2 TERMINOLOGY
For the purpose of this Part, the following definitions shall apply.
2.1 Assisted Evacuation — Strategy that exists during which a designated person or persons provide assistance, during an emergency, to another person(s) to leave a building or a specific part of the built environment and to reach a final place of safety.
2.2 Atrium — A large-volume space created by a floor opening or series of floor openings connecting two or more stories that is covered at the top of the series of openings and is used for purposes other than an
enclosed stairway; lifts hoist-way; an escalator opening; or as a utility shaft used for plumbing, electrical, air conditioning, or communications facilities.
2.3 Authorities Concerned — An organization, office, or individual responsible for enforcing the requirements of a code or standard, or for approving or accepting equipment, materials, an installation, or a procedure.
2.4 Automatic Fire Detection and Alarm System — A system comprising components and sub-systems required for automatically detecting smoke, heat or fire initiating an alarm and other actions as appropriate. This system also includes manually operated electronic fire alarm (MOEFA) system.
NOTE — MOEFA system (with or without automatic fire detection and alarm system) includes all or some of the components such as manual call stations (initiating an alarm for fire and other actions as required), talk-back system and public address system.
2.5 Building — Any structure for whatsoever purpose and of whatsoever materials constructed and every part thereof whether used as human habitation or not and includes foundation, plinth, walls, floors, roofs, chimneys, plumbing and building services, fixed platforms, Veranda, balcony, cornice or projection, part of a building or anything affixed thereto or any wall enclosing or intended to enclose any land or space and signs and outdoor display structures. Tents, Shamianahs, tarpaulin shelters, etc, erected for temporary and ceremonial occasions with the permission of the Authority shall not be considered as building.
2.6 Building, Height of — The vertical distance measured in the case of flat roofs, from the average level of the ground around and contiguous to the building or as decided by the Authority to the terrace of the last livable floor of the building adjacent to the external wall; and in the case of pitched roofs, up to the point where the external surface of the outer wall intersects the finished surface of the sloping roof; and in the case of gables facing the road, the mid-point between the eaves level and the ridge. Where the building is located in a sloped terrain, height shall be determined from the lowest level (that is approachable by the fire service vehicles) to the terrace level. Architectural features serving no other function except that of decoration shall be excluded for the purpose of measuring heights.
PART 4 FIRE AND LIFE SAFETY
2.7 Combustible Material — A material which either burns itself or adds heat to a fire, when tested for non-combustibility in accordance with accepted standard [4(1)].
2.8 Common Path of Travel — That portion of the exit access which the occupants are required to traverse before two (or more) separate and distinct routes or two (or more) exits become available. Common paths of travel are part of travel distance.
2.9 Covered Area — Ground area covered by the building immediately above the plinth level. The area covered by the following in the open spaces is excluded from covered area (see Table 9):
a) Garden, rockery, well and well structures, plant nursery, water pool, swimming pool (if uncovered), platform round a tree, tank, fountain, bench, Chabutara with open top and unenclosed on sides by walls and the like;
b) Drainage culvert, conduit, catch-pit, gully pit, chamber, gutter and the like;
c) Compound wall, gate, unstoreyed porch and portico, slide, swing, uncovered staircases, ramp areas covered by Chhajja and the like; and
d) Watchman's booth, pump house, garbage shaft, electric cabin or substations, and such other utility structures meant for the services of the building under consideration.
NOTE — For the purpose of this Part, covered area equals the plot area minus the area due for open spaces in the plot.
2.10 Down-comer — An arrangement of firefighting within the building by means of down-comer pipe connected to terrace tank through terrace pump, gate valve and non-return valve and having mains not less than 100 mm internal diameter with landing valves on
each floor/landing. It is also fitted with inlet connections at ground level for charging with water by pumping from fire service appliances and air release valve at roof level to release trapped air inside.
2.11 Dry Riser — An arrangement of firefighting within the building by means of vertical rising mains not less than 100 mm internal diameter with landing valves on each floor/landing which is normally dry but is capable of being charged with water usually by pumping from fire service appliances.
2.12 Emergency Lighting — Lighting provided for use when the supply to the normal lighting fails.
2.13 Emergency Lighting System — A complete but discrete emergency lighting installation also fed from the standby power source to the emergency lighting lamp(s), for example, self-contained emergency luminaire or a circuit from central battery (with or without monitoring system) connected through wiring to several escape lighting luminaries.
2.14 Escape Lighting — That part of the emergency lighting which is provided to ensure that the escape route is illuminated at all material times, for example, at all times when persons are on the premises, or at times the main lighting is not available, either for the whole building or for the means of egress.
2.15 Evacuation Lift — Lift that can be used, during an emergency, for self-evacuation.
2.16 Exit — That unobstructed component of means of egress which is between the exit access and the exit discharge or public way. Exit components include exterior exit doors at the level of exit discharge, interior exit stairways, exit passageways, exterior exit stairways and exterior exit ramps (see Fig. 1).

FIG. 1 COMPONENTS OF MEANS OF EGRESS
2.17 Exit Access — That portion of a means of egress that leads to an exit (for example, doorways, staircase lobby, ramps, Veranda, corridor or passageway leading to an exit) (see Fig. 1).
2.18 Exit Access Corridor — A corridor in exit access which may not necessarily have the requirement of exits being met.
2.19 Exit Discharge — The component of a means of egress between the termination of an exit and a public way (see Fig. 1).
2.20 Fire Barrier (or Fire Resisting Barrier) — A fire barrier is a vertically or horizontally aligned member such as a wall or a fire curtain, or a floor. These may be with discontinuities created by openings with a specified fire resistance rating, where such members are designed and constructed with a specified fire resistance rating to limit the spread of fire that also restricts the movement of smoke.
2.21 Fire Compartment — A space within a building that is enclosed by fire barrier or fire resistant walls on all sides, including the top and bottom.
2.22 Fire Door and Fire Door Assembly — Any combination of fire door, frame, hardware and other accessories that together provide a specific fire resistant rating to the opening in terms of its stability, integrity and insulation properties, when installed in the openings in fire separation walls. Fire door is a component of fire door assembly.
1 Wherever reference has been made to fire door or fire check door in this Part, the same shall be construed as fire door assembly.
2 Fire doors in exits shall have fire rating as required in this Part to meet the requirement of integrity and stability; and the insulation criteria shall be 20 min.
3 Fire doors in exits shall be provided with intumescent seal.
4 Fire doors in exits shall not be allowed to be on hold open position and kept closed and to close by ‘door closure — spring mechanism’.
5 Fire curtains shall not be allowed as fire exits. If so provided for compartmentation, independent fire door shall be provided meeting the requirement for fire door in exits as above (of the width as required) within the prescribed travel distance requirement.
2.23 Fire Exit — A way out leading from exit access with or without panic bar provided on the door.
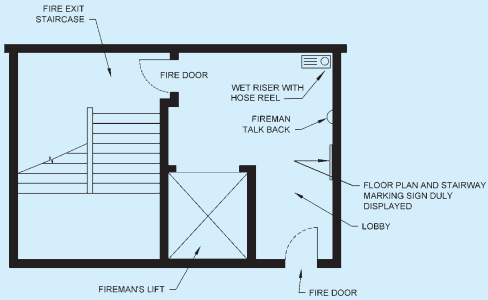
2.24 Firefighting Shaft (Fire Tower) — An enclosed shaft having protected area of 120 min fire resistance rating comprising protected lobby, staircase and fireman's lift, connected directly to exit discharge or through exit passageway with 120 min fire resistant wall at the level of exit discharge to exit discharge. These shall also serve the purpose of exit requirement/strategy for the occupants. The respective floors shall be approachable from fire-fighting shaft enabling the fire fighters to access the floor and also enabling the fire fighters to assist in evacuation through fireman's lift. The firefighting shaft shall be equipped with 120 min fire doors. The firefighting shaft shall be equipped with firemen talk back, wet riser and landing valve in its lobby, to fight fire by fire fighters (see Fig. 2 for a typical firefighting shaft).
(LAYOUT TO BE PLANNED AS PER PROJECT BASIS MEETING ALL THE REQUIRED DETAILS)
1 Where such lobbies and staircase in the firefighting shaft are naturally ventilated/cross-ventilated, the shaft may not be enclosed and fire door need not be provided.
2 For all enclosed firefighting shaft, the shaft's lobby should have floor plan duly displayed for the information of fire fighters.
FIG. 2 TYPICAL FIRE FIGHTING SHAFT
PART 4 FIRE AND LIFE SAFETY
2.25 Fire Load — Calorific energy, of the whole contents contained in a space, including the facings of the walls, partitions, floors and ceilings.
2.26 Fire Load Density — Fire load divided by floor area.
2.27 Fireman's Lift — A lift or a group of lifts invariably associated with all the features and requirements of a fire-fighting shaft. Such lift(s) are installed to enable fire services personnel to reach different floors with minimum delay, and shall meet the additional features as required in accordance with this Part. This lift also serves the purpose of meeting the requirement of evacuation lift for assisted evacuation.
2.28 Fire Resistance — Fire resistance is a property of an element of building construction and is the measure of its ability to satisfy for a stated period, some or all of the following criteria:
a) Load bearing capacity (Stability) (R) — The ability of a load bearing element to withstand fire exposure without any loss of structural stability.
b) Integrity (E) — Resistance to penetration of flame and hot gases.
c) Insulation (I) — Resistance to temperature rise on the unexposed face up to a maximum of 180∘ C at any single point and average temperature of 140∘ C.
2.29 Fire Resistance Rating — The time that a material or construction will withstand the standard fire exposure as determined by fire test done in accordance with the standard methods of fire tests of materials/structures as per the accepted standard [4(2)].
1 The requirement of rating of various building elements as given in this Part shall be applicable in accordance with the provisions given in the accepted standard [4(2)].
2 The fire resistance rating shall be specified in terms of minutes.
3 Fire resistance rating for non-structural material/assembly shall bear a label of compliance to such rating as per the approval of competent authority based on testing and evaluation. The label shall be permanently affixed to the material/assembly and may carry other relevant details such as name and type of the product, and manufacturer's details.
2.30 Fire Resistant Wall — Fire resistance rated wall, having opening(s) with specified fire resistant rating, which restricts the spread of fire from one part of a building to another part of the same building.
2.31 Fire Separation — The distance in metre, measured from the external wall of the building concerned to the external wall of any other building on the site, or from other site, or from the opposite side of street or other public space for the purpose of preventing the spread of fire.
2.32 Fire Stop — A fire resistant material, or construction, having a fire resistance rating of not less than the fire separating elements, installed in concealed spaces or between structural elements of a building to prevent the spread/propagation of fire and smoke through walls, ceilings and the like as per the laid down criteria.
1 Fire stop assembly for through penetrations is a combination of firestop compatible for use with the penetrant, penetration items such as cables, cable tray, conduits, ducts, pipes, etc, and their means of support through the wall or opening that together restores the fire resistance rating of the fire separating elements in terms of its integrity and/or insulation properties.
2 Fire stop assembly for joints is the one where fire stop with movement capability is used to seal the linear joints between adjacent fire separating elements, to maintain the fire resistance of the separating elements, which should be installed within its tested design limits with regard to size of the joint, type of assembly, and anticipated compression and extension of the joint.