9.1 Materials
9.1.1 Bamboo Based Panel Products
The common roof covering and in-fill materials shall include bamboo mat board, bamboo mat veneer
| Sl No. | Species | Static Bending | Compression Parallel (Without Node) Maximum Crushing Stress kg/cm2(6) | Shear Parallel Maximum Shearing Stress kg/cm2(7) | ||
| Fibre Stress at Elastic Limit kg/cm2(3) | Modulus of Rupture kg/cm2(4) | Modulus of Elasticity × 103kg/cm2(5) | ||||
| (1) | (2) | |||||
| i) | Bambusa pallida2) | 378 | 605 | 32.5 | 595 | 97.7 |
| ii) | B. Vulgaris | 464 | 885 | 52.3 | 403 | 94.4 |
| iii) | Dendrocalamus hamiltonii | 301 | 524 | 37.7 | 414 | 77.7 |
| iv) | D. giganteus | 472 | 848 | 50.7 | 360 | 88.5 |
| v) | Oxytenanthera abyssinica2) | 450 | 831 | 33.6 | 377 | 112.0 |
average of bottom, middle and top portions of culms.
average of bottom and middle portions only.
PART 6 STRUCTURAL DESIGN — SECTION 3 TIMBER AND BAMBOO: 3B BAMBOO
composite, bamboo mat corrugated sheet, bamboo tiles, plastered bamboo reeds, thatch, corrugated galvanized iron sheeting, asphaltic sheets, plain clay tiles, etc. The respective materials shall conform to the following:
a) Bamboo mat board — These shall conform to the accepted standard [6-3B(7)].
b) Bamboo mat veneer composite — These shall conform to the accepted standard [6-3B(8)].
c) Bamboo mat corrugated sheet and bamboo mat ridge cap — These shall conform to the accepted standard [6-3B(9)].
d) Bamboo-jute composite corrugated and semi-corrugated sheets — These shall conform to the accepted standard [6-3B(10)].
9.1.2 Reconstituted Wood from Destructured Bamboo
After lopping, bamboos are cross-cut into small lengths in the round and then split along the axis. The small cross-section strips are then passed between the counter revolving rollers till the material is fully destructured. This is then air dried and resin treated and suitably pressed without much disturbing the natural alignment of fibres thus retaining the directional properties of bamboo.
Some typical strength properties of reconstituted wood
from destructured bamboo are given in Table 7. The reconstituted product from bamboo can be sawn, nailed, moulded, bored, screwed, polished and painted. Thus it offers a good substitute of solid wood for structural uses.
NOTE — Reconstituted boards/wood from destructured bamboo when tested for physical and mechanical properties in accordance with the accepted standards [6-3B(11)] and [6-3B(12)] yielded encouraging results. Gist of mechanical properties of these boards is excellent when compared with Dendrocalamus strictus (bamboo), teak and sal.
9.1.3 Other Panel Products/Infill Materials
Other panel products/infill materials shall be in accordance with relevant Indian standards. These shall be such that they maintain their integrity and strength in the assigned service class throughout the expected life of the structure.
9.1.4 Adhesives
Adhesive shall maintain their integrity in accordance with the accepted standard [6-3B(13)].
9.2 Structural Usage of Bamboo Based Products
9.2.1 General
Bamboo mat board (BMB) and bamboo mat veneer
| Sl No. | Board Material | Density | Modulus of Rupture | Tensile Strength Parallel to Grain | Compressive Strength Parallel to Grain | Izod Impact | Shear Strength | Modulus of Elasticity × 103 | Screw Holding Power | ||
| Set | Resin Contents | Pressure kgf/cm2 | g/cm3(5) | kgf/cm2(6) | kgf/cm2(7) | kgf/cm2(8) | kgf/cm(9) | kgf/cm2(10) | kgf/cm2(11) | kgf(12) | |
| i) | I | 6 to 29 | 56 | 0.99 to 1.25 | 1 769 to 2 255 | 1 049 to 2 024 | 1 057 to 1 596 | 343 to 281 | 202 to 364 | 278 to 308 | 398 to 508 |
| ii) | II | 9 | 21 to 28 | In the increasing order of resin percentage. | |||||||
| 0.62 to 0.93 | 1 062 to 1 615 | 6 99 to 1 210 | 675 to 1 030 | 186 to 202 | 128 to 247 | 155 to 232 | 361 to 486 | ||||
| iii) | Wood/Bamboo | ||||||||||
| Shorea robusta(at 12 percent dry moisture content) | 0.749 | 1 249 | — | 685 | 124 | 110 | 152.8 | 369 | |||
| iv) | Tectona grandis(at 12 percent dry moisture content) | 0.596 | 959 | — | 532 | 68 | 102 | 119.6 | 326 | ||
| v) | Dendrocalamus strictus | 0.757 | 1 310 | — | 624 | — | — | 180.3 | — | ||
composite (BMVC) have high in-plane rigidity and hence high racking strength and are more flexible than equivalent plywood. This property of BMB and BMVC can be advantageously used in many engineering applications such as wall paneling, composite beams, composite floor deck and stress skinned panels. Bamboo mat corrugated sheet (BMCS) is water proof and resistant to decay, termites/insects and fire. These sheets may be used as roofing material. Precast bamboo reinforced cement concrete and reconstituted wood from destructured bamboo can also be used in structural applications.
9.2.2 Bamboo Composites
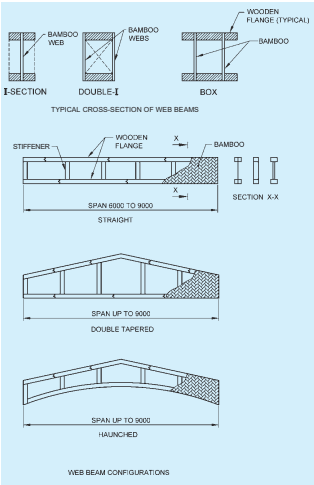
Along with bamboo, bamboo composites such as bamboo mat board, bamboo mat veneer composite, may also be successfully used in combination with timber for making efficient structural components like web because where high shear strength of bamboo mat board and bamboo mat veneer composite can be utilized as web and timber flanges for transmitting tensile and compressive stress. PF, PRF adhesives are commonly used for gluing web and flanges as shown in Fig. 11. Beams can be straight, single tapered, double tapered, haunched, as shown.
Bamboo mat board and bamboo mat veneer composite can also be used for roof and wall sheathing (shear walls) and diaphragms, gussets, arch panels, barrel vaults, etc. It can also be used as skin material in sandwich construction.
Permissible safe working stresses are given in Table 8.
All dimension in millimetres.
FIG. 11 BAMBOO MAT BOARD WEB BEAMS
PART 6 STRUCTURAL DESIGN — SECTION 3 TIMBER AND BAMBOO: 3B BAMBOO
| Sl No. | Properties | Bamboo Mat Board | Bamboo Mat Veneer Composite | |
| N/mm | Along N/mm (4) | Across N/mm (5) | ||
| (1) | (2) | (3) | ||
| i) | Tensile strength | 8.5 | 10 | 10 |
| ii) | Compressive strength | 10.80 | 13 | 6.5 |
| iii) | Modulus of rupture | 19.00 | 19 | 10.5 |
| iv) | Modulus of elasticity | 3 200 | 4 600 | — |
| v) | Modulus of rigidity | 4 970 | 1 930 | — |
9.2.3 Precast Bamboo Reinforced Cement Concrete
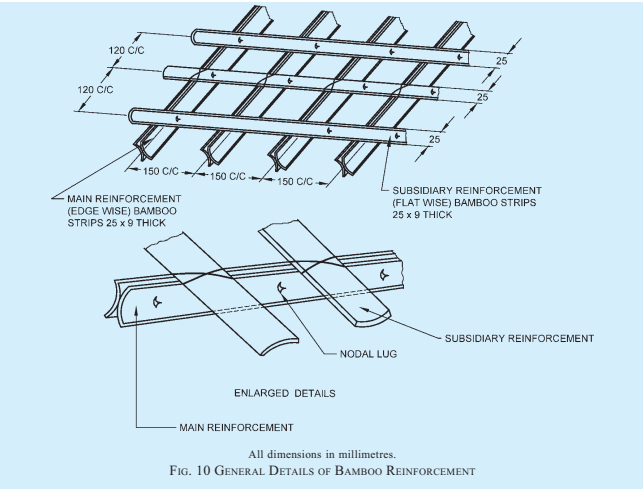
Precast bamboo reinforced cement concrete panels of dimensions can serve for walling, when laid one above the other in a suitability located wall in low cost construction, etc. Bamboo strips splits duly processed should be placed at 90 mm centre-to-centre both ways in form work and concreted.
9.2.4 Wall Infill Panel
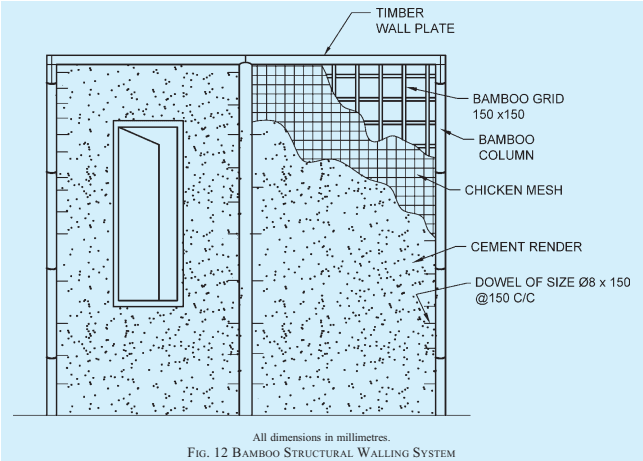
The wall is considered non-load bearing although connected to the framing elements. It comprises a grid
of split bamboo (19 mm × 9 mm) tied together with MS binding wire to form a 150 mm × 150 mm grid. The grid is tied to steel dowels passing through the columns. Chicken wire mesh is fixed on the outside face of the grid. Cement mortar (in the proportion 1 : 3) is applied to both sides of the grid to a finished thickness of about 50 mm. Fly ash can be utilized as part replacement of cement up to 35 percent by mass. This is similar to conventional ferrocement-type construction. The same principle is extended to the construction of gable walls. Alternatively, gable walls may be formed with bamboo mat board. Figure 12 shows the typical cross-section of the infill wall panel.
9.2.4.1 Foundation detail
The columns pierced by steel dowels at 150 mm centre-to-centre provide connection to the bamboo grid infill. Fix 8 mm diameter MS rod of 400 mm length at 100 mm from one end of the column which has undergone treatment. For anchoring, fix two more MS rods of same diameter at 100 mm centre-to-centre starting from the first hole (see Fig. 13). Pour the concrete by giving temporary support. Foundation is limited to individual footings of size 400 mm × 400 mm × 600 mm deep for each bamboo column placed at 1200 mm apart and two coarse concrete blocks or stone or other locally available material for infill wall foundation.
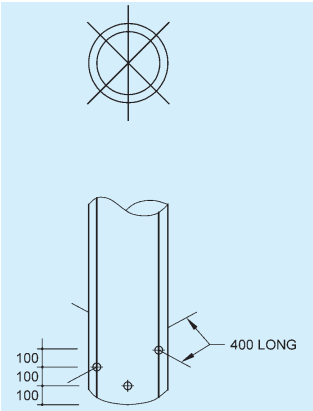
All dimensions in millimetres.
FIG. 13 DETAILS OF BOTTOM OF BAMBOO COLUMN FOR ANCHORING IN CONCRETE FOR FOUNDATION
9.2.5 Bamboo Concrete Flooring Using Round Bamboo
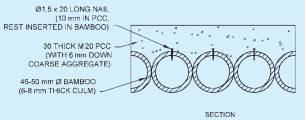
Technology of such a flooring (for situations needing raised flooring) is based on the method of rigidly fixing round bamboo, where 30 mm thick M 20 grade PCC (with 6 mm down coarse aggregate) is placed over 6 to 8 mm thick culm, that are arranged side by side to form bamboo flooring.
The rigid fixing is achieved by using shear connectors in the form of 1.5 mm dia. 20 mm long MS nails partially inserted into the bamboo flooring and balance length with the heads of the nails embedded in the PCC layer, holding the two components together. The sectional properties of the combination are calculated based on the concept of flitched beams for design (see Fig. 14).
9.2.6 Bamboo Concrete Walling Using Flat Bamboo
Loads on walls and roof do not generally justify use of round bamboo as such. So, flat or split bamboo is preferred for use in these cases. The flat bamboo works like a wire-net used conventionally to hold cement plaster in critical applications. Partial plastering is done during the first day ensuring entry of plastering material in the gaps of flat bamboo. This provides the base for cement plastering or PCC laying next day. About 5 mm gap is essential for entry of plastering
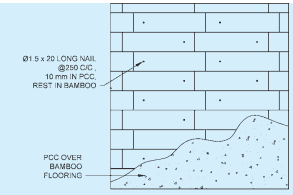
All dimensions in millimetres. FIG. 14 DETAIL OF A TYPICAL BAMBOO CONCRETE FLOORING
material of sufficient sectional area to sustain shear force. The gaps are generated by inserting a small wedge of bamboo strip and pulling it out after a part of the gap is filled by plaster. Such gaps have to be discontinuous, to retain the character of a wire-net. About 25 percent width of the flat bamboo is assumed to be gaps, part of it is the organized gap of 5 mm width as described, at an interval of about 50 mm width, to sustain shear force and the balance gap remains to be natural to flat bamboo. Minimum thickness of the flat bamboo is assumed to be 6 mm. Bamboo with thicker wall would be stronger.
Expected strength (using Bambusa balcooa) may be considered as follows:
a) Walling of 6 mm bamboo with 18 mm thick cement sand plaster in 1:3 would be able to withstand wind pressure of if used as wall, either supported continuously 1.5 m apart, or supported simply 1.25 m apart.
b) As a roof, the wind suction load would be partly compensated by the dead load of the roof. The imposed load of a mason sitting at the centre of span needs to be considered. This load can be accommodated by use of 18 mm M 20 PCC with 6 mm flat bamboo, supported 1.0 m apart; neatly finished.
The engineered houses for application of the above bamboo concrete walling are designed with stiffeners and diagonals in all the three planes, keeping the deformation of walls along plane of walls almost nil and deflection of columns across the plane of wall at a minimum.
PART 6 STRUCTURAL DESIGN — SECTION 3 TIMBER AND BAMBOO: 3B BAMBOO