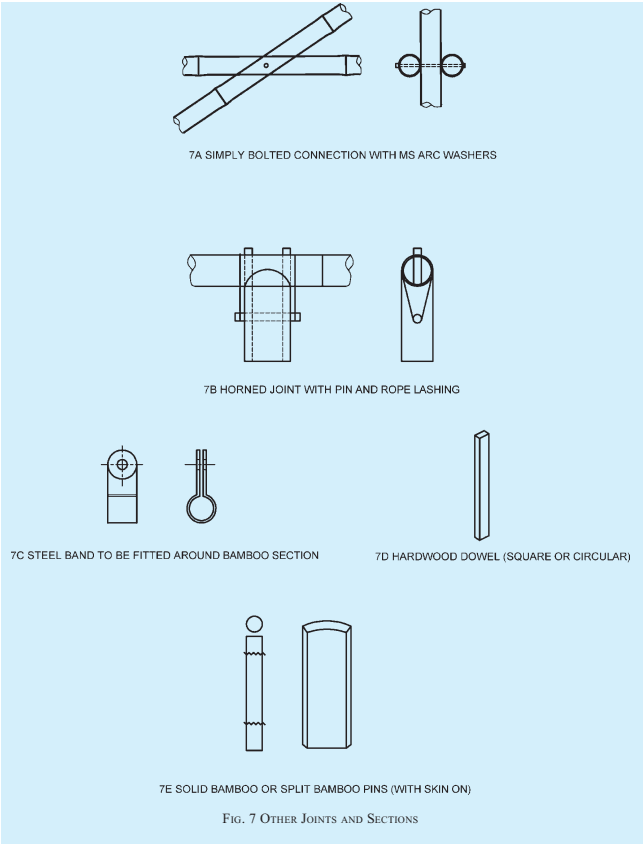
7.1 Connecting the load-bearing elements together for effective transfer of stress and to achieve continuity between elements with controlled displacements is one of the serious problem. As joints are a source of weakness in any bamboo structure, they have to be made as strong and rigid as possible. Joints are quite critical in assemblies, and these should be stable in relation to time. For general information, the diagrams of typical joints given in Figs. 3 to 7 may be used based on tests for adequacy of strength.
7.2 Bamboo Joints
Susceptibility to crushing at the open ends, splitting tendency, variation in diameter, wall thickness and straightness are some of the associated issues which have to be taken care of while designing and detailing the connections with bamboo.
Joints shall be designed to include force transmissions in a required manner, predictable deformations to be within prescribed limits and specific geometry/load direction.
Tests on full scale joints or on components shall be carried out in accordance with the good practice and the accepted standards for nailed jointed timber structures.
7.2.1 Traditional Practices
Such joining methods revolve around lashing or tying by rope or string with or without pegs or dowels. Such joints lack stiffness and have low efficiency but have served the mankind for long in traditional bamboo construction.
7.2.1.1 Lengthening joints (end jointing) (see Fig. 3)
7.2.1.1.1 Lap joint
End of one piece of bamboo is made to lap over that of the other in line and the whole is suitably fastened. It may be full lapping or half lapping. Full section culms are overlapped by at least one internode and tied together in two or three places. Efficiency could be improved by using bamboo or hardwood dowels.
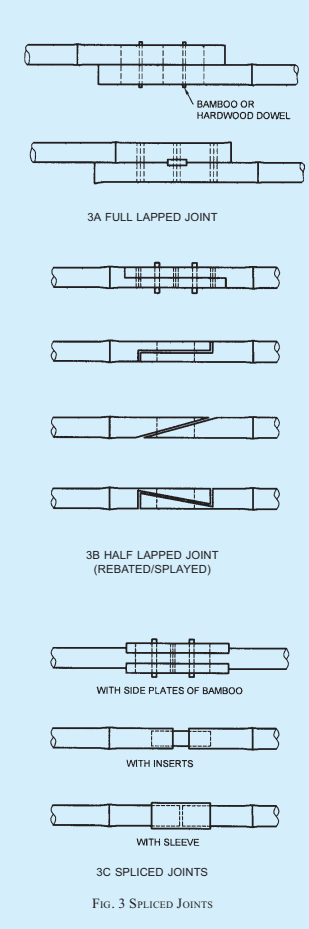
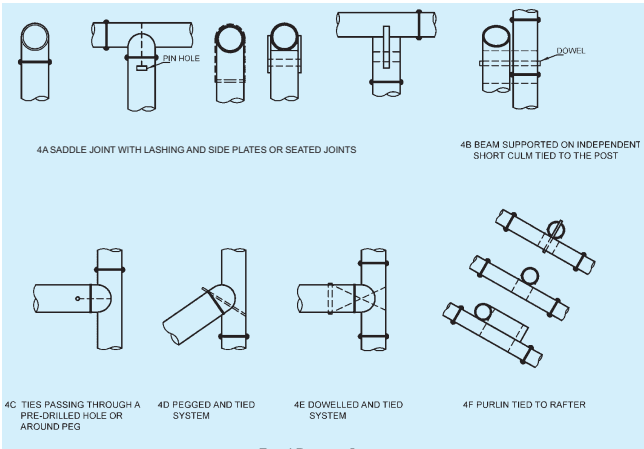
FIG. 4 BEARING JOINTS
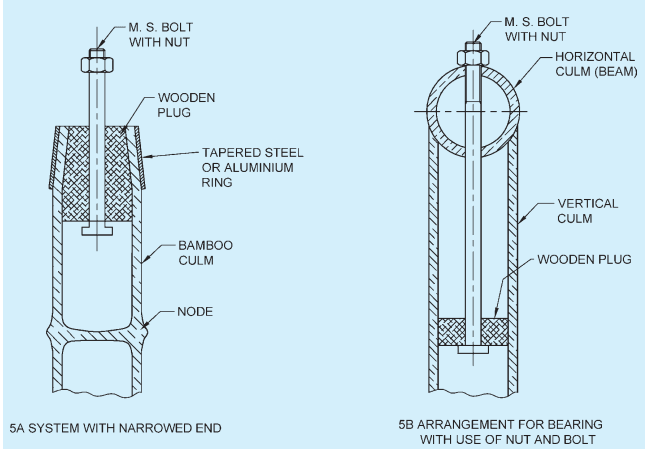
FIG. 5 SOME NUT BOLT JOINERY DETAILS
PART 6 STRUCTURAL DESIGN — SECTION 3 TIMBER AND BAMBOO: 3B BAMBOO
7.2.1.1.2 Butt joints
Culms of similar diameter are butted end to end, interconnected by means of side plates made of quarter-round culm of slightly large diameter bamboo, for two or more internode lengths. Assembly shall be fixed and tied preferably with dowel pins.
7.2.1.1.3 Sleeves and inserts
Short length of bamboo of appropriate diameter may be used either externally or internally to join two culms together.
7.2.1.1.4 Scarf joints
A scarf joint is formed by cutting a sloping plane 1 in 4 to 6 on opposite sides from the ends of two similar diameter bamboo culms to be joined. They shall be lapped to form a continuous piece and the assembly suitably fastened by means of lashings or glued.
7.2.1.2 Bearing joints (see Fig. 4)
For members which either bear against the other or cross each other and transfer the loads at an angle other than parallel to the axis, bearing joints are formed.
7.2.1.2.1 Saddle joints
The simplest form consists of a horizontal member supported directly on top of a vertical member. The top of the post may be cut to form a saddle to ensure proper seating of beam for good load transfer. The saddle should be close to a node to reduce risk of splitting.
7.2.1.2.2 Angled joints
When two or more members meet or cross other than at right angles, angled joints are formed.
7.2.2 Improved Practices in Bamboo Jointing
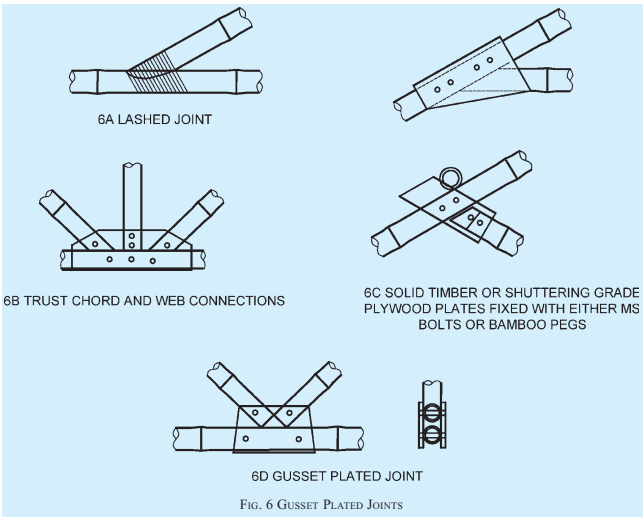
a) Plywood or solid timber gusset plates may be used at joint assemblies of web and chord connection in a truss and fixed with bamboo pins or MS (mild steel) bolts. Hollow cavities of bamboo need to be stuffed with wooden plugs or otherwise by suitable means.
b) Use of wooden inserts to reinforce the ends of the bamboo before forming the joints. Alternatively, steel bands clamps with integral bolt/eye may be fitted around bamboo sections for jointing.
PART 6 STRUCTURAL DESIGN — SECTION 3 TIMBER AND BAMBOO: 3B BAMBOO
7.2.3 Fixing Methods and Fastening Devices
In case of butt joints the tie-wire may be passed through a pre-drilled hole or around hardwood or bamboo pegs or dowels inserted into preformed holes to act as horns. Pegs are driven from one side, usually at an angle to increase strength and dowels pass right through the member, usually at right angles. Normally 1.60 mm (16 SWG) diameter galvanized iron wire may be used for tight lashing.
NOTE — Drill size needs to be specified in order to avoid possible split/crack in walling of bamboo.
7.2.3.1 Wire bound joints with or without pins
Usually 2.00 mm (14 SWG) diameter galvanized iron wire is tightened around the joints by binding the respective pieces together. At least two holes are drilled in each piece and wire is passed through them for good results. Generally 10-12 mm diameter bamboo pins are driven and fastened to culms.
7.2.3.2 Fish plates/gusset plated joints (see Fig. 6)
At least 25 mm thick hardwood splice plate or 12 mm thick structural grade plywood are used. Solid bamboo pins help in fastening the assembly.
7.2.4 For any complete joint alternative for a given load and geometry, description of all fastening-elements, their sizes and location shall be indicated. Data shall be based on full scale tests.
7.2.5 Tests on full scale joints or on components shall be carried out in a recognized laboratory.
7.2.6 In case of high wind and seismic areas, good construction practices shall be followed taking care of joints, their damping and possible ductility. Bracings in walls shall be taken care of in bamboo structures.
7.2.7 Metal fasteners and other structural joints shall be made inherently corrosion resistant or be protected against corrosion, thereby making the joints more durable.
7.3 Construction Practices
7.3.1 Bamboo being a versatile resource characterized by high strength, low mass and ease of working with simple tools, it is desirable to increasingly make appropriate use of this material. Design of structures using bamboo shall be done in accordance with 6. It shall be ensured that the elements of structure satisfy the appropriate fire resistance requirements as specified in Part 4 'Fire and Life Safety' of the Code, and quality of building materials/components used shall be in accordance with Part 5 'Building Materials' of the Code. For construction using bamboo, some of the important constructional provisions given in 7.3.2 to 7.3.7 shall be followed.
7.3.2 The following sound construction practices shall be taken into account:
a) Use of air dry bamboo; and ensure that bamboo in building remains air dry; and in case the bamboo has become wet, shall provide it the opportunity to dry again before the it deteriorates due to moisture.
b) Permeability of walls, floors and roofs made from bamboo, cause internal pressure and can therefore change the net wind-load acting on the roof, wall and floor.
c) Check whether the workmanship of the labour force is according to the assumptions.
7.3.3 Working Finishing
7.3.3.1 Bamboo can be cut and split easily with very simple hand tools. Immature bamboos are soft, pliable and can be moulded to desired shape. It takes polish and paint well.
7.3.3.2 While it is possible to work with bamboo simply using a machete, a few basic tools such as, machete, hack saw, axe, hatchet, sharpening tools, adze, chisel (20 mm), drill, wood rasps, steel rod, and pliers, will greatly increase the effectiveness of the construction process.
7.3.4 For providing safety to the structure against fire, bamboo may be given fire retardant treatment using following chemicals; a few drops of concentrated HCl shall be added to the solution to dissolve the precipitated salts:
| Ammonium phosphate : | 3 parts |
|---|---|
| Boric acid : | 3 parts |
| Copper sulphate : | 1 part |
| Zinc chloride : | 5 parts |
| Sodium dichromate : | 3 parts |
| Water : | 100 parts |
7.3.5 Foundations
Bamboo in direct contact with ground, bamboo on rock or preformed concrete footing, bamboo incorporated into concrete, may form the foundation structure (see Fig. 8). Also, arrangements with use of metallic strap, C-clamp and bunched bamboo columns embedded in concrete may be used for foundation of bamboo structures (see Fig. 9).
7.3.6 Floors
The floor of bamboo may be at ground level with covering of bamboo matting, etc. In elevated floors, bamboo members become an integral part of structural framework of building. The floor will comprise structural bamboo elements and bamboo decking.
8A BAMBOO ON PREFORMED CONCRETE FOOTINGS
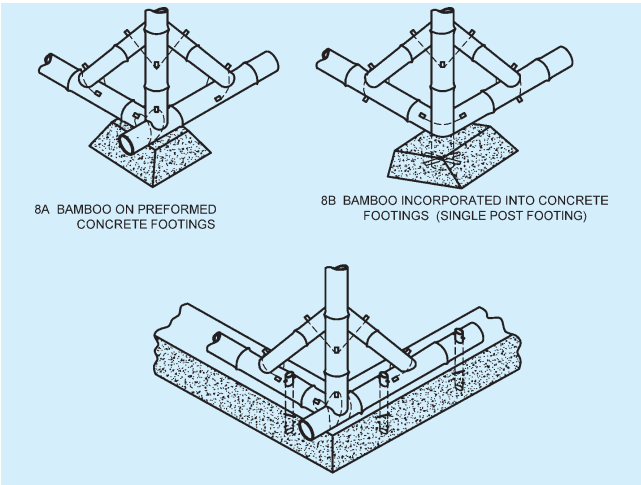
8B BAMBOO INCORPORATED INTO CONCRETE FOOTINGS (SINGLE POST FOOTING)
8C BAMBOO OUT OF GROUND CONTACT ON STRIP FOOTINGS OF CONCRETE (LARGE DIAMETER THICK WALLED BAMBOO WITH CLOSELY SPACED NODES TO BE USED)
FIG. 8 BAMBOO FOUNDATIONS
7.3.7 Jointing Techniques
The jointing techniques in construction using bamboo shall be in accordance with 7.2.