8.6.2.1 Masonry bearing walls built in mortar, as specified in 8.6.1.2.1 unless rationally designed as reinforced masonry shall not be built of greater height than 15 m subject to a maximum of four storeys when measured from the mean ground level to the roof slab or ridge level. The masonry bearing walls shall be reinforced in accordance with 8.6.4.1.
8.6.2.2 The bearing walls in both directions shall be straight and symmetrical in plan as far as possible.
8.6.2.3 The wall panels formed between cross walls and floors or roof shall be checked for their strength in bending as a plate or as a vertical strip subjected to the earthquake force acting on its own mass.
NOTE — For panel walls of 200 mm or larger thickness having a storey height not more than 3.5 m and laterally supported at the top, this check need not be exercised.
8.6.2.4 Masonry bond
For achieving full strength of masonry, the usual bonds specified for masonry should be followed so that the vertical joints are broken properly from course to course. To obtain full bond between perpendicular walls, it is necessary to make a slopping (stepped) joint by making the corners first to a height of 600 mm and then building the wall in between them. Otherwise, the
Table 15 Recommended Mortar Mixes
(Clauses 8.6.1.2.1 and 8.6.2.6)
| Sl No. | Building Category | Grade of Mortar | Minimum Compressive Strength at 28 Days |
| (1) | (2) | (3) | (4) |
| i) | E | H1 | 10 |
| H2 | 6.0 | ||
| ii) | D | M1 | 5.0 |
| M2 | 3.0 | ||
| iii) | C | M2 | 3.0 |
| iv) | B | M3 | 1.5 |
| NOTE — See Table 1 and Table 2 for more details. | |||
PART 6 STRUCTURAL DESIGN — SECTION 4 MASONRY
toothed joint should be made in both the walls alternatively in lifts of about (see Fig. 20).
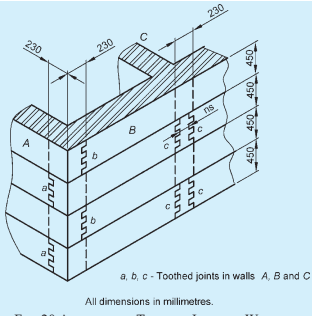
FIG. 20 ALTERNATING TOOTHED JOINTS IN WALLS AT CORNER AND T-JUNCTION
8.6.2.5 Ignoring tensile strength, free standing walls shall be checked against overturning under the action of design seismic coefficient allowing for a factor safety of 1.5.
8.6.2.6 Panel or filler walls in framed buildings shall be properly bonded to surrounding framing members by means of suitable mortar (see Table 15) or connected through dowels. If the walls are so bonded they shall be checked according to 8.6.2.3 otherwise as in 8.6.2.5.