The accessible car parking space shall meet the following requirements:
a) The minimum width of the parking space for
a car shall be 3 900 mm and the minimum length shall be 5 400 mm. This minimum width includes the transfer area beside the car with a minimum of 1 500 mm.
b) Two accessible parking spaces with one shared transfer area are widely used and shall have a minimum width of 6 300 mm (see Fig. 38).
c) It shall have a firm, level surface without aeration slabs.
d) Wherever possible, it shall be sheltered.
e) The transfer zones, both on the side and the rear should have yellow or white cross-hatch road markings (see also Fig. 38).
f) The designated accessible parking spaces shall be located on a gradient not greater than 1:50, throughout its length and its width.
g) The accessible route of 1 200 mm width shall be provided for wheelchair users to pass behind vehicle that may be backing out (see Fig. 39).
h) Parking space along the footpath/sidewalk — For road side parking of an accessible van, the minimum dimensions shall be 9 000 mm × 2 400 mm with a kerb to access the nearest footpath/sidewalk (see Fig. 40).
j) Van parking with auxiliary movable ramps — The size and design of accessible vehicles may
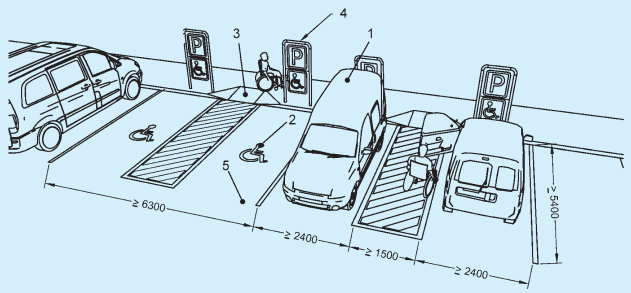
Key
1 Minimum unobstructed height for vans 2 600 mm
2 Symbol of accessibility
3 Kerb ramp
4 Signage, including symbol of accessibility
5 Firm ground
All dimensions in millimetres.
FIG. 38 ACCESSIBLE PARKING SPACES ACCESSIBLE PARKING SPACES WITH ONE SHARED TRANSFER AREA
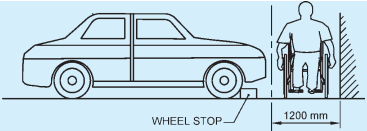
FIG. 39 ACCESSIBLE ROUTE WIDTH FOR WHEELCHAIR USERS TO PASS BEHIND A PARKED VEHICLE
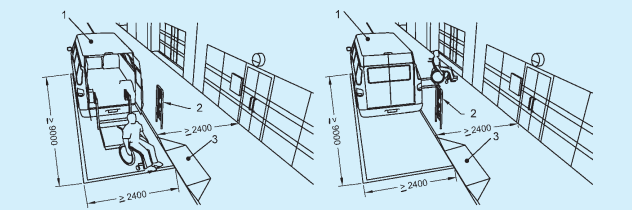
Key
1 Minimum unobstructed height — 2 600 mm
2 Signage, including symbol of accessibility
3 Kerb ramp