It is a ramp built on a footpath or pavement to accommodate the change in level towards vehicular areas to allow easy and continuous access. Kerb ramps shall be provided at pedestrian crossings and at each end of the footpath of a private street or access road.
Kerb ramps shall be provided where the vertical rise is less than . They shall meet the following requirements:
a) They shall have a slip-resistant surface.
b) They shall avoid raised traction strips in order to reduce the hazard to everyone.
c) They shall be designed not to allow water accumulating on the walking surface.
d) Handrails may not be provided with kerb ramps.
e) They shall not project into the road surface.
f) They shall be so located and also protected to prevent obstruction by parked vehicles.
g) They shall be free from any obstruction such as signposts, traffic lights, etc.
h) They shall not encroach into a roadway, as it is dangerous for users and obstructive for vehicles.
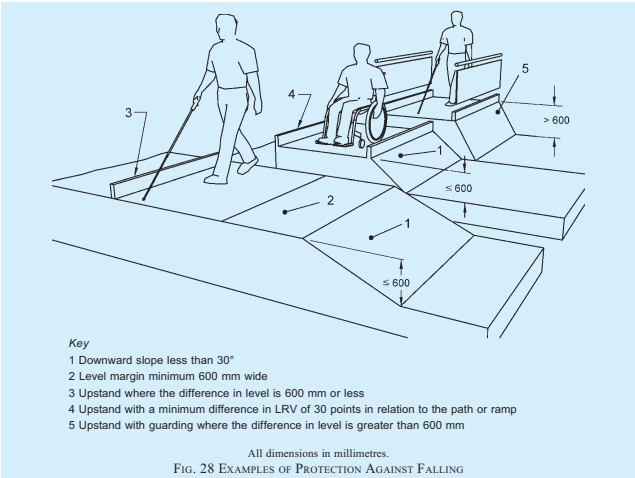
2 Level margin minimum 600 mm wide
3 Upstand where the difference in level is 600 mm or less
4 Upstand with a minimum difference in LRV of 30 points in relation to the path or ramp
5 Upstand with guarding where the difference in level is greater than 600 mm
PART 3 DEVELOPMENT CONTROL RULES AND GENERAL BUILDING REQUIREMENTS
j) They shall be so located to enable users to have an unobstructed view of traffic approaching from any direction.
k) They shall be provided with adequate visual and tactile warning.
m) TGSI (warning type) shall be provided to notify the presence of traffic and shall have a minimum luminous contrast of 70 percent with the adjoining surfaces for the elderly and persons with visual impairment.
Typical kerb ramp requirements and kerb extension at street intersections are shown in Fig. 29 and Fig. 30.
B-2.3.2 Gradient
The gradient of a kerb ramp shall not be steeper than 1:12.
B-2.3.3 Width
The kerb ramp shall not be less than in width. It shall provide a clearance of at least at the back of the kerb ramp on the footpath (see Fig. 29).
B-2.3.4 Flared Sides
Kerb ramps shall have flared sides where pedestrians are likely to walk across them as shown in Fig. 29 and the gradient of the flared side shall not be steeper than 1:10.
B-2.4 Levels, Grooves, Gratings and Manholes
B-2.4.1 Passing over Different Levels and Grooves
Vertical level changes up to may not need edge treatment. Changes in level between and shall be levelled off with a slope no greater than 1:2.
The edge shall be rounded off or bevelled.
B-2.4.2 Gratings and Manholes
Gratings and manholes should be avoided on walkways/pathways. If unavoidable, gratings shall have spaces not greater than 12 mm wide in one direction to prevent a wheelchair from getting its casters caught in a drainage ditch or grating cover. Also, the grating bars shall be perpendicular to the travel path in such a way that its longer dimension is perpendicular to the dominant direction of movement. Grating shall be flushed with finished ground level and shall be treated with a non-slip finish (see Fig. 30).