Tactile ground surface indicators (warning type) shall be installed 300 mm before the beginning and 300 mm after the end of each flight of steps to aid people with visual impairments. It shall be in accordance with B-2.5.
Tactile warning strips shall also be provided at landings. For landings leading to a floor or those enclosed by wall, railing or balustrade, tactile warning strips of 300 mm in width shall be provided; for those leading to an open space or the entrance/exit of a building, the tactile warning strips shall be 600 mm in width. In this case, Braille and tactile information signs shall be provided on the adjacent wall to indicate the presence
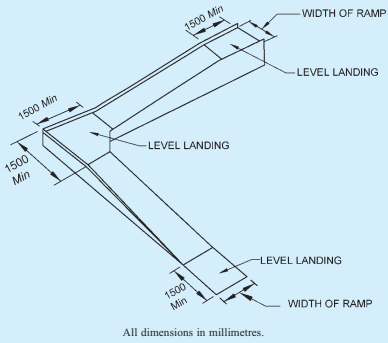
FIG. 56 LANDING DETAILS FOR RAMPS
PART 3 DEVELOPMENT CONTROL RULES AND GENERAL BUILDING REQUIREMENTS
of an opening. For a staircase with intermediate steps between two flights, the provision of tactile warning strips shall follow the same arrangement.
B-6.3.3 Avoidance of Projection in the Stairs
No appliances, fixtures or fittings shall project beyond 90 mm from the surface of any wall in a staircase below a level of 2 000 mm, measured above the treads of the staircase. If such a projection is unavoidable, the same shall also be extended downwards to the level of the treads. However, in no case the width of the staircase shall be less than that prescribed in 12.18.
B-6.3.4 Colour Contrasting and Illumination
There shall be colour contrast between landings, and the steps. Step edges shall contrast in colour to the risers and the treads. Contrast colour bands 50 mm wide shall be provided on edge of the tread. Illumination level of minimum 150 lux shall be maintained on the stairs.
B-6.3.5 Soffit
Soffit of the stairs, shall be cordoned off either by building a wall in front of it or by putting handrails to guide persons around the space. It shall comply with the requirements of B-2.6.3 related to headroom in circulations spaces (see also Fig. 35).
B-6.4 Lifts