Masonry Walls Using Rat-trap Bond
H-1GENERAL
The following covers the construction of masonry walls using rat-trap bond. Only masonry with bricks (burnt clay bricks, fly ash clay bricks, fly ash lime bricks and stabilized soil blocks) is dealt herein. Use of other types of bricks/blocks and mud mortar are not specifically covered hereunder.
H-2 Necessary Information
H-2.1 For efficient planning, design and execution of the work, detailed information with regard to the following shall be furnished to those responsible for the work:
a) Layout plans showing the orientation of the structure;
b) Dimensioned details of the structure with details of sections (to a suitably large scale that is 1 : 20), levels of foundation, finished ground level, clear floor to floor heights of rooms, sizes of openings, etc.
c) Type and class of brickwork, types of bond and final finish for the brickwork; the mixes of mortar to be used, etc; full size details of architectural features, mouldings and other special work. Also course plans at different levels of sill and lintel to be made available for proper understanding and execution, if required.
d) Location and other details of openings, chases, embedments of service lines, such as for water supply, drainage, electrical installations, etc; and location and details of hearths, flues and chimneys in the brickwork.
H-2.2 All information as in H-2.1 shall be made available to those who are responsible for the masonry work. Necessary drawings and instructions for planning the work shall be furnished. Arrangements shall also be made for the proper exchange of information between those engaged in masonry work and all those whose work will affect or will be affected.
NOTE — If necessary a brief training of the masons may be carried out orienting them with the technology know-how.
H-3 Materials
H-3.1 Bricks
Burnt clay bricks, heavy duty bricks and bricks made out of other suitable materials like fly ash, stabilized soil block, etc, conforming to accepted standards with compressive strength greater than 6.0 MPa shall be used.
H-3.2 Mortars
Shall conform to grade H2 mortar for good practice [6-4(3)].
H-3.3 Storage of Materials
Storage of materials shall be in accordance with good practice [6-4(1)].
H-3.4 Materials for Damp-Proof Courses
Materials for damp proof courses shall be as specified in good practice [6-4(5)].
H-3.5 Materials for Flashing and Weathering
Lead flashing with sheet thickness between 1.6 and or bitumen felts shall be in accordance with the accepted standards [6-4(22)].
H-3.6 Metal Reinforcement
Metal reinforcement for use in brick masonry shall be as per accepted standards [6-4(23)].
H-4 Design Considerations
H-4.1 Selection of Bricks
The brick shall be selected in accordance with Table 1 of good practice [6-4(4)].
When the requirements for strength of masonry predominate in the particular situation of use, the bricks shall be of such class to give the required strength for masonry and shall be selected in accordance with 4.
NATIONAL BUILDING CODE OF INDIA 2016
H-4.2 Rat-Trap Bond Details
H-4.2.1 The rat-trap bond is laid by placing the bricks on edge forming a cavity of 80 mm (for a traditional brick size) with alternate courses of stretchers and headers (see Fig. 70). The headers and stretchers are
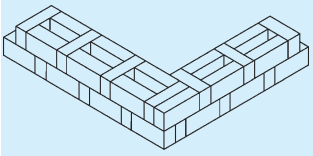
FIG. 70 ARRANGEMENT IN RAT-TRAP BOND
staggered in subsequent layers to impart strength and stability to the walls.
The primary object of bond is to give strength to masonry, but when exposed, it also creates aesthetically pleasing view. This masonry technology is modular in nature, so the dimensions of the wall to be based on the module dimensions in multiples.
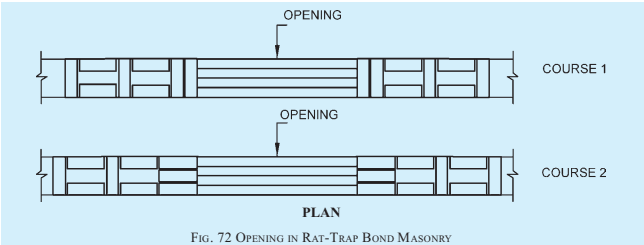
H-4.2.2 A typical module detail is shown in Fig. 71 with conventional bricks of size . The brick adjacent to the openings has to be solid as per Fig. 72. So the opening dimensions also to be in multiple of the rat-trap bond module. This will be important as opening dimensions are predefined depending on the module dimension. In brickwork the cross joints in any course shall not be nearer than a quarter of brick length from those in the course below or above it.
H-4.3 Precautions
This type of masonry construction shall have to be carried out by trained masons to avoid wastage of mortar falling into the gap. Rat-trap bond shall never be carried out with brick which are below their minimum strength requirements.
H-4.4 Strength of Rat-Trap Bond
Because of cavities the load carrying capacity of rat-trap bond wall is expected to be less than its counterpart solid wall. Normally a load bearing rat-trap bond wall of 230 mm thick can be constructed for a ground plus one storey building. If first class bricks are used, then it can be used for two storeyed building provided cross walls are included at intervals of 3.5 m or less.
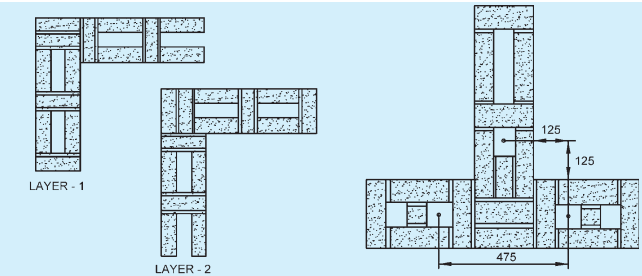
The suggested testing methodology is given at H-7 for ensuring conformity to the observed load capacity. Typical laying of rat-trap bond is shown in Fig. 73. The bricks used are conventional bricks . The height of each course is
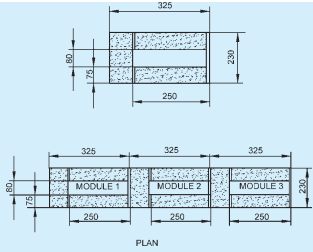
FIG. 71 TYPICAL MODULE DETAILS OF RAT-TRAP BOND
and the frog of the stretchers is kept facing each other in the cavity formed. This arrangement of bricks forms an internal air cavity of 80 mm (width) × 250 mm (length) × 110 mm (height).
H-4.5 Thickness of Joint
No bed joint shall be thicker than 12 mm. Further the thickness of the bed joints shall be such that four courses and three joints taken consecutively shall measure as follows:
a) In the case of traditional bricks — Four times the actual thickness of the brick plus 30 mm.
b) In the case of modular bricks — 390 mm conforming to the relevant accepted standards. The vertical mortar joints to be of the thickness of 10 mm and be applied directly to the brick before placing it. This requires some special skill, but defines the strength as well as the stability of the rat-trap bond wall. Besides, applying the mortar joint directly to the brick is a basic skill requirement of a mason and
PART 6 STRUCTURAL DESIGN — SECTION 4 MASONRY
L - JUNCTION DETAIL FOR ALTERNATE LAYERS
FIG. 73 TYPICAL LAYING OF RAT-TRAP BOND
determines the speed of work and finally the cost of the Rat-trap bond wall.
c) The face jolts of brickwork may be finished by ‘jointing’ or by ‘pointing’. In case where brick size is less, the elevation of the header bricks to be made even in line with the stretcher brick by cement mortar same grade as bedding mortar. The main reasons for pointing the surface of block or brickwork joints are to increase its weather resistance and to give a neat finish to the work. Pointing can be carried out as construction of the brickwork proceeds, using ordinary mortar in which the bricks are bedded.
H-4.6 Structural and Functional Characteristics of Brickwork
H-4.6.1 Structural Stability and Strength
Reference may be made to Part 6 ‘Structural Design, Section 2 Soils and Foundation’ of the Code, and 4 of this Section.
H-4.6.2 Resistance to Moisture Penetration
The suitability of various walls under different conditions of exposure is indicated in Table 3 of good practice [6-4(4)].
H-4.6.3 Thermal Stresses
The coefficient linear expansions of brick vary from to . Variations of temperature tend to produce linear changes in walls which, when restrained, may lead to internal stress resulting in cracks especially when the walls exceed 30 m. The effects of these stresses shall be taken into consideration for a proper design.
H-4.7 Control of Shrinkage Cracking
H-4.7.1 To confine cracks to the joints and to dissipate these into a large number of fine joints, it is desirable that the mortar used shall be weaker than the bricks.
H-4.7.2 Cracking due to shrinkage normally will occur at openings or other points where the vertical or horizontal section of a wall changes. A long wall with a few openings will tend to show wider cracks above and below the openings than a similar wall with many openings. Metal reinforcement may be embedded in brickwork at points where cracking is likely to occur.
H-4.8 Thermal Insulation
For requirements of thermal insulation in walls, the provisions of good practice [6-4(24)] shall apply.
H-4.9 Fire Resistance
For requirements regarding resistance to fire, the provisions of good practice [6-4(25)] shall apply.
H-4.10 Sound Insulation
Requirements for insulation against airborne sound are laid down in good practice [6-4(26)] shall apply.
H-5 Laying of Brickwork
H-5.1 Brick shall be laid on a full bed of mortar. When laying the bricks, it shall be slightly pressed so that the mortar gets into all the pores of the brick surface to ensure proper adhesion. Cross joints and wall joints shall be properly flushed and packed with mortar so that no hollow spaces are left. Properly filled joints ensure maximum strength and resistance to penetration of moisture which takes place mainly through joints.
H-5.2 The following specific guidelines shall be followed:
a) In areas with a very high ground water table, it is advisable to build the first 4 to 5 courses of the wall, with either English or a Flemish bond. This is to avoid ground and spill water related dampness problems.
b) Always clean the surface where the first layer of bricks is to be laid, which is usually above the plinth level.
c) Arrange the joints between the bricks in such a way that only full bricks (shiners) fit. Ensure that the bonding is correct.
d) To properly maintain the brick cross, lay the first two masonry courses by marking mark each of the shiner and the header bricks at the centre.
e) Place the shiner/stretcher and header brick now in such a way that the marks are exactly matching. The remaining courses may then be laid to match with the first two courses.
f) Spread a full bed of mortar, and furrow it with a trowel. This will ensure that plenty of mortar is on the bottom of the bricks for the first course.
g) Lay the corner bricks first. Carefully position the corner bricks first. Be sure to lay all bricks with the frog inside the cavity of the wall in order to create an aesthetically pleasing outer wall surface.
h) The vertical mortar joints shall be applied directly to the brick before placing it. This requires some special skill, but defines the strength as well as the stability of the rat-trap bond wall.
j) The maximum rat-trap bond brick wall height per day should not exceed more than 9 layers.
k) Cavities of rat-trap bond shall be closed for the first course after damp proof course, below sill level, below and above lintel and at the top most course; this can be made by a layer of headers or headers.
H-5.3 Protection Against Damage
Care shall be taken during construction that edges of jambs, sills, heads, etc are not damaged. In inclement weather, newly built work shall be covered with gunny bags or tarpaulin so as to prevent the mortar from being washed away.
H-6 Inspection
H-6.1 General
The object of inspection of brick masonry work is to
PART 6 STRUCTURAL DESIGN — SECTION 4 MASONRY
ensure its satisfactory performance and also to ascertain whether all the recommended practice of workmanship is adopted at every stage. As the correct strength of masonry cannot be ascertained without destruction, a close supervision during the course of construction is necessary to ensure satisfactory performance. The strength of brickwork depends on the strength of individual brick, strength of mortar, bond and workmanship.
H-6.2 Inspection of Materials
In case of large works, samples of bricks, sands, Surkhi, lime, cement, etc, which goes to form the brickwork, shall be periodically tested in a laboratory to make sure that they conform to the requirements stated in H-3. Simple field tests may suffice in the case of small works.
H-6.3 Inspection of Workmanship
A close supervision while the work is in progress will ensure a better quality work with the materials available for use. The following shall be observed at the time of inspection:
a) All loose materials, dirt and set lumps of mortar which may be lying over the surface over which brickwork is to be freshly started, shall be removed with a wire brush.
b) All the bricks shall be thoroughly soaked in potable water before use.
c) The surface over which the brickwork is to be started shall be made moist.
d) Plastic mortar results in thorough bedding of the brick and more complete filling of the joints which ensure greater strength. Care shall be taken to see that the required quantity of water is added to the mortar at the mixing platform itself and not over the courses.
e) All the joints shall, as far as possible, be thin and the specifications mentioned in H-4.5 in this regard shall be strictly adhered to.
f) Care shall be taken to see that there is no through joints and the lap is not less than half the width of the brick, and that all the vertical joints are properly filled with mortar.
g) The verticality of the walls and horizontality of the courses shall be checked very often with plumb bob and spirit level respectively.
h) No portion of the work shall be left more than 1 m lower than the other. Where the masonry of one part has to be delayed the work shall be ‘raked back’ suitably at an angle not exceeding 45° according to bond and not toothed.
j) Where plastering is required to be done all the vertical as well as horizontal joints shall
be raked to a depth of about 10 mm while the mortar is wet, and this will ensure satisfactory adhesion between the plaster and brickwork, and
k) Care shall be taken to ensure that the brick work is kept wet for first seven days using appropriate curing methods.
H-7 Testing Method for Rat-trap Bond Wall Samples
H-7.1 A test specimen of two modules along the length should be taken (see Fig. 74). The specimen should be made with the same mortar as that to be used in structure. The specimen should be loaded in a
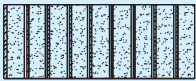
LAYER 0 AND 5
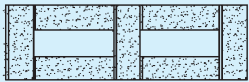
LAYER 1 AND 3
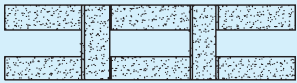
LAYER 2 AND 4
FIG. 74 RAT-TRAP BOND TEST SPECIMEN
compression testing machine and failure load to be observed. The height of the specimen should be four brick height. The header layer at top and bottom are intended to distribute the load. A similar test as above should be done in an English bond per coupon (see Fig. 75).
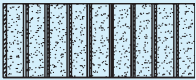
LAYER 0 AND 7
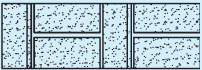
LAYER 1,3 AND 5
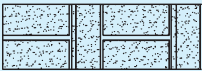
LAYER 2, 4 AND 6
FIG. 75 ENGLISH BOND TEST SPECIMEN
H-7.2 The load on rat-trap bond specimen should be not less than 85 percent of the load capacity of English bond wall compressive strength.
H-7.3 While designing the compressive stress on rat-trap bond wall, it should be ensured that the stress is not more than 0.85 of that of solid wall as per 4 of this Section.