The access to accessible bedrooms in non-domestic buildings (that is hotels, guesthouses, etc) shall comply with the requirements outlined in this annex and in particular with B-4 and B-5. The minimum number of accessible bedrooms in non-domestic buildings shall be in accordance with Table 8.
Rooms accessible for wheelchair users shall be designed for two beds. If a single bedroom accessible
for wheelchair users is provided, a queen size bed is preferred, 1 500 mm width × 2 000 mm length.
Free space on at least one of the long sides of the bed shall be provided. This space should be 1 500 mm, and shall not be less than 1 200 mm. At the foot of the bed, at least 1 200 mm is required (see Fig. 93 and Fig. 94).
Sufficient clear manoeuvring space is needed to gain access to facilities, including the shower.
There should be a bench for luggage at a height between 450 mm and 650 mm.
The minimum height of a bed shall be between 450 mm and 500 mm, when it is compressed under a 90 kg weight.
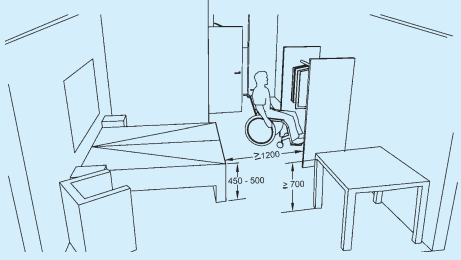
All dimensions in millimetres.
FIG. 93 EXAMPLE OF SPACE ALLOWANCES FOR ACCESSIBLE BEDROOM
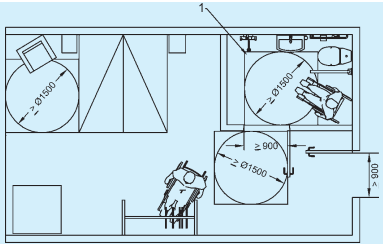
All dimensions in millimetres.
FIG. 94 EXAMPLE OF SPACE ALLOWANCES FOR ACCESSIBLE BEDROOM AND TOILET/SANITARY ROOM
PART 3 DEVELOPMENT CONTROL RULES AND GENERAL BUILDING REQUIREMENTS
For communication for people with hearing, vision and cognitive limitations, see B-21.
Visual and audible alarm systems shall be accessible to warn people with visual and hearing impairments.
Figures 87 and 88 shall be considered for accessible shower with an accessible toilet.