The basic elements of wheelchairs (manual, electric and any others) and terms and definitions for these elements are as defined in the accepted standard [3(6)]. Basic elements of a wheelchair (folding, adult size) are also shown in Fig. 12.
Wheelchair requirements are given in the accepted standards [3(7)].
B-1.1.1.1 Some of the dimensions of a standard wheelchair are extremely important and helps to arrive at requirements for space allowance, reach range, etc, of a wheelchair user. Electric wheelchair may be of a large dimension, much heavier and do not have the same manoeuvrability/capability as manual wheelchairs.
B-1.1.1.2 Manual wheelchair dimensions are as follows (see Fig. 12):
a) Overall length : 1 000 mm -1 100 mm
b) Overall width, open : 650 mm - 720 mm
c) Overall width, : 300 mm - 330 mm folded
d) Overall height : 910 mm - 950 mm
e) Seat height from : 480 mm - 510 mm floor at the front
f) Distance between : 400 mm - 450 mm seat and footrest
g) Arm rest height : 220 mm - 230 mm from seat
m) Seat depth : 420 mm - 440 mm
n) Clearance of foot- : 90 mm - 200 mm rest from floor
p) Clearance of frame : 90 mm, Min from floor
q) Wheelchair footrest : 350 mm (deep)
r) Wheelchair castor : 12 mm width
s) Weight of the : 25 kg, Max wheelchair (basic model)
The following form important considerations in deciding various space requirements to ensure functionality for wheelchair users:
-
Arm rest height from floor : 760 mm
-
Lap height : 675 mm
NOTE — The dimensions given above are from the point of view of better understanding and appreciation of various needs emanating therefrom. However, considering various aspects including diversity of population, stature, age, gender, etc, the
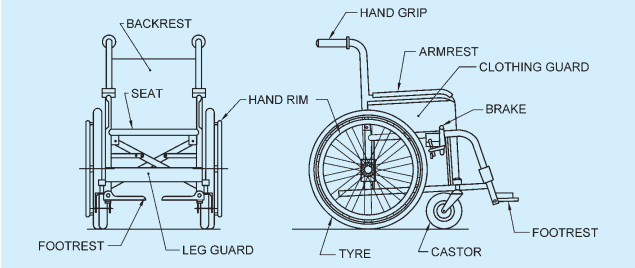
FIG. 12 NOMENCLATURE OF BASIC ELEMENTS OF WHEELCHAIR
PART 3 DEVELOPMENT CONTROL RULES AND GENERAL BUILDING REQUIREMENTS
dimensions and ranges thereof as may be applicable have been prescribed in these provisions given hereinafter.
B-1.1.1.3 A wheelchair has a footplate and leg rest attached in front of the seat. The footplate extends about 350 mm in front of the knee. The footplate may prevent wheelchair users from getting close enough to an object/site. Hence, at least 350 mm deep and 700 mm high space under a counter, stand, etc, shall be provided (see Fig. 13).
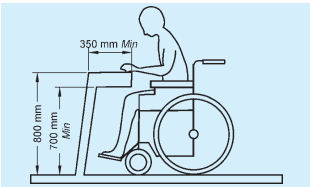
FIG. 13 NECESSARY SPACE UNDER COUNTER OR STAND FOR EASE OF WHEELCHAIR USERS
B-1.1.1.4 Clear floor space for wheelchair user
The minimum clear floor or ground area required for accommodating a single, stationary wheel chair and occupant is (see Fig. 14). Where transfer from the wheelchair is involved, the clear space should preferably be .
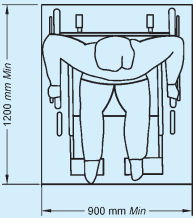
FIG. 14 CLEAR FLOOR SPACE
B-1.1.1.5 Circulation dimensions
The minimum clear floor ground area for a wheelchair to turn is , whereas comfortable is and it is ideal to provide (see Fig. 15).