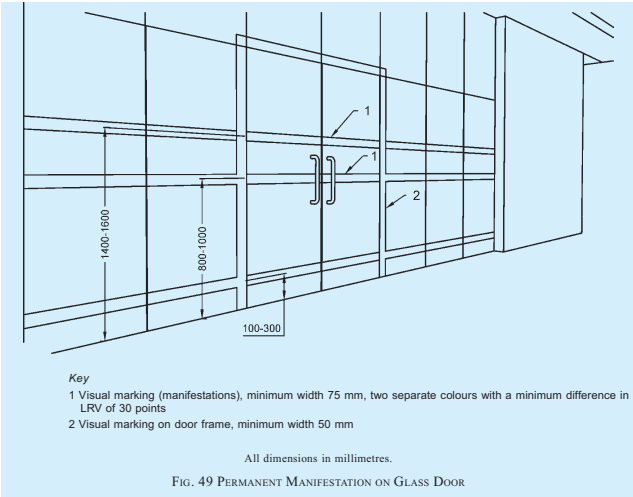
The presence of a glass door shall be made apparent, with permanent uninterrupted visual manifestation at two levels (hand and eye level), within 800 mm to 1 000 mm from the floor and within 1 400 mm to 1 600 mm from the floor, contrasting visually with the immediate background with a difference in LRV of 30 points seen through the glass in all light conditions (see Fig. 49). The width of the manifestation shall be minimum 75 mm. The edges of a glass door shall also be apparent when the door is open. An additional visual manifestation placed at a height of 100 mm to 300 mm is recommended (see Fig. 49). Visual manifestation consisting of two separate colours with a minimum difference in LRV of 60 points are recommended to enable lighting conditions and backgrounds to be taken into account.
If a glass door is adjacent to, or is incorporated within, a fully glazed wall, the door and wall shall be clearly differentiated from one another, with the door more prominent. To achieve this, the door may be framed on both sides and also on the top by an opaque high-contrast strip at least 25 mm wide.
Glass that is silvered or highly reflective should be avoided and any free-standing edges of glazed screens should have a strip contrasting visually with the surroundings against which they are seen.
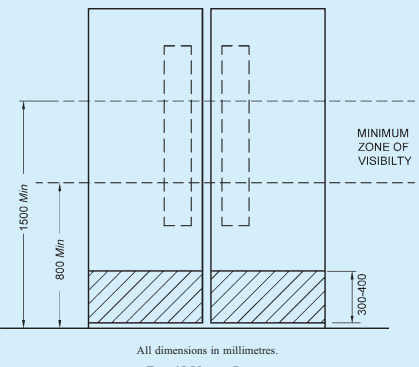
FIG. 48 VISION PANEL
PART 3 DEVELOPMENT CONTROL RULES AND GENERAL BUILDING REQUIREMENTS
B-5.4 Windows
The windows shall meet the following general requirements (see Fig. 50):
a) Windows shall have handles/controls in accordance with B-7 and B-5.3.7.
b) They shall provide an unobstructed viewing zone for wheelchair users between 600 mm and 1 400 mm.
c) Curtain or venetian blind controls/ropes shall be at 800-1 000 mm height from the finished floor level for wheelchair users/short stature persons.
B-5.5 Handrails and Grab Bars