a) be securely fixed and rigid; the fastenings and the materials shall be able to withstand a minimum point load, both vertical and horizontal of 1.7 kN;
b) be slip-resistant with round ends;
c) have a circular section of 38-45 mm in diameter;
d) be free of any sharp or abrasive elements;
e) have continuous gripping surfaces, without interruptions or obstructions that may break a hand hold;
f) contrast with the wall behind; and
g) may be provided with Braille/tactile markings at the beginning and at the end to give information to people with visual impairment.
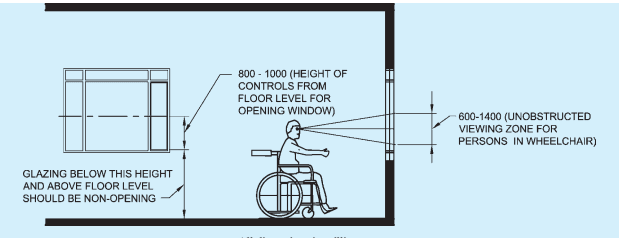
All dimensions in millimetres.
FIG. 50 REQUIREMENTS FOR WINDOWS
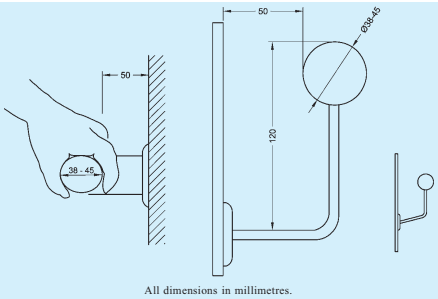
FIG. 51 HANDRAILS
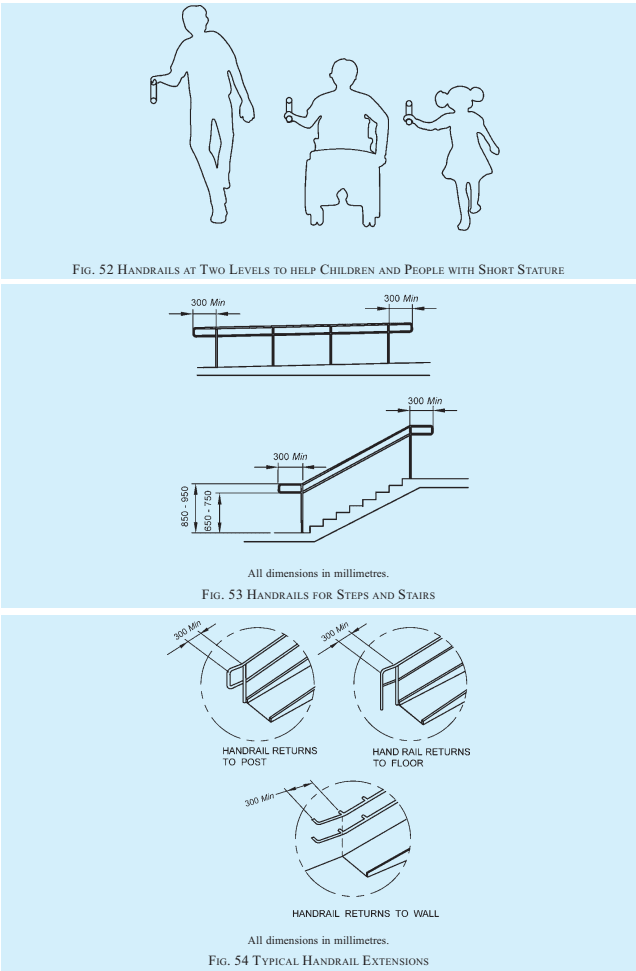
B-5.5.2.2 For stepped path, stairs and ramps, handrails shall meet the following requirements (see Figs. 52, 53 and 54):
a) They shall be provided on both the sides;
b) They shall be continuous, even at the landings;
c) They shall extend at least 300 mm beyond the first and last nosing. A handrail shall not project into a transverse circulation path unless it is continuous and intended to form part of the guidance along that path. The end of the horizontal extension should be turned towards the wall on the closed side of the ramp or stairs, or be turned down and terminate at the floor or ground level.
d) They shall have a minimum clear space of from the walls; and
e) The height to the top of a handrail shall be between 850 mm and 950 mm above the surface of a ramp, the pitch line of a stair, and
the surface of a landing. A second handrail, with a lower profile than the first one, shall be provided. The height to the top of the second handrail should be between 650 mm and 750 mm above the surface of a ramp, the pitch line of a stair, and the surface of a landing. There shall be sufficient distance between the two handrails (say, 200 mm).
f) In case the handrail is enclosed in a recess, the recess shall extend at least above the top of the rail.
B-5.5.3 Grab Bars
Grab bars shall,
a) be securely fixed and rigid;
b) be slip-resistant with round ends;
c) Preferably have knurled surfaces;
d) have a circular section of 38-45 mm in diameter;
PART 3 DEVELOPMENT CONTROL RULES AND GENERAL BUILDING REQUIREMENTS
e) be free of any sharp or abrasive elements;
f) have a minimum clear space of 50 mm to 65 mm from the wall;
g) be installed at a height of 700 mm to 900 mm;
h) be able to bear a weight of ; and
j) contrast with the wall/surface behind.
B-6 Level Changes
B-6.1 General
Vertical circulation and level changes shall be designed, constructed and managed so that they can easily be understood and used by all people. Vertical circulation includes the provision of ramps, stairs and lifts, as well as escalators, moving walks and lifting platforms.
B-6.2 Ramps
A ramp is a sloping pathway leading from one level to another. Ramps of an appropriate design shall be provided at all changes in level other than those served by an accessible lift or accessible lifting mechanism accommodating the specific requirements of persons with disabilities.