The bedroom should be planned to provide a 1 500 mm turning in space for wheelchair, at least near all the doors. There should be a clear floor space of at least 900 mm × 1 200 mm in front of all furniture.
The minimum height of a bed shall be between
and 500 mm, when it is compressed under a 90 kg weight. Stability may be improved by placing the bed against a wall or in corner of the room (except for when the wheelchair user plans to make the bed). The bed should be so positioned so as to provide free space on at least one of the long sides of the bed. This space should be 1 500 mm, and shall not be less than 1 200 mm. At the foot of the bed, at least 1 200 mm is required (see Fig. 97).
A bedside table or cabinet between 450 mm and 900 mm from the floor may be useful to hold a lamp, telephone, necessary medications and a call bell if assistance is needed.
Wall hook installed at a height of to may be a useful addition to the closet area.
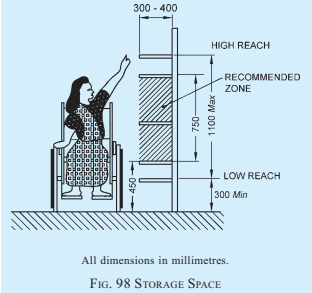
The closet should have a clear floor space of at
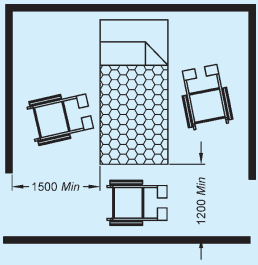
All dimensions in millimetres.
FIG. 97 SPACE AROUND BED
PART 3 DEVELOPMENT CONTROL RULES AND GENERAL BUILDING REQUIREMENTS
least 900 mm × 1 200 mm. It should have the clothes bar at a height of 1 200 mm from the floor. The shelves should be installed at various levels between 300 mm and 1 100 mm from the floor surface (see Fig. 98). The door handle should be conforming to B-7.