Water-closet shall comply with the following requirements:
a) It shall be so located that the distance between centreline of the water-closet to the adjacent wall in case of corner toilets (Type B) be between 450 mm and 480 mm. The minimum distance of a corner toilet from the edge of the WC seat to the adjacent wall should be 250 mm. In case of Type A toilet, the distance from the edge of the WC seat to the adjacent wall shall be 900 mm, minimum on both sides to allow ease of transfer.
b) The top of the water-closet shall be between 450 mm and 480 mm from the floor.
c) The minimum distance from the front edge of the water-closet to the rear wall should be between 650 mm and 800 mm.
d) There shall be an adequate clear floor space of at least 1 300 mm depth and 900 mm width, both in front and on the transfer side, adjacent to the water-closet.
e) There shall be a suitable back support to reduce the chance of imbalance or injury
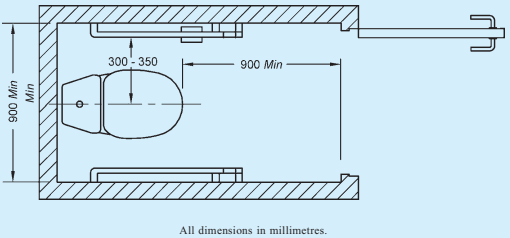
FIG. 78 TOILET FOR AMBULANT DISABLED WITH L-SHAPED GRAB BAR
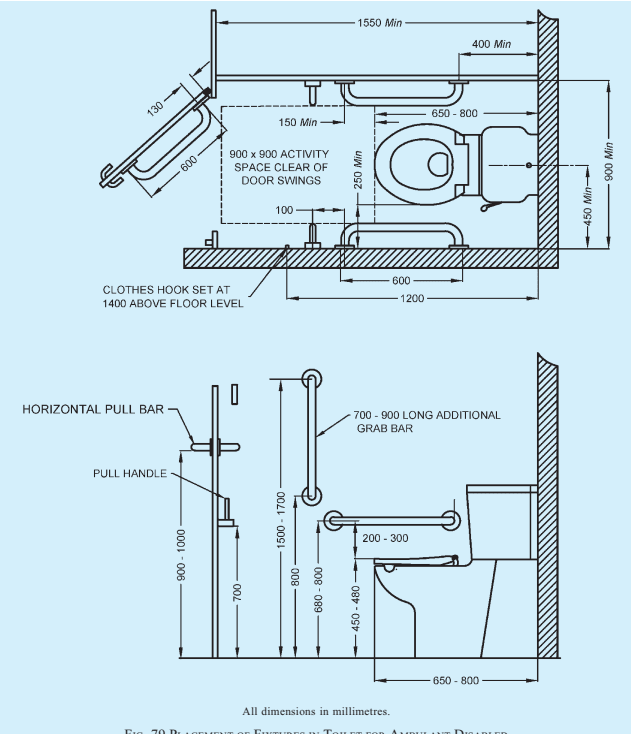
FIG. 79 PLACEMENT OF FIXTURES IN TOILET FOR AMBULANT DISABLED
caused by leaning against exposed valves or pipes. The distance from the seat to the backrest should range between 500 mm and 550 mm.
f) The water-closet shall preferably be of wall-hung or corbel type as it provides additional space at the toe level.
g) Where water cistern is used, the cover shall be securely attached and the flush control shall either be lever type or automatic, and located on the transfer side of the water-closet. The
flush control shall not be located more than 1 000 mm from the floor.
h) Toilets for children should have a distance from the centre line to the adjacent wall between 305 mm and 380 mm and the water-closet height shall be between 205 mm and 380 mm.