The shower should be fitted with a wall mounted, easily operable foldable seat that folds in an upward direction. If a foldable seat is provided, its minimum size shall be , and, when folded down, have its top surface set between and above finished floor and spaced a maximum of from the rear wall.
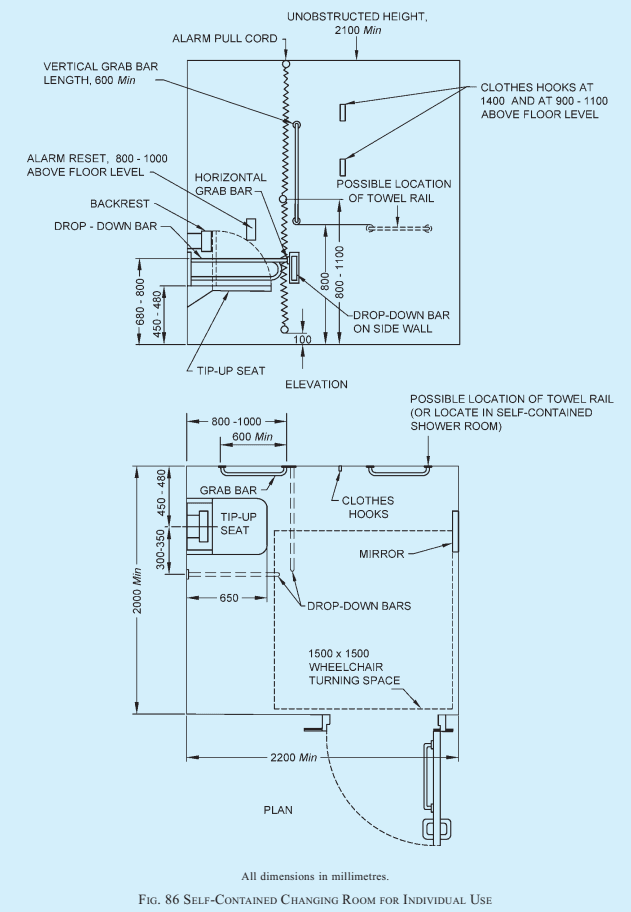
The shower seat shall be positioned such that the distance between the centerline of the shower seat and the adjacent wall is 450 mm to 480 mm, and the distance between front edge of the shower seat and the rear wall is 650 mm.
Enclosures for the shower cubicle shall not obstruct transfer from wheelchair onto shower seat.
The fastenings for grab bars and the construction of the foldable seat shall be able to withstand a force of applied at any position and in any direction.
NOTE — Shower wheelchairs are sometimes used instead of shower seats.
The foldable seat shall have the following features:
a) Self-draining;
b) Slip-resistant and stable;
c) Foldable in an upwards direction; when folded, it shall not present a hazard and the grab rail shall be accessible from the foldable seat;
d) Rounded front corners (radius 10 mm to 15 mm); and
e) Rounded top edges (minimum radius of 2 mm to 3 mm).
The foldable seat should preferably be height adjustable.

PART 3 DEVELOPMENT CONTROL RULES AND GENERAL BUILDING REQUIREMENTS
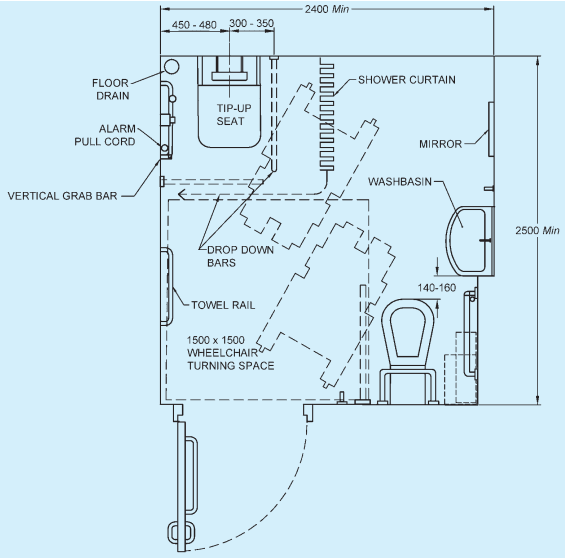
NOTES
1 Layout shown for right-hand transfer to shower seat and water closet.
2 The larger washbasin are set back to maintain the correct relationship of its leading edge with the water closet. All dimensions in millimetres
FIG. 87 SHOWER ROOM INCORPORATING AN ACCESSIBLE CORNER TOILET FOR INDIVIDUAL USE
B-9.14.4 Grab Bars
Grab bars in shower shall be set according to B-9.6 and Fig. 87. The shower area shall be fitted with at least one vertical grab bar which may hold the flexible shower head.
B-9.14.5 Stationary, Fittings and Accessories
The length of the flexible (adjustable and detachable) shower hose (telephone shower/ handheld shower), shall be 1 500 mm minimum. The handheld shower head should be provided between 1 000 mm and 1 200 mm above the finished floor. The shower hose fitting should be a minimum 1 300 mm above floor level.
Shower controls and folding seat shall be set according to Fig. 88. Controls shall comply with B-7.
The shower room shall be equipped with a door complying with B-9.4. Assistance alarm(s) shall be provided in accordance with B-9.12.