Kitchen areas shall take into account general design considerations in respect of manoeuvring space, slip resistant walking surface and accessible height of controls and devices. Wheelchair turning radius of at least 1 500 mm should be provided between the counter and the opposite walls. Floor surface should allow for easy wheelchair manoeuvrability. Essential kitchen appliances (oven, refrigerator, etc) should be usable
by persons both standing and sitting in a wheelchair, and a worktop should be located beside all appliances.
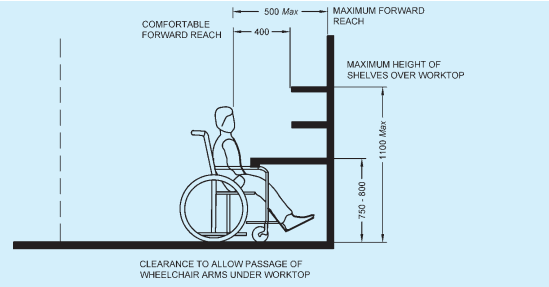
The sink taps should be reachable and easy to operate with one hand. The sink should be reachable for a wheelchair user. If a knee recess is provided under a sink, its underside should be insulated. Counter tops should be between 750 mm and 800 mm in height and provide for clear knee space for a wheelchair user. The clear knee space for a wheelchair user is at least 900 mm wide, 480 mm deep and 680 to 700 mm high (see Fig. 95 and Fig. 96). Counter tops/slabs should have rounded edge. All surfaces should be smooth to facilitate sliding of heavy items from one area to another. Slide-out working spaces are useful in providing an over-the lap working surface. For people with ambulatory disabilities, stools (preferably with
All dimensions in millimetres.
FIG. 95 REQUIREMENTS FOR COUNTER TOP

FIG. 96 KITCHEN SHELVES AND CABINETS
back and foot rests) should be provided strategically at the main work area.
A section of the shelves should be within reaching distance for a wheelchair user, between 300 mm and 1 100 mm above floor surface.
All controls and operating mechanisms should comply with B-7.
B-19 Storage Areas
The minimum manoeuvring space and reachability for wheelchair users should be taken into consideration when designing and constructing a storage area. Part of the shelves should be within reaching distance for a wheelchair user, between 300 mm and 1 100 mm above the floor. If a door is provided, it should open outwards.
B-20 Accessible Housing
B-20.1 Exterior, Entrance and Access within the Building
The site planning and development, approach to the building and access at entrance and within the building shall be in accordance with B-2, B-4 and B-5.
B-20.2 Interior
B-20.2.1 Furniture Arrangement
Sufficient manoeuvring space should be made available (at least 1 500 mm turning radius) for wheelchair user or person ambulating with an assistive device such as a walking frame or a white cane. Clear passage should be allowed from one room to the other. Unrestricted access should be provided to electrical outlets, telephones and wall switches. All controls and operating mechanisms shall comply with B-7 and a clear floor space for the wheelchair, of at least 900 mm × 1 200 mm should be provided in front of all the utilities and furniture.
B-20.2.2 Floor Surface
Floor surface shall comply with B-5.2.7.
B-20.2.3 Doors and Windows
Doors and windows shall comply with B-5.3 and B-5.4, respectively.
B-20.2.4 Vertical circulation within the house shall be in accordance with B-6.