Ramps and landing surfaces shall be non-glary, smooth, level, even and slip resistant even when wet. Outdoor ramps and their surface shall be designed to prevent water from accumulating on the walking surfaces. The surface finish shall be hard and suitable for the volume of traffic that the ramp is likely to experience.
B-6.2.5 Internal ramps should, if possible, be avoided. Where required, internal ramps shall be designed in accordance with the following additional criteria:
a) No series of ramps should rise more than 2 000 mm in total. If this is the case, an alternative should be provided, for example a lift.
| Sl No. | Level Difference | Maximum Gradient of Ramp | Ramp Width mm | Handrail on Both Sides | Other Requirements |
|---|---|---|---|---|---|
| (1) | (2) | (3) | (4) | (5) | (6) |
| i) | 150 mm to 300 mm | 1:12 | 1 200 | √ | — |
| ii) | 301 mm to 750 mm | 1:12 | 1 500 | √ | Landings after every 5 m of ramp run |
| iii) | 751 mm to 3 000mm | 1:15 | 1 800 | √ | Landings after every 9 m of ramp run |
| iv) | More than 3 000 mm | 1:20 | 1 800 | √ | Landings after every 9 m of ramp run |
PART 3 DEVELOPMENT CONTROL RULES AND GENERAL BUILDING REQUIREMENTS
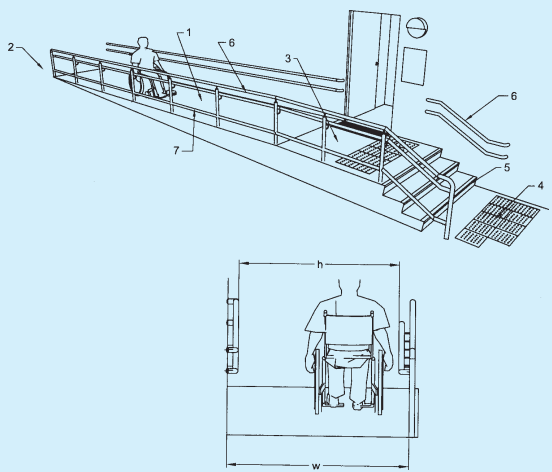
Key 1 Ramp surface (see Table 10 for maximum slope and length) 2 Horizontal landing 3 Horizontal landing 4 Tactile ground surface indicator in front of stairs 5 Complementary stairs with markings 6 Handrails on both sides of ramp and stairs 7 Upstand, Min 150 mm h Width between handrails w Width of ramp surface
FIG. 55 EXAMPLES OF RAMP WITH SLOPE 1:20 AND HORIZONTAL LANDINGS AT BEGINNING AND END
b) An internal ramp should have the lowest practical gradient. In order to avoid trips and falls during a fire evacuation, a gradient of 1:15 should be the maximum permissible gradient within a building.
c) The minimum illumination at the top and bottom of the ramp should be 200 lux and 150 lux in between the bottom and top.