5.1 Residential and Commercial Zones
In any layout or sub-division of land measuring 0.3 ha or more in residential and commercial zones, the community open spaces shall be reserved for recreational purposes which shall as far as possible
PART 3 DEVELOPMENT CONTROL RULES AND GENERAL BUILDING REQUIREMENTS
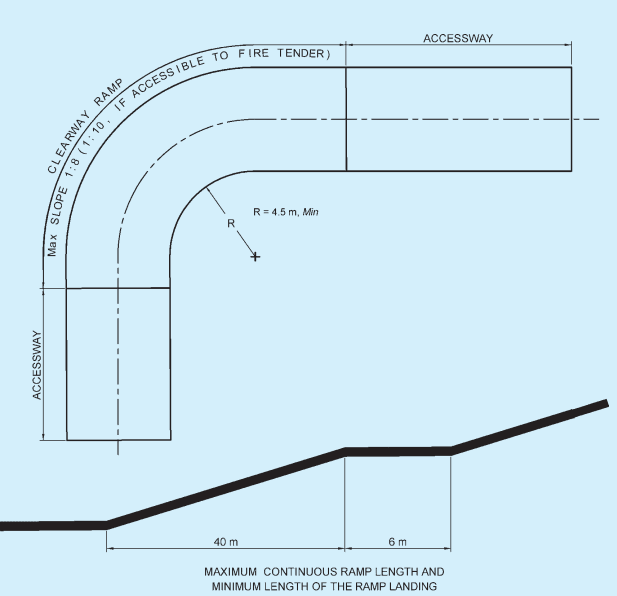
MINIMUM CLEAR RAMP WIDTH, m
| ONE WAY | TWO WAY | |
| LMV | 3.0 | 6.0 |
| LCV | 4.5 | 9.0 |
| HMV | 6.0 | 12.0 |
| FIRE TENDER | 7.5 | |
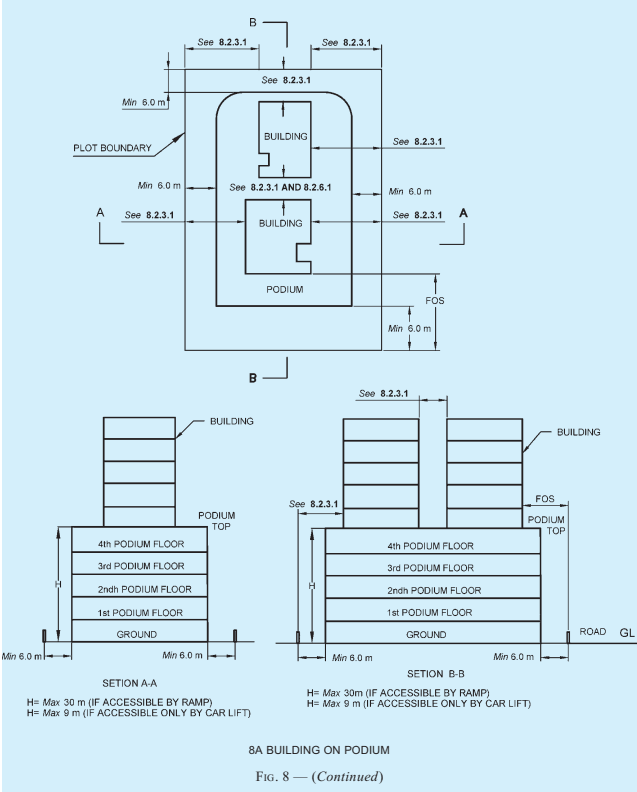
8B RAMPS FOR PODIUM
FIG. 8 BUILDINGS ON PODIUM AND THEIR RAMPS
PART 3 DEVELOPMENT CONTROL RULES AND GENERAL BUILDING REQUIREMENTS
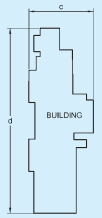
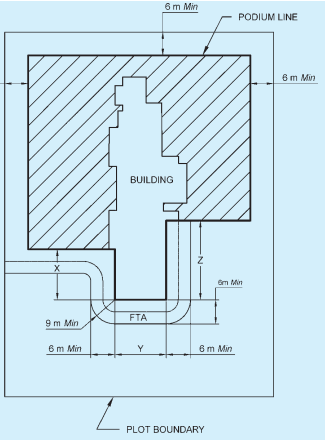
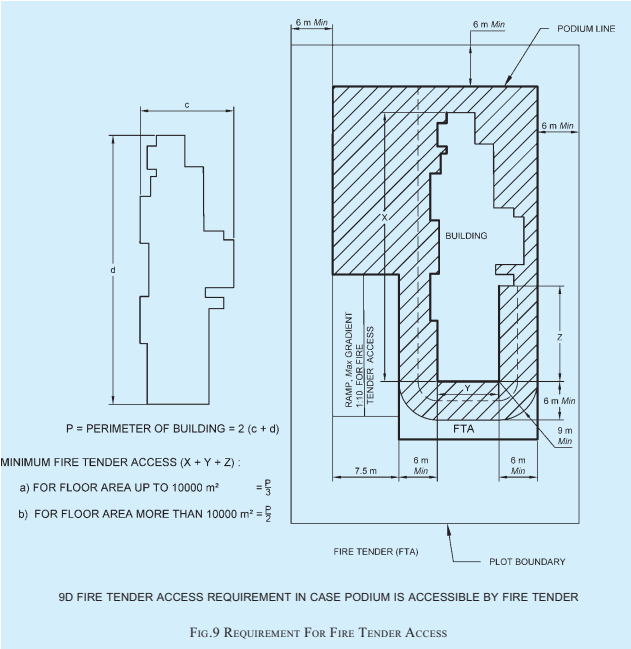
FIRE TENDER ACCESS (FTA)
9A EMERGENCY VEHICLE ACCESS REQUIREMENT IN CASE PODIUM IS NOT ACCESSIBLE BY FIRE TENDER
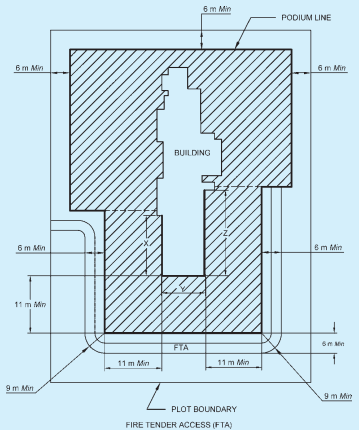
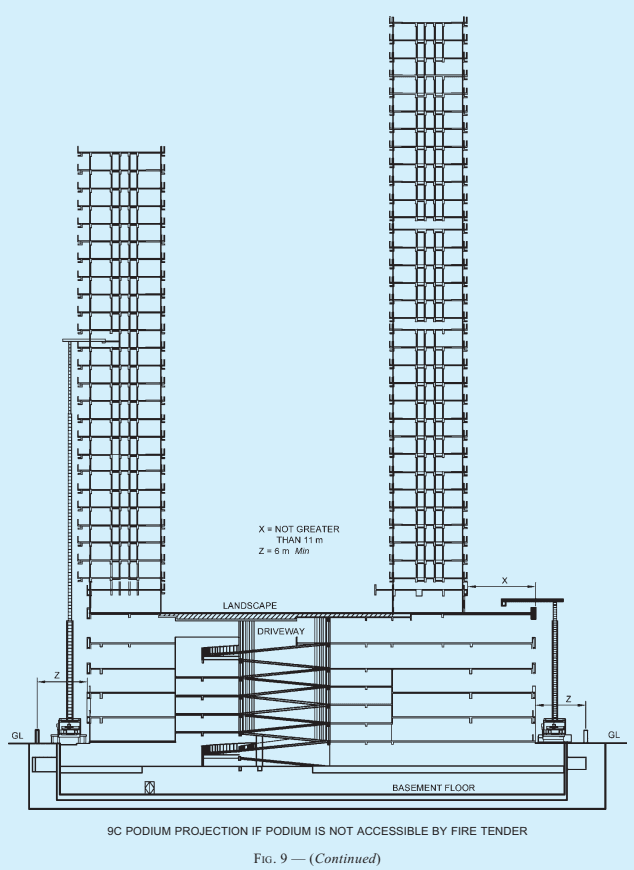
9B EXTENT OF PODIUM PROJECTION ALLOWED BEYOND BUILDING ON SIDE HAVING FIRE TNEDER ACCESS (IF PODIUM IS NOT ACCESSIBLE BY FIRE TENDER)
FIG. 9 — (Continued)
PART 3 DEVELOPMENT CONTROL RULES AND GENERAL BUILDING REQUIREMENTS
be provided in one place or planned out for the use of the community in clusters or pockets.
5.1.1 The community open spaces shall be provided catering to the needs of area of layout, population for which the layout is planned and the category of dwelling units. The following minimum provision shall be made:
a) 15 percent of the area of the layout, or
b) 0.3 to 0.4 ha/1 000 persons; for low income housing, the open spaces shall be 0.3 ha/1 000 persons.
5.2 No recreational space shall generally be less than .
5.2.1 The minimum average dimension of such recreational space shall be not less than ; if the average width of such recreational space is less
than 24 m, the length thereof shall not exceed 2.5 times the average width. However, depending on the configuration of the site, commonly open spaces of different shapes may be permitted by the Authority, as long as the open spaces provided serve the needs of the immediate community contiguous to the open spaces.
5.2.2 In such recreational spaces, a single storeyed structure as pavilion or gymnasia up to in area may be permitted; such area may be excluded from FAR calculations.
5.3 Each recreational area and the structure on it shall have an independent means of access. Independent means of access may not be insisted upon if recreational space is approachable directly from every building in the layout. Further, the building line shall be at least 3 m away from the boundary of recreational open space.