A washbasin complying with following requirements shall be provided within an accessible toilet room (see Fig. 81):
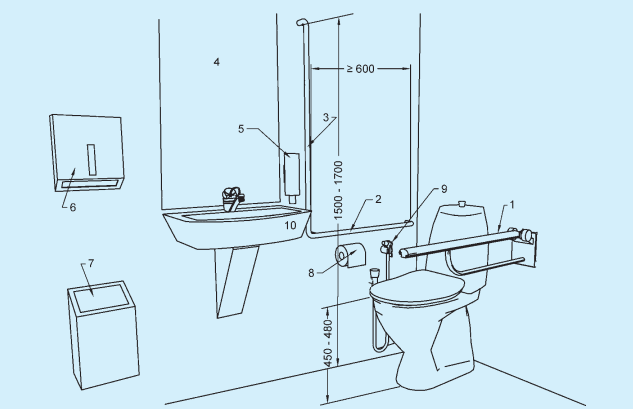
Key
1 Drop down support grab bar at seat height plus 200 to 300 mm
2 Wall mounted horizontal grab bar at seat height plus 200 to 300 mm
3 Wall mounted vertical grab bar
4 Mirror, top height minimum 900 mm, bottom height maximum 900 mm above floor
5 Soap dispenser 800 to 1 000 mm above floor
6 Towels or dryer 800 to 1 100 mm above floor
7 Waste bin
8 Toilet paper dispenser 600 to 700 mm above floor
9 Independent water supply
10 Small finger rinse basin 350 mm maximum projection
All dimensions in millimetres.
FIG. 80 POSITIONING OF GRAB BARS, WATER SUPPLY AND OTHER TOILET ACCESSORIES IN TYPE B CORNER TOILET
a) The positioning of a washbasin should allow access from a wheelchair. It shall provide a minimum clear floor space of 900 mm wide by 1 200 mm deep, of which a maximum of 480 mm in depth may be under the washbasin.
b) It shall be mounted such that the minimum distance between the centreline of the fixture and the side wall is 460 mm; and the top edge of the washbasin is between 750 mm and 850 mm from the floor.
c) The differences in stature may require lower or higher heights of washbasins and it may be advisable to have an inbuilt flexibility to increase or decrease height.
d) The space under the washbasin shall be unobstructed with a knee clearance centred on the washbasin between 680 mm and 700 mm high, and 200 mm deep. In addition, a toe clearance of at least 300 mm high shall be provided (see Fig. 82). The front edge of the washbasin shall be located within a distance of 350 mm to 600 mm from the wall, according to Fig. 74.
e) The hot water and drain pipes within the knee
space or toe space shall be properly insulated.
f) Automatic or lever type faucets/taps shall be provided complying with B-9.10.
g) In front of the washbasin, space should allow for a frontal or oblique approach by a wheelchair. The reaching distance to the tap control shall be a maximum of 300 mm, according to Fig. 82.
h) Edges on washbasins should be rounded.
j) The mirror above the washbasin shall be positioned to have the bottom edge at a height of not more than 900 mm above the floor, up to a height of 1 900 mm (see Fig. 81). If a second mirror is provided, the maximum height above the floor should be 600 mm, up to 1 850 mm. The mirror shall be tilted at an angle of 30° for better visibility of wheelchair user. Care shall be taken in placing mirrors and lights to avoid confusion and dazzling for visually impaired users.
k) A shelf with minimum dimensions of should be provided near the washbasin at a height of , or combined with the washbasin.
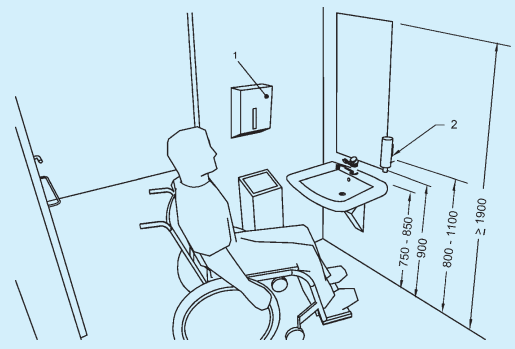
All dimensions in millimetres.
FIG. 81 PLACEMENT OF WASHBASIN AND MIRROR ABOVE THE WASHBASIN WITH DISTANCE OF SANITARY APPLIANCES
PART 3 DEVELOPMENT CONTROL RULES AND GENERAL BUILDING REQUIREMENTS
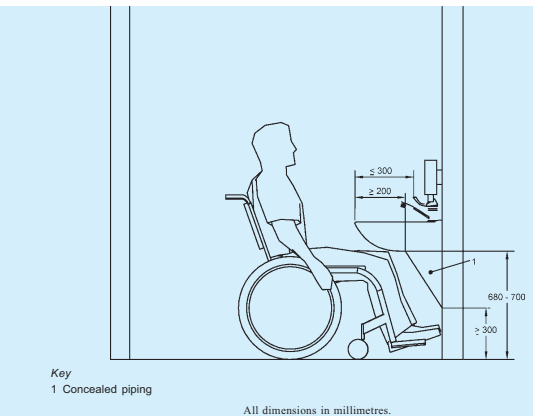
FIG. 82 WASHBASIN WITH KNEE/TOE CLEARANCE