As part of the common reach zone, the comfortable reach zone when seated on a wheelchair is between 900 mm and 1 200 mm and the maximum reach zone is between 1 200 mm and 1 400 mm (see Fig. 23).
All dimensions in millimetres.
FIG. 17 SPACE ALLOWANCE (RADIAL RANGE) FOR PEOPLE USING WHITE CANES
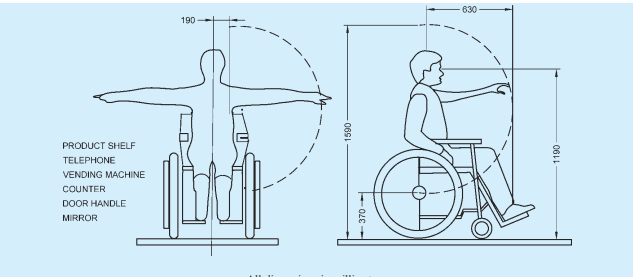
All dimensions in millimetres.
FIG. 18 RANGE OF REACH OF WHEELCHAIR USER
PART 3 DEVELOPMENT CONTROL RULES AND GENERAL BUILDING REQUIREMENTS
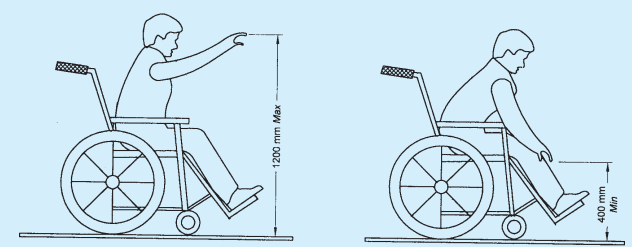
FIG. 19 FORWARD REACH WITHOUT OBSTRUCTION
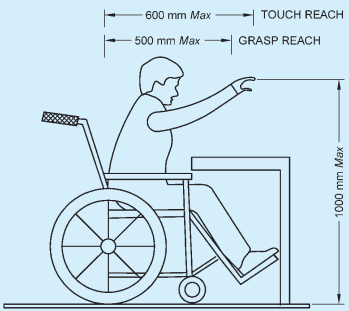
FIG. 20 FORWARD REACH OVER OBSTRUCTION
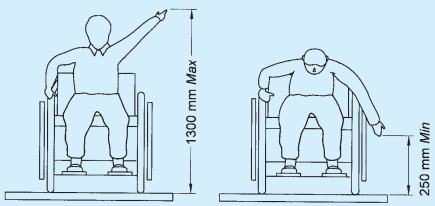
FIG. 21 SIDE REACH WITHOUT OBSTRUCTION
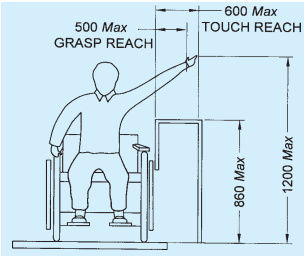
All dimensions in millimetres.
FIG. 22 SIDE REACH OVER OBSTRUCTION
B-1.3 Vision Zone
Different fields of vision are given in Fig. 24. All signage should be designed based on these dimensions.
Map and information panels along pathways shall be placed at a height between 900 mm and 1 800 mm (see Fig. 25). The smallest letter shall not be less than 15 mm.
B-1.4 Heights and Widths
B-1.4.1 Wheelchair Users
The average height of a person seated on a wheelchair is generally less than 1 200 mm.
B-1.4.2 Standing Person
The average height of a standing person is generally less than 2 000 mm.
B-1.4.3 Height of Controls
a) Height of controls : 400 mm - 1 200 mm from floor level
b) Height for switches : 400 mm - 500 mm (power)
c) Height for switches : 800 mm - 1 200 mm (lights)
d) Height of door : 800 mm - 1 100 mm handles
e) Opening controls for : 800 mm - 1 100 mm windows
f) Space required under : 350 mm deep the counter for wheelchair footrest