Atrium
E-1 Atrium Requirements
a) In order for an atrium to be permitted in buildings, the following should be complied with:
-
Atrium should be permitted in buildings of Type 1 and Type 2 construction only.
-
The use of combustible furnishings and decorations on the floor of the atrium should be limited and sparsely distributed.
b) Smoke detectors (preferably beam type or aspirating type) should be provided on the underside of each floor protruding into the atrium, at the atrium roof and adjacent to each return air intake from the atrium. Within atrium space, beam type or aspirating type smoke detectors should be used to ensure detection of smoke, considering factors such as stratification of smoke.
Where the ceiling of the atrium is more than 17 m above the floor, water based protection (automatic sprinklers) at the ceiling of atrium is not required. In such case, travel distance allowance should be as applicable for sprinkler spaces.
d) Hydrants should be available at the floor of the atrium and also at the adjoining upper spaces/floors of the atrium. Sprinklers are required to be installed for coverage of glass areas of retail, tenant and other areas adjoining the exit access corridor and atrium. Sprinklers should be at a distance of 450 mm to 600 mm enabling cooling of such glass and limiting the extent of fire and smoke to the atrium (see Fig. 22). This provision does not allow similar sprinkler installation arrangement to offset fire compartmentation requirements, in which case fire barrier is required as per relevant provisions of this Part.
e) Atrium in business occupancy should be planned with 6 air changes per hour (ACPH) while atrium in hotels and assembly occupancy should be planned with 8 ACPH smoke extraction system.
f) Such air changes should be planned in atrium for a height of 15 m from the top.
g) Smoke exhaust fans should be capable of operating effectively at 250 °C for 120 min.
h) Makeup air supply points should be located beneath the smoke layer and on the lower levels connected by the atrium.
j) Makeup air should be provided by fans, openings to outside to allow infiltration, or the combination thereof.
k) It is recommended that makeup air be designed at 85 percent to 95 percent of the exhaust flow rate, not including the leakage through these small paths.
m) The makeup air should not cause door-opening force to exceed allowable limits.
n) The makeup air velocity should not exceed 1.02 m/s is where the makeup air could come into contact with the plume unless a higher makeup air velocity is supported by engineering analysis;
p) Atrium smoke management system fans should be provided with emergency power.
q) If so, required by the Authority, an engineering analysis should be performed which demonstrates that the smoke system for the atrium is designed to keep the smoke layer interface 1 800 mm above the highest occupied floor level of exit access, open to the atrium, for a period equal to 1.5 times the calculated egress time or 20 min, whichever is greater.
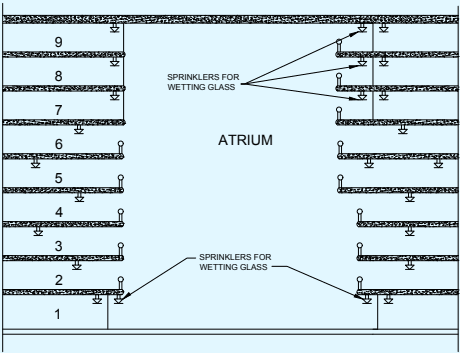
FIG. 22 SPRINKLER PROTECTION OF GLASS FOR FLOOR OPEN TO ATRIUM