6.1Residential Buildings (Group A)
6.1.1 Life Safety
6.1.1.1 Subdivision A-I
a) All locking devices, which would impede or prohibit exit, such as chain type bolts, limited opening sliding type locks and burglar locks, which are not disengaged easily by quick- releasing catches, should be prohibited.
b) All bathroom door locks or fasteners should be designed to permit the opening of the locked or closed door from the outside in an emergency without the use of a special key.
c) No lodging or rooming house should have its sole means of egress pass through any non-residential occupancy in the same building.
d) Rooming and lodging houses having floor area of 500 m2 on any one or more floors should have access to minimum two separate means of exits, at least one of which should be so arranged as to have direct exit discharge.
6.1.1.2 Subdivision A-II
a) Requirements of 6.1.1.1 should be applicable.
b) All sleeping rooms having occupancy of more than 10 persons should have two separate and distinct exit access in different directions.
6.1.1.3 Subdivision A-III
In case of high-rise apartments, of the minimum exits as specified in 4.4.2.4.3.1, the naturally ventilated/cross-ventilated exit staircases may not require the provision of fire door. However, fire door should be provided for all other staircases and pressurized staircases.
6.1.1.4 Subdivision A-IV
a) Panic bars should be provided in the fire exits. Panic bars should be located at a height between 865 mm and 1 220 mm from the floor level.
b) All guest rooms and suites should be protected by extended throw or quick response type sprinklers only. Also, these areas should be provided with audio-based detectors, having a sound level of at least 75 dB.
c) Horizontal-sliding doors should not be used for door openings across corridors.
6.1.1.5 Additional Precautions
a) Flammable liquids for household purposes should be kept in tightly stoppered or sealed containers. For the limits of quantities of flammable liquids to be allowed in various occupancies, reference may be made to appropriate regulations.
b) No stove or combustion heater should be located directly under or immediately at the foot of stairs or otherwise so located as to block escape in case of malfunctioning of the stove or heater.
c) All kitchen exhaust fans, where provided, should be fixed to an outside wall or to a duct of non-combustible material, which leads directly to the outside. The ducts should not pass through areas having combustible materials. However, in case of centralized ducting, the duct should be provided with adequate protection to limit the spread of fire.
d) Stores, engineering workshops, areas of high hazard, etc used for storage of substantial amount of flammable liquids should be of 120 min fire resistance rated wall. Such areas should be provided with fire doors, to be kept closed and should be posted with a sign on each side of the door prominently in block letters stating — 'FIRE DOOR — KEEP CLOSED'.
Chapter 6Specific Occupancy Wise Requirements
Apart from the general requirements on fire prevention given in 3, the life safety requirements given in 4, and the fire protection requirements given in 5, the following specific requirements should also be complied with for each type of occupancy.
For specific requirements for high rise buildings, the provisions as given in Annex D should apply.
Atriums in building occupancies should comply with the provisions as given in Annex E
For specific requirements for data centres, the provisions as given in Annex F should apply.
For fire protection requirements of commercial kitchen, cooking facilities with or without restaurants, the provisions of good practice [F(30)] should be referred.
6.4Assembly Buildings (Group D)
6.4.1 Fire Prevention
6.4.1.1 The following should be applicable:
a) Decorations of places of assembly should be of non-flammable materials. Fabrics and papers used for such purpose should be treated with an effective flame-retardant material. Stage settings made of combustible materials should likewise be treated with fire retardant materials of Class 1 flame spread; and
b) Gymnasiums, indoor stadiums, and similar occupancies are permitted to have floors/running tracks of wood, cinder, synthetic or the like.
6.4.1.2 Additional fire prevention requirements for mixed use assembly buildings (including malls)
Buildings provided with multiple services/facilities like shopping, cinema theatres, multiplexes, restaurants/food court as part of mixed use assembly/mercantile occupancy should preferably limit the height of the assembly/ mercantile occupancy portion of the buildings to 30 m. Above this height the buildings may be used for business or residential occupancies with 240 min separation. Independent exits should be provided for such occupancy above 30 m and should not interface with exits of assembly/mercantile occupancy.
6.4.2 Life Safety
6.4.2.1 The following should be applicable:
a) Exit door width for assembly buildings should not be less than 2.0 m.
b) At least four separate exits as remote from each other as practicable are required from every place of assembly in buildings primarily meant for theatrical or operatic performances and which has a stage, proscenium curtain, fixed or portable scenery or scenery loft, lights, mechanical appliances or other theatrical accessories and equipment for example, theatres, motion picture houses, auditoria, concert halls, television and radio studios admitting an audience and which are provided with fixed seats for over 1 000 persons.
c) At least two separate exits as remote from each other as practicable are required in buildings primarily meant for or theatrical or operatic performances and which has a stage, proscenium curtain, fixed or portable scenery or scenery loft, lights, mechanical appliances or other theatrical accessories and equipment for example, theatres, motion picture houses, auditoria, concert halls, television and radio studios admitting an audience and which are provided with fixed seats. Those building having a capacity from 600 and up to 1 000 persons, at least three exits should be provided with each exit not less than of 2.0 m width.
6.3Institutional Buildings (Group C)
6.3.1 Fire Prevention
No combustible material of any kind should be stored or used in any building or section thereof used for institutional occupancy, except as necessary to normal occupancy and use of the building.
6.3.2 Life Safety
a) The common path of travel should be up to 30 m. The maximum dead end of corridor distance should not exceed 6 m;
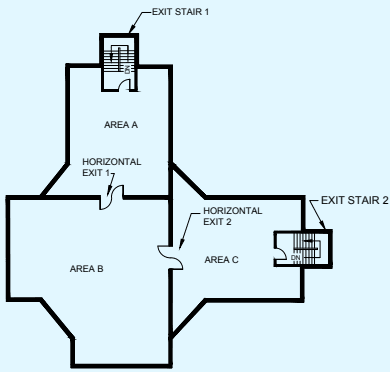
b) Principle of progressive horizontal evacuation is of paramount consideration for hospital patients particularly those lacking self-preservation. This calls for moving occupants from a fire affected area to
an adjoining area at the same level through a fire resistant wall, to protect them from the immediate dangers of fire and smoke (see Fig. 18);
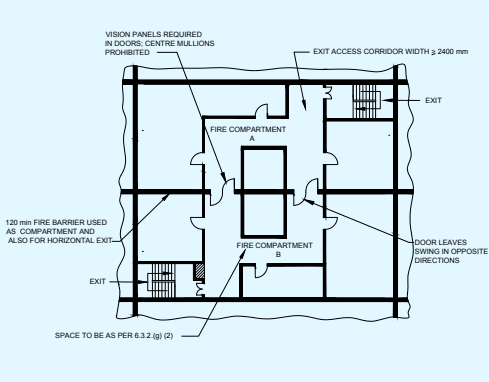
FIG. 18 PART PLAN INDICATING CONCEPT OF HORIZONTAL EXIT IN HOSPITAL
c) Progressive horizontal evacuation operates on the basis of evacuation from compartment to compartment and on use of adjacent compartments as temporary means of refuge. All compartments should be divided with self-closing (door closers) fire doors with electromagnetic hold open. A coordinator should be provided to sequence the closing of double leaf in case of emergency;
d) Doors in fire resistant walls should be so installed that these may normally be kept in open position, but will close automatically. Corridor door openings should be not less than 2.0 m in width of double swing double leaf type door. A coordinator should be provided as above, for closing of double leaf in case of emergency;
e) Exits and other features for penal and mental institutions, and custodial institutions should be the same as specified for hospitals [see 6.3.2 (g)], in so far as applicable. Reliable means should be provided to permit the prompt release of inmates from any locked section in case of fire or other emergency;
f) All buildings or sections of buildings in penal and mental institution used for manufacturing, storage or office purposes should have exits in accordance with the provisions of this Part for those occupancies;
g) For hospitals (Subdivision C-I), the following should also be complied with:
d) Clear aisles not less than 1.2 m in width should be formed at right angles to the line of seating in such number and manner that no seat should be more than seven seats away from an aisle. Rows of seats opening on to an aisle at one end only should have not more than seven seats. Under the conditions, where all these aisles do not directly meet the exit doors, cross-aisles should be provided parallel to the line of seating so as to provide direct access to the exit, provided that not less than one cross aisle for every 10 rows should be required. The width of cross-aisles should be minimum of 1 m. Steps should not be placed in aisles to overcome differences in levels unless the gradient exceeds 1 in 10.
e) The fascia of boxes, balconies and galleries should have substantial railings not less than 1 000 mm high above the floor. The railings at the end of aisles extending to the fascia should be not less than 1 100 mm high for the width of the aisle or 1.2 m high at the foot of steps.
f) Cross-aisles, except where the backs of seats on the front of the aisle project 600 mm or more above the floor of the aisle, should be provided with railings not less than 900 mm high.
g) Turnstiles or other devices to restrict the movement of persons should not be installed in any place of assembly in such a manner as to interfere in any way with the required exit facilities.
h) In theatres and similar places of public assembly where persons are admitted to the building at a time when seats are not available for them and are allowed to wait in a lobby or similar space until seats are available, such use of lobby or similar space should not encroach upon the required clear width of exits. Such waiting should be restricted to areas separated from the required exit ways by substantial permanent partitions or fixed rigid railing not less than 1 050 mm high. Exit should be provided for such waiting spaces on the basis of maximum capacity of two largest screen of multiplex (considering the staggered movie timings). Such exits should be in addition to the exits specified for the main auditorium area and should conform in construction and arrangement to the general rules of exits given above.
j) Display or exhibit should not be so installed or operated as to interfere in any way with access to any required exit, or with any required exit sign.
k) All displays or exhibits of combustible material or construction and all booths and temporary construction in connection therewith should be so limited in combustibility or protected as to avoid any undue hazard of fire which might endanger occupants before they have opportunity to use the available exits, as determined by the authority.
m) Places of assembly in buildings of other occupancy may use exits common to the place of assembly and the other occupancy, provided the assembly area and the other occupancy are considered separately, and each has exits sufficient to meet the requirements of this Part.
n) Exits should be sufficient for simultaneous occupancy of both the places of assembly and other parts of the building.
p) For detailed information regarding cinema buildings, reference may be made to good practice [F(27)].
q) Seats in places of public assembly, accommodating more than 300 persons, should be securely fastened
to the floor, except as permitted in (r) below. All seats in balconies and galleries should be securely fastened to the floor, except that in nailed-in enclosures, boxes with level floors and having not more than 14 seats, the seats need not be fastened.
Chairs not secured to the floor may be permitted in restaurants, night clubs and other occupancies where the fastening of seats to the floor may not be practicable, provided that in the area used for seating, excluding dance floor, stage, etc, there should be not more than one seat for each 1.4 m2 of floor area and adequate aisles to reach exits should be maintained at all times. The arrangements should be as follows in general:
-
Rows of seats between aisles should have not more than 14 seats.
-
Rows of seats opening on to an aisle at one end only should have not more than 7 seats.
-
Seats without dividing arms should have their capacity determined by allowing 450 mm per person.
s) The spacing of rows of seats from back to back should be neither less than 850 mm nor less than 700 mm plus the sum of the thickness of the back and inclination of the back. There should be a space of not less than 350 mm between the back of one seat and the front of the seat immediately behind it as measured between plumb lines.
t) Lighting — No open flame lighting devices should be used in any place of assembly, except in the following cases:
-
Where necessary for ceremonial purposes, the enforcing Authority may consider permiting open flame lighting under such restrictions as are necessary to avoid danger of ignition of combustible materials or injury to occupants.
-
Candles may be used on restaurant tables if securely supported on non-combustible bases and so located as to avoid danger of ignition of combustible materials.
-
Open flame devices may be used on stages where they are a necessary part of theatrical performance, provided adequate precautions, satisfactory to the Authority are taken to prevent ignition of combustible materials.
6.4.2.2 Life safety provisions for mall-like (Assembly, Mercantile, Cinema hall, Restaurant) occupancy
The following additional requirements should be applicable:
a) Assembly occupancies of theatres, cinema halls and multiplexes should be so located in the mall building that their exits will be separate and lead the occupant directly to exit discharge.
b) The common path of travel should be 30 m. The maximum dead end of corridor distance should not exceed 6 m.
c) The minimum width of an exit passageway should be 2.0 m.
d) Where wheeled carts or buggies are used by customers, adequate provision should be made for the transit and parking of such carts to minimize the possibility that they might obstruct means of egress. Any other storage or hindrances causing obstruction in exits should be avoided.
e) Car parking facilities should comply with Annex G. Car parking areas at upper levels adjacent to shops, food courts or multiplex should be separated by 120 min fire rated construction and building elements;
f) 50 percent lifts in common areas in the mal-like occupancies should be with features and requirement of fireman’s lift.
g) The manual call points should be break glass and not pull stations.
h) Photoluminescent markings should be done along the width and length of treads in all enclosed exits staircases. Exit directional arrow on the wall (in the direction of egress) should be 175 mm × 50 mm in size.
j) Refuge area to be provided on the floor at or immediately above 18 m should be not less than 10 percent of gross area of floor. Next refuge area to be at/on the floor immediately above 24 m. The refuge area should be 10 percent of the respective floor, which may be divided into two or more separate refuge areas at each of the respective floors, with each being not less than 100 m2. Refuge area should also meet all the requirements of life safety as per 4.
k) When refuge spaces are resorted to, every floor should be provided with space for 20 percent of the respective occupants of that floor.
6.4.3 Fire Protection
a) Every stage equipped with fly galleries, grid irons and rigging for movable theatre type scenery, should have a system of automatic sprinklers over and under such stage areas or spaces and auxiliary spaces, such as dressing rooms, store rooms and workshops, and the proscenium opening should be provided with a fire resisting curtain, capable of withstanding a lateral pressure of 4 kN/m2 over the entire area. The curtain should have an emergency closing device capable of causing the curtain to close without the use of power and when so closed, it should be reasonably tight against the passage of smoke.
b) The stage roof of every theatre using movable scenery or having a motion picture screen of highly combustible construction should have a ventilator or ventilators in or above it, openable from the stage floor by hand and also opening by fusible links or some other approved automatic heat/smoke actuated device, to give a free opening equal to at least one-eighth the area of the floor of the stage.
c) The proscenium wall of every theatre using movable scenery of decorations should have, exclusive of the proscenium opening, not more than two openings entering the stage, each not to exceed 2 m2and fitted with self-closing fire resistant doors.
d) Every place of assembly in which projection of motion pictures by light is made should have the projection apparatus enclosed in a fire resisting fixed booth in accordance with good practice [F(27)], except that such booth should not be required where no nitrocellulose motion picture film is used.
6.4.4 Fire Protection and Firefighting System for Metro Stations and Metro Trainways Occupancy
Fire and life safety requirements for metro stations and metro trainways should be in accordance with Annex H and Annex J, respectively. In case of any ambiguity with respect to provisions in Part F or any other Part of this NBCS, the respective provisions given in Annex H and Annex J should be applicable.
-
Compartmentation should meet the requirement as per 4.5.2.
-
Each compartment (see 4.5.3) should be able to accommodate, in addition to its own, the patients from adjoining compartment also considering 3.5 m2 per person. If patients are not bed-ridden, a factor of 0.6 m2 per person is recommended. This is towards achieving horizontal evacuation.
-
All critical patients incapable of self-preservation and those having physical impairment should preferably be housed within 45 m height. For hospitals exceeding 45 m in height, where such occupants are located above this level, the following non-exhaustive additional provisions should be complied with in consultation with local fire authorities:
The general life safety and protection aspects and fire protection features, as in heights up to 45 m should be provided to the entire height, including progressive horizontal evacuation.
ii) Further, the alternate floors (particularly those housing all such patients) should have refuge terraces (basically a covered area with place of safety directly exposed to atmosphere at least one side) of sufficient area (as prescribed by the local authorities) with provisions for medical gases to support patients on ventilators temporarily during evacuation during the staging/evacuation period, to ensure uninterrupted care. The refuge terraces should have:
a) direct access to the fire-fighting shaft/fire tower,
b) access through fire rated door having a minimum 2 h fire resistant rating,
c) automatic sprinkler system, public announcement system, fire detection and alarm system, dedicated and separate shaft for medical gas pipelines, utility services and for electrical services,
d) dedicated emergency power supply back up (UPS and DG), particularly for all life-saving equipment, and
e) washroom facility within it or directly accessible.
iii) A dedicated firefighting team should be available round the clock, and having relevant qualification, competence and necessary experience, as may be required by the competent authority.
-
Basement should not be used to store flammables or for pathological or other laboratories particularly those involving usage of inflammable chemicals. Medical health care services involving radiation facilities may be housed in the basements as per medical planning along with radiation therapy allied services like bunkers, SIM CT, brachytherapy, nuclear medicine, hot lab, patient hold and waiting area, consultant room, mould room, TPS room, subject to compliance of all requirements for fire safety.
-
Operation theatres, delivery rooms, intensive care units, recovery rooms, etc, that containing patients lacking self-preservation in case of emergencies should be fire/smoke separated (120 min minimum rating) from all the adjoining areas.
-
Aisles, corridors, ramps, etc, through which patients are moved, should have a minimum width of 2.4 m throughout. Aisles, corridors, and ramps in other areas not intended for the housing, treatment, or use of inpatients should be not less than 1.5 m in width.
-
All exits from hospital or infirmary sections should be not less than 2.0 m in width.
-
Minimum width of door of single or double occupancy patient room should be 1.25 m, while for the wards for 3 to 5 patient beds should be 1.50 m, to enable movement of patients. The minimum width of door for wards for more than 5 patient beds and for areas necessarily requiring patient evacuation on bed (such as ICU, recovery units, delivery rooms, etc), should have door width of 2.0 m. The width of 2.0 m may be reduced to minimum of 1.5 m where two such doors are provided in such areas.
-
Any sleeping accommodation or suite exceeding 100 m2in area should have at least two doorways leading to the exit access corridors.
-
Exit access corridors from a compartment to another compartment should be divided at the compartment intersection by a fire door of 120 min fire rating in the fire compartment wall.
-
Rooms designated for laboratory and the like should not exceed 100 m2in area, and if additional space is required, fire separation of 120 min should be provided.
-
A stretcher lift in a lift bank should also act as fireman's lift meeting the requirements of Part D 'Building Services, Section 5 Installation of Lifts, Escalators, Moving Walks and Power Driven Parking Systems, Subsection 5A Lifts' of this NBCS.
h) Progressive evacuation strategy — See Fig. 19, in which, as an example, the exit calculations at two locations should be based on requirements of total occupancy for area (A, B and C) divided by 2 considering progressive evacuation strategy.
FIG. 19 MINIMUM OF TWO EXITS ACCESSIBLE FROM ALL PARTS OF FLOOR
6.3.3 Exception and Deviation
It is recognized that in institutions or part of buildings housing various types of psychiatric patients, or used as mental institutions and penal institutions, it is necessary to maintain locked doors and barred windows; and to such extent the necessary provision in other sections of this Part requiring the keeping of exits unlocked may be waived. It is also recognized that certain type of psychiatric patients are not capable of seeking safety without adequate guidance. In buildings where this situation prevails, reliable means for the rapid release of occupants should be provided, such as remote control of locks, or by keying all locks to keys commonly used by attendants.
6.2Educational Buildings (Group B)
6.2.1 Fire Prevention
a) Buildings intended for educational occupancy should not be used for storage of any hazardous material.
b) Gymnasiums, indoor stadiums, and similar occupancies are permitted to have floors/running tracks of wood, cinder, synthetic or the like.
6.2.2 Life Safety
a) Every room with a capacity of over 45 persons in area should have at least two doorways. Exit doors should be operated by panic bars except that doors leading from classrooms directly to the outside may be equipped with the same type of lock as is used on classroom doors leading to corridor, with no provision whatsoever for locking against egress from the classroom.
b) A building, which will have only the first floor and is accessible to not more than 20 pupils at any time, may be used for school purposes with the following exceptions:
-
Exterior walls or parts of walls which are less than 900 mm from adjacent property lines should have no openings therein.
-
Classrooms may have only one exit not less than 900 mm wide.
c) Rooms or areas for use by the preschool, kindergarten, Class/Grade 1 students should be located on ground floor/level of exit discharge. Rooms or areas occupied by Class/Grade II students should be located not above one floor higher than ground floor/level of exit discharge.
d) Of the minimum exits as specified in 4.4.2.4.3.1, the naturally ventilated exit staircases, may not require provision of fire door. However, fire door should be provided for all other staircases and pressurized staircases.
6.2.3 Special Precautions
a) Storage of volatile flammable liquids should be prohibited and the handling of such liquids should be restricted to science laboratories only; and
b) All exterior openings in a boiler room or rooms containing central heating equipment, if located below an opening in another storey or if less than 3 m from other doors or windows of the same building, should be protected by a fire assembly as in 3.5.4. Such assemblies should be of fixed, automatic, or self-closing type.