4.2.1 Fire exits are unobstructed component of means of egress which is between the exit access and the exit discharge or public way. Exit components include exterior exit doors at the level of exit discharge, interior exit stairways (pressurised), exit stairway with external wall (pressurised or naturally ventilated), exterior exit stairways, exit passageways, and exterior exit ramps. Fire exits should be provided with panic bar to facilitate entry of occupant into fire exit.
An exit may also include a horizontal exit leading to an adjoining building/fire compartment having its further access to unlocked/public exit at the same level.
4.2.2 Unless otherwise specified, lifts, escalators, moving walks and revolving doors should not be considered as fire exits and should not constitute any part of the required fire exit.
4.2.3 Every fire exit, exit passageway and exit discharge should be continuously maintained free of all obstructions or impediments to full use in the case of fire or other emergency.
4.2.4 Every building having human occupancy should be provided with fire exits sufficient to permit safe egress of occupants, in case of fire or other emergency.
4.2.5 In every building or structure, fire exits should comply with the minimum requirements of this Part, except those not accessible for general public use.
4.2.6 No building should be so altered as to reduce the number, width, or protection of fire exits to less than that required.
4.2.7 For non-naturally ventilated areas (that is, pressurized areas), fire doors with 120 min fire resistance rating should be provided and particularly at the entrance to lift lobby and stair well where a 'funnel or flue effect' may be created, inducing an upward spread of fire, to prevent spread of fire and smoke.
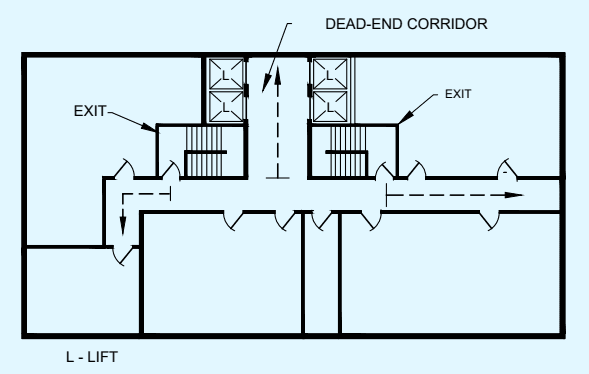
4.2.8 Fire exits should be so arranged that they may be reached without passing through another occupied unit/passage in others control if they pose challenge or restriction in means of egress.
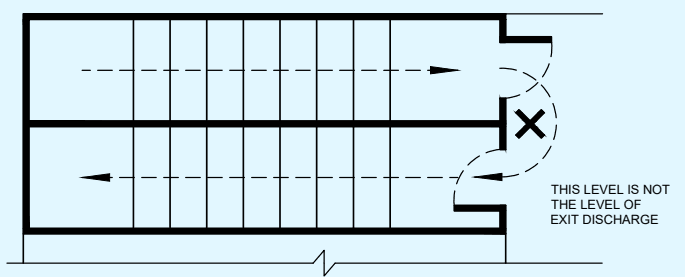
4.2.9 Doors in fire exits should open in the direction of exit. In case of assembly buildings (Group D) and institutional buildings (Group C-1), exit door should not open immediately upon a flight of stair and all such entries to the stair should be through a landing, so that such doors do not impede movement of people descending from a higher floor when fully opened (see Fig. 7A). While for other occupancies, such doors should not reduce the pathway in the landing by more than half the width of such staircase (see Fig. 7B). Over- head or sliding doors should not be installed.
4.2.10 At least half of the required exit stairs from upper floors (rounded to the next higher number) should discharge directly to the exterior or through exit passageways. For buildings less than 60 m in height, firefighting
shaft should be planned having one side on the external wall and discharging directly to the exterior. In the case of tall buildings (60 m and above), where structural design requires the location of firefighting shaft along with the structural core members, firefighting shaft(s) in the building should discharge directly to the exterior (through exit passageway).
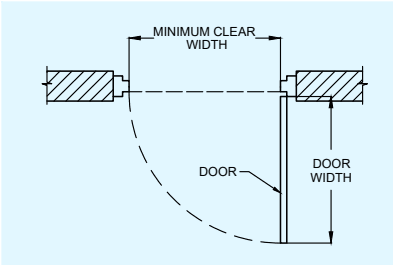
4.2.11 Unless otherwise specified, all the fire exits and exit passageways to exit discharge should have a clear ceiling height of at least 2.4 m. However, the height of fire exit door should be at least 2.0 m (see Fig. 8).
4.2.12 Where changes in elevation of more than 300 mm are encountered in the exits, ramps or sloped surfaces should be used with handrails and floor finish materials that contrast with the adjacent finish materials.
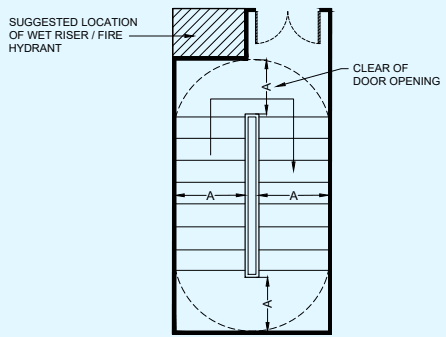
NOTE DOOR WIDTH SHALL BE BASON TYPE OF OCCUPANCY
7A MINIMUM REQUIRED UNOBSTRUCTED CLEARANCE WITH DOOR LEAF ENCROACHING ON LANDING IN INSTITUTIONAL AND ASSEMBLY BUILDING
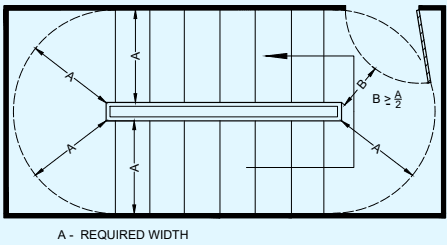
7B MINIMUM REQUIRED UNOBSTRUCTED CLEARANCE WITH DOOR LEAF ENCROACHING ON LANDING
FIG. 7 DOOR LOCATION AT LANDING IN FIRE EXITS
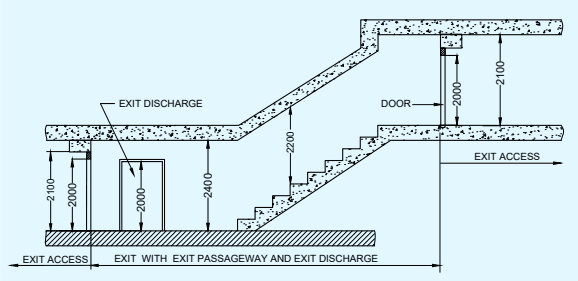
FIG. 8 MINIMUM HEAD ROOM MEASUREMENT
4.2.13 The capacity of the means of egress required from any storey of the building should not be reduced along the path of egress travel until arrival to the exit discharge.
4.2.14 The lifts, escalators, moving walks, turnstiles and revolving doors should not be considered in determining the required capacity of means of egress for the individual floor(s) or the building.
4.2.15 Turnstiles or similar devices that restrict travel to one direction or that are used to restrict unauthorized entry should not be so placed as to obstruct any required means of egress. Alternative door openings of required exit width should be available within 3 m of such devices, if installed.
4.2.16 Suitable means should be provided so that all access-controlled exit doors, turnstiles, boom barriers and other such exits should automatically operate to open mode during emergencies like fire, smoke, acts of terrorism, etc, so that people can safely and quickly egress into safe areas outside. If required, a master controlling device may be installed at a strategic location to achieve this.
4.2.17 Penetrations into and openings through fire exit are prohibited except those necessary, like for the fire protection piping, ducts for pressurization and similar life safety services. Such openings as well as vertical passage of shaft through floors should be protected by passive systems, {see accepted standard [F(34)]}.
4.2.18 Walking surfaces in exit access should comply with the following requirements for smooth exit:
a) Walking surfaces should be nominally level;
b) The slope of walking surface in the direction of travel should not exceed 1 in 20 unless the ramp requirements are met (see 4.4.2.4.3.5);
c) Slope perpendicular to the direction of travel should not exceed 1 in 48; and
d) Walking surfaces should be slip-resistant along the entire path of travel.
4.2.19 Basement
4.2.19.1 The basement should not be used for hazardous and vulnerable activities, like sleeping purposes, class rooms, hazardous industries, restaurant kitchen (see also 4.7.9), battery rooms, UPS rooms, fuel oil storage, etc However, the State Authorities may prescribe the list of such activities based on their own assessment. Basements should have smoke ventilation systems, high-density sprinkler systems, and redundant/enclosed exits.
4.2.19.2 The fire exits in a basement should be sufficient to provide for the capacity of the basement occupancy as determined in accordance with 4.4.2.1. In no case should there be fewer than two independent basement exits.
4.2.19.3 Basements with incidental occupancies to the main occupancy should be planned with exit requirements for the actual occupancy within the basement.
4.2.19.4 Where a basement is used for car parking and also there is direct approach from any occupancy above to the basement, door openings leading to the basement should be protected with fire doors with 120 min fire resistance rating, except for exit discharge doors from the basements.
4.2.19.5 Basements should have a minimum clear height of 3.4 m towards effective performance in the event of fire/smoke. Impulse or duct ventilation system needs to be designed to ensure removal of hot gases and smoke from each compartment to achieve reasonable visibility and heat reduction for firefighting operations.