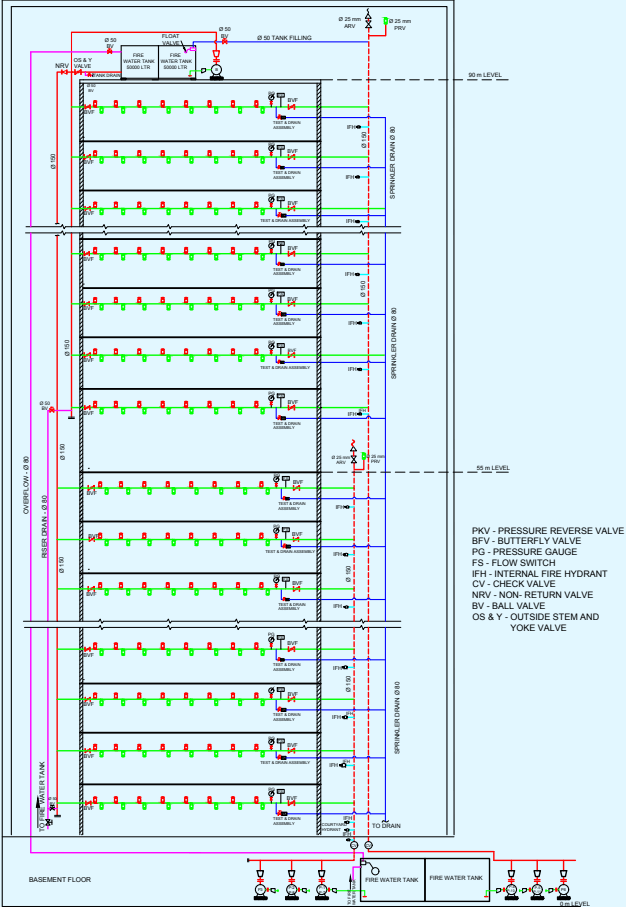
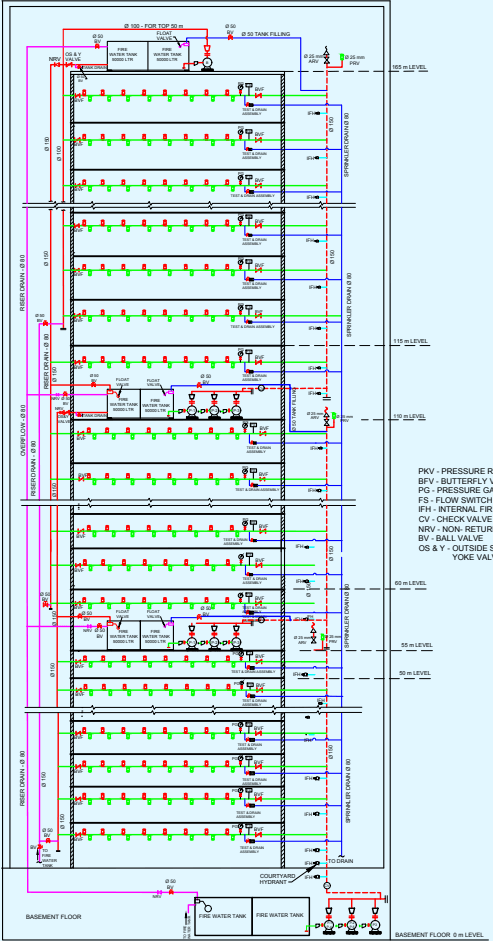
a) Refuge spaces and refuge areas are provided for occupants staging requirements and also enabling assisted evacuation. The aspect of staging and refuge requirements should be planned in the building for people with disabilities and ailments, including specific assistance required for certain section of occupants based on their age and other challenges for self-evacuation.
b) Refuge spaces should be achieved by adequate planning and consideration of space provided in the lift lobby of firefighting shaft, enabling the staging for such occupants and further assisted evacuation through fireman lift in the firefighting shaft. This should enable these occupants to be assisted evacuated by the lift and further to be brought to exit discharge through the well-planned evacuation strategy through exit passageway on the ground or level of exit discharge. Provision for such staging of the occupants should be minimum 12 m2 or 5 percent of calculated occupants of the floor (served by that firefighting shaft) with a refuge area space of 0.45 m² per person in the firefighting shaft lift lobby, whichever is higher.
c) Alternate to refuge spaces, refuge areas should be provided in buildings of height more than 24 m. Refuge area provided should be planned to accommodate the occupants of two consecutive floors (this should consider occupants of the floor where refuge is provided and occupants of floor above) by considering area of 0.3 m2 per person for the calculated number of occupants and should include additionally to accommodate one wheelchair space of an area of 0.9 m2for every 200 occupants and portion thereof, based on the occupant load served by the area of refuge or a minimum of 15 m2, whichever is higher, should be provided as under:
-
The refuge area should be provided on the periphery of the floor and open to air at least on one side protected with suitable railings.
-
Refuge area(s) should be provided at/or immediately above 24 m and thereafter at every 15 m or so.
The above refuge area requirement for mall-like (mix of assembly, mercantile, cinema screen and restaurant) occupancy requirement should however be in accordance with 6.4.2.2.
-
A prominent sign bearing the words ‘REFUGE AREA’ should be installed at the entry of the refuge area, having height of letters of minimum 75 mm, and also containing information about the location of refuge areas on the floors above and below this floor. The same signage should also be conspicuously located within the refuge area.
-
Each refuge area should be ventilated and provided with first aid box, fire extinguishers, public address speaker, fire man talk back, and adequate emergency lighting as well as drinking water facility.
-
Refuge areas should be approachable from the space they serve by an accessible means of egress.
-
Refuge areas should connect to firefighting shaft (comprising fireman's lift, lobby and staircase) without having the occupants requiring to return to the building spaces through which travel to the area of refuge occurred.
-
The refuge area should always be kept clear. No storage of combustible products and materials, electrical and mechanical equipment, etc should be allowed in such areas.
-
Refuge area should be provided with adequate drainage facility to maintain efficient storm water disposal.
-
Entire refuge area should be provided with sprinklers.
-
Where there is a difference in level between connected areas for horizontal exits, ramps of slope not steeper than 1 in 12 should be provided (and steps should be avoided).
NOTE — Refuge area provided in excess of the requirements should be counted towards FAR.
High rise apartment buildings with apartments having balcony, need not be provided with refuge area; however, apartment buildings without balcony should provide refuge spaces or refuge areas as given above. When refuge areas are preferred over refuge spaces in apartment buildings of height above 60 m (and having balconies), the same should be provided around 60 m level and thereafter at levels around every 30 m. The refuge area should be an area equivalent to 0.3 m2 per person for accommodating occupants of two consecutive floors, where occupant load should be derived on basis of 12.5 m2 of gross floor area and additionally 0.9 m2for accommodating wheelchair requirement or should be 15 m , whichever is higher.
D-5 Electrical Services
The specific requirements for electrical installations in multi-storeyed buildings given in Part D ‘Building Services, Section 2 Electrical and Allied Installations’ of this NBCS and Section 7 of National Electrical Code of India 2023 should be followed.
Wherever transformers are planned at higher floors, the HT cables should be routed through a separate shaft having its own fire resistance rating of 120 min. Wherever HT generators are planned centrally at ground or first basement level, redundant transformers and HT cables should be planned for buildings above 60 m in height.