5.1.2.1 Static water storage tanks
A satisfactory supply of water for the purpose of firefighting should always be available in the form of underground/terrace level static storage tank with capacity specified for each building with arrangements or replenishment.
Water for the hydrant services should be stored in an easily accessible surface/underground lined reservoir or above ground tanks made of steel or concrete or masonry. The effective capacity of the reservoir above the top of the pump casing (flooded suction) for various types of occupancies should be as indicated in Table 7A to Table 7J.
Water for firefighting should be stored in two or more interconnected compartments of equal size to facilitate cleaning and maintenance of the tanks without interrupting the water availability for firefighting.
To prevent stagnation of water in the static water storage tank, the suction tank of the domestic water supply should be fed only through an overflow arrangement from the fire water storage tanks to maintain the level therein at the minimum specified capacity.
Alternatively, domestic and fire water can be stored in two interconnected compartments as mentioned above. The suction inlet(s) for the domestic water pumps should be so located at an elevation that minimum water requirements for firefighting as stated in Table 7A to Table 7J will be always available for fire pumps.
The static storage water supply required for the above-mentioned purpose should entirely be accessible to the fire engines of the local fire service. Sufficient number of manholes should be provided for inspection, repairs, insertion of suction hose, etc. As an alternative to the arrangement of manholes to allow access from the top, suitable arrangement to enable efficient access to the tank by the firemen from the adjoining fire pump room having direct access from the ground level, should be made. The underground fire water storage tank(s) should not be more than 7 m in depth from the level having fire brigade draw-out connection, while the draw-out connection should not be more than 5 m away from the tank wall.
The covering slab and its supporting wall/supporting system should be able to withstand a total vehicular load of 45 tonnes (or higher as applicable) equally divided as a four-point load when the slab forms a part of fire apparatus pathway/driveway.
The static water storage tank should be provided with a fire brigade collecting head with 4 number 63 mm diameter (2 number 63 mm diameter for pump with capacity 1 400 litre/min) instantaneous male inlets arranged in a valve box at a suitable point at street level. The same should be connected to the static tank by a suitable fixed galvanized iron pipe not less than 150 mm in diameter to discharge water into the tank when required at the rate of 2 250 litre/min if tank is in the basement or not approachable for the fire engines.
Each of the static water storage tanks should also be provided with a fire brigade draw out collecting head with 63 mm diameter instantaneous male draw out arranged in a valve box at a suitable point at street level. This draw out should be connected to galvanized iron pipe of 100 mm diameter with foot valve arrangement in the tank.
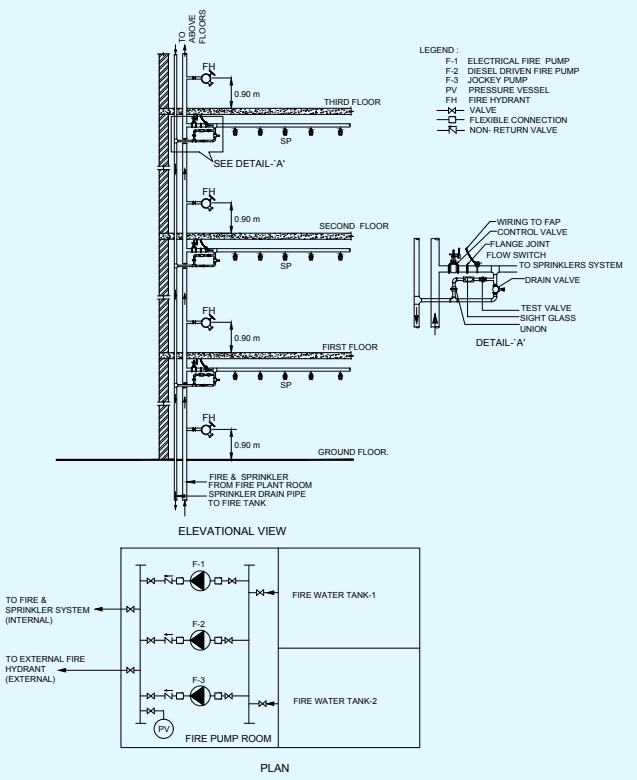
FIG. 15 TYPICAL SYSTEM OF PUMPING WITH ONE ELECTRIC, ONE DIESEL FIRE PUMP
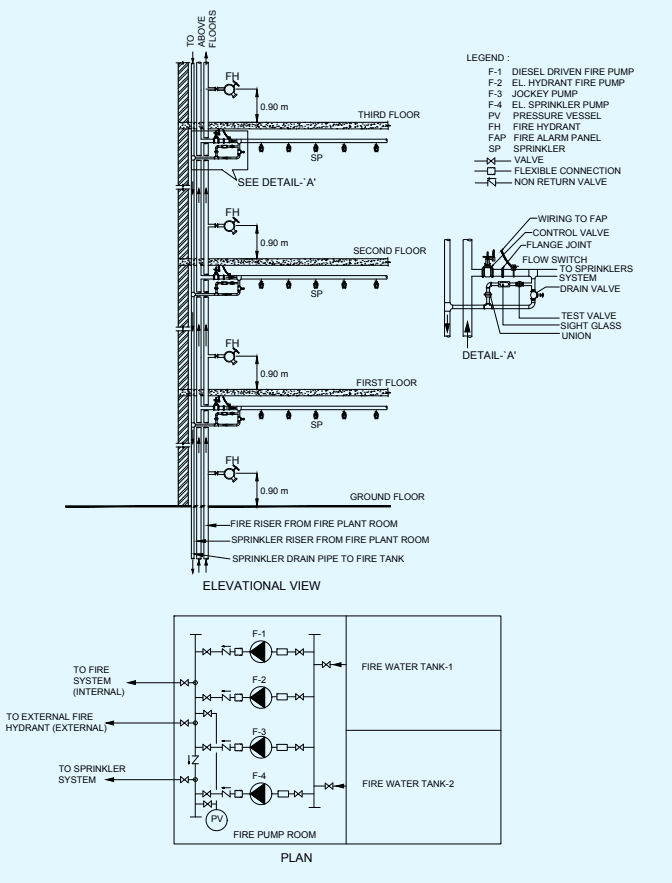
FIG. 16 TYPICAL SYSTEM OF PUMPING WITH TWO ELECTRIC, ONE DIESEL FIRE PUMP
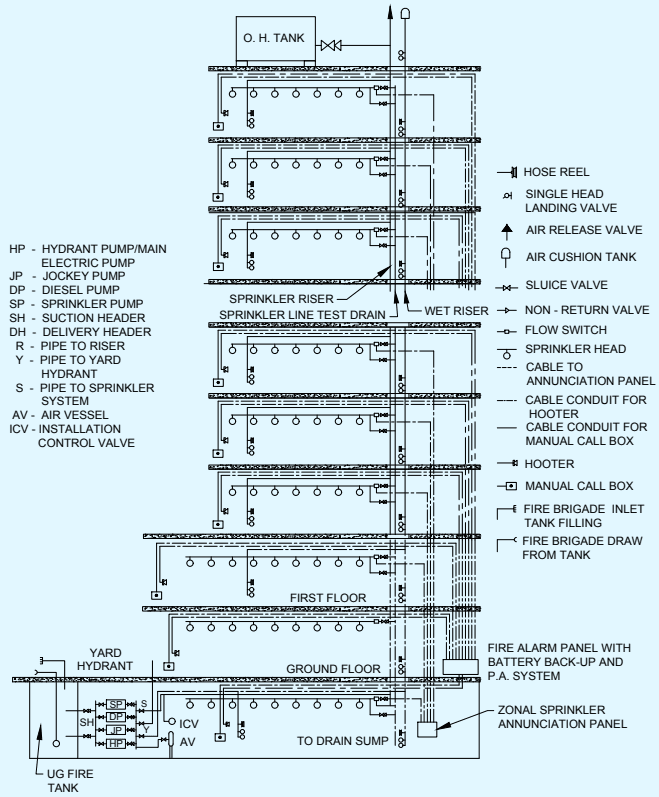
FIG. 17 TYPICAL ARRANGEMENT OF WET RISER AND TOTAL SPRINKLER SYSTEM OF BUILDING
| Table 8 Size of Mains[Clause 5.1.1(a)] | ||||
| Sl No. | Minimum Size of the Mainsmm | Type of Building | Building Heightm | |
| (1) | (2) | (3) | (4) | |
| i) | 100 mm with single outlet 63 mm landing valve | a) | Residential buildings (A) | |
| 1) Dormitories | - | |||
| 2) Apartments | Up to 15 m | |||
| 3) Hotels | Up to 15 m | |||
| b) | Educational buildings (B) | Up to 15 m | ||
| c) | Institutional buildings (C) | Up to 15 m | ||
| d) | Assembly buildings (D) | Up to 15 m | ||
| e) | Business buildings (E) | Up to 15 m | ||
| f) | Mercantile buildings (F) | Up to 9 m | ||
| g) | Industrial buildings (G) | Up to 9 m | ||
| ii) | 150 mm with single outlet 63 mm landing valve | a) | Hotels | Above 15 m |
| b) | Starred hotels | - | ||
| c) | Institutional buildings (C) | Above 15 m | ||
| d) | Business buildings (E) | Above 15 m | ||
| e) | Industrial buildings (G) | Up to 15 m | ||
| f) | Storage buildings (H) | Up to 15 m | ||
| g) | Hazardous buildings (J) | Up to 15 m | ||
5.1.2.2 Firefighting pump house
The requirements should be as given below:
a) Pump house should be situated so as to be directly accessible from the surrounding ground level. In the case of industrial occupancies, it is preferable to install the pump house at ground level.
b) When located below ground, the pump house is much preferred in the first basement and should not be installed lower than the second basement (in which case the pumping efficiency should be ascertained). When installed in the basement, staircase with direct accessibility (or through enclosed passageway with 120 min fire rating) from the ground, should be provided. Access to the pump room should not require to negotiate through other occupancies within the basement.
c) Pump house need to be separated by fire walls all around and doors to be protected by fire doors (120 min rating).
d) Pump house should be well ventilated and due care should be taken to avoid water stagnation.
e) No other utility equipment should be installed inside fire pump room.
f) Insertions like flexible couplings, bellows, etc, in the suction and delivery piping should be suitably planned and installed.
g) Installation of negative suction arrangement and submersible pumps should not be allowed.
h) Pump house should be sufficiently large to accommodate all pumps, and their accessories like pressure reducing valves (PRVs), installation control valves (ICVs), diesel tank and electrical panel. ICV for the towers (superstructure) is allowed to be installed in the first basement, in a duly protected room of 120 min fire resistance rating.
j) Battery of diesel engine operated fire pump should have separate charger from emergency power supply circuit.
k) Exhaust pipe of diesel engine should be insulated as per best engineering practice and taken to a safe location at ground level, considering the back pressure.
m) Fire pump is to be provided with soft starter or variable frequency drive starter.