6.3.2 Life Safety
a) The common path of travel should be up to 30 m. The maximum dead end of corridor distance should not exceed 6 m;
b) Principle of progressive horizontal evacuation is of paramount consideration for hospital patients particularly those lacking self-preservation. This calls for moving occupants from a fire affected area to
an adjoining area at the same level through a fire resistant wall, to protect them from the immediate dangers of fire and smoke (see Fig. 18);
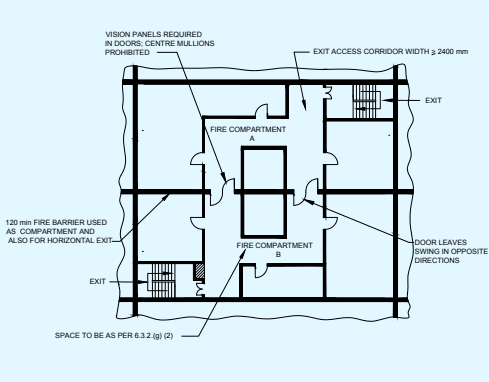
FIG. 18 PART PLAN INDICATING CONCEPT OF HORIZONTAL EXIT IN HOSPITAL
c) Progressive horizontal evacuation operates on the basis of evacuation from compartment to compartment and on use of adjacent compartments as temporary means of refuge. All compartments should be divided with self-closing (door closers) fire doors with electromagnetic hold open. A coordinator should be provided to sequence the closing of double leaf in case of emergency;
d) Doors in fire resistant walls should be so installed that these may normally be kept in open position, but will close automatically. Corridor door openings should be not less than 2.0 m in width of double swing double leaf type door. A coordinator should be provided as above, for closing of double leaf in case of emergency;
e) Exits and other features for penal and mental institutions, and custodial institutions should be the same as specified for hospitals [see 6.3.2 (g)], in so far as applicable. Reliable means should be provided to permit the prompt release of inmates from any locked section in case of fire or other emergency;
f) All buildings or sections of buildings in penal and mental institution used for manufacturing, storage or office purposes should have exits in accordance with the provisions of this Part for those occupancies;
g) For hospitals (Subdivision C-I), the following should also be complied with:
-
Compartmentation should meet the requirement as per 4.5.2.
-
Each compartment (see 4.5.3) should be able to accommodate, in addition to its own, the patients from adjoining compartment also considering 3.5 m2 per person. If patients are not bed-ridden, a factor of 0.6 m2 per person is recommended. This is towards achieving horizontal evacuation.
-
All critical patients incapable of self-preservation and those having physical impairment should preferably be housed within 45 m height. For hospitals exceeding 45 m in height, where such occupants are located above this level, the following non-exhaustive additional provisions should be complied with in consultation with local fire authorities:
The general life safety and protection aspects and fire protection features, as in heights up to 45 m should be provided to the entire height, including progressive horizontal evacuation.
ii) Further, the alternate floors (particularly those housing all such patients) should have refuge terraces (basically a covered area with place of safety directly exposed to atmosphere at least one side) of sufficient area (as prescribed by the local authorities) with provisions for medical gases to support patients on ventilators temporarily during evacuation during the staging/evacuation period, to ensure uninterrupted care. The refuge terraces should have:
a) direct access to the fire-fighting shaft/fire tower,
b) access through fire rated door having a minimum 2 h fire resistant rating,
c) automatic sprinkler system, public announcement system, fire detection and alarm system, dedicated and separate shaft for medical gas pipelines, utility services and for electrical services,
d) dedicated emergency power supply back up (UPS and DG), particularly for all life-saving equipment, and
e) washroom facility within it or directly accessible.
iii) A dedicated firefighting team should be available round the clock, and having relevant qualification, competence and necessary experience, as may be required by the competent authority.
-
Basement should not be used to store flammables or for pathological or other laboratories particularly those involving usage of inflammable chemicals. Medical health care services involving radiation facilities may be housed in the basements as per medical planning along with radiation therapy allied services like bunkers, SIM CT, brachytherapy, nuclear medicine, hot lab, patient hold and waiting area, consultant room, mould room, TPS room, subject to compliance of all requirements for fire safety.
-
Operation theatres, delivery rooms, intensive care units, recovery rooms, etc, that containing patients lacking self-preservation in case of emergencies should be fire/smoke separated (120 min minimum rating) from all the adjoining areas.
-
Aisles, corridors, ramps, etc, through which patients are moved, should have a minimum width of 2.4 m throughout. Aisles, corridors, and ramps in other areas not intended for the housing, treatment, or use of inpatients should be not less than 1.5 m in width.
-
All exits from hospital or infirmary sections should be not less than 2.0 m in width.
-
Minimum width of door of single or double occupancy patient room should be 1.25 m, while for the wards for 3 to 5 patient beds should be 1.50 m, to enable movement of patients. The minimum width of door for wards for more than 5 patient beds and for areas necessarily requiring patient evacuation on bed (such as ICU, recovery units, delivery rooms, etc), should have door width of 2.0 m. The width of 2.0 m may be reduced to minimum of 1.5 m where two such doors are provided in such areas.
-
Any sleeping accommodation or suite exceeding 100 m2in area should have at least two doorways leading to the exit access corridors.
-
Exit access corridors from a compartment to another compartment should be divided at the compartment intersection by a fire door of 120 min fire rating in the fire compartment wall.
-
Rooms designated for laboratory and the like should not exceed 100 m2in area, and if additional space is required, fire separation of 120 min should be provided.
-
A stretcher lift in a lift bank should also act as fireman's lift meeting the requirements of Part D 'Building Services, Section 5 Installation of Lifts, Escalators, Moving Walks and Power Driven Parking Systems, Subsection 5A Lifts' of this NBCS.
h) Progressive evacuation strategy — See Fig. 19, in which, as an example, the exit calculations at two locations should be based on requirements of total occupancy for area (A, B and C) divided by 2 considering progressive evacuation strategy.
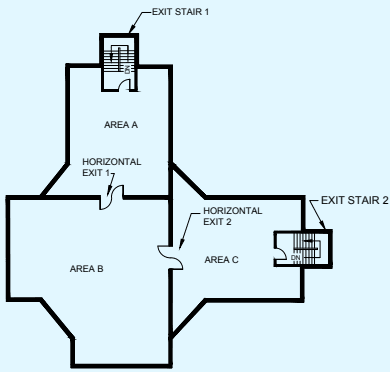
FIG. 19 MINIMUM OF TWO EXITS ACCESSIBLE FROM ALL PARTS OF FLOOR