Economizer, air: a duct and damper arrangement with automatic controls that allow a cooling system to supply outdoor air to reduce or eliminate the need for mechanical cooling during mild or cold weather
Economizer, water: a system by which the supply air of a cooling system is cooled indirectly with water that is itself cooled by heat or mass transfer to the environment without the use of mechanical cooling
ECBC Building: a building that complies with the mandatory requirements of §4 to §7 and also complies either with the prescriptive requirements stated under the ECBC Building categories of §4 to §7, or, with the whole building performance compliance method of §9.
ECBC+ Building: a building that complies with the mandatory requirements of §4 to §7 and also complies either with the prescriptive requirements stated under the ECBC+ Building categories of §4 to §7, or, with the whole building performance compliance method of §9. This is a voluntary level of compliance with ECBC.
Effective aperture: Visible Light Transmittance x window-to-wall Ratio. (EA = VLT x WWR)
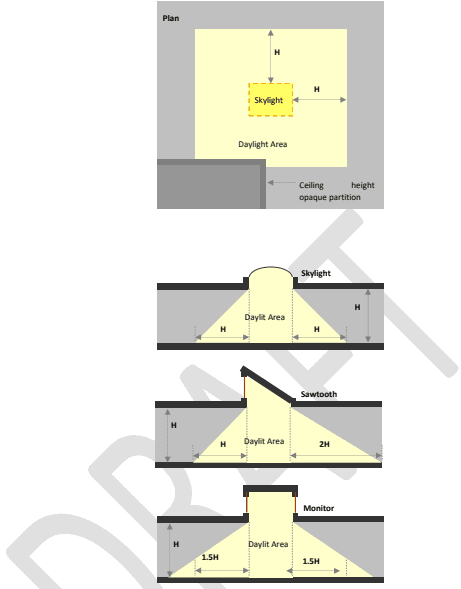
Effective aperture, horizontal fenestration: a measure of the amount of daylight that enters a space through horizontal fenestration (skylights). It is the ratio of the skylight area times the visible light transmission divided by the gross roof area above the daylight area. See also daylight area.
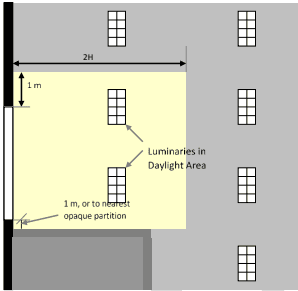
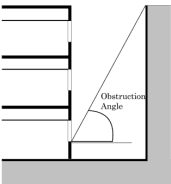
Effective aperture, vertical fenestration: a measure of the amount of daylight that enters a space through vertical fenestration. It is the ratio of the daylight window area times its visible light transmission plus half the vision glass area times its visible light transmission and the sum is divided by the gross wall area. Daylight window area is located 2.2 m or more above the floor and vision window area is located above 1 m but below 2.2 m. The window area, for the purposes of determining effective aperture shall not include windows located in light wells when the angle of obstruction () of objects obscuring the sky dome is greater than 70o, measured from the horizontal, nor shall it include window area located below a height of 1 m. See also daylight area.
Efficacy: the lumens produced by a lamp plus ballast system divided by the total watts of input power (including the ballast), expressed in lumens per watt
Efficiency: performance at a specified rating condition
Efficiency, thermal: ratio of work output to heat input
Efficiency, combustion: efficiency with which fuel is burned during the combustion process in equipment
Emittance: the ratio of the radiant heat flux emitted by a specimen to that emitted by a blackbody at the same temperature and under the same conditions
Energy: power derived from renewable or non-renewable resources to provide heating, cooling and light to a building or operate any building equipment and appliances. It has various forms such as thermal (heat), mechanical (work), electrical, and chemical that may be transformed from one into another. Customary unit of measurement is watts (W)
Energy Conservation Building Code (ECBC): the Energy Conservation Building Code as updated from time to time by the Bureau and displayed on its website (www.beeindia.gov.in).
Energy Efficiency Ratio (EER): the ratio of net cooling capacity in kW to total rate of electric input in watts under design operating conditions
Energy recovery system: equipment to recover energy from building or space exhaust air and use it to treat (pre-heat or pre-cool) outdoor air taken inside the building or space by ventilation systems
Envelope Performance Factor (EPF): value for the building envelope performance compliance option calculated using the procedures specified in 4.3.5 and Error! Reference source not f ound.. For the purposes of determining building envelope requirements the classifications are defined as follows:
(a) Standard Building EPF: envelope performance factor calculated for the Standard Building using prescriptive requirements for walls, vertical fenestrations and roofs
(b) Proposed Building EPF: the building envelope performance factor for the Proposed Building using proposed values for walls, vertical fenestrations and roofs
Energy Performance Index (EPI): of a building means its annual energy consumption in kilowatthours per square meter of the area of the building which shall be calculated in the existing or proposed building as per the formula below,
EPI Ratio: of a building means the ratio of the EPI of the Proposed Building to the EPI of the Standard Building.
Equipment: mechanical, electrical or static devices for operating a building, including but not limited to those required for providing cooling, heating, ventilation, lighting, service hot water, vertical circulation
Equipment, existing: equipment previously installed in an existing building
Equivalent SHGC: SHGC for a fenestration with a permanent external shading projection. It is calculated using the Projection Factor (PF) of the permanent external shading projection and Shading Equivalent Factor (SEF) listed in §4.3.1.
Exemption: any exception allowed to compliance with ECBC requirements