The purpose of this guide is to help the users understand the intent, requirement and potential application of the Code. It intends to demystify the Code. It is intended for users who might not be aware of all the technical requirements covered in the Code
Throughout the Code, there are examples and case studies given with the aim of reinforcing the concepts.
The User Guide follows the same structure (including the section numbers) as the Energy Conservation Building Code. It has been written in an easy to understand format using simple language supported by graphics.
Text shown in Blue is a direct excerpt from the ECBC document and is likely to serve as an anchor for the explanation given in different chapters.
ii
1.PURPOSE
The purpose of the Energy Conservation Building Code (Code) is to provide minimum requirements for the energy-efficient design and construction of buildings. The Code provides two additional sets of incremental requirements for buildings to achieve enhanced levels of energy efficiency that go beyond the minimum requirements.
The building sector represents about 33% of electricity consumption in India, with commercial sector and residential sector accounting for 8%and 25% respectively. Estimates based on computer simulation models indicate that ECBC-compliant buildings can use 40% to 60% less energy than conventional buildings. It is estimated that the nationwide mandatory enforcement of the ECBC will yield annual savings of approximately 1.7 billion kWh. The ECBC is expected to overcome market barriers, which otherwise result in underinvestment in building energy efficiency.
The ECBC was developed as a first step towards promoting energy efficiency in the building sector. The ECBC (also referred to as “The Code” in this document) is the result of extensive work by the Bureau of Energy Efficiency (BEE) and its Committee of Experts. It is written in codeenforceable language and addresses the views of the manufacturing, design, and construction communities as an appropriate set of minimum requirements for energy-efficient building design and construction.
For developing the Code, building construction methods across the country were reviewed and various energy efficient design and construction practices were evaluated that could reduce energy consumption in building. In addition,
detailed life-cycle cost analyses were conducted to ensure that the Code requirements reflect cost effectiveness and practical efficiency measures across five different climate zones in India. While taking into account different climate zones, the Code also addresses site orientation and specifies better design practices and technologies that can reduce energy consumption without sacrificing comfort and productivity of the occupants.
The ECBC User Guide (also referred to as “The Guide” in this document) has been developed to provide detailed guidance to building owners, designers, engineers, builders, energy consultants, and others on how to comply with the Code. It provides expanded interpretation, examples, and supplementary information to assist in applying ECBC during the design and construction of new buildings as well as additions and alterations to existing buildings. This Guide can also be used as a document by “authorities having jurisdiction” in the enforcement of the Code once it is made mandatory. The Guide follows the nomenclature of the Code. It is written both as a reference and as an instructional guide, that can be helpful for anyone who is directly or indirectly involved in the design and construction of ECBC-compliant buildings.
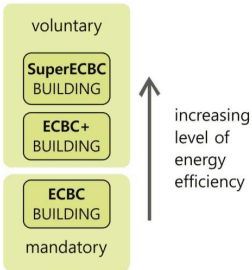
increasing level of energy efficiency
2.SCOPE
The Code is applicable to buildings or building complexes that have a connected load of 100 kW or greater or a contract demand of 120 kVA or greater and are intended to be used for commercial purposes.
Buildings intended for private residential purposes only are not covered by the Code.
Generally, buildings or complexes having conditioned area of 500 m2 or more will fall under this category.
The Code is presently under voluntary adoption in the country.
This Code would become mandatory as and when it is notified by the Central and State government in the official Gazette under clause (p) of §14 or clause (a) of §15 of the Energy Conservation Act 2001 (52 of 2001).
Energy Efficiency Performance Levels
In addition to Code compliance, ECBC has introduced two voluntary performance thresholds for buildings that choose to go beyond Code and achieve higher energy performance (Figure 2.1).
The materials and technology to design a high performance building is available in the market today. The first cost might be higher, but the life cycle cost is lower. In the near future, market transformation will make high performance buildings mainstream. This will further help in the smooth transition to the next technical update of the Code with higher stringency levels eventually leading the country towards the netzero energy goal.
Figure 2.1 Energy efficiency performance levels
The code prescribes the following three levels of energy efficiency:
(a) Energy Conservation Building Code Compliant Building (ECBC Building)
The Code compliant building will incorporate all the minimum requirements as enumerated in the Code. Buildings that are in the purview of the Code will have to be an ECBC building at the minimum.
ECBC Buildings shall demonstrate compliance by adopting the mandatory and prescriptive requirements listed under ECBC Compliant Building requirements in §4 to §7, or by following the provisions of the Whole Building Performance (WBP) Method in §0.
(b) Energy Conservation Building Code Plus Building (ECBC+ Building)
This is the first threshold of performance beyond Code compliance.
ECBC+ Buildings shall demonstrate compliance by adopting the mandatory and prescriptive requirements listed under ECBC+ Compliant Building requirements §4 to §7, or by following the provisions of the
Whole Building Performance (WBP) Method in §0.
(c) Super Energy Conservation Building Code Building (SuperECBC Building)
This is the second and highest threshold of performance beyond Code compliance. High performance buildings can aim to meet the SuperECBC requirements.
SuperECBC Buildings shall demonstrate compliance by adopting the mandatory and prescriptive requirements listed under SuperECBC Compliant Building requirements in §4 to §7, or by following the provisions of the Whole Building Performance (WBP) Method in §0.
security, health, or environment by Central, State, or Local Government.
(b) Bureau of Energy Efficiency’s Standards and Labelling for appliances and Star Rating Program for buildings, provided both or either are more stringent than the requirements of this Code.
Largely, technology update takes place faster than technical updates in the Code. It is important for a Code to stay current to achieve it larger goals of energy efficiency over time. Thus, to keep the Code dynamic, the above-mentioned codes, programs and policies have been included so that the latest in the technological requirements will take precedence as when it is introduced.
2.2 Building Systems
The provisions of this code apply to:
(a) Building envelope,
(b) Mechanical systems and equipment, including heating, ventilating, and air conditioning, service hot water heating,
(c) Interior and exterior lighting, and
(d) Electrical power and motors, and renewable energy systems.
The provisions of this code do not apply to plug loads, and equipment and parts of buildings that use energy for manufacturing processes, unless otherwise specified in the Code.
2.3Precedence
The following codes, programs, and policies will take precedence over the Code in case of conflict:
(a) Any policy notified as taking precedence over this Code, or any other rules on safety,
Reference Standards
The National Building Code of India 2016 (NBC) is the reference standard for lighting levels, heating, ventilating, and air conditioning (HVAC), thermal comfort conditions, natural ventilation, and any other building materials and system design criteria addressed in this Code.
Building Classification
There are many different types of commercial buildings that fall under the purview of the Code. These buildings are different from each other in basic typology, usage of spaces and occupancy. For example, a school is fundamentally a different kind of building compared to a hotel which is again very different compared to an office. Hence, the Code has requirements for different kind of buildings.
Energy efficiency requirements for the Code were derived after analysing 16 different non-residential building typologies, that in turn are broadly based on building classification in the National Building Code of India. Spatial layouts, material specifications, façade characteristics,
and occupancy patterns have an impact on energy efficiency of a building and differ for these typologies.
Potential for reducing energy use with technology and materials thus varies from building type to type. By analysing this potential, ECBC energy efficiency requirements are now sensitive to building typologies and, to the extent possible, only requirements that are feasible have been included.
Any one or more building or part of a building with commercial use is classified as per the functional requirements of its design, construction, and use. The key classification is as below:
(a) Hospitality: Any building in which sleeping accommodation is provided for commercial purposes, except any building classified under Health Care. Buildings and structures under Hospitality shall include the following:
i. No-star Hotels – like Lodging-houses, dormitories, no-star hotels/motels
ii. Resort
iii. Star Hotel
(b) Health Care: Any building or part thereof, which is used for purposes such as medical or other treatment or care of persons suffering from physical or mental illness, disease, or infirmity; care of infants, convalescents, or aged persons, and for penal or correctional detention in which the liberty of the inmates is restricted. Health Care buildings ordinarily provide sleeping accommodation for the occupants. Buildings and structures like hospitals, sanatoria, outpatient healthcare, laboratories, research establishments, and test houses are included under this type.
3.1General
While ECBC is adopted as a national Code, the State governments can have some additional or amended requirements. Hence, when using this manual, one should check with the adopting jurisdiction for supplemental information on compliance.
To comply with Code, buildings needs to meet the following two requirements.
Comply with the mandatory requirements as per §4.2, §5.2, §6.2 and §7.2 AND
Determine the Energy Performance Index Ratio (EPI ratio) as defined in §3.1.2. To comply with the Code, buildings shall have an EPI ratio less than or equal to 1.
Determining the EPI ratio for all buildings is a major update in the Code. The EPI ratio provides a means to quantify energy performance of building. Just being Code compliant does not communicate how well the building is performing.
For example, a building having a EPI ratio of 1 denotes a Code compliant building meeting the minimum requirements. While a EPI ratio of 0.9 denotes that the building is 10% more energy efficient than a Standard Code compliant building.
Measuring energy efficiency also helps in setting goals for a better performance. For example, achieving a EPI ratio of 0.5 can be a project goal, but being Code compliant is a requirement and not a goal.
EPI ratio clearly recognizes buildings going beyond Code compliance. The intent of including the EPI ratio is to encourage project proponents to aim for better energy performance beyond Code compliance.
Energy Performance Index
The Energy Performance Index (EPI) is a benchmark to measure the energy performance of a building. It is the annual energy consumption in kilowatt-hours per square meter of the building. EPI can be determined by:
annual energyEPI=total built - up area (excluding
Determining EPI Ratio
The EPI Ratio of a building is the ratio of the EPI of the Proposed Building to the EPI of the Standard Building:
EPIRatio=EPI of Standard BuildingEPI of Proposed Building
where,
Proposed Building is consistent with the actual design of the building and complies with all the mandatory requirements of ECBC.
A Standard Building is defined for comparing the performance of the proposed building. A standard building is defined as having the same building floor area, gross wall area and gross roof area as the Proposed Building. It complies with the mandatory requirements §4.2, §5.2, §6.2 and §7.2 and meets the minimum prescriptive requirements of §4.3, §5.3 and §6.3 for ECBC Buildings.
EPI Ratio for Core and Shell Buildings
In a core and shell building, the developer is typically responsible for the design of common areas in the base building. This could include providing mechanical, electrical and plumbing services as appropriate in areas such as lobby, corridors, restrooms, staircase and others. The tenants could have different systems installed in the area occupied by them. Hence the EPI ratio for a core and shell building shall be calculated only for the common areas using the following method
(a) Prescriptive Method including Building Envelope Trade-off Method (see §0)
(b) Whole Building Performance Method (see §Error! Reference source not found.)
Further, it is required to get a relevant undertaking from the tenants with the technical requirements clearly mentioned in the tenant lease agreement in order to comply with Code.
As per the Code,
EPI for core and shell buildings shall be calculated for the entire building based on the final design of the common areas and the relevant mandatory undertaking(s) in the tenant lease agreement for the leased areas, as per §3.1.2 or §Error! Reference source not found..
Example 3-A
A commercial core and shell building for office use is ECBC compliant. The tenant lease agreement states that the maximum allowable interior lighting power is 9.5 W/m2. The tenant has designed the space such that the lighting power density is 8.0 W/m2. Is the tenant complying with the lease agreement?
Lower lighting power indicates less energy use. Thus, exceeding the maximum allowable lighting power will lead to non-compliance. Since the tenant has achieved a lighting power density lower than the requirement, the tenant space is in compliance with the lease agreement.
EPI Ratio for Mixed-use Development
A mixed-used building can have more than one type of building within the same structure. For example, strip retail on the ground floor and offices in the above stories of the same building. In such cases, the EPI Ratio of a mixed-use Proposed Building shall be calculated based on area-weighted average method.
Steps to calculate the EPI ratio for a mixed-use building
Classify each commercial part of the mixed-used building as listed in §9.5.
Determine the percentage of area of each classification as per the total above grade area (AGA).
Area weightage of the sub classification=total above grade area (AGA)area of the sub classification∗100
Prescriptive Method
A building complies with the Code using the Prescriptive Method if it meets the prescribed minimum (or maximum) values for envelope components (§4.3), comfort systems and controls (§5.3, §Error! Reference source not found., §Error! Reference source not found.), and lighting and controls (§6.3), in addition to meeting all the mandatory requirements.
This approach does not offer much flexibility in design compared to the Whole Building Performance Method since the prescribed values for individual elements need to be met.
3.2.2.1 EPI Ratio through Prescriptive Method
In the prescriptive approach, the energy use of a building cannot be quantified in absolute terms. However, the performance can be compared to a Standard building and expressed as EPI ratio. As per the Code,
ECBC Buildings that demonstrate compliance through Prescriptive Method (§3.2.2) shall be deemed to have an EPI equal to the Standard Building EPI, and therefore an EPI Ratio of 1.
Thus, the EPI ratio of ECBC building is 1 for all building types across all climate types because it is equal to the Standard Building for the
corresponding building and climate type. EPI ratio of 1 denotes that the building has met the minimum set of requirements for Code compliance.
EPI Ratio of Ecbc Building IS 1
As per the Code, ECBC+ Buildings and SuperECBC Buildings that demonstrate compliance through Prescriptive Method shall be deemed to have an EPI Ratio equal to the EPI Ratios listed in §9.5 under the applicable building type and climate zone.
Thus, EPI ratios of ECBC+ and SuperECBC buildings are always less than 1. It varies from 0.91 to 0.66 for specific building types in different climate zones as per §9.5. For example, the EPI ratio for a supermarket in a composite climate is 1 for Code compliance. If the same building aims for a ECBC+ performance, then the maximum allowed EPI ratio is 0.81 and for the SuperECBC performance level, it is 0.68. This means, the SuperECBC building is 32% more energy efficient than a Code compliant ECBC building.
3.2.2.2Building Envelope Trade-off Method
The design of the building envelope generally demands more flexibility. The Building Envelope Trade-off Method offers some flexibility to the prescriptive approach where improvement in one component can compensate for the lack of it in another component within the building envelope only.
Building Envelope Trade-off Method may be used in place of the prescriptive criteria of §4.3.1, §0 and §4.3.3. A building complies with the Code using the Building Envelope Trade-off Method if the Envelope Performance Factor (EPF) of the
Proposed Building is less than or equal to the EPF of the Standard Building, calculated as per §4.3.5, in addition to meeting the prescriptive requirements for comfort systems and controls (§5.3, §Error! Reference source not found., §Error! Reference source not found.), and lighting and controls (§6.3), and all the mandatory requirements (§4.2, §5.2, §6.2 and §7.2).
3.2.2.3Total System Efficiency Method
Just like the building envelope, the airconditioning systems also demand more flexibility in design, especially in the case of a chilled water plant in large buildings. The Code offers flexibility to comply with efficiency at the plant level rather than comply with requirements of individual components.
As per Code,
For projects using central chilled water plants, the Total System Efficiency approach may be used to comply with the Prescriptive Method of §5. This approach may be used in place of the prescriptive criteria of chillers (§5.3.1 and §5.3.6), chilled water pumps (§5.3.2), condenser water pumps (§5.3.2), and cooling tower fan (§5.3.3). Per this approach, a building complies if the Total System Efficiency thresholds are met as per Table 5-23 Maximum System Efficiency Threshold for ECBC, ECBC+, and SuperECBC Buildings. Compliance with other prescriptive requirements (§5.3), as applicable, shall be met.
3.2.2.4Low Energy Comfort Systems
There are many non-refrigerant based alternative comfort systems such as radiant cooling, evaporative cooling, structure cooling and others which find application in various climate zones. The Code has a provision to show compliance for such low energy comfort systems.
As per the Code,
Low Energy Comfort Systems (§5.3.13) is a simplified approach that provides projects using Low Energy Comfort Systems an opportunity to achieve improved compliance levels of ECBC+ and SuperECBC. This approach is applicable to Prescriptive Method of Section §5. In addition to compliance with the applicable prescriptive requirements (§5.3), the projects must meet the sum of cooling and heating requirement using approved list of low energy systems as per requirements in §5.3.13.
Whole Building Performance Method
The Whole Building Performance Method (WBP) offers complete flexibility in demonstrating compliance. In this approach, the individual elements are not assessed for compliance. Instead the entire building as a system is assessed for its performance.
In the WBP method, compliance is achieved by first meeting the mandatory requirements in §4 through §7. After that, the estimated annual energy use of the Proposed Design must be determined which should be less than that of the Standard Design.
A building complies with the Code using the Whole Building Performance (WBP) Method when the estimated annual energy use of the Proposed Design is less than that of the Standard Design, even though it may not comply with the specific provisions of the prescriptive requirements in §4 through §7. The mandatory requirements of §4 through §7 (§4.2, §5.2, §6.2 and §7.2) shall be met when using the WBP Method.
Example 3-D
Building A and Building B are office buildings. Both have complied with all the mandatory requirements of the Code. Building A has an EPI ratio of 0.86 as determined by the prescriptive method. Building B has an EPI ratio of of 1 as determined by the WBP method.
Which building is more energy efficient?
Building A is more energy efficient because it’s has a lower EPI ratio. The compliance approach taken to determine the EPI ratio does not make a difference. The EPI ratios can be compared between buildings of the same type to determine the better performing building.
3.2.3.1EPI Ratio through Whole Building Performance Method
Energy simulation tools are used in the Whole Building approach which makes it possible to quantify the energy use of a building in kWh and hence the exact EPI can be calculated.
The EPI of buildings that demonstrate compliance through Whole Building Performance Method (§3.2.3) shall be calculated using the compliance path defined in §3.1.1 and detailed in §0. The EPI Ratio of a building that uses the Whole Building Performance Method to show compliance, should be less than or equal to the EPI Ratio listed in §9.5 for the applicable building type and climate zone.
The benefit in this approach is that the exact EPI ratio can be calculated for the building. For example, the calculated EPI ratio for a hospital using the Whole Building Performance approach is 0.80 while the maximum allowed EPI ratio by the Code with ECBC+ performance is 0.85. This
means that the hospital is achieving the ECBC+ building with a EPI ratio of 0.80. While in the prescriptive approach, the EPI ratio of the hospital building will be deemed to be 0.85 for ECBC+ performance level.
For convenience, the tables from §9.5 has been reproduced here
Table 9-5 Maximum Allowed EPI Ratios for Building in Composite Climate
Building Type
ECBC
Building Type
Hotel (No Star and Star)Composite
1
ECBC
ResortECBC+
SuperECBC
1
Hotel (No Star and Star)
1
Hospital0.91
0.81
1
Resort
1
Outpatient0.88
0.76
1
Hospital
1
Assembly0.85
0.77
1
Outpatient
1
3.3.1.2Core and Shell building Compliance
Core and Shell buildings have tenant occupied spaces. Hence the compliance is limited to the base building systems in the common areas that is in the scope of the builder/developer.
The legal undertaking shall mandate the relevant energy efficiency compliance requirements for all interior fit-outs within the tenant leased area, including, but not limited to, §5.2.1, §5.2.2.2, §5.2.2.3, §5.2.2.5, §0 and §7.2.4.
ECBC addresses existing buildings in certain aspects such as new addition or an alteration as discussed below.
Additions and Alterations to Existing Buildings
An addition is a new floor, wing or a block that extends or increases the area or height of the existing building. An example of an alteration could be a change in converting an unconditioned space to a conditioned space.
The Code is applicable when the connected load of the addition or the alteration plus the existing building exceeds 100kW or of connected load or 120 kVA of contract demand.
The new addition should meet the mandatory requirements as per §4 through §7. After that, the Code compliance can be shown either through the prescriptive or the WBP approach. The Code does not require any changes to be made to the existing building
As per the Code,
Compliance may be demonstrated in either of the following ways:
(a) The addition shall comply with the applicable requirements, or
(b) The addition, together with the entire existing building, shall comply with the requirements of this Code that shall apply to the entire building, as if it were a new building.
Exceptions to §3.3.2: When space conditioning is provided by existing systems and equipment, the existing systems and equipment need not comply with this code. However, any new equipment installed must comply with specific requirements applicable to that equipment.
For example, three new floors have been added to an existing building. The addition is being served by the existing chillers that is supplying chilled water to the existing building. In this case, the chiller does not need to comply with the Code, but any new air distribution equipment installed in the addition need to comply with the Code. However, if a new chiller has to be installed due to an addition, then the chiller must also comply with the Code.
The simplest compliance method for additions and alterations is to treat the addition as if it were its own separate building.
4.1General
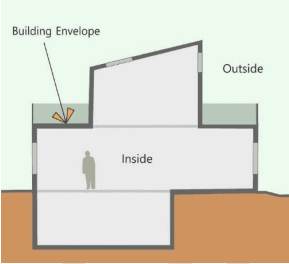
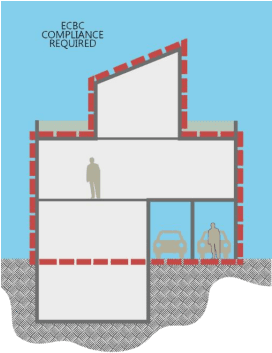
The exterior façade of the building including opaque elements and fenestrations is called the building envelope (Figure 4.1). Opaque elements include exterior walls, roof, slab on grade, basement walls and exterior doors. Fenestration systems include windows, skylights, ventilators, and doors that are more than one-half glazed.
Figure 4.1 Building Envelope
Building envelope provides a physical as well as a thermal barrier to the exteriors. The envelope itself does not use any energy directly but its design will determine the amount of heating and cooling required by building.
For example, an adequately shaded window bringing in good daylighting and blocking direct solar radiation will have two benefits – daylighting will reduce the need for electric lighting and shading will reduce the cooling requirement. Such design will eventually impact the energy use of the building. Hence, thermally efficient envelope is imperative to achieving energy efficiency.
Building heat transfer
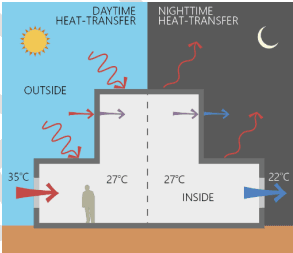
According to the second law of thermodynamics, heat flows from a hotter region to a cooler region until it reaches a state of equilibrium. In summer, during daytime, heat will flow from the cooler interiors to the warm exteriors. In winter, during night time, heat would most likely flow from warm interiors to the cold exteriors (Figure 4.2). This results in temperature fluctuations inside the building. Energy is used in countering these fluctuations to maintain a comfortable temperature inside the building. Understanding heat flow is fundamental to designing a good envelope to efficiency.
Figure 4.2 Heat transfer through building
Heat transfer across a building envelope takes place through conduction, convection and radiation.
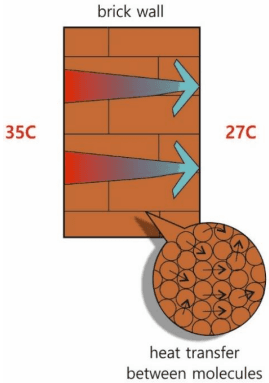
Conduction is the heat transfer through a solid medium due to temperature difference. There are two things required for conduction to take place – surface contact and temperature difference. For example, heat transfer across a 230mm brick wall will take place due to temperature difference across the wall (Figure 4.3). Heat will be transferred from one brick molecule to the other that are in contact.
Figure 4.3 Heat transfer through conduction
The rate of heat transfer is determined by the material property. Ideally, we want the building envelope to be a bad conductor of heat so that heat gains or losses can be minimized. This will result in a largely stable temperature inside the building which is desired for occupant comfort.
Convection is the heat transfer through a fluid medium such as air or water. Convection within the envelope assembly will depend on the temperature difference across the surfaces and also the air speed.
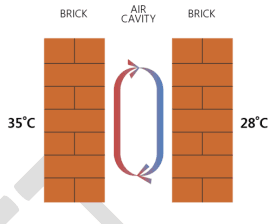
For example, heat transfer across an air gap within a wall will take place through convection (Figure 4.4). The heated exterior wall surface transfers heat to the air film on surface 2. Warm air becomes buoyant and starts moving and transferring heat to the cooler air molecules. Thus, warm air moves upwards and the cool air falls downward resulting in a cyclical movement within the wall cavity. This air movement within the cavity transfers heat from surface 2 to 3
interact differently with radiation.
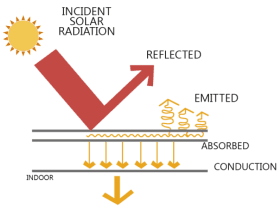
When solar radiation is incident on the roof, the outer surface becomes warm and starts conducting heat through the material. When the inner surface becomes warm, it starts transferring heat as long wave radiation inside the room (Figure 4.9). Similarly, the outer surface of the roof starts losing heat through radiation to the atmosphere as long wave infrared radiation. This phenomenon is called thermal emittance.
Figure 4.10 Radiation heat transfer through roof
During nighttime, the process is reversed. The outside surface of the roof start radiating heat towards the cool night sky.
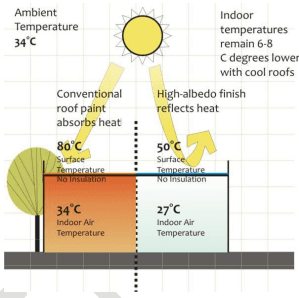
Radiation is affected by the surface property of the material. For example, light colored surface will absorb less heat compared to a dark colored surface consequently impacting the overall heat content of the material.
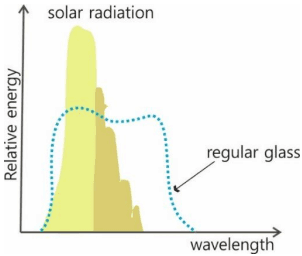
Transparent materials such as glass interacts very differently with solar radiation (short wavelength) than with long wave infrared radiation.
Figure 4.11 Glass and radiation
Glass is “selective” in what can pass through it. The high temperature short-wave solar radiation is able to pass right through a regular clear glass and ends inside the space as heat. As the objects inside the space get warmed, they start emitting radiation in the long-wave infrared spectrum. As shown in Figure 4.11, glass is opaque to the longwave infrared radiation and hence it traps a part of this energy and the room slowly heats up. This is called the greenhouse effect. This is the reason spaces enclosed by glass in a hot climate need increased air conditioning.
Material property that affect conduction:
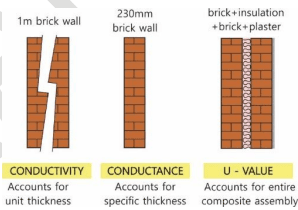
Conductance, denoted as c , is the ability of a material to encourage heat flow. Conductance is the number of Watts of heat that flow through a given thickness of a material when the temperature difference across the material is 1oC. Units are W / m 2 K. Sometimes, conductivity or the k value of the material could be given using which Conductance can be calculated. The conductivity of the material denotes the rate of heat transfer for a unit thickness when the temperature difference across the material is 1 C .
Example 4-A
Calculate conductance for 345mm brick wall. The k-value of fired brick with a density of 2 4 0 0 k g / m 3 is 1.21 W/m K.
Conductivity k = 1.21 W/m K
x = 3 4 5 mm = 0. 3 4 5 m
ConductanceC=
A Good Envelope Design Will Use Materials with Higher R-value
To calculate the R-value of an assembly, the individual resistances of each material should be calculated and a summation of these will give the final R-value as per the following formula.
Rt = Rsi + R₁ + R₂ + …… + Rn + Rse
Where,
Rt = Total thermal resistance of the assembly Rsi = Interior surface thermal resistance Rse = Exterior surface thermal resistance R1 , R 2 , R 1 1 are the thermal resistance of individual layers of the assembly.
U-factor is the reciprocal of R-value.
U=ΣR1
At exposed surfaces of solids, both on the exterior and interior, a thin film of air “attaches” itself to the surface offering some thermal resistance. This thin film of still air can offer resistance equivalent to that of a thickness of ½ inch or 12.7mm plywood (Grondzik, et al. 2009). When this air film gets disturbed, such as the case of wind blowing over the surface, its resistance drops down quickly and the air movement starts convecting heat, thus leading to heat transfer.
Example 4-B
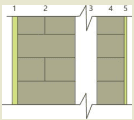
Calculate the U-value for the cavity wall construction shown below.
Layer 1 : 25mm cement plaster
Layer 2 : 230mm AAC wall
Layer 3 : 100mm air gap
Layer 4 : 115mm AAC wall
Layer 5 : 13mm cement plaster
Resistance for each layer can be calculated as follows
C₁,C₂,Cn are the conductance of individual layers of the assembly.
Figure 4.12 Conductance and U-value
U-factor takes into account the conductance of each material of the assembly. It does not include the effect of moisture related heat flow. An example of how the U-value for an assembly can be calculated is shown in Example 4-B.
The ECBC specifies minimum U-value for roof and walls that are above grade.
Figure 4.13 ECBC scope of compliance
A GOOD ENVELOPE DESIGN WILL USE MATERIALS WITH LOWER U-FACTOR
Resistance, denoted as R i is the ability of a material to resist heat flow. It is the reciprocal of conductance. Units are m oK/W. The effectiveness of a material as an insulator is denoted by R-value. If the material thickness increases, the resistance also increases. When materials are placed in series, their thermal resistances are added so that the same area conducts lesser heat for a given temperature difference.
Material property that affect radiation
Radiation is affected by the surface of a material. The exterior finishes, be it paint or a kind of surface texture impacts the heat gain due to radiation. For example, shiny surfaces are able to reflect more heat than rough surfaces.
Figure 4.14 Material interaction with radiation
Reflectance is the ability of a material to reflect radiation without changing the temperature of tend to absorb less heat.
Solar reflectance is the ratio of solar energy that is reflected by a surface to the total incident solar radiation on that surface. Solar reflectance is measured on a scale from 0 to 1. A reflectance value of 0 indicates that the surface absorbs all incident solar radiation, and a value of 1 denotes a surface that reflects all incident solar radiation.
The term ‘albedo’ is often used inter-changeably with solar reflectance. High albedo or reflective surfaces stay much cooler than low albedo or less reflective surfaces.
Absorptance is the ability of a material to absorb radiation. This is converted into sensible heat within the material, thus raising its temperature. It is measured on a scale from 0 to 1. A value of 0 indicates that the surface reflects all incident solar radiation, and a value of 1 denotes a surface that absorbs all incident solar radiation. Thus, highly reflective surface will have very less absorptance.
ABSORPTION + REFLECTION = 1
Thus, radiation that does not get reflected, is absorbed.
Emittance is the ability of a material to re-radiate absorbed heat as invisible infrared radiation. It indicates the ability of a material to lose heat, consequently reducing the sensible heat content of the object.
Emittance, measured from 0 to 1, is defined relative to a black body with an emittance of 1. Some materials can emit more effectively than others. Polished metal surfaces have low emittances than most other materials.
Emittance and absorptance are not necessarily proportional, but they impact the sensible heat content in a material. Materials can absorb and emit at different wavelengths. For example, white paint absorbs 20% of the shortwave radiation from the sun and absorbs 80% of the long wave radiation from heated objects.
The emissivity of building material, unlike reflectance, is usually measured in the far infrared part of the spectrum.
Building thermal loads
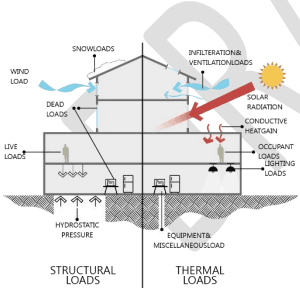
All buildings are subject to thermal loads. Just like a building is designed to meet the structural loads, it should also be designed to meet the thermal loads. Thermal loads depend on the climate, the building envelope and what is inside the building.
Figure 4.15 Analogy of thermal loads and structural loads
Thermal loads or heat loads denote the amount of cooling or heating required to provide occupant comfort. It is called heat loads because primarily, heat is either removed from the space
for cooling or added to the space for heating. Thus, heat loads are specifically referred to as cooling loads and heating loads.
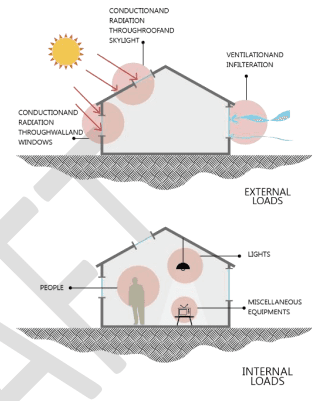
Figure 4.16 Internal and external loads
It takes energy to either add heat to remove heat. Hence larger thermal loads will mean more energy used by the building to provide thermal comfort.
Climate plays a very important role in determining thermal loads. A building located in a hot and dry climate will need more cooling compared to a moderate climate. This is called external loads.
The envelope design must try to counter the external loads by proper thermal design of the walls, roof and fenestrations. The property of these materials will determine the heat gain from outside to inside. This is called envelope load. For example, a glass curtain wall will result in more heat gain as compared to 230mm brick wall of the same area. Thus, the envelope load of
a 80% glazed building is larger than a 30% glazed building with more opaque walls. If such a building was located in a hot-humid climate, then the cooling load for the 80% glazed building will be much larger than the 30% glazed building. Moreover, shading elements impact the heat gain as well.
People, lights and equipment inside a building add heat to the space. This is called internal loads. For example, the internal loads of a hotel will be larger than that of a school since there will be more lights, equipment and people on hotel. Except for the number of people using a building, all other aspects can be controlled by building design.
(c) Assembly: Any building or part of a building, where number of persons congregate or
gather for amusement, recreation, social, religious, patriotic, civil, travel and similar purposes. Buildings like theatres or motion picture halls, gathering halls, and transport buildings like airports, railway stations, bus stations, and underground and elevated mass rapid transit system are included in this group.
(d) Business: Any building or part thereof which is used for transaction of business, for keeping of accounts and records and similar purposes, professional establishments, and service facilities. There are two subcategories under Business – Daytime Business and 24-hour Business. Unless otherwise mentioned, Business buildings shall include both Daytime and 24-hour subcategories.
(e) Educational: Any building used for schools, colleges, universities, and other training institutions for day-care purposes involving assembly for instruction, education, or recreation for students. If residential accommodation is provided in the schools, colleges, or universities or coaching/ training institution, that portion of occupancy shall be classified as a No-star Hotel. Buildings and structures under Educational shall include following types-
i. Schools
ii. Colleges
iii. Universities
iv. Training Institutions
(f) Shopping Complex: Any building or part thereof, which is used as shops, stores, market, for display and sale of merchandise, either wholesale or retail. Buildings like shopping malls, stand-alone retails, open gallery malls, super markets, or hyper markets are included in this type.
(g) Mixed-use Building: In a mixed-use building, each commercial part of a building must be classified separately, and –
If a part of the mixed-use building has different classification and is less than 10% of the total above grade floor area, the mixed-use building shall show compliance based on the building subclassification having higher percentage of above grade floor area.
ii. If a part of the mixed-use building has different classification and one or more sub-classification is more than 10% of the total above grade floor area, the compliance requirements for each subclassification, having area more than 10% of above grade floor area of a mixed-use building shall be determined by the requirements for the respective building classification in §4 to §7.
Any building which does not fall under any of the categories defined above shall be classified in a category mentioned above that best describes the function of the building.
Example 2-A
A new airport is coming up in a city. What building typology will it be considered for ECBC compliance?
As per §2.5, the airport will be classified as an ‘Assembly’ building type.
Example 2-B
A university campus has the following buildings.
Library
Hostel blocks
Faculty housing
Engineering college
Sports complex
Identify which buildings are applicable for ECBC compliance
All buildings on this campus are applicable for ECBC compliance. The hostel blocks and faculty housing, although are residential, but they are intended for a commercial purpose. These buildings are not considered as private residence. Hence will be applicable for Code compliance.
Example 2-C
A project having a built-up area of 100,000 sqm includes the following types of buildings
• 2 storey shopping complex
• 3 storey mall
• 10 storey office block
4 blocks of 15 storey residential buildings
Will this project be applicable for Code compliance? Identify the building typology as per the Code for this project.
The residential buildings in the project are considered as a ‘private residence’. Hence, they are not included in the scope of ECBC. All remaining buildings are applicable for Code compliance.
This project will be classified as a ‘mixeduse Building’ as per §2.5 where individual buildings will be classified as follows.
2 storey shopping complex – Shopping complex
• 3 storey mall – shopping complex
• 10 storey office block - Business
Each of these buildings will have to comply with the requirements for the specific building type as per the Code.
Compliance and Approach
This section enumerates the overall compliance and administrative requirements for demonstrating compliance with the Code. The technical requirements are covered in detail in the subsequent chapters.
SECTION ORGANIZATION
COMPLIANCE
APPROACH
MEET MANDATORY REQUIREMENTS
PRESCRIPTIVE METHOD
DETERMINE EPI RATIOS
BUILDING ENVELOPE TRADE-OFF METHOD
WHOLE BUILDNG PERFORMANCE METHOD
3.COMPLIANCE and Approach
consumption in kWh
unconditioned basements)
Lower EPI denotes a lower energy use and hence a better performance. Buildings should target to achieve as low a EPI as possible. The EPI will have to be defined first before determining the EPI Ratio.
LOWER EPI DENOTES A LOWER ENERGY USE AND HENCE A BETTER PERFORMANCE
Determining EPI
While calculating the EPI of a proposed building, the area of unconditioned basements shall not be included.
EPI can be determined by either of the following methods
(a) Prescriptive Method including Building Envelope Trade-off Method (see §3.2.2)
(b) Whole Building Performance Method (see §3.2.3)
If a building is opting for the prescriptive path for ECBC compliance, then it shall use the same method to determine the EPI as well.
EPI ratio can be determined by either of the following methods
(a) Prescriptive Method including Building Envelope Trade-off Method (see §3.2.2)
(b) Whole Building Performance Method (see §3.2.3)
If the sub classification is less than 10% of the total above grade area (AGA), then consider the EPI ratio of the sub-classification having highest percentage of above grade floor area.
If the sub classification is more than 10% of the total above grade area (AGA), then consider the EPI ratio of all the individual sub-classifications.
In both cases, the EPI Ratio of the mixed-use Proposed Building shall be less than or equal to Maximum Allowed EPI listed in Table 9-5 through Table 9-9.
Exceptions to the above: Any portion of a mixed-use building classified in a category which does not fall under the scope of ECBC is exempted from demonstrating compliance.
For example, a mixed-use building can have multi-family residential units and commercial spaces combined in one building. In that case, the residential units will be excluded from the scope of ECBC and the commercial part of the building will be considered for complying with the corresponding EPI ratio. If there are more than one type of spaces within the commercial part, say a supermarket and a strip retail shops, then the EPI ratio for this mixed-use commercial part should be calculated as per the area-weighted average method as explained in the above section.
Example 3-B
A 10-story commercial building project in a hot-dry climate is taking the prescriptive approach to comply with ECBC. This mixeduse building has 3 stories of shopping complex and 7 stories of office building (regular use). What is the EPI ratio this building needs to comply with?
For the prescriptive approach, the EPI ratio will be 1 for both building types.
Note: In the case of Whole Building Performance Method, two Standard Buildings need to be defined – one for the shopping mall and the other for office building so that the Proposed Building can be compared to respective Standard Building to determine the corresponding EPI ratios.
Example 3-C
A 10-story commercial building project in a hot-dry climate is taking the prescriptive approach to comply with ECBC. This mixeduse building has 3 stories of shopping complex and 7 stories of office building (regular use). What is the EPI ratio this building needs to comply with to achieve the ECBC+ performance level?
Step 1: Since this is a mixed-use building, each commercial part needs to be first classified as per §9.5. This building has the following types of buildings
shopping mall
office building (regular use)
Step 2: find out the percentage of area relative to the AGA Shopping mall – 30% Office building – 70%
Step 3: Since each sub-classification is greater than 10%, EPI ratios for each building type should be considered as per Error! Reference source not found. for hotdry climate.
Thus, EPI ratio of shopping mall = 0.84 EPI ratio of office (regular use) = 0.86
If the mixed-use building meets the prescriptive requirements as per §4.3, §5.3, §Error! Reference source not found., §Error! Reference source not found. and §6.3 for the respective building type, it will be deemed to have a EPI ratio of 0.84 for the shopping mall and 0.86 for the office.
Compliance Approaches
Buildings that fall within the scope of the Code as mentioned in §2, shall comply with the Code by meeting all the mandatory requirements (see §3.2.1) using any of the compliance paths mentioned in §3.2.2 or §3.2.3.
Buildings shall comply with all mandatory requirements mentioned under §4.2, §5.2, §6.2 and §7.2, irrespective of the compliance path.
Office (Regular Use)0.85
0.75
1
Assembly
1
Office (24Hours)0.86
0.77
1
Office (Regular Use)
1
Schools and University0.86
0.78
1
Office (24Hours)
1
Open Gallery Mall0.88
0.76
1
Schools and University
1
Shopping Mall0.77
0.66
1
Open Gallery Mall
1
Supermarket0.85
0.76
1
Shopping Mall
1
Strip retail0.86
0.74
1
Supermarket
1
Table 9-8 Maximum Allowed EPI Ratios for Buildings in Warm and Humid Climate
Strip retail
1
Table 9-6 Maximum Allowed EPI Ratios for Buildings in Hot and Dry Climate
Building Type
ECBC
Building Type
Hotel (No Star and Star)Hot and Dry
1
ECBC
Resort
ECBC+
SuperECBC
1
Hotel (No Star and Star)
1
Hospital
0.90
0.81
1
Resort
1
Outpatient
0.88
0.76
1
Hospital
1
Assembly
0.84
0.76
1
Outpatient
1
Office (Regular Use)0.85
0.75
1
Assembly
1
Office (24Hours)0.86
0.78
1
Office (Regular Use)
1
Schools and University0.86
0.78
1
Office (24Hours)
1
Open Gallery Mall0.88
0.76
1
Schools and University
1
Shopping Mall0.77
0.66
1
Open Gallery Mall
1
Supermarket0.85
0.77
1
Shopping Mall
1
Strip retail
0.84
0.72
1
Supermarket
1
0.73
0.69
Strip retail
1
0.82
0.68
Table 9-7Maximum Allowed EPI Ratios for Buildings in Temperate Climate
Table 9-9 Maximum All owed EPI Ratios for Buildings in Cold Climate
New core and shell building shall demonstrate compliance with ECBC requirements for the following base building systems in the common areas:
Building Type
Cold
ECBC
ECBC+
SuperECBC
Hotel (No Star and Star)
(a) Building envelope
1
0.91
0.82
Resort
(b) Thermal comfort systems and controls (only those installed by developer/owner)
Hospital
1
Outpatient
(c) Lighting systems and controls (only those installed by developer/owner)
Assembly
1
Office (Regular Use)
1
0.88
0.80
Office (24Hours)
(d) Electrical systems (installed by developer/owner)
Schools and University
1
0.85
0.73
Open Gallery Mall
(e) Renewable energy systems
Shopping Mall
1
0.96
0.93
Supermarket
1
0.80
0.68
Strip retail
changes within the spaces are online with Code requirement. To ensure that, the Code requires a tenant lease agreement with a legal undertaking clause to ensure interior fit-outs made by tenants shall be Code compliant.
New Building Compliance
3.3.1.1 Full building Compliance
The main focus of the ECBC is on new buildings. Every building project is unique and the designer needs to address specific issues of building design and still comply with the Code. Hence the Code offers flexibility by providing multiple compliance approach.
New buildings with completed fit-outs shall comply with either the provisions of §4 through §7 of this Code or the Whole Building Performance Method of §0.
Approved Analytical Tools
A building following the whole building performance method or Total System Efficiency
– Alternate Compliance Approach essentially requires the use of computer simulation tools that help estimate the energy use of a building. Only BEE approved software tools can be used to show compliance.
The compliance can also be shown through the BEP-EMIS online tool. The Building Energy Passport (BEP) - Energy Monitoring Information System (EMIS) is an online platform for ECBC compliance. The platform has forms and calculators built into it that streamlines the documentation as well as assessment for compliance.
Compliance to the daylight requirements of §4.2.3, if calculated through software tools, shall be shown through online BEP-EMIS or daylighting software approved by BEE.
The list of BEE approved software for whole building energy simulation and daylighting analysis is given in Appendix E: BEE approved list of software to show compliance.
Administrative Requirements
Administrative requirements, including but not limited to, permit requirements, enforcement, interpretations, claims of exemption, approved calculation methods, and rights of appeal are specified by the authority having jurisdiction.
Compliance Documents
Compliance Documents
Thorough documentation is essential for a smooth approval process. Documentation of compliance can be shown through drawings, technical data, specification, material brochure, calculations, report and any other supporting material.
As per the Code,
Construction drawings and specifications shall show all pertinent data and features of the building, equipment, and systems in sufficient detail to permit the authority having jurisdiction to verify that the building complies with the requirements of this code. Details shall include, but are not limited to:
(a) Building Envelope: opaque construction materials and their thermal properties including thermal conductivity, specific heat, density along with thickness; fenestration Ufactors, solar heat gain coefficients (SHGC), visible light transmittance (VLT) and building envelope sealing documentation; overhangs and side fins, building envelope sealing details;
(b) Heating, Ventilation, and Air Conditioning: system and equipment types, sizes, efficiencies, and controls; economizers; variable speed drives; piping insulation; duct sealing, insulation and location; solar water heating system; requirement for balance report;
(c) Lighting: lighting schedule showing type, number, and wattage of lamps and ballasts; automatic lighting shutoff, occupancy sensors, and other lighting controls; lamp efficacy for exterior lamps;
(d) Electrical Power: electric schedule showing transformer losses, motor efficiencies, and power factor correction devices; electric check metering and monitoring system.
(e) Renewable energy systems: system peak generation capacity, technical specifications, solar zone area
Compliance forms have been provided in Appendix D: Compliance Forms to facilitate the process of compliance and check.
Supplemental Information
The authority having jurisdiction may require supplemental information necessary to verify compliance with this code, such as calculations, worksheets, compliance forms, manufacturer’s literature, or other data.
Building Envelope
Thermal loads determine the amount of cooling and/or heating required to keep occupants comfortable in a building. The first step in achieving energy efficiency is to reduce thermal loads through good building envelope. This can be achieved by ensuring good thermal resistance, blocking direct solar radiation and ensuring good daylighting.
MANDATORY
PRESCRIPTIVE
BASE BUILDING DEFINITION
FENESTRATIONS
ROOF
OPAQUE CONSTRUCTION
OPAQUE EXTERNAL WALL
DAYLIGHTING
VERTICAL FENESTRATION
BUILDING ENVELOPE SEALING
U-FACTOR EXEMPTION
SKYLIGHTS
BUILDING ENVELOPE TRADE OFF METHOD
4.BUILDING Envelope
through convection. This movement will continue until there is no temperature difference.
Figure 4.4 Heat transfer through convection
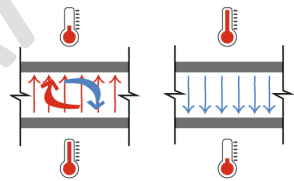
In a roof assembly, the air gap, if present, will be horizontal. Convection will take place similar like the wall. In Case 1 shown in Figure 4.5 the warm air is being formed at the bottom surface. It will become less-dense and start moving upwards while the cooler dense air will fall down forming a cyclical motion just like the wall cavity.
Figure 4.5 Convection in horizontal spaces
In Case 2, the warm air is being formed at the upper surface. Being less dense than the cooler air it will not move downwards and will become stagnant near the upper surface. In this scenario, convection will be negligible and heat transfer will take place by radiation in downward direction from the warmer surface to cooler one. Radiation is explained in the further sections.
Good design should minimize convection within the envelope assembly.
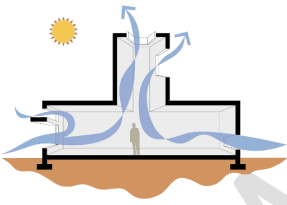
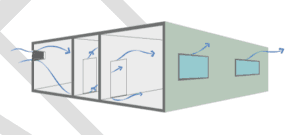
Convection also occurs within the building. In naturally ventilated buildings, convection occurs when outside air enters the buildings through openable fenestrations and either warms up or cools the interiors through air movement (Figure 4.6).
Figure 4.6 Convection through ventilation
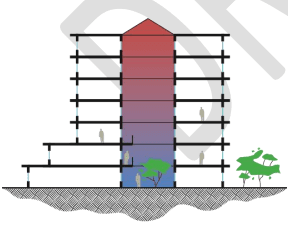
In tall spaces, warm air tends to rise and accumulate near the ceiling due to the same principle of buoyancy (Figure 4.7). This is called stratification which is a result of convection.
Figure 4.7 Stratification in atrium space
Exhausting the warm air from higher outlet will create a pressure difference to pull in cool air from the lower inlet. This is a forced convection strategy in passive building design to assist air
flow inside the building. In such cases, convection is desired to ensure air movement for comfort.
In a closed mechanically conditioned building, convection can take place by air entering or exiting through window cracks and other construction joints (Figure 4.8). When warm outside air enters the interiors, it adds heat to the space which eventually increases the cooling requirement. Similarly, when cold outside air enters the warm space in winters, it will increase the heating requirement. This is called infiltration which is desired to be minimized in energy efficient buildings.
Figure 4.8 Infiltration
Radiation is the heat transfer through electromagnetic radiation. All bodies facing an air space or a vacuum emit and absorb radiant energy continuously. Heat transfer by radiation will take place from a warmer surface to a cooler one. For example, if you are sitting close to a fire place, you feel warm because your body is gaining heat by radiation.
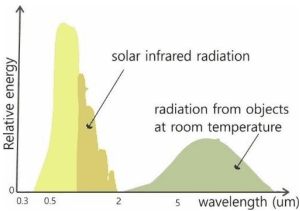
In the context of energy conservation, it is important to understand solar radiation and its impact on buildings. Solar radiation is an electromagnetic wave comprising of ultraviolet, visible and infrared radiation. The ‘solar infrared’ component has a short wavelength primarily due to its very high temperature.
Figure 4.9 Solar radiation spectrum
When the ‘solar infrared’ component comes in contact with earth or any object or a building, it transfers its energy to the object/building in the form of heat. This phenomenon is known as solar radiation heat transfer. This heat transfer from sun to other objects or surface is always in the form of shortwave infrared radiation.
°
k/x=1.21/0.345=3.5W/m2K
Thus, the conductance of 345mm brick wall is 3.5 W/m2 K
U-factor - In practice, a wall or roof assembly is usually a combination of more than one kind of material. For example, a brick wall can have plaster on the exterior and interior side or it could also have a granite cladding on the exterior and plaster on the interior. In such cases, the total conductance of the assembly should be calculated. This is called U-factor which is the overall coefficient of heat transfer. Units are W / m 2 K
Thus, U-value is the sum of conductance of each material of the assembly.
U = C ₁ + C ₂ + C ₃ + … … + C n
Thus, U = ΣC
Table 4A Values of surface film resistance based on direction of heat flow
Rsi
Rse
Direction of heat flow
Direction of heat flow
Horizontal
Up
Down
Horizontal
Up
Down
0.13
0.10
0.17
0.04
0.04
0.04
R-value is especially useful when comparing insulation materials such as extruded polystyrene, rockwool and others.
Air spaces within the wall and roof construction add resistance to overall assembly and they need to be accounted for while calculating the Uvalue.
Table 4B Thermal resistances of unventilated layers between surfaces with high emittance
Thickness of air layer (mm)
Thermal Resistance (m2 .K/W)
Direction of Heat Flow
5710152550100300
Horizontal0.120.120.140.160.180.180.180.18
Up0.100.120.140.160.170.170.170.17
Down0.100.120.140.160.180.200.200.21
For ECBC compliance, the U-value of the roof and wall assembly need to be calculated. Sample calculations are shown in Example 4-B.
A simple strategy like selecting the right color for external wall and roof can impact the heat radiation through radiation.
Table 4C Surface color and absorptivity
Category
Light
Medium
Dark
Black
Absorptivity Factor
<0.5
0.5 - 0.7
0.7-0.9
>0.9
Colors
White
Dark red
Brown
Black
cream
Light green
Dark green
Dark brown
Orange
Light blue
Vivid blue
Light red
Dark blue
Different surface finishes and their properties impact radiation heat gain are given in the following table.
Table 4D Material properties
Building Element Surface
Absorptance (solar radiation)
Emissivity (thermal radiation)
Lime sand stone, gray
0.60
0.96
Concrete, smooth
0.55
0.96
Brick facing, red
0.54
0.93
Aluminium, raw
0.2
0.05
Aluminium anodised
0.33
0.92
Plaster, white
0.21
0.97
Plaster, gray, blue
0.65
0.97
Glass
0.08
0.88
Paint, White
0.25
0.95
Thus, building design including the form, orientation, wall and roof construction, fenestration area, shading devices, surface finishes, lighting design, equipment efficiency, etc. plays a significant role in determining the thermal loads. The design process for sustainable and energy efficient buildings requires that such design decisions are taken during early stage design process.
The ECBC gives minimum requirements for building envelope to meet the thermal loads as per different climate.
BUILDING DESIGN WILL DETERMINE THE HEATING AND COOLING LOADS