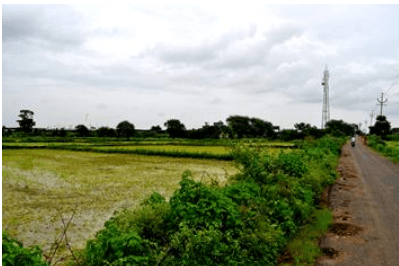
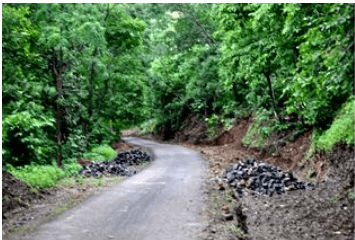
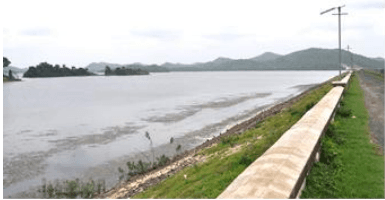
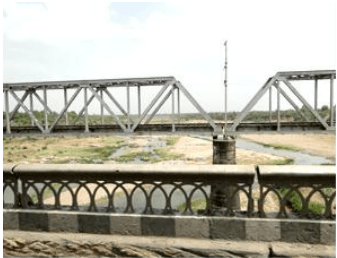
Land use analysis is a useful tool to probe the spatial associations of employment clusters with supporting residential and social infrastructure and the spatial impacts of urban expansion on population growth on the natural environment and agriculture. This chapter investigates the existing spatial structure of the NMA with a focus on peri-urban areas that have seen a considerable growth in the last few years.
6.1.1 Mapping Process
The existing land use information was collected through primary surveys in 2012 and compiled in geographic information systems (GIS) format. The Existing Land Use (ELU) map has been prepared at a scale of 1:10,000 and is available for inspection with the NIT. The process employed for preparation of the Base Map and the assigning specific uses to the various ELU categories is described in 6.2.
The existing land use information along with other socio economic indicators informs the existing conditions analysis and formulation of overall vision and goals. The results of this analysis are discussed with respect to the overall NMA and for areas identified as Growth Centres in the Nagpur District Regional Plan.
6.1.2 ELU for the Overall NMA
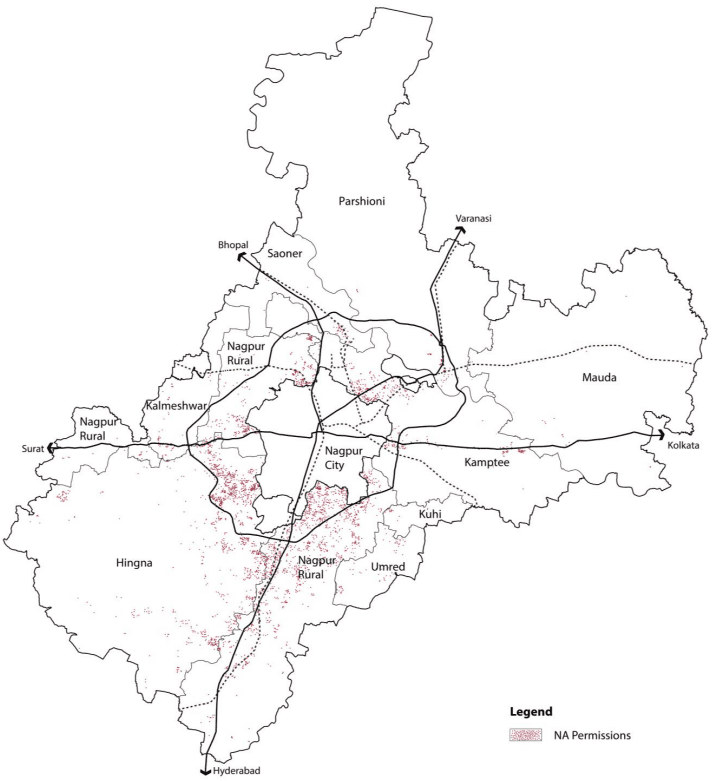
The existing land use pattern for the entire NMA is described with focus on residential, commercial and employment centres and the land uses supporting them. Description of each land use category identified and its spatial spread is presented here. The analysis also provides an overview of land uses in tehsils with a comparative assessment of development patterns with respect to key employment areas. The portion covers the broad locations of non-agricultural (NA) land use permissions granted over a period, from year 2000 - 2013.
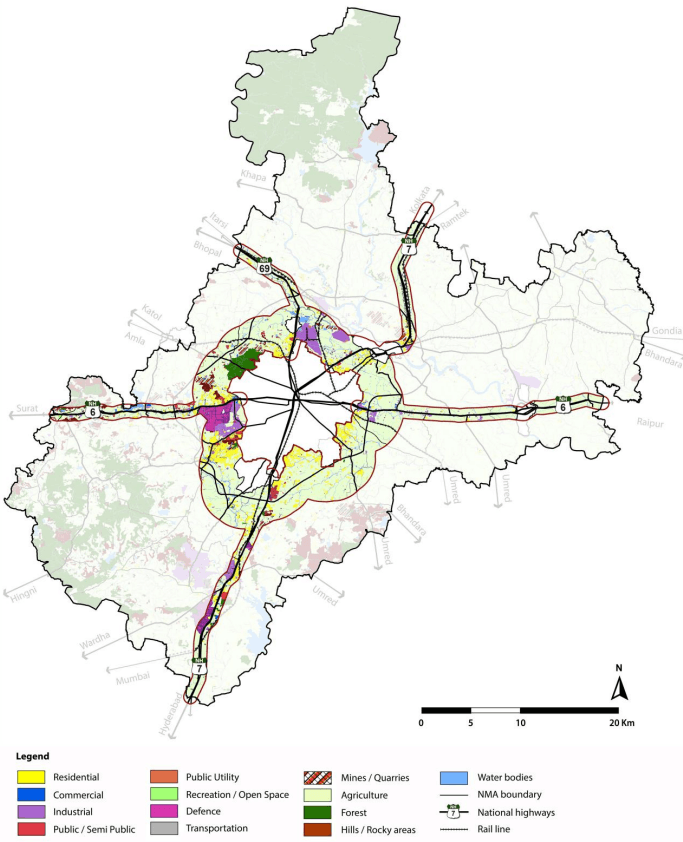
6.1.3 ELU in Areas Identified as Growth Centres in the Nagpur District Regional Plan 2011
The policies of the Regional Plan 2011 have a considerable influence on the existing growth pattern observed in the NMA. A broad assessment of existing land uses in the growth centres identified in the Regional Plan 2011 is thus useful. This provides an assessment of established key nodes outside Nagpur city and their relative spatial attraction for growth. The analysis also presents the emerging growth nodes reflecting the push-pull factors based on local real estate market activity in the past few years.
6.1.4 Growth Trends
Apart from the established growth centres of the Regional Plan 2011, Nagpur city and the key transport corridors emanating from it have largely influenced the direction and spread of growth. With a view to examine closely the urbanisation pattern in peri-urban areas a buffer analysis has been carried out around the city and national highways. A brief overview of NA permissions, which is an indicator or real estate market trends and preferred locations, is also covered in this portion.
6-1
6.2Base Map and Existing Land Use Mapping – Methods and Processes
6.2.1 Preparation of the Base Map
The base map for the NMA has been prepared after extensive collection and verification of data from various government agencies. The data gathered was also updated to match with latest cadastral maps, Survey of India topographic sheets (used for verifying multiple features), satellite imagery, extensive ground surveys, referencing to the 7/12 form of the revenue department and so on. The Table 6-1 provides sources for each dataset and the methodology for required updates undertaken.
Table 6-1Base Map - data features, sources and methods employed for processing datasets
S No
Data Type
Source
Features
Process Employed for Updating
1
Cadastral data
NITDeputy.Superintendent of Land Records, Nagpur
Village boundaries, Survey parcel boundaries, and survey numbers.
Cadastral information in AutoCAD format available with NIT used as a base.Cross verification with latest village maps procured from Deputy. Superintendent of Land RecordsUpdates made to cadastral data for parcel numbers, parcel configurations and village namesNo updates required for village boundariesDataset collated and referenced in GIS
2
Boundaries of other SPAs
MIDCMADC
Existing and Proposed industrial areas
Boundaries of SPAs mapped based on ownership of revenue parcels (procured from MIDC and MADC)
3
Boundaries of NMC and Municipal Councils of Kamptee and Kalmeshwar
NIT
Municipal boundaries
Based on the sanctioned development plan land use maps of the respective municipal councils
4
Water bodies
Survey of India topo sheets (1976) 1:50000 scale
Rivers, lakes and other natural features
Names of rivers and lakes, locations of lakes and other water bodies
5
Irrigation canals
6.5Existing Land Use in the Regional Plan 2011 Growth Centres
6.5.1 Growth Centres in NMA
As discussed in the previously, the Nagpur District Regional Plan 1991- 2011 has identified several growth centres in the district out of which four growth centres fall within NMA. The growth centres were identified with respect to their potential for growth based on strategic infrastructure corridors within the region and act as counter magnets to the city.
1. Kanhan Pipri- Kandri Growth centre
The Kanhan-Pipri-Kandri growth centre is to the north of Nagpur city with an area of 81.89s km2located along NH-7, the Kanhan Junction railway station is an important transportation facility in the growth centre. Western Coalfield Limited’s (WCL) open cast coal mines are the predominant use in the growth center. These mines occupy an area of about 6.66 percent of the total growth centre. Other dominant urban land uses are in the form of transport facilities and residential development. Transportation covers 4.39 km2 of land area in this growth region. Table 6-5 shows land use depicting Kanhan Pipri-Kandri growth centre.
This area also has significant residential development in the form of Kanhan town area, Tekadi village and WCL colony lined along the mining craters. Residential areas in this region account for 2.92 km2 occupying 3.5 percent of the total area of the growth centre.
The commercial and retail areas in this growth centre depend on this residential catchment. As is seen in the statistical analysis of land uses of this area, 0.17 percent of total area of the growth centre is occupied by commercial land use. Industrial uses that have been observed in the growth centre account to 1.05 percent of the total area. Some industries in this area include the Brooke Bond factory (closed down in 2002) and Swetal logistics which has a private railway siding. Broad percent break-up of proposed and actual land uses for the Kanhan Pipri-Kandri growth centre is presented in Table 6-5.
6-20
Table 6-5Kanhan Pipri–Kandri growth centre - planned development and actual development
6.3Existing Land Uses in the Overall NMA
6.3.1 Overview
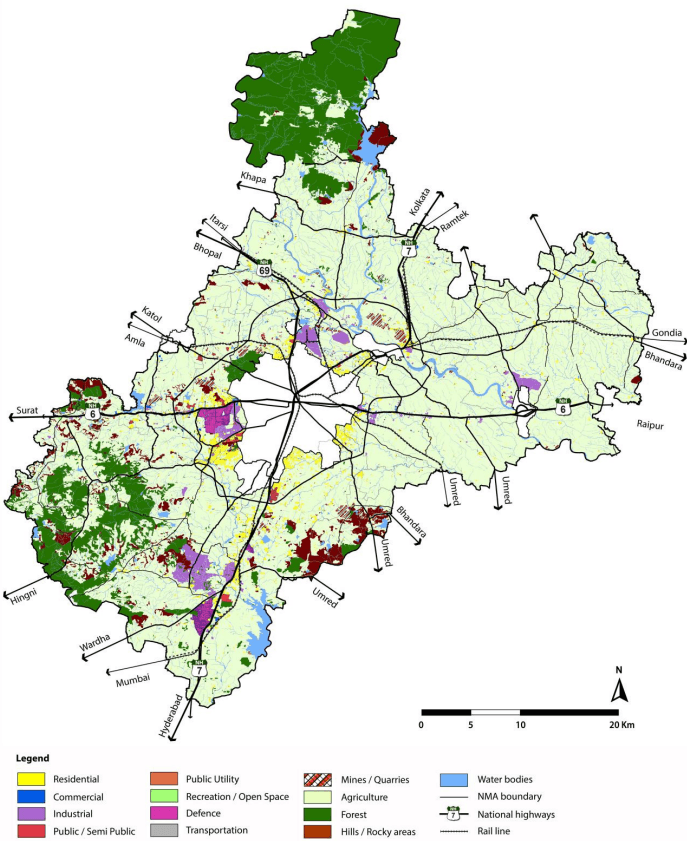
Majority of land within the NMA is a combination of farmland, forest areas, and urban activities along the major transport corridors such as the national and state highways, and railway routes. The periphery of the Nagpur city also houses a variety of urban uses. As given in the Table 6-3, existing land uses are classified into 13 categories.
Land uses related to areas that have already been developed (converted from its natural setting) have been classified into developed land with categories including uses like residential, commercial, industrial, public/semipublic, and transportation including roads, railway and transport interchanges. Total developed area in the NMA accounts to about 9.2 percent of the entire NMA area.
A map showing the existing land use classification is depicted in Figure 6-1 and Table 6-3 indicates area of land under all classes.
Table 6-3Area covered under existing land uses in the NMA
S. No.
Land use classification
Area (Sq km)
Percent of Total area
1
Residential
97.30
2.73%
2
Commercial
6.91
0.19%
3
Industrial
66.48
1.86%
4
Public-Semipublic
13.30
0.37%
5
Public Utility
1.51
0.04%
6
Recreation/Open space
0.92
0.03%
6-5
S. No.
Land use classification
Area (Sq km)
Percent of Total area
7
Defense
21.73
0.61%
8
Transportation
122.25
3.43%
9
Hills
113.63
6.4Existing Land Use by Tehsils
Table 6-4 gives a break-up of the existing land use by tehsils.
6-18
Table 6-4Break-up of existing land uses by tehsils
S No
Land use
Hingna
Nagpur Rural
Kamptee
Mauda
Parshioni
Saoner
Umred
Kuhi
Kalmeshwar
Total
1
Residential
417.93
317.30
535.55
395.88
434.17
31.56
85.39
97.06
37.86
2,352.71
2
Commercial
2.53
1.51
0.23
0.47
0.82
0.02
0.88
0.28
0.07
6.82
3
Industrial
14.71
0.00
0.00
0.00
7.04
0.00
0.00
0.09
0.00
21.83
4
Public semi-public
34.55
0.17
0.34
302.95
173.93
0.00
0.14
0.90
3.77
516.75
5
Public Utilities
33.27
1.62
1.58
14.86
37.98
0.00
2.86
1.03
22.94
116.13
6
Recreation/open spaces
7.49
15.43
7.44
1.57
24.86
0.01
0.87
3.57
0.13
61.37
7
Defense
8.17
1.91
0.96
7.80
1.39
0.00
1.63
0.52
3.62
25.99
8
Transportation
7.94
1.39
0.38
0.89
2.43
6.6Growth Trends
Much of the development within the NMA is either an outgrowth or expansion of Nagpur city. It is also evident from the earlier analysis that the fringes bear most of this expansion along the transportation corridors. The corridors have a major stake in this expansion as they not only facilitate this growth but also connect urban growth centres. Most of the developed areas are sprawled outside the city on the southern side close to the outer ring road.
6-23
In order to understand the extent and type of growth along the transportation corridors and the city, a buffer analysis has been carried out by marking suitable buffers of 5 km around the city and 1 km along the highway.
6.6.15 km Buffer outside the Nagpur City Boundary
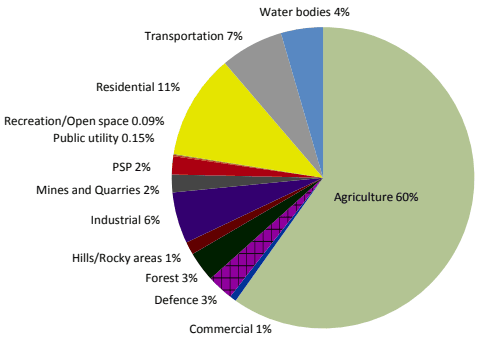
In order to assess the expansion of Nagpur city outside the city boundary, a 5 km buffer is applied to analyse the uses in this area. The above buffer distance was adopted based on a 10 minute driving distance considering an average speed of 30 km/hr. It is assumed in this analysis that in general, a 10 minute driving distance is reasonable and desirable travel time to reach a desired destination. However, it does not consider factors like increased traffic backup that may increase the travel time. A 5 km buffer was used only form a spatial proximity perspective in order to assess the development close to the city. Most area within the buffer area falls within the newly built and planned segments of the Outer Ring Road on the southern on the northern side of the city respectively.
The total area within the buffer is 401.42 km2 which is about 11 percent of the total NMA. The developed areas includes roads which occupying an about 5.5 percent of the total area of the buffer. The percent area under roads within this buffer is higher compared to percent area under roads in the overall NMA. This clearly indicates a higher density of transportation network within the buffer, facilitating development.
Developed area accounts for 29.2 percent of the buffer area and residential use is the predominant land use category covering over 11 percent of the buffer area. This clearly demonstrates the importance of this area as a residential community. Industrial use also accounts for 5.51 percent of the buffer area which includes the Hingna MIDC area. Public Utility land use accounts to about 1.07 percent of the buffer, primarily due to the presence of the Koradi power plant to the north of the city.
Land use statistics related to the 5 km buffer area is shown in Table 6-9.
Table 6-9Existing land uses in 5 km buffer around the Nagpur city limits
S No
Land Use
Area (km<sup>2</sup>)
Percent of Buffer Area
Percent of Total NMA
1
Residential
45.09
11.23
1.26
2
Commercial
2.85
6.6.3NA Permissions
Data from permissions for non-agricultural use (NA Permissions) granted by the District Collector from year 2000- 2013 indicates concentration of demand for developable land towards the south of the city along NH-7 in the direction of the Butibori industrial area. The total area under NA permissions is shown in Table 6-15. The upcoming MIHAN will form a significant magnet of employment and is likely to result in subsequent demand in residential use.
Figure 6-13 indicates the locations of NA permissions. A number of layouts have been planned south of MIHAN on Wardha road near the Outer Ring Road possibly in response to this development. Majority parcels with NA Permissions are not developed, which indicates that these are representative of real estate market speculations. It should also be noted that several parcels with NA Permissions are far away from key transportation connections and infrastructure services. While they reflect the overall growth trends and market demand for developable land, they are also an indicator of the sprawling nature of the urbanization pattern which, if furthered without a coordinated development strategy, threatens sustainable forward development within the NMA.
Table 6-15NA order passed from year 2000 - 2013
Area in Hectare
S. No.
Tehsil
Residential
Residential+Commercial
Commercial
Industrial
Educational/Social
Total
1
Nagpur (Rural)
4216.07
142.53
280.48
122.51
176.56
4938.15
2
Hingna
947.82
25.37
50.5
28.69
43.12
1095.5
3
Kuhi
37.78
0
0
0
0
37.78
4
Umred
89.29
0
1.05
1.14
1.48
92.96
5
Kamptee
435.76
0
78.37
78.49
54.78
647.4
6
Irrigation Department
Command areas major and minor irrigation projects
Information from Irrigation Department in form of hard copy map.The canal network identified on satellite imagery and then digitized.
6
Digital Elevation Model (SRTM)
Global land cover facility (GLCF), University of Maryland - freely available
Contours of 5 m intervals
Contours generated from SRTM satellite imagery
6-2
S No
Data Type
Source
Features
Process Employed for Updating
information in public domain
7
LISS Satellite image 2005
Nagpur Improvement Trust -NRSA, Hyderabad
Spatial coordinates, and land features
Natural features verified using the satellite imagery
8
Forest
Chief Conservator of Forests, Nagpur Office of the District Collector, Nagpur District - 7/12 form of revenue records
Forest (Protected and Reserved)
Protected and Reserved forests data based on information procured from the Forest Department, GoMVerification of ownership using the 7/12 revenue data.
9
Hills
NIT
Hills
Base information available with NIT in AutoCAD formatVerified through satellite imagery (Google Earth) and ground verificationVerified using government owned land recorded in the 7/12 form
10
Roads
PWD Road Master Plan 2020National Highways Authority of India (NHAI)Cadastral maps Extensive ground surveySatellite imagery (Google Earth)
Road ROW and Alignments - National Highways, State Highways, Major District Road, Other District Roads, Outer Ring Road
Base information on routes and nomenclatures for mapping roads sourced from the PWD Master Plan 2020.Outer Ring Road alignment procured from NHAIRoute/ alignment mapped through conducting field surveys of all existing roads along with hand-held GPS device. Information transferred into GIS. - all existing roads and links proposed to be upgradedInformation regarding existing roads was cross verified using satellite imagery.ROW information sourced from village cadastral data.
11
Railway
Office of the DRM, Central Railway (CR)
Existing rail line and right of railway
Rail right of way from CRVerified from cadastral data
12
High tension (HT) power transmission lines
MSEDCL; Abhijit Power Satellite imagery (Google Earth)
HT power lines from 132kv to 400kv
Base information on voltage and broad alignment was obtained from MSEDCL (non-spatial)The transmission poles were identified on satellite image and then digitized
13
High flood line -
NIT Central Water
High flood line (HFL) for 50 and 100 year
Major rivers identified using Survey of India topographic sheets
6-3
S No
Data Type
Source
Features
Process Employed for Updating
Treated as provisional dataset until further verification by the Irrigation Department.
Commission – IMD Isupluvial maps given in report for Subzone 3F
return period (blue and red respectively)
Hydrological model using HEC-RAS Software22 locations along major rivers marked such that catchment for all streams in the project area are representedCatchment for 22 locations derived using Map Window GIS softwareContours from SRTM modelComputation of flood for 22 locations using the Synthetic Unit Hydrograph techniqueVerified (50 year return period) through local enquiry at select locations
14
NA Permissions
District Collector, Nagpur
Survey parcels that are allotted NA permission
-
6.2.2 Preparation of the Existing Land Use map
Information on existing land use available with NIT in AutoCAD format was used as a base. This was updated through extensive ground surveys across the entire project area. Various uses were identified during this process. The categorisation of these uses into the 13 classes for the existing land use map is given in Table 6-2. The ELU has been made available in NIT office for public inspection and comments on 22nd May 2014.
Table 6-2Classification of existing land use categories
S No
Land Use Classification
Uses Included
1
Residential
All existing residential areas and Gaothans Mixed residential areas (commercial on ground, residential above) Planned developments (layouts for which any development is seen on ground) Congested areas
2
Commercial
General business and retail shopping areas, fuel stations Wholesale godowns and warehouses Entertainment destinations such as Fun and Food Village, Chokhi Dhani etc.,
3
Industrial
MIDC industrial estates and MIHAN All light, service, heavy industries Thermal power stations and area included under their townships
4
Public and Semi Public
Government institutions Public and private medical facilities and hospitals Social and cultural facilities like religious places, auditoriums Education and research facilities like schools, colleges
6-4
S No
Land Use Classification
Uses Included
5
Public utility
Electric substations
Overhead water tanks, cremation/ burial grounds
Cremation and burial grounds, ash ponds
6
Recreation/ open spaces
Playgrounds, parks and gardens
Multi-purpose open spaces such as maidans, Jamtha stadium
7
Defense
Area under ownership of the Defense Department
8
Transportation
Land under existing road right of ways
Land under existing rail right of way, station area, rail siding yard, rail sheds
Bus depots and truck terminals
9
Mines and quarries
Existing mines, quarries and brick kilns
10
Agriculture
Single, double and triple cropped farm land
Barren land, gullied land, scrub land and all undeveloped land
11
Forest
Protected Forests and Reserved Forests
12
Hills/ rocky areas
Areas marked as hills and rocky areas in the revenue records
13
Water bodies
Rivers, streams, lakes
Reservoirs, irrigation canals, tanks
S No
Land Use
Percent Area of the Growth Centre Allocated as per RP 2011
Percent Area of the Growth Centre Developed as per the ELU
1
Residential
14.07
9.59
2
Industrial
5.16
1.67
3
PSP
0.75
0.92
4
Mines
8.21
13.06
5
Agriculture
48.17
74.77
6
Horticulture Total
23.66100
0100
Note: All numbers rounded. RP statistics are indicative and thus presented as percentages.
2. Butibori Growth Centre
This key area has the largest Industrial zone in the NMA and its success has allowed other land uses, especially residential, to flourish in the region. The total area of this growth centre is 202 km2.
MIDC has developed about 1,500 hectares of Butibori Industrial area with a vision to achieve international standards of Industrial parks. Some of the major objectives of this vision are to promote growth of Industries and attract foreign direct investments. A number of corporate have set up base ever since plot allotment began in the1970’s. The industrial area as on date has about 100 functioning industries and an additional 35 units are under construction (Source: MIDC) About 4.13 km2 of industrial area out of the total area of 202 km2 of the growth centre is under the industrial use of the Butibori industrial area.
The Butibori MIDC has residential development planned along with educational facilities, hotels, retail and restaurants. The industrial area has also formed a local economic base for the Butibori village to develop into a large residential zone with a variety of mixed uses primarily retail commercial and residential mix. Residential component of the land use in this growth centre occupies an area of 5.39 km2. This use accounts to about 2.66 percent of growth centre area.
This growth centre includes the Butibori railway station. The area is also well served with the three major transport categories – rail, road and air transport.
A significant part of the growth centre accounting for about 4.31 km2 of this area also is under the defence use. It is necessary that a cautious approach towards planning is taken for future expansions in this zone as the western boundaries of MIDC are already bordering sensitive and deteriorating forest areas, plantations and hills. The eastern part of the area has water bodies and constrains in the form of railway track. The area on the eastern side of the railway track has little to no development and a large portion of the land remains agricultural. Table 6-6 shows land use depicting Butibori growth centre.
6-21
Table 6-6Butibori growth centre – planned development and actual development
S No
Land Use
Percent Area of the Growth Centre Allocated as per RP 2011
Percent Area of the Growth Centre Developed as per the ELU
1
Residential
22.6
3.65
2
Industrial
13.55
4.09
3
PSP
0.77
0.29
4
Defence land
5.07
2.4
5
Agriculture
48.28
84.78
6
Horticulture Forest Total
5.54.22100
04.79100
Note: All numbers rounded. RP statistics are indicative and thus presented as percentages.
3. Khaparkheda Growth centre
The total area of this growth centre is 43.09 km2. This area is characterized by towering smoke stacks, cooling towers of Khaparkheda power plant and vast ash ponds. About 9.42 km2 of area in this Growth Centre are developed land uses, which is 21.85 percent of the total area. On the other hand, over 66 percent of the land is under agriculture and forms the predominant land use. Table 6-7 shows existing land use in the Khaparkheda Growth centre.
This Growth Centre was planned for about 92,300 people. Additional 290 hectare area was also allotted for residential purposes. Currently about 261 hectare of residential area has been developed which is in tune with the growth expectation for residential use. A significant proportion of residential development includes staff quarters of WCL and power plant employee and Sillewada mine staff quarters.
The Khaparkheda power plant located on the banks of the Kanhan River occupies 6 percent of the land use within the Growth Centre. A number of brick kilns are also located on its northern side.
Table 6-7Khaparkheda growth centre - planned development and actual development
S No
Land Use
Percent Area of the Growth Centre Allocated as per RP 2011
Percent Area of the Growth Centre Developed as per the ELU
1
Residential
9.31
10.77
2
Industrial
8.79
8.75
3
PSP
0.62
1.29
4
Mines
7.59
0.29
5
Agriculture
14.41
78.91
6
Horticulture Total
59.27100
0100
Note: All numbers rounded. RP statistics are indicative and thus presented as percentages.
6-22
4. Mauda Growth Center
Total area of this growth centre is 51.45 km2, out of which about 9 percent is developed area with predominant residential and industrial uses. Table 6-8 shows existing land use in Mauda growth centre.
Residential area accounts for 1.51 km2 which is about 3 percent of the total growth centre area. Most of this residential area falls within the main Mauda town centre. Other part of this residential area is under Gaothans and residential quarters of Reliance industries. In the future, the dynamics of Mauda growth centre are expected to change with the completion of the Mauda Super Thermal Power Plant which is under construction. This power plant will occupy 1,400 acres of land, out of which over 40 percent area is expected be occupied by ash ponds.
Agriculture is the predominant use covering 91 percent of the land use currently. The Kanhan river flows through this area with most of the development proposed on the eastern side. Kanhan river is a large component of land use with 4.7 km2 of area covered by water bodies in the growth centre. Scrub land along the river and in the other part of the growth centre occupies 7 km2 of the area which is 13 percent of the total growth centre.
This growth center is served by NH-6 and SH-253 and is located within a large area surrounded by agricultural land.
Table 6-8Mauda growth centre: planned development and actual development
S No
Land Use
Percent Area of the Growth Centre Allocated as per RP 2011
Percent Area of the Growth Centre Developed as per the ELU
1
Residential
8.82
3.93
2
Industrial
10.32
3.62
3
NTPC
0
10.75
4
PSP
0.27
0.32
5
Agriculture
62.9
81.38
6
Horticulture Total
17.68100
0100
Note: All numbers rounded. RP statistics are indicative and thus presented as percentages.
3.19%
10
Mines/Quarries
28.44
0.80%
11
Agriculture
2,357.91
66.10%
12
Forest
508.47
14.25%
13
Water bodies Total Area
228.533,567.37
6.41%100.00%
6-6
Figure 6-1 : Existing land use map
6-7
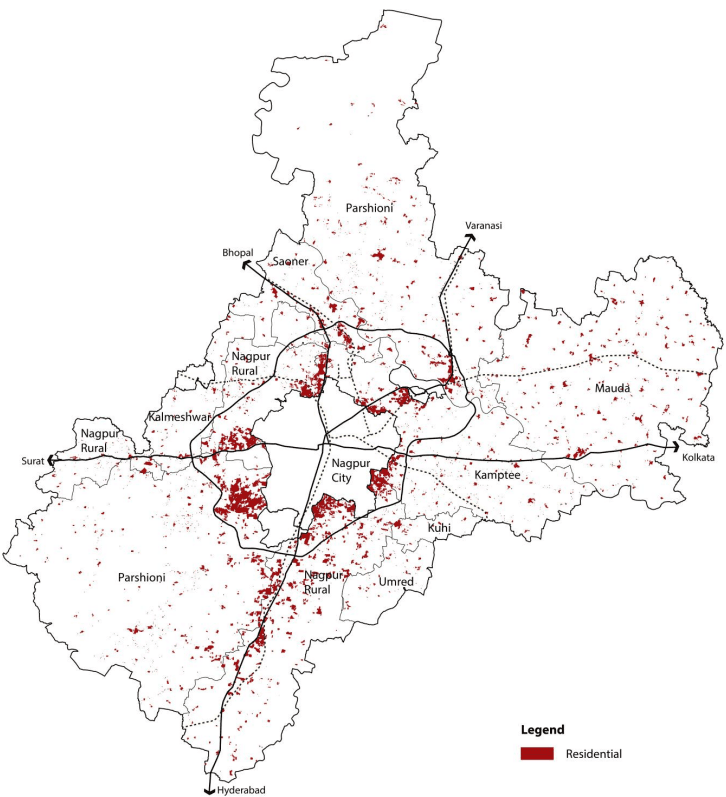
6.3.2 Residential
Existing residential in the NMA includes urban land uses categorized as residential under the particular use. Concentrations of the residential areas are majorly observed along the major transportation corridors on the periphery of Nagpur city however this use is also spread out in gaothans of rural villages. The areas where residential development is observed are along the NH-7 running north (Bokhara village north of Nagpur city) - south (along the road leading to the Butibori industrial area) and NH-6 running east-west (significant towards the western side than to the east) of the city. Residential development has also been observed along SH-255 in close proximity to the Hingna MIDC area and SH-9. Pockets of larger residential development have also been observed close to the coal mine areas in Parshioni Tehsil.
Residential uses which include primary, mixed and unplanned informal residential uses account to 97.85 km2 with a proportion of 2.74 percent of the total NMA.
6-8
Figure 6-2 : Residential land use distribution
Source: Halcrow analysis
6-9
6.3.3 Commercial
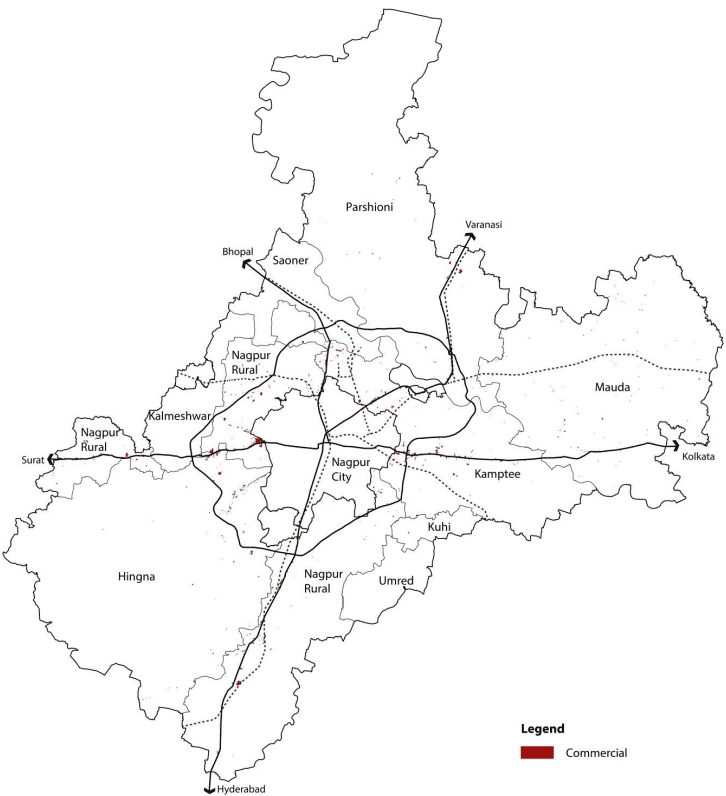
Land uses that include retail shopping and general business have been classified as commercial use. Commercial areas amount to 6.82 km2 which is 0.19 percent of the entire NMA. Due to its predominant rural character, commercial areas like retail shopping within NMA is minor and primarily supports residential development also occurring along the main transportation corridors.
A significant portion (over 86 percent) of commercial use is occupied by general business activities such as office uses and supporting activities. Large concentrations of commercial uses are distributed just outside the western periphery of the city, primarily along the NH-6 in Wadi Census Town with office spaces close to MIHAN and Hingna MIDC. Commercial development is also observed along NH-7 towards Butibori industrial area and Wardha Road. Most of the commercial areas are mixed uses with retail shopping on the ground floor and office spaces on the floors above. The development of commercial areas outside the city on the western side is indicative of development expanding along the NH-6. Map showing commercial land use distribution is depicted in Figure 6-3.
6-10
Figure 6-3 : Commercial land use distribution
Data source: Halcrow analysis
6-11
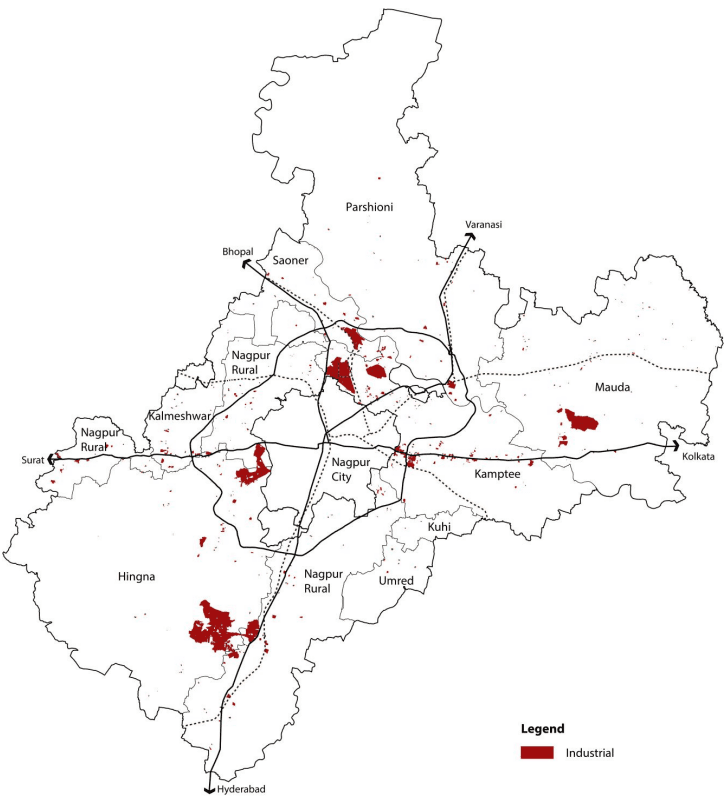
6.3.4 Industrial
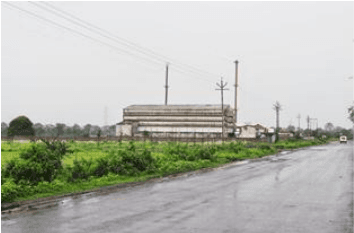
For the purpose of the analysis, industrial uses within the NMA have been classified as service/light industries, extensive industries, noxious/hazardous industries, and warehousing/godowns. This area is the second largest developed land use component of the NMA region. Presence of major transport corridors such as NH-6 and NH-7 has facilitated the growth of the industrial area.
The total industrial use constitutes an area of 61.37 km2covering about 1.72 percent of the NMA with a majority of land under the MIDC areas of Butibori and Hingna. The Industrial area at Butibori is one of the largest in Asia. The Hingna MIDC has about 900 small and medium units which range from a variety of products like tractor manufacturing to toothbrush making. Apart from the MIDC areas, a number of industrial uses have been observed towards the south along the NH-6 on the eastern side of the city in the direction of Kolkatta especially the Kapsi (Kh) village. Warehousing and godowns have also been categorized within the industrial uses covering an area of 2.36 km2 and have been observed on NH-6 along west corridors outside Nagpur city.
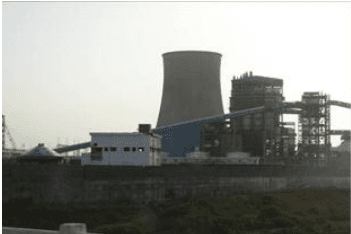
Koradi power plant
Industries in Butibori
6-12
Figure 6-4 : Industrial land use distribution
Data source: Halcrow analysis
6-13
6.3.5 Public and Semi-public
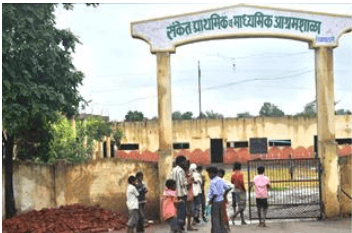
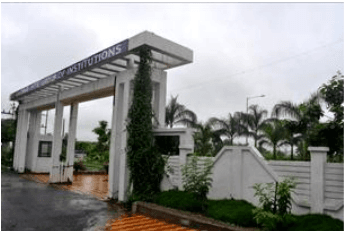
The public/semi-public use (PSP) is spread throughout the NMA and mainly concentrated along transportation corridors. The total PSP area occupies 0.41 percent of the total NMA primarily in Nagpur Rural, Hingna, Saoner and Kamptee tehsils. The NMA has a number of institutes imparting higher technical education and has a catchment of students from all around the country. A number of engineering colleges, management institutes, and residential schools are located within the NMA area predominantly in Nagpur rural and Hingna tehsils.
Images showing public, semi- public uses in the NMA.
Primary and secondary school, Hingna
Gaikwad college, Nagpur Rural
6.3.6 Transport
Three important national highways, the NH-6, NH-7, and NH-69, pass through the NMA, providing east to west and north to east connectivity. The NMA also has regional connectivity through the state highways and other important district roads and also is well integrated within the national railway network and provides extensive national connectivity. The location of Nagpur in the centre of the country has a comparative advantage due the merging of major north-south and east-west connection transportation corridors passing through the area. The railway station also acts as an important junction for both passenger and freight trains.
This comparative advantage has made the area a major transportation and logistics hub with the land use under transportation being 3.51 percent of the entire area.
6.3.7 Defence Area
Nagpur is an important city for the Indian armed forces due to its strategic location. The city is the headquarters of Maintenance Command of Indian Air Force (www.bharat-rakshak.com) which is a maintenance, repair and overhaul, product support, storage and issue of spares for all variants of aircraft, airborne equipment, and support equipment of Indian Air Force (IAF). Kamptee houses a cantonment of the Regimental Center of Indian Army's Brigade made up of National Cadet Corps' officers' training school, Institute of Military Law and other establishments. There are pockets of defence areas within NMA apart from Kamptee cantonment. About 13.42 km2 of the area is under this land use which is 0.38 percent of the NMA. This is the third largest land use after industrial land use.
6-14
6.3.8 Public Utilities
Utilities and services uses occupy a total area of 1.82 km2(0.05 percent of NMA). Public utilities like electricity substations, water tanks, and cremation / burial grounds comprise this class of land use.
6.3.9 Mines and Quarries
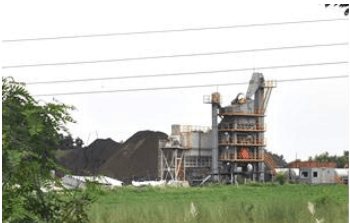
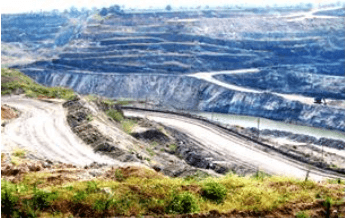
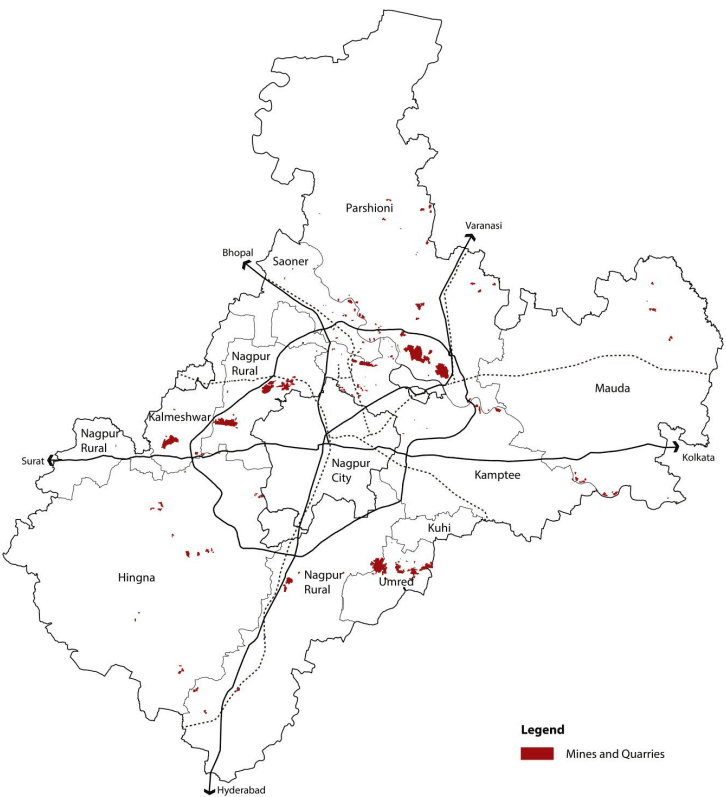
Quarrying and brick making activities have been observed to be widespread in the area. This is possibly due to the increase in development activities in the area. Majority of stone quarrying is around areas outside Nagpur city in the west and north-west side of the city periphery. Quarrying is either done by cutting parts of hills or through digging. The area of Umred tehsil within the NMA has a significant portion under stone quarries. These quarries are in close proximity of the road leading to the Umred town. Brick making is also another use that is supporting the construction industry. Uses under brick kilns have been observed along the Kanhan and the Pench Rivers mainly due to the suitability of the soil for making bricks. Brick making and stone quarries together form an area of 25.99 km2 which account for about 0.73 percent of the NMA.
Nagpur is one of the mineral rich districts of the country. The Nagpur Regional Plan 1991- 2011 has earmarked areas for mining within the district. Coal and Manganese ore are the major contributors among other minerals that are mined in the NMA. The Western Coalfields Limited (WCL) has one of its largest mines in Parshioni Tehsil with open cast mining used to extract the mineral.
Stone crusher at Butibori
WCL open cast mine at Tekadi
6-15
Figure 6-5 : Mines and quarries land use distribution
Data source: Halcrow analysis
6-16
6.3.10 Agriculture
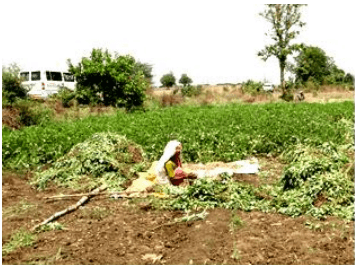
Agriculture is the predominant land use in the NMA with an area of 2,352.71 km2 accounting for 66 percent of the NMA. Mapping has been conducted based on the onsite observations and satellite imagery. Areas towards the northern part of the Pench River in the Parshioni and Mauda Tehsils fall within the Pench irrigation scheme command area. Agricultural land use in Mauda accounts for the highest among all tehsils covering an area of about 14 percent of the entire NMA. Khariff crop is the largest crop type cultivated over about 76 percent. 19 percent of the total NMA area is under double crops occurring mainly in Mauda tehsil (Source: Maharashtra Remote Sensing and Applications Centre).
Groundnut farming in Mauda tehsil
Agriculture, Hingna tehsil
6.3.11 Forests
Forests and forest plantations together have the second highest share among all uses covering 516.95 km2 which is about 14.5 percent of the total area of the NMA. This includes reserved and protected forests and Zudpi jungles. These areas are concentrated to the extreme north of the NMA in Parshioni and towards the south-west in Hingna.
Bor wildlife sanctuary, Hingna tehsil
6-17
6.3.12 Water Bodies
NMA Region includes lakes, dams and reservoirs (Pench reservoir, Vadegaon reservoir), along with rivers (Kanhan, Pench) and streams. These water bodies cover 224.91 km2 of area, which are 6.3% of the total NMA Region. Two of the three major rivers in the NMA which include the Pench and Kanhan rivers flow south in the northern part of the NMA and merge together to form the boundary between Kamptee and Parshioni tehsils and flow further down as the Kanhan river. The third major river is the Vena that flows southwards in the southern part of the NMA passing through Hingna and Nagpur rural.
Pench reservoir
Kanhan river
0.02
1.04
0.58
0.05
14.72
9
Mines and quarries
0.51
0.54
0.05
0.21
0.09
0.05
0.10
0.25
0.02
1.82
10
Forests
0.62
0.16
0.01
0.05
0.07
0.00
0.09
0.07
0.00
1.09
11
Agriculture
37.74
13.34
8.73
8.15
22.43
0.85
1.16
4.81
0.63
97.85
12
Hills/rocky areas
32.59
17.26
23.95
19.77
20.07
0.94
2.93
5.88
1.98
125.39
13
Water bodies
43.03
22.90
38.02
62.59
36.95
1.34
6.01
10.05
4.01
224.91
Total
641.07
393.52
617.24
815.19
762.25
34.80
103.10
125.10
75.10
3,567.37
6-19
0.71
0.08
3
Industrial
22.11
5.51
0.62
4
Public/semi public
7.83
1.95
0.22
5
Public utility
0.59
0.15
0.02
6
Recreation/open space
0.37
0.09
0.01
7
Defence
11.30
2.82
0.32
8
Transportation
27.06
6.74
0.75
9
Mines and quarries
7.63
1.90
0.21
10
Agriculture
240.09
59.81
6.70
11
Forest
12.90
3.21
0.36
12
Hills/rocky areas
5.56
1.39
0.16
13
Water bodies
18.05
4.50
0.50
Total
401.42
100.00
11.19
6-24
Figure 6-6 : Land uses within 5 km buffer around the City and 1 km buffer along national highways
6-25
Figure 6-7 : Share of land uses within 5 km buffer around Nagpur city
Even as the typology of development changes as one moves away from the city, development is largely scattered. However concentrations of development have been observed along the main roads, especially along the national highways. The national highways provide higher speed connectivity along their length reducing the time required to reach a destination. In the absence of a good local street network, this makes the highways the only link for the local traffic moving in and out of the city. Development along these highways has also been assessed in order to understand the pattern of growth along these corridors.
Mouda
2.84
0
0
0
0
2.84
7
Parshioni
16.78
1.44
0
0
0
18.22
8
Saoner
24.8
1.09
2.75
1.63
2.02
32.29
9
Kameshwar
23.155794.29
6.4176.83
64.66477.81
9.63242.09
18.16296.12
1226987.14
6-34
Figure 6-13 : Location of NA permissions
Note: The graphic is indicative. Each dot represents one parcel with NA Permission; however it does not indicate area of the parcel.
6-35
6.6.21 km Buffer along National Highways
In order to manage and address issues pertaining to sprawl emanating from road transportation based development, it is necessary to assess the spread of land uses along the highways. A 1 km buffer analysis study has been conducted along the major highways for the above objective.
The rationale behind selecting a one kilometre buffer was related to a comfortable walking distance from a particular point. In this scenario, a 10 minute walking distance was considered which is about 1 km area based on the assumption that a commuter will walk this distance while using a public transit on the highway. The total area under buffer along highways is 301.62 km2 which accounts for 8.26 percent of the entire NMA.
It is observed that the percentage of developed area is higher along the highways as compared to the share of developed uses in the overall NMA. About 4.1 percent of the developed area is under residential use. Industrial use takes up about 1.3 percent of the developed area which includes warehousing facilities.
Most of the urban development is along NH-6 to the east and west of the city and along NH-7 to the south of the city. Development along the NH-7 to the north of the city is minimal compared to the development
6-26
observed on the south and east to west corridors possibly due to the industrial development facilitating warehousing and other activities.
Each stretch of the national highways (NH-7 north and south, NH-6 east and west and NH-69) is analysed separately as their character changes in each direction.
6.6.2.1 NH-7 - North (Jabalpur road)
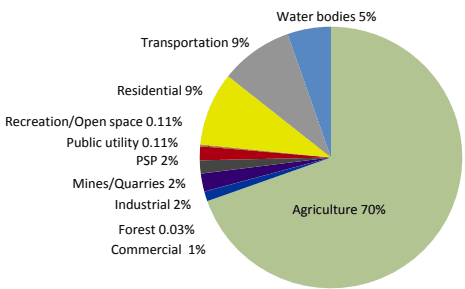
NH-7 connecting Kanyakumari and Varanasi passes through Nagpur and connects to Jabalpur in the north. NH-7 enters the NMA from Jasapur village in Nagpur Rural connecting Hyderabad in the south and passes through the city towards Jabalpur in Madhya Pradesh, eventually ending at Varanasi in Uttar Pradesh. The total area under the buffer from the NH-7 is 51.85 km2. Development is only concentrated near the city within this buffer and gradually reduces towards the northern portion. Land use statistics related to the buffer area is shown in Table 6-10. Agriculture is the predominant land use showing similar pattern as rest of the NMA accounting for nearly 69.6 percent of the total area.
Table 6-10Land use distribution within 1 km buffer along NH-7 – North (Jabalpur road)
S No
Land Use
Area (km<sup>2</sup>)
Percent of Buffer Area
Percent of Total NMA
1
Residential
4.70
9.07
0.13
2
Commercial
0.62
1.20
0.02
3
Industrial
1.15
2.21
0.03
4
Public/ semi public
0.89
1.72
0.03
5
Public utility
0.06
0.11
0.00
6
Recreation/open space
0.06
0.11
0.00
7
Transportation
4.65
8.97
0.13
8
Mines and quarries
0.84
1.63
0.02
9
Agriculture
36.08
69.58
1.01
10
Forest
0.02
0.03
0.00
11
Water bodies
2.78
5.36
0.08
Total
51.85
100.00
1.45
NH-7 passes through the Parsheoni tehsil in the command area of the Pench dam. Water bodies along the highway occupy 4.11 percent of the area with most of the area comprising a network of canals from the Pench dam.
Of the developed land uses, residential use is predominant. The Kanhan Pipri Growth Center forms a larger part of this residential development. Most of the planned developments are close to the Kanhan Pipri Growth Centre which accounts for 3.17 percent of the total area. Mines occupy 1.63 percent of this area, most of which form part of the WLC mines in Kanhan.
6-27
Figure 6-8 : Share of land uses within 1 km buffer along NH-7 North (Jabalpur road)
6.6.2.2 NH-7 in the South (Wardha road)
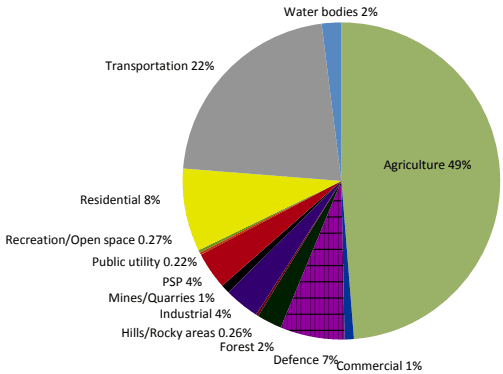
NH-7 on the south connects NMA to Hyderabad, Bangalore and Kanyakumari with the SH-9 joining the highway at Butibori MIDC. The connectivity and the location of large industrial uses primarily located in the MIDC area show a different land use character as against the NH-7 on the North. The development along the highway is extensive with a number of land uses connecting the highway. The total area under this buffer is 68.75 km2. Land use statistics related to the buffer area is shown in Table 6-11. MIHAN, VCA stadium at Jamtha and Butibori MIDC are some of these prominent landmarks along NH-7 in the south.
Table 6-11Share of land uses within 1 km buffer along NH-7 – South (Wardha road)
S No
Land Use
Area (km<sup>2</sup>)
Percent of Buffer Area
Percent of Total NMA
1
Residential
6.72
8.46
0.19
2
Commercial
0.74
0.93
0.02
3
Industrial
2.84
3.57
0.08
4
Public/ semi public
3.01
3.78
0.08
5
Public utility
0.18
0.22
0.00
6
Recreation/open space
0.21
0.27
0.01
7
Defence
5.21
6.56
0.15
8
Transportation
17.28
21.75
0.48
9
Mines/quarries
0.73
0.91
0.02
10
Agriculture
38.73
48.75
1.09
11
Forest
2.02
2.54
0.06
12
Hills/rocky areas
0.20
0.26
0.01
13
Water bodies
1.58
1.99
0.04
Total
79.46
100.00
2.23
6-28
Figure 6-9 : Share of land uses within 1 km buffer along NH-7 – South (Wardha road)
6.6.2.3 NH-6 in the East (Bhandara Road)
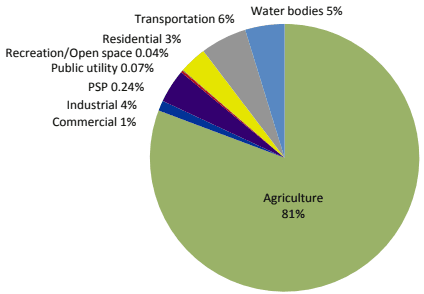
The NH-6 is the east-west corridor connecting Kolkata in the east to Surat in the west passing through the states of Chattisgarh, Orissa and West Bengal. The other developed areas on the eastern side of NH-6 are Raipur, Bhandara before Kolkata. The total area under the NH-6 east buffer is 71.85 km2. Land use statistics related to the buffer area is shown in Table 6-12.
Statistics from the buffer area on the eastern side of the city shows relatively less developed area with scattered industrial uses along the corridor. 82 percent land is under agriculture and 4 percent under water bodies. Developed land uses account for less than 18 percent of the land area which are dominated by the roads (10 percent), residential areas and industries. Residential areas include Gaothans and the town centre of Mauda. These residential pockets are evenly scattered along this stretch of land. Major industrial development in the Mauda tehsil is along the NH-6 except for the Mauda town centre.
6-29
Table 6-12Land use distribution in 1 km buffer along NH-6 – East (Bhandara road)
S No
Land Use
Area (km<sup>2</sup>)
Percent of Buffer Area
Percent of Total NMA
1
Residential
2.37
3.30
0.07
2
Commercial
0.88
1.23
0.02
3
Industrial
2.92
4.07
0.08
4
PSP
0.17
0.24
0.00
5
Public utility
0.05
0.07
0.00
6
Recreation/open space
0.03
0.04
0.00
7
Transportation
4.00
5.57
0.11
8
Agriculture
58.02
80.75
1.63
9
Water bodies
3.40
4.73
0.10
Total
71.85
100.00
2.01
Figure 6-10 : Share of land uses within 1 km buffer along NH-6 – East (Bhandara road)
6-30
6.6.2.4 NH-6 in the West (Amravati road)
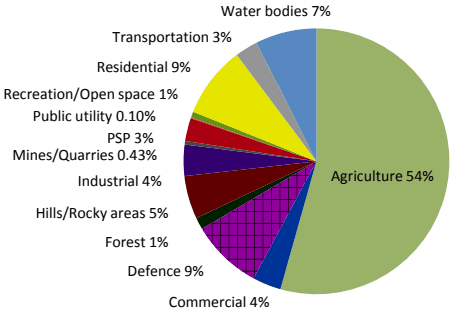
The NH-6 on the west passes through Nagpur Rural and Kalmeshwar tehsils towards Surat, connecting NH-3 which is another important national highway connecting Mumbai. The total area under this buffer is 52.54 km2. Land use statistics related to the buffer area is shown in Table 6-13.
Developed land accounts for 14 percent of the total buffer area on NH-6 West as against 8 percent of developed land in NH-6 east. Development on the western side has been observed probably due to the connectivity of the highway to major urban centers in the west before terminating in Surat.
55 percent of the area under the buffer is largely agriculture which is a lesser percentage as compared to the overall NMA (61 percent of the NMA area is agriculture). Developed land within this corridor is highest when compared to other transportation corridors. This includes defence areas and transportation corridors which account for 11 percent of the total buffer area.
Development along the highway is seen along the NH-6 until the intersection of SH-266 and continues along the SH towards Kalmeshwar Municipal Council. Presence of hilly areas towards the outer boundary of NMA near Bazargaon in Nagpur Rural tehsil restricts the development along highways. It can also be construed that the influence of the city and development magnets starts to fade away in these areas.
Most dominant of the developed land uses is the residential land use which occupies 9 percent of the land. The intersection of NH-6 with the city is a place of heavy-vehicle traffic movement. Availability of cheap and relatively large land parcels have allowed this area to develop into a busy logistics hub with compactly laid godowns, storage areas and warehouses. The corridor acts as an important connection to the Hingna MIDC due to which industrial uses occupy about 4 percent of the area. The presence of the MIDC area with high logistics activity and other smaller industrial areas in the region has led to the increased residential development in the buffer.
The area of the buffer situated within the Outer Ring Road is developing rapidly. This is likely due to a number of employment centers acting as attractors in the area and relatively fewer ecological constraints.
Table 6-13Land use distribution in 1 km buffer along NH-6 –West (Amravati road)
S No
Land Use
Area (km<sup>2</sup>)
Percent of Buffer Area
Percent of Total NMA
1
Residential
4.57
8.69
0.13
2
Commercial
1.82
3.47
0.05
6.6.2.5 NH-69 in the North (Saoner road)
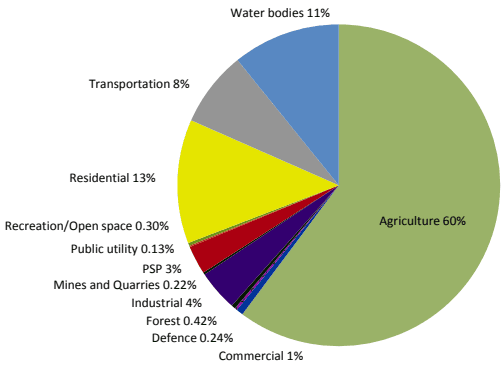
The NH-69 connects Nagpur and Bhopal in Madhya Pradesh via Betul and Itarsi. The highway connects Kamptee and Saoner tehsils to the city. Majority of the developed area within this buffer are closer to the city and fall within 5 km of the city with residential and roads as key uses. The total area under this buffer is 36.81 km2. Land use statistics related to the buffer area is shown in Table 6-14.
Agriculture is most dominant use within the NH-69 buffer. It occupies about 60 percent of the area. Water bodies also occupy a major portion with 10.8 percent of the buffer area. The water bodies also include spill-over water brought from the Koradi thermal power plant from Pench dam and some tributaries of the Kanhan river.
Among developed uses, transportation and residential uses dominate the land use percentage. Roads occupy 7.6 percent and residential occupies 12.5 percent of the buffer area. The residential uses include Gaothans of several villages along these highways and the Koradi power plant employees’ residential colony. Part of the Koradi power plant that falls within this buffer amounts to an area of 1.37 km2(3.29 percent) of the buffer area.
6-32
Table 6-14Land use distribution in 1 km buffer along NH-69 (Saoner road)
S No
Land Use
Area (km<sup>2</sup>)
Percent of Buffer area
Percent of Total NMA
1
Residential
4.59
12.46
0.13
2
Commercial
0.26
0.69
0.01
3
Industrial
1.51
4.10
0.04
4
Public/semi public
1.06
2.87
0.03
5
Public utility
0.05
0.13
0.00
6
Recreation/open space
0.11
0.30
0.00
7
Defence
0.09
0.24
0.00
8
Transportation
2.79
7.59
0.08
9
Mines and quarries
0.08
0.22
0.00
10
Agriculture
22.16
60.20
0.62
11
Forest
0.15
0.42
0.00
12
Water bodies
About 45.50 percent of the area under the buffer of the NH-7 in the south is developed. It is very high as compared to the developed land of the entire NMA. Agricultural land use is relatively less as most of the area within the buffer is under developed uses.
Defence area and residential areas together comprise of about 15 percent of the total buffer area. Major residential clusters exist around the Butibori town centre. The other residential areas form a part of the Gaothans along NH-7.
3
Industrial
2.00
3.80
0.06
4
Public/ semi public
1.48
2.81
0.04
5
Public utility
0.05
0.10
0.00
6
Recreation/open space
0.38
0.72
0.01
7
Defence
4.56
8.68
0.13
8
Transportation
1.46
2.79
0.04
9
Mines/quarries
0.22
0.43
0.01
10
Agriculture
28.57
54.38
0.80
6-31
S No
Land Use
Area (km<sup>2</sup>)
Percent of Buffer Area
Percent of Total NMA
11
Forest
0.76
1.45
0.02
12
Hills/rocky areas
2.76
5.25
0.08
13
Water bodies Total
3.9152.54
7.44100
0.111.47
Figure 6-11 : Share of land uses within 1 km buffer along NH-6 – West (Amravati road)
3.97
10.80
0.11
Total
36.81
100.01
1.03
Figure 6-12 : Share of land uses within 1 km buffer along NH-69 – North (Saoner road)