a. Major heritage buildings
The built heritage of Fort Kochi and Mattanchery is an amalgamation of the architectural styles of various colonial powers who ruled this area. While Fort Kochi is more spacious urban setting reflecting the social life and grandeour of these powers, the Mattancherry side presents a tightly woven urban fabric composed by the settlement pattern of various communities from the subcontinent. All these structures have undergone constant changes physically and
Kochi Municipal Corporation
HERITAGE
functionally to adapt to the local conditions and withstand pressures of modern developmental needs.
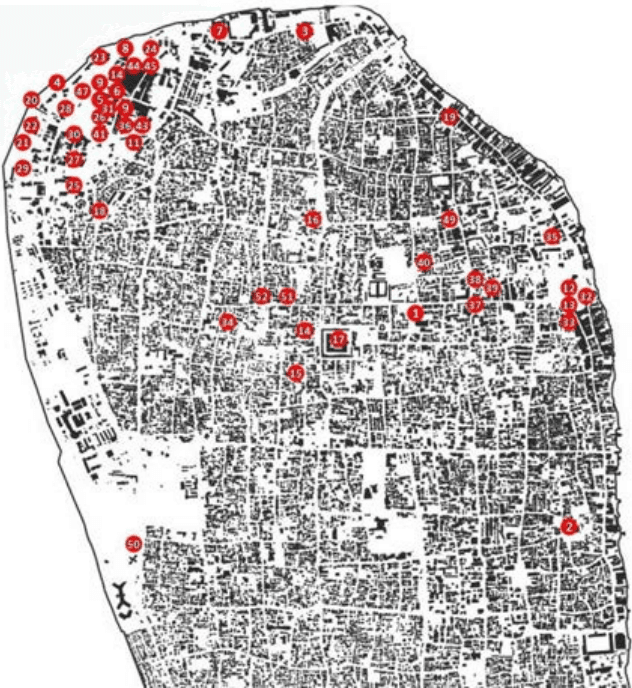
Figure 9:9 Major heritage buildings and historical locations in Mattancherry and Fort Kochi Source: Generated from Fort Kochi &Mattancherry –A Monograph,INTACH, 1994 and Guidelines for conservation and preservation of special tourism zone, Fort Kochi, Kerala State Tourism Department, 2005
b. Built Form
The built form of Fort Kochi can be categorized into three different typologies. The present form which is the Dutch overlaid on the earlier Portuguese town, has undergone various changes, reused and modified a number of times under British. The various forms generate distinctly different spatial character in the public areas.
Kochi Municipal Corporation
HERITAGE
| 1400-1500 | ||
| 1404 | 1. | Old palace of Cochin Raja,Palliarakavu Devi Temple (present building is reconstructed) |
| 2. | ChembittaPalli (Mosque) | |
| 3. | Fort KochiJuma Masjid | |
| 1501-1600 | ||
| 1500 | 4. | Location of ManuvelKotta |
| 5. | St .Francis Church | |
| Year between1500-1524) | 6. | Vasco House |
| 1538 | 7. | Periphery of Larger Portugese Fort |
| 8. | Location of old St. Cruz Church | |
| 9. | House where St. Francis stayed | |
| 10. | Location of Dominician Monastery. | |
| 11. | Taverna | |
| 1555 | 12. | Mattancherry Palace |
| 1568 | 13. | Paradheshi Jewish Synagogue |
| 1570 | 14. | ShanthaMahalekshmi Temple |
| 15. | Keraleshwar Temple | |
| 16. | Damodar Temple | |
| 1599 | 17 | Thirumala Temple reconstructed in 1881 |
| 18. | Pattalam Mosque | |
| 1601-1700 | ||
| 1653 | 19. | Coonen Cross(date of oath) |
| 1667 | 20. | Periphery of Dutch Fort |
| 21. | Holland Bastion(Light House) | |
| 22. | Gelderland Bastion(S B I house) | |
| 23. | Stromberg Bastion(Bastion Bungalow) | |
| 24. | Gronningen Bastion(P.Leslie compound) | |
| 25. | Zealand Bastion(Bishops house) | |
Kochi Municipal Corporation
HERITAGE
| 26. | Dutch Mint(Mathers &Bosanquet) | |
| 27. | Commandant's House | |
| 28. | David Hall | |
| 1701-1800 | ||
| 1724 | 29. | Dutch Cemetery |
| 1739 | 30. | Old Dutch High Commission(Bernard Bros') |
| 1740 | 31. | VOC Gate |
| 1760 | 32. | Clock Tower of Jew Town |
| 33. | Cemetery of Jew Town | |
| 1795 | 34. | Konkani Sonar Temple |
| 1801-1900 | ||
| 1808 | 35. | New Mattancherry Church(Our Lady of Life) |
| 36. | New St.Cruz Church | |
| 37. | Dariasthan | |
| 38. | Samudri Mata | |
| 39 | Gujurathi Krishna Mandir | |
| 40. | Pandithan Marathi Temple | |
| 41. | Cochin Corporation Office | |
| 43. | Delta study centre | |
| 44. | Harbour House | |
| 45. | Koder House | |
| 1820's | 46. | Cochin Club |
| 1862 | 47. | Pierce Leslie Bunglow |
| 1875 | 48 | Kutchi Hanafi Mosque |
| 1901-2000 | ||
| 1960 | 49. | Jain Temple |
| Year unknown | 50. | Oduthapadi(Dutch gate) |
| 51. | SreemathJanardhana Temple | |
| 52. | AaltharaBagavathyTemple | |
Source: Generated from Fort Kochi &Mattancherry –A Monograph, INTACH, 1994 and Guidelines for conservation and preservation of special tourism zone, Fort Kochi, Kerala State Tourism Department, 2005
Kochi Municipal Corporation
HERITAGE
| Bungalow Form | Buildings set back from the street.Well landscaped wide streets.Large public open spaces.Buildings of distinctively colonial character mostly Dutch.Represented and represents the high income residential/Institutional area. | |
|---|---|---|
| Street Form | Buildings edge the street often with on street first floor access.Small narrow streets.Very little public open spaces.Buildings of mixed architectural style with Active Street interface.Middle /Lower income group residential area. | |
| Large Court Form | Building set on street edge, larger in size with large courts for godowns.Narrow streets but with good water access.No public open spaces.Buildings have controlled gates on the street sidewith passive street interface.Traditionally shop, godown office and office areas on ground and residential spaces on first floor now converted to public facilities and institutions. | section of godown from backwaters |
Source: Fort Kochi &Mattancherry–A Monograph, INTACH, 1994
Kochi Municipal Corporation
HERITAGE
| Princes Street | Street form |
|---|---|
| Peter Celli Street | Street form |
| Rose Street | Street form |
| Church Road | Bungalow form |
| Rids Dale Road | Bungalow form |
| Lilly Street | Street form |
| Napier Street | Street form |
| Queiro's road | Bungalow form |
| Elephinstine Road | Street form |
| Dutch Cemetery Road | Bungalow form |
| Burger Street | Street form |
| Corporation Road | Bungalow form |
| Tower Road | Bungalow form |
| Rose Lane | Bungalow type/ Street form |
| Ridsdale Road (Left) | Bungalow type/ Street form |
| Ridsdale Lane (Right) | Bungalow Type and mostly open spaces |
| Church Lane (North) | Bungalow form |
| Ballard Road (Right) | Street abutting forms |
| Fosse road | |
| Parade Road | |
| River road | |
| Bastion street | |
| Dispensary road | |
| Kalvathy road | |
| Bishop Karithathara Road | |
| Palace road | |
| Chorali road | |
| Amman Kovil road | |
| Bazaar road | |
| Kochangadi road | |
| Jew street | Street abutting forms |
| Dharsalam road |
Source: Generated from Fort Kochi & Mattancherry –A Monograph, INTACH, 1994 and Guidelines for conservation and preservation of special tourism zone, Fort Kochi, Kerala State Tourism Department, 2005
Kochi Municipal Corporation
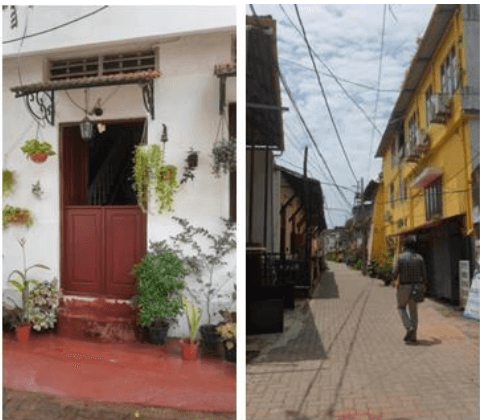
Street character of Burger street
MASTER PLAN FOR KOCHI MUNICIPAL CORPORATION AREA -2040
HERITAGE
c. Built Character
The conservation zoning developed by “Cochin the city of Heritage, Centre for Heritage Environment and Development (The Heritage and Environment Management wing of the corporation of Cochin.)” categorizes the area into three sub zones. The characteristics of each zone are summarized below.
In subzone A, the major characteristics are as follows. The built environment dates mainly from 1 6 t h 19thcentury. The Original street layout is retained. The buildings are mostly made of Stone (Laterite) and brick .There is a great concentration of buildings of heritage interest, most buildings have two storeys with uniform setbacks. The style of Architecture is Indigenous and colonial. Most of the buildings have tiled roofs with a high gradient and high ceilings.
In subzone B, the major characteristics are as follows. The built environment dates mainly from 1 9 t h – first half of 20thcentury. Varied building materials have been used for construction. There are numerous buildings with heritage value. Most buildings have one or two storeys with uniform setbacks. Tiled roofs as well as flat roof are seen in the buildings.
In subzone C, the major characteristics are as follows. The Built environment dates mainly from 1980 to present. There are only few buildings of heritage interest. Medium-and high-
Kochi Municipal Corporation
HERITAGE
density residential structures are seen. Varied building materials have been used for construction. Most buildings have three to four storeys with uneven, arbitrary setback.
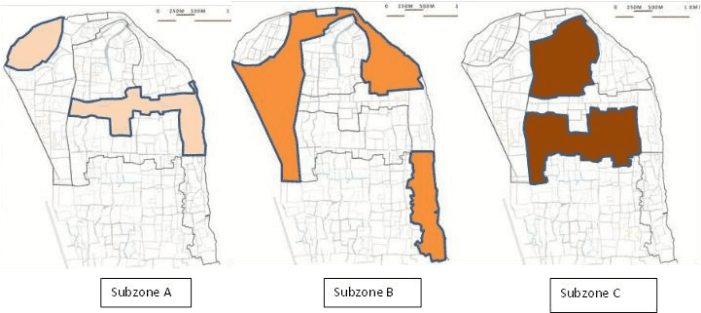
Figure 9:10 Major Conservation Zones in Mattancherry and Fort Kochi Source: Generated from Cochin the city of Heritage, Centre for Heritage Environment and Development (The Heritage and Environment Management wing of the corporation of Cochin)
d. Grading of buildings
Tiesdell (1996) underpins three main attributes within the definition of ‘‘place assets for revitalization of heritage areas’’:
Place assets can have:
Cultural identity value
o Age
o Traditional continuity
o Political & national value
ii. Scarcity value
o Typology
o Form & design
o Period of construction
331
o Traditional continuity
o Uniqueness compared to recently built
iii. Resource value
o Kind of uses
o Can be existing housing stock.
Kochi Municipal Corporation
HERITAGE
Further the buildings can be graded as per model heritage regulations by MoUD, 2011.Majority of buildings are grade II and grade III buildings and grade I buildings are absent in the area. Grade II comprises of buildings and precincts of regional and local importance with architectural, cultural or historical significance, which are local landmarks contributing to the image and identity of the region. Grade III comprises of buildings and precincts of importance for the townscape that evoke architectural, aesthetic or sociological interests and contribute to determine the character of the locality and can be representative of the lifestyle of a particular community or region. The suggestive grades of major heritage buildings as per these guidelines are given in Error! Reference source not found.. The details of these listed heritage buildings and the values associated with the major heritage buildings are annexed in Annexure 7 and 8.
The Ariyittuvazhcha Kottaram in Mattancherry, the Bastion Bungalow in Fort Kochi and the St. Sebastian Church in Thoppumpady are the only three buildings that have been declared protected monuments by the State Archaeology Department in this heritage zone. The St. Francis Church and the Mattancherry Palace were declared protected by the Archaeological Survey of India (ASI).