6Resources Requirement for Asset/facility Management
6.1 Resource Assessment
A facility, and the individual assets that it comprises, should be maintained to deliver the most effective outcomes in terms of minimal cost and risk. Assets should be classified into risk categories, for example, small, medium, severe and critical, according to their potential impact on the core business of the organization in the event of failure in performance. The condition of assets should be determined and a decision made as to the most effective option for their maintenance.
The organization shall determine and provide the resources needed for the establishment, operation, and further improvement of the asset/facility management system; meeting the asset/facility management objectives and implementation of the activities specified in asset/facility management system. Information technology will help in making better use of resources, reduce risk of failure of essential services, and make available information for better future planning.
6.2 Resource Plan
A maintenance resource plan should be prepared for assets operating under normal (operating) conditions. This plan should be modified, where necessary, to reflect operating conditions within the facility that fall outside specified design requirements and/or tolerances. The plan should be capable of aligning with changes in demand for, or modes of, service delivery. For an existing facility, a condition assessment of the assets should be undertaken before preparing the maintenance resource plan, wherever practicable. The cost of implementing the plan should be estimated and adequate provision made within budgets. Once implemented, the plan should be monitored for effectiveness and performance, with adjustments made where appropriate to ensure that the requirements set out are met.
6.3 Need Assessment
An organization should align its service needs, including service dependency, utilization, location, capacity and functionality, and maintenance planning with the required level of facility asset performance. Where a new facility is being procured, an organization
should ensure that adequate provision is made during the design and construction phases to incorporate these requirements. Maintenance should be planned to take account of the maintenance cycle of each element/sub-element and inspections should be made at regular intervals (as determined by the properties of each element/sub-element and its anticipated service life). An organization's production and operational requirements should be integrated into the maintenance plan. Annual programmes of maintenance should take into account subsequent years' programmes so that additional costs or abortive works are minimised. Decisions to replace or repair components should be taken after due consideration of whole-life costs.
7Procurement of Asset/facility Related Services
7.1 Roles, Responsibilities and Accountabilities
One of the functions of asset/facility management is to determine which procurement option, or combination of options, for the delivery of maintenance-related services best fits the core business and primary processes of an organization. It is important for organizations to understand the full maintenance requirements and the capability and capacity required to deliver these services.
Procurement of facility-related services should be regarded as a distinct function within the procurer's organization and, as such, should be covered by a designated role. Formal systems, processes and procedures should be assessed to determine whether or not arrangements covering facility related services have been included and, if so, how these may apply.
The procurer should determine where responsibilities and accountabilities rest with respect to defined roles in the procurement of facility-related services. Where tasks to be performed fall outside existing roles, the organization should consider designating additional personnel for this purpose. The need for expert advice from external sources to supplement any lack of internal
skills and competence should be ascertained. Where found necessary, additional roles should be defined and incorporated alongside those existing. The procurer should identify all roles that are connected with the function of procuring facility-related services and ascertain their nature and the relationship between them. Where the procurer is unable to fulfil required roles, the appointment of a managing agent (or other consultant) should be considered.
7.2 Planning for Procurement
A plan of the procurement process should be prepared to identify the stages involved and activities within them. The plan should take the form of a schedule in which stages, planned activities and their resources, decision points and milestones are shown against a time-scale.
Planning for procurement is a project in its own right. Resources include finance, budgets, human resources, consumables, equipment and information technology. Milestones cover commencement dates, completions and deadlines. Approvals and other key decisions are better considered as activities having durations and not as milestones since they are rarely, if ever, instantaneous events. The plan should complement existing processes and procedures, and align with the requirements of corporate governance. The procurement plan should identify:
8Classification of Asset/facility Management
8.1 Typically asset/facility management can be classified into two areas of ‘hard’ and ‘soft’ services. The scope is extremely varied and services are likely to include hard services and soft services as given under 8.1.1 and 8.1.2, respectively.
8.1.1 Hard Services
Hard services basically include building fabric maintenance, building services maintenance, such as plumbing, heating, ventilation and air conditioning (HVAC), electrical installations, lifts and escalators, etc.
MEP equipment provide essential service and make the building/facility safe and workable it is most essential that all the systems installed in any building/facility are maintained in good running/operating condition. Shortcoming in maintenance can lead to disruption of essential service and lead to impacting adversely the working within the facility therefore downtime should be minimised. All these services have to be carried out as per the type and usage of the facility.
For large or sensitive installations/facilities, it will be desirable to co-opt the facility management team at planning and design stage and utilize their inputs during the lay-out/design of building fabric and services, which can ultimately lead to easier and better functioning. Selection of materials, system, which have proved to be easier to maintain should be considered while making selection at project execution stage.
Some of these hard services, which are covered in this Part include,
a) building fabric maintenance (including addition/alteration and refurbishment) (see 10);
b) building services maintenance:
-
Plumbing and drainage (see 11);
-
Air conditioning, heating and mechanical
ventilation (HVAC) services (see 12);
-
electrical installations (see 13);
-
lifts and escalators (see 14); and
-
fire fighting-detection and suppression (see 15); and
c) Roads and pathways (see 16).
8.1.2 Soft Services
Soft services, such as housekeeping, pest control, waste management, security, valet services, office support services, etc, are as essential a part of asset/facility management as maintaining hard services.
All these soft services have to be carried out as per the type, usage of the facility and may vary considerably. For instance services and service standards for a hotel, hospital or shopping malls/complexes may be quite different from those required for a standalone residence. A considered call on this has to be taken by the owner and the standards required to be achieved have to be communicated to the facility management team.
9Building Maintenance — Methods and Management
9.1 General
Any building (including its services) when built has certain objectives and during its total economic life, it has to be maintained in proper condition to meet those objectives. Maintenance is a continuous process requiring a close watch and taking immediate remedial action. It is interwoven with good quality of housekeeping. It is largely governed by the quality of original construction. The owners, engineers, constructors, occupants and the maintenance agency are all deeply involved in this process and share a responsibility. Situation in which all these agencies
merge into one is ideal and most satisfactory. There are two processes envisaged, that is, the work carried out in anticipation of failure and the work carried out after failure. The former is usually referred to as preventive maintenance and the latter as corrective maintenance. The prime objective of maintenance is to maintain the performance of the building fabric and its services to provide an efficient and acceptable operating environment to its users.
Maintaining a building is expensive; it costs many times more to run a building over its lifetime than to build it, yet maintenance is often not accorded the priority it warrants. A poorly maintained building will be a drain on resources and will impair building use, whereas a well maintained building will function smoothly and represent an appreciating asset to its owners. A professional approach is therefore required to building maintenance.
Though the building may be designed to be very durable it needs maintenance to keep it in good condition. Whereas construction stage lasts for a short period, maintenance continues for comparatively very large period during the useful life of building. Inadequate or improper maintenance adversely affects the environment in which people work, thus affecting the overall output. In the post construction stage the day to day maintenance or upkeep of the building shall certainly delay the decay of the building structure. Maintenance management of building is the art of preserving over a long period what has been constructed
9.1.1 The objective of maintenance is,
a) to preserve building and services, machinery in good operating condition;
b) to restore it back to its original standards; and
c) to improve the facilities depending upon the development that is taking place in building and services engineering.
An organization should determine which method or combination of methods best satisfies its operational needs in maintenance in accordance with its facilities maintenance strategy and policy. Each method should be assessed in terms of the extent to which it satisfies (or does not satisfy) the criteria defined as part of the facilities maintenance strategy. When taking into account asset criticality and monitoring capacity within the facility, the benefit of combining methods should be evaluated.
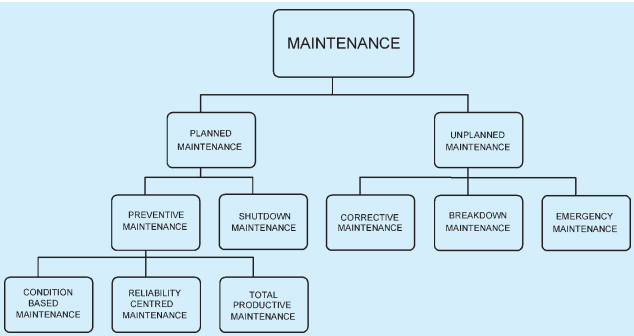
There are a number of methods of maintenance; these can be grouped into two broad categories (see also Fig. 1):
a) Planned maintenance, which includes planned preventive maintenance and shutdown maintenance. Preventive maintenance further includes condition-based maintenance, reliability centred maintenance (RCM) and total productive maintenance (TPM); and
b) Unplanned maintenance, which includes corrective maintenance, breakdown maintenance and emergency maintenance.
9.2.1 Planned Maintenance
9.2.1.1 Planned preventive maintenance or scheduled maintenance
This method allows maintenance activities to be organized and carried out with forethought, control and records to a predetermined plan, based on the results of condition surveys. This method aims to avoid or to mitigate the ‘consequences of failure’ and to minimise maintenance-induced failures and their associated costs. It is based on the criticality of failure to the organization and is also known as scheduled maintenance.
Planned preventive maintenance is further classified into following categories:
a) Condition-based maintenance — This method of maintenance is based on the results of condition monitoring of building, plant, equipment, systems and elements to avoid loss of function or failure. Condition-based maintenance is performed by selecting and monitoring a parameter which, for example, indicates plant condition. Data are collected and analysed and required maintenance is determined from the findings. This work can be carried out continuously, periodically or on demand in real time and is often used for remotely monitoring plant condition.
b) Reliability centred maintenance — Reliability centred maintenance is a systems-based method used to determine maintenance tasks
18
6.4 Adequacy of Resources
6.4.1 The resources available may be compared with the resources required. In case of shortfall in availability as compared to requirement, the shortfall may be met by one or more of the following options:
a) Augmenting in-house resources;
b) Augmenting outsourced resources; and
c) When resources cannot be augmented, say, due to non-availability of requisite funds, postponing the requirements which are not so urgent.
6.4.2 Following factors affect the choice of the category of resource required for various activities:
a) Competence of staff — It is to be seen whether the requisite competence is available with the staff available in-house, or it is necessary to arrange the same by outsourcing. Where required, the competency needs should be met by provision of training to the available persons, or hiring or contracting of competent persons. The following shall be taken care of,
-
The organization shall determine the required level of competence of persons doing work under its control that affects its asset performance, asset/facility management performance and asset/facility management system performance.
-
The organization shall ensure that the persons engaged on its works are competent on the basis of appropriate education, training or experience.
-
Where required, action should be taken to see that the concerned persons acquire the requisite competence by further training, etc.
-
Adequate documented information shall be kept as evidence of competence of concerned persons.
-
The organization shall periodically review current and future competency needs.
-
Staff is aware of their job requirement and expected deliverables.
b) Persons doing work under the organization's control, who can have an impact on the achievements of the asset/facility management objectives, shall be aware of,
-
the asset/facility management policy;
-
their contribution to the effectiveness of the asset/facility management system, including the benefits of improved asset/facility management performance.
-
their work activities, the associated risks and opportunities and how they relate to each other.
-
the implications of not conforming to the asset/facility management system requirements.
c) Tools, plant and machinery — Certain maintenance operations may require tools, plants and machinery, which may or may not be available in-house. In case of non-availability in-house, it has to be decided whether the same should be procured or the work outsourced.
a) Stages and decision points in the procurement process;
b) Criteria for decision-making;
c) Activities within stages and their sequence;
d) Sources of information and data to be used in activities;
e) Individuals and external organizations to be involved in activities and their roles;
f) Other stakeholders who may be involved;
g) Resources needed to support the activities; and
h) Deliverables at each stage and the form they should take.
The plan should incorporate the tendering process and procedures to be adopted.
7.3 Pre-qualification
A request for proposal (RFP) or a pre-qualification quotation (PQQ) should be prepared by the procurer and reflect, as a minimum, the following:
a) Legal form and ownership of the service provider;
b) Areas of specialization, competences and technical skills;
c) Proposed approach to service delivery (that is, method of work);
d) Extent of subcontracting;
e) Relevant track-record (based on evidence of similar contracts);
f) Financial capacity and dependency;
g) Organizational organogram ;
h) Health, safety, security and sustainability policies, procedures and practices;
j) Commitment to provisions on access, inclusion and equality;
k) CSR policy and initiatives;
m) Alignment with the procurer's business process and systems; and
n) Basis for assessing overall suitability (including criteria, scoring and any weightages to be applied).
p) Training infrastructure
The RFP/PQQ may be undertaken in two parts: firstly, through a preliminary evaluation which is used to determine and filter out any service providers that are clearly unsuitable; and, secondly, through a detailed evaluation aimed at objectively assessing the ability of prospective service providers. Any preliminary evaluation should enable the procurer to quickly establish the suitability of service providers, enabling them to focus attention on those best qualified to deliver the service.
NOTE — Standard procedures for call of tenders may be as well established by respective organizations, for example, ones under two/three envelope system.
The procurer should determine the number of service providers that it wishes to invite to submit an RFP/PQQ. A maximum and minimum number should be set. The procurer should determine if, at the end of the RFI stage, it lacks information to specify all of its facility-related services and required levels of performance. In such a case, it should make arrangements to gather that information before proceeding to a request for proposal (RFP).
7.4 Financial Appraisal
All prospective service providers, irrespective of specialization or size, should be treated fairly and with equal diligence during the financial appraisal process. As a minimum consideration, the following should be undertaken:
a) Inspection of the financial accounts for the past three years of trading (in the absence of audited statements, other information that demonstrates the service provider's financial standing should be sought); and
b) Assessment of the service provider's ability and capacity to deliver the service at the current estimated contract value.
Where the procurer considers that its knowledge of the market is underdeveloped, it should investigate the availability of prospective service providers and the extent to which they may cover the identified scope of facility related services. The procurer should engage in direct enquiries with service providers and/or the trade associations or other bodies that represent them. Market testing should represent a genuine attempt to engage existing and prospective service providers in discussion about approaches to service delivery.
The procurer should consider the benefits of seeking indicative cost estimates to guide decision-making.
7.5 Centralized Versus De-centralized Management of Service Contracts
Where the procurer has both centralized and decentralized management with respect to procurement, it should state its position and policy in regard to services that may be procured locally and those that may only be procured centrally and vice-versa. Note should be taken of the arrangements for day-to-day management of service contracts and authorities for contract awards, approval of payments and significant changes in the scope of contracts or their value. Where there is a requirement for pre-qualification for the purpose of inclusion in a list of tenderers, policy in this regard should be made clear both centrally and locally.
7.6 Geographical Location and Limits
By examining needs in regard to the provision of facility-related services, in particular attributes of service, the procurer should be able to achieve a clear understanding of what is important in service delivery. The procurer should consider the extent to which the local market is able to offer the planned services and the geographical limits that are acceptable when considering the suitability of a prospective service provider.
7.7 Single/Multiple Service Contracts
The procurer should explore the combinations of services that can be delivered by prospective service providers with regard to the defined scope and the relationships and interfaces between the services. Account should be taken of the ability of service providers based on evidence of performance and/or reference sites.
7.8 Local, Regional and National Service Providers
The procurer should determine the extent to which the market locally, regionally or nationally has the capacity to satisfy needs. Account should be taken of the specialization, number and size of service providers
able to offer the planned services. Informal enquiries directed to prospective service providers may reveal the extent to which they are in a position to undertake new work, although care should be exercised when making judgments as to their capacity to do so.
7.9 Award of Works and Monitoring
The work shall normally be awarded to lowest responsible bidder whose bids are found to be responsive and is capable of delivery. Proper monitoring system shall be put in place to ensure quality work, as per work schedules and within budget estimates.
Some of these soft services, which are covered in this Part include,
a) environment, health and safety (see 17);
b) landscaping and horticulture waste management (see 18);
c) housekeeping (see 19);
d) pest control (see 20);
e) security management (see 21); and
f) solid waste management (see 22).
8.2 Asset/facility management in respect of common areas in a building and built environment should also take care of the provisions of 9.13.
8.3 Various services, whether hard or soft, require understanding of different aspects, methodologies and management of maintenance, which have been detailed in 9.
9.1.2 Maintenance in general term can also be identified in the following broad categories:
a) Cleaning and servicing — This is largely of preventive type, such as checking the efficacy of rain water gutters and servicing the mechanical and electrical installations. This covers the house keeping also.
b) Rectification and repairs — This is also called periodical maintenance work undertaken by, say, annual contracts and including external replastering, internal finishing, etc.
c) Replacements — This covers major repair or restoration such as reproofing or re-building defective building parts.
FIG. 1 MAINTENANCE METHODS
needed to ensure that a facility asset or system continues to function in order to fulfil its purpose as designed in its present operating condition. The method can involve the implementation of asset condition monitoring, based on the advance provision of an asset register.
c) Total productive maintenance — Total productive maintenance is a systematic approach to improving maintenance effectiveness, which operates at the tactical level and normally builds on the successful implementation of strategic methods. The method also involves the implementation of asset condition monitoring, based on the advance provision of an asset register.
9.2.1.2 Planned shutdown maintenance
This method is normally used for continuous process production and manufacturing facilities, where a detailed plan is produced for all assets for work to be carried out during a total shutdown.
9.2.2 Unplanned Maintenance
9.2.2.1 Corrective maintenance
Maintenance initiated as a result of the observed or measured condition of plant, equipment, systems, elements, before or after a functional failure, can be used to resolve the problem and ensure correct functional performance. This work can be planned or unplanned.
9.2.2.2 Breakdown maintenance
Breakdown maintenance relates to the task of restoring an asset so that it can fulfil its original function after failure. This method may result in high replacement costs over the lifetime of the asset, but has a low initial maintenance resource requirement. It is sometimes used for simple facilities that have few operatives and no critical environments to support.
9.2.2.3 Emergency maintenance
This maintenance method results from a sudden, unforeseen occurrence requiring immediate corrective work to be carried out to restore to function and to avoid potentially serious consequences.
9.3 Cost Effectiveness
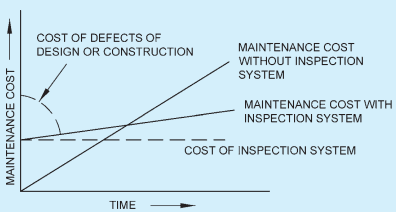
The facility manager has to work out the cost effectiveness of the method adopted taking into account the resources availability, criticalness of services and cost trade off to determine the frequency and level of maintenance to be ensured. Impact of various factors on costs involved and degree of maintenance services achieved is shown in Figs. 2 to 4.
9.4Aspects Influencing Building Maintenance
9.4.1 Maintenance of the buildings is influenced by the following factors:
a) Technical factors — These include age of building, nature of design, material specifications, past standard of maintenance and cost of postponing maintenance.
NOTES
1 In general maintenance classification may be as:
a) Major repair or restoration,
b) Periodic maintenance, and
c) Routine or day-to-day maintenance.
2 A system which is based on planned inspections and maintenance will have higher overhead costs than the one that is not, but the planned inspection lead to lower maintenance expenditure.
FIG. 2 COST RELATIONSHIP BETWEEN PLANNED AND UNPLANNED SYSTEM
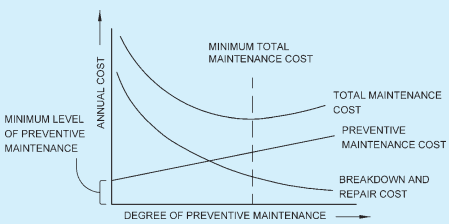
FIG. 3 TRADE-OFF BETWEEN REPAIRS AND PREVENTIVE MAINTENANCE
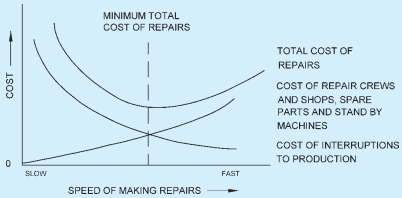
FIG. 4 SPEED OF MAKING REPAIRS
b) Policy — A maintenance policy ensures that value for money expended is obtained in addition to protecting both the asset value and the resource value of the buildings concerned and owners.
A maintenance policy should be developed to support the preparation of operational plans in accordance with the maintenance strategy. The policy should outline the scope and course(s) of action that should be taken to achieve an organization's goals. The maintenance policy should embody the principle of best value for money to protect both the asset value and the resource value of the facility. The policy should cover,
- the organization's anticipated future requirements for the facility, taking into account the facility's physical performance and functional suitability, for example:
i) The use of the facility, that is, anticipating likely upgrades and the effect on the life cycles of existing materials, components and engineering installations;
ii) A change of use for the facility and the effect of any conversion work on the life cycles of existing materials, components and engineering installations; and
iii) The anticipated date of conversion, renovation or refurbishment work.
-
any cycles of maintenance determined in accordance with (a);
-
the method of maintenance, taking account of cycles of maintenance together with the requirements of the organization with respect to the use of the facility and any special requirements to which this may give rise;
-
holding spare parts and other items to replace those that are beyond repair or which have exceeded their useful life; and
-
the means for reporting on performance achieved.
c) Financial and economic factors — The planning and control of finance is an important aspect of maintenance management not only for the control of maintenance but also to demonstrate that the owners are getting value for money and that the maintenance proposals justify the funds requested.
Financial considerations start with the
development of maintenance programmes and the preparation of budget proposals. They also include the preparation of the detailed maintenance programme following the allocation of budget funds. These will involve decisions regarding optimum repair reaction time and the choice of the most appropriate method of execution (directly employed).
d) User — the maintenance requirements of buildings and their various parts are directly related to the type and intensity of use they receive and the people who use these facilities especially those with disabilities, elderly and children in particular.
9.4.2 Other Factors Affecting Maintenance
9.4.2.1 Health and safety
9.4.2.1.1 General
The management of occupational health and safety has to be viewed as an integral component of facilities maintenance management and not as a separate function or as an add-on.
An organization should assess risks and other hazards at all stages in a facility's life cycle. Identified risks should be monitored and, wherever possible, their potential impacts should be mitigated. An organization should implement a formal system of risk management, including establishing and maintaining a risk register. Periodic reassessment of risks should be undertaken to update the risk register and associated risk mitigation.
9.4.2.1.2 Initial review
An initial review should be undertaken to provide information on the appropriateness, efficiency and effectiveness of existing health and safety management systems. Where no formal, or a minimal, health and safety management system exists (such as when an organization is newly established or when carrying out new activities) the initial review should be used as a base from which to develop a new system.
9.4.2.1.3 Risk control and corrective actions
An organization should implement risk control, as an integral part of its risk management, to ensure that control measures remain in place and that they remain efficient and effective. The risk management system should allow, as a minimum, for the following:
a) Identification of health and safety hazards arising from maintenance and other work determined by workplace inspections, behavioural observations, tours, and formal and informal discussions with the workforce;
b) Identification of people who may be at risk
from maintenance, for example, maintenance personnel, occupants, visitors, passers-by, trespassers, persons with disabilities, elderly people and children;
c) Evaluation of the risks to which individuals and/or an organization may be exposed;
d) Devising ways to eliminate, reduce and/or control risks, for example guarding and fencing, method statements, safe systems of work, permit-to-work, training and supervision;
e) Monitoring and recording the effectiveness of risk control measures and systems, for example inspections, observations, safety tours and checklists;
f) Taking coordinated corrective action;
g) Providing feedback to the workforce and other stakeholders;
h) Training, together with health and safety checks, of operatives; and
j) Auditing and reviewing the system and, therefore, health and safety performance.
9.4.2.2 Environmental factors
9.4.2.2.1 External
An organization should assess the extent to which external environmental factors can influence the condition of the structure, fabric, engineering installations, fixtures and external finishes, and take such factors into account when drawing up maintenance plans. This should also include control of moisture. Swimming pool structures are vulnerable to the effects of chlorine used in water.
9.5.1 The physical characteristics, the life span and the aesthetic qualities of any building depend on the considerations given at the design stage. All buildings, however well designed and conscientiously built, will require repair and renewal as they get older. For better performance of the building envelope the following ways help to minimise troubles at later stage.
a) Due attention be paid to maintenance requirements of the facility from the planning stage. The agency which is likely to be entrusted with the work of subsequent maintenance and upkeep of the facility should be involved from the design stage itself. Their inputs will be very valuable in ensuring economical maintenance during the lifetime of the facility. This aspect needs greater attention as the defects that are built in at planning stage are difficult to be addressed at subsequent stages.
b) Detail and choose materials during construction so that the job of maintenance is less onerous.
c) Specifications adopted should be practical and based on local practices. Durability considerations and maintenance of various areas should be kept in view.
d) In addition to initial costs and life, type of
22
finish achieved and fire and life safety requirements should be built in at the time of design.
e) Detailing of components should be done to ensure that they are conducive to effective operation and maintenance
f) Accessibility for maintenance purposes of areas and services requiring maintenance is taken care of. It is necessary that service personnel are able to reach the service easily, safely, have adequate working space, safe working conditions and adequate lighting provisions. Cleaning of façade and replacement of glass panes needs to be kept in view while finalizing exteriors.
g) In addition to designing a building for structural adequacy, consideration should also be given to environmental factors such as moisture, natural weathering, corrosion and chemical action, user wear and tear, pollution, flooding, subsidence, earthquake, cyclones etc.
h) Design phase should cover such items as the owner's anticipated future requirement for the building taking account of the building's physical performance and its functional suitability. This may lead to decisions regarding,
-
a change of use for the building and the effect of any conversion work on the life cycles of existing components or engineering services; and
-
availability of replacements.
j) The present use of the building anticipating any likely upgrading and their effect on the life cycles of existing components or engineering services.
9.5.2 During construction stage it should be ensured that suitable construction techniques are adopted, adequate quality control measures are taken, special attention is paid to services and testing of lines, effective supervision throughout and sound remedying of defects is ensured.
Need of good workmanship needs no emphasis. Proper detailing of elements and various fittings and fixtures will ensure good workmanship and quality work which in turn will not only give longer life to the facility but will ensure their long term functional service.
9.5.3 A list of common causes for maintenance problems is given in Annex A for guidance. However, no such list is likely to be entirely comprehensive.
9.6.1 General
Maintenance plans should be driven by and support the intended outcomes stated in the facilities maintenance policy and strategy and should be fully aligned with them. Maintenance plans should be prepared in consultation with stakeholders, taking account of the following as a minimum:
a) Organization's requirements for production and operational demands and constraints;
b) Organization's financial circumstances and/or taxation position; and
c) Feedback data on maintenance outcomes, including associated costs. Multi-year programmes of maintenance should be put in place where appropriate, that is, for long-term planning, finance or other expediency. Programmes should state a review date for assessing progress and performance.
When formulating maintenance plans, alternate maintenance methods should be evaluated. The links between the selected maintenance method(s), maintenance performance, facility asset performance and service delivery should be established through metrics, such as, key performance indicators (KPIs), based on a practical and effective maintenance process.
9.6.2 Assessment of Maintenance Planning
An organization should assess the benefits of maintenance planning, basing the assessment on the following:
a) Contribution to the organization's goals;
b) Satisfaction of stakeholder interests;
c) Effectiveness of the facility in supporting the organization's operational plans;
d) Availability and reliability of the facility at minimal cost;
e) Capital and tax planning;
f) Asset/facility management strategy;
g) Protection of the value of facility assets;
h) Provision of data on facility asset performance;
j) Provision of data for maintenance benchmarking;
k) Provision of data for continual process improvement;
m) Provision of data on environmental performance;
n) Basis for service life planning;
p) Contribution to energy management;
q) Contribution to business continuity management;
r) Basis for service level agreements;
s) Transparency and sound governance in financial reporting;
t) Identified security risks;
u) Awareness environmental sustainability;
v) Improvement of outsourcing and collaboration agreements;
w) Contribution to the facilities management strategy;
y) Contribution to total quality management; and
z) Contribution to procurement and supply chain management.
9.6.3 Maintenance Planning Process
While taking up maintenance planning, following should be kept in consideration:
a) Facility assets required to support the core business and the delivery of services should be defined;
b) Required level of facility asset performance, including performance indicators, should be agreed;
c) Condition and sufficiency of facility assets for their intended purpose should be audited;
d) Scope of the maintenance required should be identified through gap analysis;
e) An appropriate maintenance method from those available should be selected;
f) Resources required for the chosen maintenance method should be assessed;
g) Maintenance plans and budgets should be prepared to cover the required scope of services over the short, medium and long term;
h) A tactical plan for delivery of maintenance should be formulated;
j) Resources to deliver the scope of maintenance should be provided;
k) Maintenance plans and programmes of work are implementable;
m) Performance monitoring, review and control of maintenance plans and programmes of work should be carried out.
Information and data gathered from this process should be used to re-inform the organization's need for, and use of, facility assets during this and any future iterations, of this process.
9.6.4 Financial Management
Maintenance budgeting is directed to keeping building in appropriate condition by the most economic means and each aspect of maintenance policy bears on cost. In maintenance budgeting, there are two prime elements
relating to what to budget for and how to assess its cost.
Financial control is an important aspect of maintenance management; this ensures that maintenance proposals justify the funds requested and that organizations obtain best value for money.
A maintenance strategy, and its associated maintenance programme(s), should include estimates of the cost of known work and provision for work that may be required but where the extent is unknown. These estimates should be used as the basis for preparing budgets for maintenance in line with an organization's overall financial planning and management accounting requirements. Budgets should include, but are not limited to, repair/replace decisions, the optimization of planned preventive maintenance, surveying/inspection costs and whole-life costs. Budget proposals should be presented in a way that identifies,
a) the impact on capital value;
b) the costs and benefits that accrue from the funds required;
c) the risks and associated costs of not carrying out maintenance programmes in accordance with the maintenance strategy; and
d) the costs and benefits of repair against refurbishment and against replacement and the basis of calculation, for example, net present value (NPV).
In the case of outsourced contracts, the contract sums and the costs associated with the management of the contracts, should be prepared. An audit should be carried out in each financial year to ascertain the extent to which best value for money has been obtained from the funds expended in the previous year on maintenance and to determine if any changes are needed to improve value for money.
It will be a good practice to carry out during the following financial year, a technical audit to ascertain the extent to which value for money was obtained from the funds expended in the previous year and what improvements in management may be made to improve cost benefits.
Guidelines relating to estimation of expenditures for maintenance as in 9.11.2 may be used.
For details, see good practice [12(1)].
9.7Maintenance Work Programmes
The programming of maintenance work can affect an owner or his activities. Following aspects need consideration:
a) Maintenance work should be carried out at
such times as are likely to minimise any adverse effect on output or function.
b) Programme should be planned to obviate as far as possible any abortive work. This may arise, if upgrading or conversion work is carried out after maintenance work has been completed or if work such as rewiring is carried out after redecoration.
c) Any delay in rectifying a defect should be kept to a minimum only if such delay is likely to affect output or function. The cost of maintenance increases with shortening response times.
d) Maintenance work, completed or being carried out should comply with all statutory and other legal requirements.
9.7.1 Maintenance Guides
An owner responsible for a large number of buildings may have established procedures for maintenance. When an owner is responsible for the maintenance of only one building or a small number of buildings, the preparation of a guide tailored to suit each particular building, can offer significant advantages. Such a guide should take into account the following:
a) Type of construction and residual life of the building, and
b) Environment and intensity of use.
The guide may form part of a wider manual covering operational matters.
9.7.2 Feed Back
9.7.2.1 Feedback is normally regarded as an important procedure of providing information about the behaviour of materials and detailing for the benefit of the architect/engineer designing new buildings, which will result in lessening maintenance costs. It is an equally valuable source of information for the persons responsible for maintenance. Every maintenance organization should develop a sample way of communicating its know-how, firstly for benefit of others in the organization and secondly for the benefit of the building industry as a whole. There should be frank and recorded dialogue on an on-going basis between those who occupy and care for buildings and those who design and construct them.
9.7.2.2 Feedback should aim at the following:
a) User satisfaction, particularly from diversity of users, such as women, elders and person with disabilities;
b) Continuous improvement, and
c) Participation by all.
The information on feedback can be obtained from the following:
a) Occupants,
b) Inspections,
c) Records, and
d) Discussions.
9.8Means of Effecting Maintenance
9.8.1 Responsibility
Some maintenance work will be carried out by the occupier of a building or by the occupier's representative. In the case of leasehold or similar occupation not all maintenance may be the responsibility of occupier. Responsibility of common areas, as need to be clearly defined (see 9.13).
9.8.2 The owner/occupant is primarily responsible for ensuring meeting minimum requirements of maintenance and upkeep as specified in 9.12. Maintenance work sub-divided into major repair, restoration, periodical and routine or day-to-day operations may be undertaken by one of the following:
a) Directly employed labour,
b) Contractors, and
c) Specialist contractors under service agreement or otherwise.
9.8.3 The merits of each category for typical maintenance work shall be considered because optimum use of resources appropriate to tasks in a given situation is an important element of policy.
9.8.4 The success of contracting out depends on the nature of the services, conditions in which contracting is undertaken (the tendering process), how the contract is formulated and subsequent monitoring of service quality. The important consideration in the decision to contract out is whether a contractor can ensure a socially desirable quantity and quality of service provision at, a reasonable cost to the consumers.
9.12Responsibility of Occupants for Maintenance of Facilities
The provisions of 9.12.1 to 9.12.5 shall govern the responsibilities of occupants for maintenance of facilities, such as, structures, equipment and exterior property.
9.12.1 Responsibility
The owner of the premises shall maintain the structures and exterior property in compliance with requirements given in 9.12.2 to 9.12.5, except as otherwise provided for in this Code. Occupants of a building/premises/dwelling unit are responsible for keeping in a clean, sanitary and safe condition, that part of the building/ premises/dwelling unit which they occupy and control.
9.12.2 Exterior Property Areas
The owner/occupant shall maintain the following:
a) Vacant structures and land — Vacant structures and premises thereof or vacant land shall be maintained in a clean, safe, secure and sanitary condition so as not to cause a blighting problem or adversely affect the
public health or safety.
b) Sanitation — Exterior property and premises shall be maintained in a clean, safe and sanitary condition. The occupant shall keep that part of the exterior property that such occupant occupies or controls in a clean and sanitary condition.
c) Sidewalks and driveways — Sidewalks, walkways, stairs, driveways, parking spaces and similar areas shall be kept in a proper state of repair, and maintained free from hazardous conditions.
d) Weeds — Premises and exterior property shall be maintained free from weeds or plant growth in excess of height specified by Authority. Noxious weeds shall be prohibited.
Upon failure of the owner or agent having charge of a property to cut and destroy weeds after service of a notice of violation, any duly authorized employee of the Authority or contractor hired by the Authority may be authorized to enter upon the property in violation and cut and destroy the weeds growing thereon, and the costs of such removal shall be paid by the Owner or agent responsible for the property.
e) Exhaust vents — Pipes, ducts, conductors, fans or blowers shall not discharge gases, steam, vapour, hot air, grease, smoke, odours or other gaseous or particulate wastes directly upon abutting or adjacent public or private property or that of another tenant.
f) Accessory structures — All Accessory structures, including detached garages, fences and walls, shall be maintained structurally sound and in good repair.
9.12.3 Exterior and Interior Structure
The exterior and interior of a structure shall be maintained in good repair, structurally sound and sanitary so as not to pose a threat to the public health, safety or welfare. Following measures shall be taken:
a) Protective treatment — Exterior surfaces, including but not limited to, doors, door and window frames, cornices, porches, balconies, decks and fences, shall be maintained in good condition.
b) Interior surfaces — Interior surfaces, including windows and doors, shall be maintained in good, clean and sanitary condition.
c) Structural members — All structural members shall be maintained free from deterioration, and shall be capable of safely supporting the
imposed dead and live loads.
d) Roofs and drainage — The roof and flashing shall be sound, tight and not have defects that admit rain. Roof drainage shall be adequate to prevent dampness or deterioration in the walls or interior portion of the structure. Roof drains, gutters and downspouts shall be maintained in good repair and free from obstructions. Roof water shall not be discharged in a manner that creates a public nuisance.
9.12.4 Rubbish and Garbage
9.12.4.1 Accumulation of rubbish or garbage
Exterior property and premises, and the interior of every structure, shall be free from any accumulation of rubbish or garbage.
9.12.4.2 Disposal of rubbish and garbage
Every occupant of a structure shall dispose of all rubbish and garbage in a clean and sanitary manner by placing such rubbish, garbage in an approved rubbish/garbage disposal facility or approved containers.
9.12.4.3 Containers
The operator of every establishment producing garbage shall provide, and at all times cause to be utilized, approved leak proof containers provided with close-fitting covers for the storage of such materials until removed from the premises for disposal.
9.12.5 Pest Elimination
9.12.5.1 Infestation
Structures shall be kept free from insect and rodent infestation. Structures in which insects or rodents are found shall be promptly exterminated by approved processes that will not be injurious to human health. After pest elimination, proper precautions shall be taken to prevent re-infestation.
9.12.5.2 The responsibility of pest elimination in several cases of occupancy shall be as below:
a) Single owner — The owner of any structure shall be responsible for pest elimination within the structure prior to renting or leasing the structure and the occupant of a one-family dwelling or of a single-tenant non-residential structure shall be responsible for pest elimination on the premises.
b) Multiple occupancy — The owner of a structure containing two or more dwelling units, a multiple occupancy, a rooming house or a non-residential structure shall be responsible for pest elimination in the public or shared areas of the structure and exterior property.
c) Occupant — The occupant of any structure shall be responsible for the continued rodent and pest-free condition of the structure.
Where the infestations are caused by defects in the structure, the owner shall be responsible for pest elimination
9.10Performance Management
9.10.1 General
Performance management involves monitoring, controlling and improving the efficiency and effectiveness of maintenance management and applies to both internal and outsourced arrangements. Various models, methods and tools are available to assist in the measurement of performance and in indicating where
improvement is required; examples include, but are not limited to, value management.
Performance management can be used as a means to foster efficient and effective working relationships between the parties of a contract or agreement relating to maintenance and/or its management, with the aim of achieving continual improvement in performance. It is not intended to be used as the basis for penalizing contractors or service providers, but instead to encourage better performance. Requirements for performance management should be formulated as part of the maintenance strategy and policy and communicated to all affected stakeholders.
An organization should establish a performance management system based upon service level agreements. Where a quality management system exists, the relationship between that and the performance management system should be made clear. In such cases, information and data should be capable of being entered once into either system and should be accessible from both.
9.10.2 Quality Control
Quality of construction has to be ensured during planning stage and construction stage of the facility as already emphasized by making suitable provisions for use of durable materials, proper specifications, adequate detailing with emphasis on works required to be done after construction for maintenance and upkeep. All maintenance should ideally be inspected while it is being undertaken and immediately after completion to ensure that it complies with requirements. Records and accounts rendered for maintenance work carried out should be checked for completeness and accuracy.
9.10.3 Inspections
Maintenance is intended to ensure that the facility remains fit for purpose in terms of satisfying organizational goals. This requirement is met, in part, through an effective inspection regime and forward-looking maintenance reporting.
9.10.3.1 The facility should be inspected to determine the quality of the internal environment and the condition and performance of the structure, fabric, engineering installations, fixtures and finishes. Inspection intervals should take into account the properties and anticipated service life of elements/sub-elements.
Regular inspections are actual part of the procedures for the maintenance of buildings. They are needed for a variety of purposes and each purpose requires a different approach if it is to be handled with maximum economy and efficiency. A more detailed inspection covering all parts of a building is needed to determine
what work should be included in cyclic and planned maintenance programme.
Inspections should be carried out carefully as unrecorded dangers may exist. If any area or task is suspected of being hazardous, suitable precautions should be taken.
9.10.3.2 Frequency of inspection
Inspection should be carried out at the following frequencies:
a) Routine — Continuous regular observations should be undertaken by the building user as part of the occupancy of building. Feedback resulting from this type of observation should be encouraged. Consultation with occupants and other users of the facility to determine the existence of any maintenance matters that may require action and, where such work has been undertaken, measurement of users' satisfaction with the outcomes.
b) General — Visual inspections of main elements should be made annually under the supervision of suitably qualified personnel at appropriate times. That informs an organization’s budget for maintenance programmes and other maintenance.
c) Detailed — The frequency of full inspection of the building fabric by suitably qualified personnel should not normally exceed a 5 year period. An inspection should be carried out by using a checklist made up of facility elements/sub-elements and arranged in way that supports safe working
9.10.3.3 Inspection schedule
The preparation of a specific schedule should be encouraged. Once prepared, it can be used for subsequent inspections.
9.10.3.4 Inspection of engineering services
Engineering services generally have a shorter life expectancy than building fabric and because of their dynamic function should be subjected to more frequent inspections and maintenance.
Inspection of services should be carried out for three purposes as follows:
a) To check, if maintenance work is required,
b) To check, if maintenance work is being adequately carried out, and
c) For safety reasons to comply with statutory requirements and if required, with recommendations of other relevant organizations.
The frequency of inspections for purpose (a) will depend upon types of plant and system manufacturer's recommendations and subjective judgment. Frequencies for purpose (b) should be carried out on an annual basis.
9.10.3.5 Method of inspection
The limited life of building services means it is important to record their residual life so that their replacement can be budgeted for, and inspection methods should be arranged accordingly.
A checklist of items of plant to be inspected should be considered. Detailed procedure of how inspections should be carried out are necessary because a simple visual inspection is unlikely to show whether plant operating correctly and efficiently.
Inspections frequently necessitate the use of appropriate instruments by competent persons. An example of this is the inspections carried out to check compliance with statutory requirements.
When instruments are used it is important that adequate training is provided in the use of the instruments and the interpretation of the results.
9.10.3.6 Records of all inspections should be kept. Inspection report for buildings may be prepared in the format as given in Annex B.
9.10.3.7 Reporting
A maintenance report should be prepared. Information gained from inspections should be collated into two groups:
a) The degree of urgency needed to carry out repairs; and
b) A comparison of maintenance plans, including work of a planned preventive nature.
Attention should be paid to the requirements defined in the maintenance policy. Each item should be carefully assessed when postponing apparently non-urgent work so that it does not result in a major defect or failure over the longer term. The anticipated life of the facility, or any element of it, should be taken into account.
Anticipated failures and defects expected to lead to failure should be highlighted in reports. The resulting information should be arranged in three categories: those matters requiring immediate attention, those that can be placed into a maintenance programme and those which can be postponed but which should continue to be monitored and reviewed.
The maintenance report should address all maintenance requirements not covered by planned preventive maintenance for a period of five to ten years. Where contracts run over longer periods, maintenance plans
may extend beyond this limit. The following points should be included, as a minimum, in the maintenance report:
-
Location;
-
Name of element (for example, roof);
-
Name of sub-element (for example roof covering - tiling);
-
Existing condition (for example excellent, satisfactory, adequate, poor or unsafe);
-
Prioritization of the element (for example, the redecoration of a customer-facing reception area will have a higher ranking than a storage room);
-
Anticipated phasing of maintenance; and
-
Cost of maintenance.
9.9Access for Maintenance
9.9.1 General
All maintenance activities including any preliminary survey and inspection work require safe access and in some situations this will have to be specially designed. Maintenance policy, and maintenance costs, will be much influenced by ready or difficult access to the building fabric and to building services. Special precautions and access provisions may also need to be taken for roof work or for entry into confined spaces such as ducts or voids.
9.9.2 Access Facilities
Permanent accessibility measures should be provided at the design stage only for all the areas for safe and proper maintenance. It is a matter on which those experienced in the case of the building can make an important contribution at design stage in the interest of acceptable maintenance costs.
A wide variety of temporary access equipment may appropriately be provided for maintenance work, ranging from ladders to scaffoldings or powered lift platforms.
Wherever possible, it is better to provide permanent access facilities, such as fixed barriers, ladders, and stairways. When such permanent access facilities are provided necessary arrangement may be included in maintenance plans for their regular inspection, maintenance and testing.
All personnel employed for carrying out maintenance should be provided with the necessary protective clothing and equipment and instructed in its use.
When physical access is not possible in situations such as wall cavities, drains, etc, inspections may be made with the aid of closed circuit television or optical devices such as endoscopes.
9.9.3 Access to Confined Spaces
Following should be ensured for facilitating maintenance in confined spaces:
a) Ventilation — Special precautions need to be taken when entering a confined space. Such confined spaces should be adequately ventilated, particularly before being entered, to ensure that they are free from harmful concentrations of gases, vapours other airborne substances and that the air is not deficient in oxygen.
b) Lighting — Good lighting is necessary in order that maintenance work can be carried out satisfactorily. This is particularly important in confined spaces. When the normal lighting is inadequate it should be supplemented by temporary installations. These should provide general and spot illumination as appropriate.
9.13Common Area Maintenance
Maintenance of common areas in any building, group of buildings, should be responsibility of all those who share and use the common areas.
9.13.1 Common Areas and Equipment
The common area of a building or project includes all space contained in building premises that are not exclusive to any specific occupant(s) and which benefits, or is intended to benefit, all users/occupiers of the building, in common and without distinction.
Common area of a multiple building campus/project is proportionately loaded on to the individual segments within the overall campus. Common area of such campuses will include driveways, ramps, walkways, pavements, corridors, entrances, vestibules, stairways, atriums, refuge area, terraces (with or without common rights of access) landscapes, common toilets, loading and unloading docks, dedicated property management office, parking areas, external peripheries, façade and elevation elements and utility areas such as DG room, plant room, etc.
Common equipment will include all types of pumps for water supply, fire fighting, etc; lifts and escalators; firefighting system; HVAC plant and equipment; E&M equipment like electric panels, DG sets, transformers, lightning protection system, earthing system, etc.
9.13.2 Maintenance of Common Areas
One way to arrange for funds to carry out this function is to levy a common area maintenance (CAM) charge on all the users. The value of CAM to be charged can be decided by the owner or it can be collectively decided by the users. Normally, CAM is charged on pro-rate basis, that is, on the ratio of area in actual occupation of each user vis-a-vis the total area. While computing the CAM charges it is normal practice to include expense incurred towards providing common facilities to all occupiers of a building/facility like cost of housekeeping services; energy consumption of fixtures and equipment provided for the common areas, annual maintenance contracts, if any; of equipment, spares and consumables and charges for property management services, all expenses towards maintaining regulatory and statutory compliance as applicable to
the building or the project, insurance of building and equipment, sinking fund and expenditure incurred on annual maintenance of common areas, etc.
10Building Fabric Maintenance
10.1 This constitutes maintenance of elements and components of a building other than furniture and services installations.
10.2 Prevention of Cracks, Repairs, Retrofitting and Seismic Strengthening of Buildings
Cracks in buildings are of common occurrence. A building component develops cracks whenever stress in the component exceeds its strength. Stress in a building component can be caused by externally applied forces, such as dead, imposed, wind or seismic loads, or foundation settlement or it can be induced internally due to thermal movements, moisture, chemical action, etc. The buildings affected by earthquake may suffer both non-structural and structural damages. Non-structural repairs may cover the damages to civil and electrical items including the services in the building. Repairs to non-structural components need to be taken up after the structural repairs are carried out. Care should be taken about the connection details of architectural components to the main structural components to ensure their stability. The main purpose of the seismic strengthening is to upgrade the seismic resistance of a damaged building while repairing so that it becomes safer under future earthquake occurrences.
10.2.1 Prevention of cracks, repair work, seismic strengthening and retrofitting of an existing building shall be done in accordance with Part 7 ‘Construction Management, Practices and Safety’ of the Code.
10.3 While demolishing a damaged building or existing unsafe building, safety precautions as given in Part 7 ‘Construction Management, Practices and Safety’ of the Code shall be observed.
11 MAINTENANCE OF PLUMBING AND DRAINAGE SYSTEMS
Plumbing fixtures shall be properly installed and maintained in working order, and shall be kept free from obstructions, leaks and defects and be capable of performing the function for which such plumbing fixtures are designed. Plumbing fixtures shall be maintained in a safe, sanitary and functional condition. Where it is found that a plumbing system in a structure constitutes a hazard to the occupants or the structure by reason of inadequate service, inadequate venting, cross connection, back-siphonage, improper installation, deterioration or damage or for similar reasons, the same should be attended to immediately.
11.2 Plumbing System
Plumbing system is a system installed in a building for the distribution and use of potable water and the removal of waterborne wastes. It covers the system that operates toilets, sinks, showers, bathtubs, etc, as also laundry facilities in buildings for washer, utility sinks, and drains that may be installed.
9.14Maintenance from Accessibility Consideration
All maintenance and refurbishment in public buildings and built environment shall take into account improving accessibility for persons with disabilities and care taken that accessible design features are properly maintained during maintenance activities (see B-25 of Part 3 'Development Control Rules and General building Requirements' of the Code). Periodic access audits shall be carried out at least once in three years to ensure that the requisite accessible features as per Part 3 'Development Control Rules and General Building Requirements' of the Code are provided in the building and its built environment and maintained in good condition on an ongoing basis.
Water outputs in a building include,
a) storm water,
b) grey water,
c) black water, runoff, and
d) evaporation and leaks.
These are discussed in 11.3.1 to 11.3.4.
11.3.1 Storm Water
Storm water should be reclaimed to a great extent though properly designed rainwater harvesting. Excess storm water needs to be drained off through properly designed drainage system. Outlet for it shall be identified and checked for its carrying capacity and final disposal so as to avoid inundation and unhygienic conditions.
11.3.2 Grey Water
It is the waste water collected from indoor sources, other than toilets, such as showers and hand basins, washing machines and requires treatment such as screening, oil and grease removal (if kitchen wastewater is also included in the source), filtration and disinfection. Grey water comprises 50-80 percent of residential wastewater. If grey water is filtered properly, reusing it for irrigation and further conveyance is safe from a health perspective.
11.3.3 Black Water
It is the discharge from the toilet and contains significant
nutrient concentrations. The microbial contamination associated with black water demands it to be treated to a very high level, especially with respect to disinfection.
11.3.4 Evaporation and Leaks
Evaporation can account for a significant water loss in building systems that rely on evaporative cooling towers. Leaks can also account for a significant quantity of water use if they are not detected and corrected in a timely manner. In taking a strategic approach to improving water performance, all inputs, uses, and outputs should be considered.
11.4 Plumbing and drainage system shall be designed in accordance with Part 9 ‘Plumbing Services, Section 1 Water Supply and Section 2 Drainage and Sanitation’ of the Code. Good practices as given in these Sections of the Code attempt to minimise risk by specifying technical standards of design, materials and workmanship.
11.5 Only licensed/registered plumbers with specified qualifications should be permitted to carry out work of plumbing and installations. Such works shall be inspected by competent person to check their adequacy and functionality. For guidelines for registration of plumbers including the minimum standards for qualifications for the grant of licences, reference may be made to good practice [12(3)].
The maintenance of water supply and sanitary system in buildings requires thorough knowledge about the design, specifications and the materials used within the building and for external connections. If the defects are not attended timely, these may result in unhygienic conditions and ultimate structural failures too. Availability of as-built drawings for services is of great help in taking up repair and restoration works.
The faults in these services occur due to defective system and misuse. The common problems in water supply and sanitary system are as follows:
a) Leakage in internal pipes;
b) Blocked drains and leaking joints;
c) Damaged floor drains;
d) Overflowing cisterns;
e) Blocked waste pipes;
f) Defective or improperly fixed fittings;
g) Inadequate pressure;
h) Maintenance of appliances;
j) Noise in plumbing system;
k) Odour in piping system;
m) Seepage through floor joints of wet areas;
n) Heading up of water on terraces; and
p) Damaged or cracked appliances.
Early detection of leakage seepage is possible with use of thermal cameras which are available and can detect the early signs of leakages, etc, and can actually photograph the same showing location and its intensity.
As steady drip which comes out drop by drop can waste as much as 9 000 litre of water every three months, use of good fittings and urgent attendance to leakages/drippings can hardly be overemphasized.
Part 12Asset and Facility Management
BUREAU OF INDIAN STANDARDS
- FOREWORD
- 1 SCOPE
- 2 TERMINOLOGY
- 3 GENERAL ASPECTS OF ASSET/FACILITY MANAGEMENT
- 4 ORGANIZATIONAL STRUCTURE OF AN ASSET AND FACILITY MANAGEMENT SYSTEM
- 5 METHODOLOGY
- 6 RESOURCES REQUIREMENT FOR ASSET/FACILITY MANAGEMENT
- 7 PROCUREMENT OF ASSET/FACILITY RELATED SERVICES
- 8 CLASSIFICATION OF ASSET/FACILITY MANAGEMENT
- 9 BUILDING MAINTENANCE — METHODS AND MANAGEMENT
- 10 BUILDING FABRIC MAINTENANCE
- 11 MAINTENANCE OF PLUMBING AND DRAINAGE SYSTEMS
- 12 MAINTENANCE OF HEATING, VENTILATION AND AIR CONDITIONING (HVAC) SYSTEMS
- 13 MAINTENANCE OF ELECTRICAL INSTALLATIONS
- 14 OPERATIONS AND MAINTENANCE OF LIFTS AND ESCALATORS
- 15 MAINTENANCE OF FIRE FIGHTING SYSTEMS
- 16 ROADS AND PATHWAYS MAINTENANCE AND UPKEEP
- 17 HEALTH AND SAFETY REQUIREMENTS
- 18 MAINTENANCE OF LANDSCAPING AND HORTICULTURE WORKS
- 19 HOUSE KEEPING
- 20 PEST AND RODENTS CONTROL
- 21 SECURITY SERVICES FOR BUILDING OCCUPANTS AND ASSETS/FACILITIES
- 22 SOLID WASTE MANAGEMENT
- 23 BUILDING MANAGEMENT SYSTEMS (BMS)
- 24 INFORMATION MANAGEMENT
- 25 CHECK LISTS
- ANNEX A COMMON CAUSES FOR MAINTENANCE PROBLEMS
- ANNEX B FORMAT FOR INSPECTION REPORT
- ANNEX C TYPICAL NORMS FOR EMPLOYMENT OF WORKMEN FOR DAY-TO-DAY MAINTENANCE OF BUILDINGS
- ANNEX D METHODS OF OPERATIONAL CHECKS FOR STP
- ANNEX E GUIDELINES FOR MAINTENANCE OF ELECTRICAL EQUIPMENT
- ANNEX F FORMAT FOR PREVENTIVE MAINTENANCE PROFILE OF LIFTS
- ANNEX G TYPICAL CHECKLISTS FOR MAINTENANCE OF LIFTS AND ESCALATORS
- ANNEX H TYPICAL CHECK LIST FOR LANDSCAPE AREAS
- ANNEX J TYPICAL TEMPLATE FOR HOUSEKEEPING OF HOTELS
- LIST OF STANDARDS
There has been significant growth in the requirement of building maintenance in view of an increased output of the construction industry in terms of buildings and built environment. This has been primarily due to large scale new construction taking place all across the country. While there is a need for proper maintenance of the existing building assets, there is a growing awareness of the need to manage the condition of the nation's building stock more efficiently. Paralleling these developments has been the increased application of new technology, permitting more efficient use of data and resources. Notwithstanding this, it is still the case that much maintenance activities take place in a context that do not create a fully integrated approach to managing asset/facility performance and, thus, the full potential of many assets/facilities is never wholly realized. The likely adverse impact on safety and business continuity due to lack of a well planned maintenance strategy is also not fully appreciated as yet.
1.1 This Part 12 covers provisions relating to management of building assets and associated facilities and includes various aspects relating to maintenance of all types of facilities and fixed assets, such as, buildings and building services.
1.2 This Part does not cover assets other than physical assets.
1.3 Whereas all asset and facility management services in permanent or temporary buildings, including mechanical, electrical and plumbing services relating to buildings, maintenance of landscaped areas, etc, are covered in this Part, the maintenance of bulk services required for towns and cities are not covered in this Part. This Part, however, covers all operations/efforts required to ensure that the asset/facility continues to meet the requirements which were set for it during design stage.
For the purpose of this Part, the following definitions shall apply.
2.1 Access — Approach, entry, internal circulation or exit, including in cases of emergency.
2.2 Ageing — Getting old, specifically beyond the design life of the asset.
2.3 As-built Information — Expression of the design, its working detail, construction works and/or installations, functions, operations and maintenance needs of a facility in a form suitable for use in managing that facility.
2.4 Asset — A useful or valuable thing or an item of property owned by a person or organization, regarded as having value and life of more than one year, available to meet debts, commitments, or legacies and performing predetermined functions to facilitate the users.
2.5 Asset Life — Period from asset creation to end of its functional life.
2.6 Asset Register — A central database of information about asset/facility in terms of their manufacturer, vendor, make, model, specifications, date of acquisition, initial cost, maintenance costs and requirements, additions/alterations over period, accumulated depreciation and written down value.
2.7 Asset Type — Grouping of assets having common characteristics that distinguish those assets as a group or class, for example, physical assets, information
assets, intangible assets, critical assets, enabling assets, linear assets, information and communications technology (ICT) assets and infrastructure assets.
2.8 Asset/Facility Management — Integration of processes within an organization to maintain and develop the agreed services which support and improve the effectiveness of its primary activities.
2.9 Benchmarking — Comparing performance, often between companies in similar sectors.
2.10 Biodegradable Waste — Any organic material that can be degraded by microorganisms into simpler stable compounds.
2.11 Briefing — Briefing is the process of communicating the objectives and needs of an owner, or prospective owner, of a facility to a designer in order to prepare a design for that facility. This process includes clarification and confirmation of the owner's intentions and documenting the consequent provisions for the facility to enable informed decision making primarily in design, but also in construction work and/or installation, testing and commissioning, handover and start-up of operations. A number of stages are envisaged for preparing and applying the brief during design and in later phases.
2.12 Buffer Zone — A zone of no development which shall be maintained around landfills, processing and disposal facilities of solid waste.
3General Aspects of Asset/facility Management
3.1 Asset and its Management
The physical assets represent only one of the five broad categories of asset types that have to be managed holistically in order to achieve the organizational strategic plan. The other categories are human assets, information assets, financial assets and intangible assets (reputation, morale, intellectual property, goodwill, etc). The scope of this Part is limited to maintenance of physical assets.
Asset management is the process by which an owner maximizes the value of a property or portfolio of properties from acquisition to disposition within the objectives defined by the owner.
Asset management utilizes strategic planning practices including investment analysis, operation analysis and the positioning of a property in the market place in accordance with market trends.
3.2Facility and its Management
Facility is something that is built for a specific purpose and which is used by end users for predetermined purposes. Facilities management is the integration of processes within an organization to maintain and develop the agreed services which support and improve the effectiveness of its primary activities as well as enhances its ability to successfully control the building environment that houses people (employees, clients, visitors). Facilities management encompasses multidisciplinary activities within the built environment and the management of their impact upon people and the workplace. It is also known as a profession that encompasses multiple disciplines to ensure functionality of the built environment by integrating people, place, process and technology.
3.3Overview of Asset/Facility Management
Asset/Facility management is a multidisciplinary approach for designing, planning and managing in an integrated and coordinated way all non-core support services necessary for an effective and efficient execution of the organization's core activities. It involves systematic and coordinated process of planning, operating, maintaining, upgrading and
replacing assets cost effectively with minimum risk and at the desired level of customer service at the lowest life cycle cost for the purpose of achieving its organizational strategic plan. It can be used to help assure that utility services are provided in a sustainable, cost-effective way to assist and help to improve the quality of life of people.
Asset/Facility Management is not an accounting exercise or a substitute for quality management. It is for everyone working in a organization that owns or operates assets. This includes those working in procurement, finance, personnel, service, planning, design, operations, administration, leadership, marketing and sales. It is neither a project management system nor just about maintenance.
It is devoted to the coordination of space, infrastructure, people and organization, often associated with the administration of office blocks, public arenas, schools, sporting complexes, convention centre, shopping complexes, hospitals, hotels, etc. Facilities management practice is applicable for all class of assets, that is, retail, residential, commercial, industrial, warehousing and hospitality, etc.
If correctly implemented, facility management can deliver safe, productive, humane and cost effective environments in different spheres of people's living, commercial activities and working. This practice also enhances the skills of people within the facilities management sector, creates career opportunities, and enables new working styles which is important in this technologically driven world. All these benefits will not only enhance the organization's image and brand name but also make the infrastructures across class of assets a safe, healthy and productive place.
Asset/facility management includes the integration of the planning and management of a wide range of services both ‘hard’ (for example, building fabric and building services) and ‘soft’ (for example, catering, cleaning, security, and mailroom), the management of an increasingly broad range of tangible assets, support services as well as people skills.
The identified core competencies of the asset/facility management are:
4Organizational Structure of an Asset and Facility Management System
The organizational strategic plan is the starting point for development of the asset/facility management policy, strategy, objectives and plans. Monitoring and continual improvements within the asset/facility management system is very important.
Organization setup for large facilities will be guided by the factors given below.
4.1 Scope of Work to be Carried Out
In general, asset/facility management will require carrying out necessary activities in various disciplines involved for covering all relevant aspects. For each discipline, the number of persons required at field level and supervisory levels will depend on the quantum of assets to be managed.
4.2 Competence of Staff at Various Levels
Asset/facility management work will need personnel with adequate and relevant expertise in each of the concerned disciplines at various levels.
4.3 Organization Roles at Various Levels
The top management has to ensure that the personnel at various levels are aware of their roles and responsibilities and an information communication system is in place to see that all activities specified for asset/facility management have been duly carried out at all levels.
4.4 Facility Manager
Normally functions of facility management are entrusted to a dedicated functionary termed as Facility Manager. He can be assisted by various skilled and unskilled persons as per facility requirements.
4.4.1 Functions of Facility Manager
Facility Manager is primarily concerned with operational planning and control of the activities covered under asset/facility management. This will involve various items as given under 4.4.2 to 4.4.4.
4.4.2 Persons Reporting to Facility Manager
They should be aware of their roles and responsibilities and procedures to be followed. Facility Manager has to see that adequate resources are made available to
them for carrying out the required activities. Where necessary, their competence is to be developed further so that they may carry out the present and future assignments successfully.
During the planning of the asset/facility management system, the resources required for the activities planned should be determined. These resources may be grouped broadly in the following two categories:
a) In-house; and
b) Outsourced.
The costs of activities required for asset/facility management should also be incurred under above two categories.
5.1 In-House Activities
Following aspects should be kept in view while
planning the activities required for asset/facility management as in-house activities:
a) Cost to be incurred on salary and establishment expenses of regular staff will be more or less fixed depending upon the number of staff in various categories and the infrastructure required for them by way of office accommodation, tools and plants, equipment, etc. This expenditure will not vary much unless the number of staff or the quantum of equipment is varied depending on the work load.
b) Generally, the quantum of works to be carried out is decided keeping in view, in addition to technical requirement, the availability of funds. Cost incurred on works will depend on the actual quantum of work carried out and is, therefore, variable.
5.2 Outsourced Activities
The procurer should determine the extent to which, if any, facility-related services are to be provided from within the organization and those services that are to be outsourced. Where both occur, account should be taken of the need to integrate the two sources of service delivery and the resources and costs that may be involved in managing such an arrangement. Consideration should be given to the interfaces between separate services, including any obtained from within the organization, so that end-users experience seamless service delivery.
5.2.1 Precautions to be Taken During Outsourcing
The advantage of managing activities with in-house resources is that the organization has direct control over the operations. However, when activities are outsourced, such direct control is not automatic. The organization shall assess the associated risks and shall ensure that outsourced processes and activities are controlled. There has to be a clear demarcation between the activities that have to be outsourced and the activities to be managed by the organization in-house. Arrangements have to be made for sharing the knowledge and information between the organization and the agencies with whom contract has been entered into for providing certain activities. Therefore, in case of outsourcing of certain activities, the organization shall lay down responsibilities and authorities within the organization for controlling such outsourced activities including monitoring of their performance.
9.4.2.2.2 Internal
Humidity, temperature and pollution are factors that can adversely affect the condition of the structure, fabric, engineering installations, fixtures and internal finishes. The effects of intermittent heating and condensation can be particular problems.
An organization should assess the extent to which internal environmental factors, as well as the level of maintenance, influences the condition of the structure, fabric, engineering installations, fixtures and internal finishes. These factors should be taken into account when maintenance plans are drawn up. Factors that have a damaging effect on physical conditions, for example control of moisture, static electricity, as well as any unintended consequences for maintenance personnel, occupants and other users of the facility, should also be taken into account.
9.4.2.2.3 Materials and components
When drawing up maintenance programmes and plans,
including inspection schedules, the likely maintenance cycle of each element/sub-element (in accordance with the known quality of the materials and components employed and their manufacturers' recommendations where available) should be incorporated. The following need special attention:
a) Potentially hazardous materials and components such as:
-
Those containing asbestos;
-
Lead, which may be present in some paint or be used for pipes carrying potable water;
-
Materials that are either highly combustible or give off large quantities of smoke and fumes when involved in an established fire or in confined spaces (for example electrical risers); and
-
Areas that should operate under a permit-to-work system.
b) Types or methods of construction that, under certain circumstances, may become dangerous.
c) Finishes and decorations, including their protection and treatment, where required.
No person should be permitted to construct, install, extend or materially alter any plumbing system without making formal application to, and receiving formal approval from, the concerned authority. Except where the authority shall agree in writing to other dispositions, only a licensed plumber shall be authorized to be responsible for the construction, repair, alteration or removal of pipes, valves, drains or other appurtenances of any drinking-water supply or drainage system (including storm drainage discharging into a public sewer or watercourse) in any building or on any land. Only a licensed plumber may make a connection to a public water main or to a public sewer, and he shall be responsible for giving notice to the water and sewerage authorities of the intention of making such connection for satisfying any requirements of those bodies.
11.6 Restoration and Recycling of Waste Water
All wastewater can potentially be recycled within a building system. Wastewater exiting the building under grey water or black water should be recycled in various possible ways.
11.7 Rain Water Harvesting
It is essential to provide rain water harvesting or storage systems to capture the runoff from the roof surfaces. For details, reference shall be made in Part 9 ‘Plumbing Services, Section 2 Drainage and Sanitation’ of the Code.
Poor detailed design affects building performance, and hence impacts maintenance cost and consequent effect is well known. There is need to look into this aspect and explore design-maintenance relationship. Many of the problems encountered in buildings stem from the development phase, where a failure to establish user requirements in sufficient detail results in the poor performance of the completed building. At the hand-over stage also there may be serious shortcomings, and more careful consideration need to be given to providing the client with a proper building model to facilitate the effective management of the property. None of these crucial developments can take place without a major shift in client attitudes, and professions working with the built environment.
Considering all the above, the National Building Code Sectional Committee decided to incorporate this new Part to NBC, namely, Part 12, to give a comprehensive approach to asset and facility management for adoption by all concerned.
This Part 12 of the Code covers provisions relating to management of building assets and associated services and deals with issues relating to maintenance of all types of facilities and fixed assets such as buildings and building services. Besides these provisions, critical activities and critical assets which need to be focused upon by facility managers have also been identified. The responsibilities of occupants for maintenance of facilities, such as, structures, equipment and exterior property have also been covered.
While outlining a process approach to maintenance management at the strategic and tactical level with links to operational activities, an attempt has been made to make the owners and occupants aware of the importance of initiating timely action to formulate strategies and policies for maintenance management. Measures that will help organizations and individuals to assist those responsible for ensuring that asset and facility continue to perform as intended, retaining their asset value at minimum cost, have been outlined. While focusing on the activities required to maintain an asset or a complete facility, it is imperative that capabilities of the Facility Managers are improved in general so that money spent on maintaining the assets yield value.
Following Indian Standards have been utilized while formulating this Part 12:
IS 15183 Guidelines for maintenance management of buildings:
Considerable assistance has also been drawn from following International Standards while formulating this Part:
ISO 55000 : 2014 Asset/Facility management — Overview, principles and terminology
ISO 55001 : 2014 Asset/Facility management — Management systems — Requirements
ISO 55002 : 2014 Asset/Facility management — Management systems — Guidelines for the application of ISO 55001
BS 8210 : 2012 Guide to facilities maintenance management
BS 8536 : 2010 Asset/Facility management briefing code of practice
BS 8572 : 2011 Guide to procurement of facility-related services
BS 8587 : 2012 Guide to facility information management
BSI PAS 55 : 2008 Publicly available specification for the optimal management of physical assets
Reference has also been made to following publications:
Maintenance Manual 2012, Central Public Works Department, Govt of India.
Solid Waste Management Rules, 2016, Ministry of Environment, Forest and Climate Change, Govt. of India
Hazardous and Other Wastes (Management and Transboundary Movement) Rules, 2016, Ministry of Environment, Forest and Climate Change, Govt. of India
All standards, whether given herein above or cross-referred to in the main text of this Part, are subject to revision. The parties to agreement based on this Part are encouraged to investigate the possibility of applying the most recent editions of the standards.
For the purpose of deciding whether a particular requirement of this Part is complied with, the final value, observed or calculated, expressing the result of a test or analysis, shall be rounded off in accordance with IS 2 : 1960 ‘Rules for rounding off numerical values (revised)’. The number of significant places retained in the rounded off value should be the same as that of the specified value in this Part of the Code.
2.13 Building Fabric — Elements and components of a building other than furniture and services installations.
2.14 Building Information Model (BIM) — Shared digital representation of physical and functional characteristics of any built object (including buildings, bridges, roads, etc) which forms a reliable basis for decisions.
NOTE — A building information model may embody, for example, building geometry, spatial relationships, geographic information and the quantities and properties of building components.
2.15 Building Maintenance Work undertaken to maintain or restore the performance of the building fabric and its services to provide an efficient and acceptable operating environment to its users.
2.16 Building Management System (BMS) — Computer aided control systems, including hardware and software, to collect and monitor parameters and performance data of plant, equipment, systems and elements either at source or remotely and to enable corrective action to be initiated.
2.17 Building Manual — Guidance to assist in making the best use of the design features, services and systems of a building or other facility.
2.18 Business Continuity Management (BCM) — Holistic management process that identifies potential threats to an organization and the impacts to business operations that those threats, if realized, may cause, and which provides a framework for building organizational resilience with the capability for an effective response that safeguards the interests of its key stakeholders, reputation, brand and value creating activities.
2.19 Carbon Emissions — Polluting carbon substances released into the atmosphere.
2.20 Carbon Footprint — Totality of greenhouse gas (GHG) emissions caused directly and indirectly by an individual, organization, event or product.
2.21 Cleaning — Locating, identifying and properly disposing of undesirable substances from surfaces or material.
2.22 Cleaning Services — Services undertaken to ensure the cleanliness, maintenance and aesthetic upkeep of the building/property.
2.23 Competent Person — Person, suitably trained and qualified by knowledge and practical experience.
2.24 Computer Aided Facilities Management (CAFM) — Systems, applications and tools that automate functions needed to support the core business in its efficient and effective use of facilities.
2.25 Computer Aided Maintenance Management System (CMMS) — System specifically designed to enable planning, organizing, directing and controlling maintenance programmes and to collect and collate historical data on the performance of assets so that the most effective maintenance method is selected under actual performance and environmental conditions.
2.26 Condition Monitoring — Act of measuring and recording data from operating parameters, using either human senses or instrumentation, to verify plant and equipment condition and trends. It is also the act of assessing an asset to understand how it is likely to perform in future.
2.27 Confined Space — Space which may be inadequately ventilated for any reason and may result in a deficiency of oxygen, or a build-up of toxic gases, for example, closed tanks, sewers, ducts, closed and unventilated rooms, and tanks particularly where heavier than air gases or vapours may be present.
2.28 Corrective Maintenance — Maintenance carried out after fault recognition and intended to put an item into a state in which it can perform a required function.
2.29 Crime Prevention Through Environmental Design (CPTED) — A multi-disciplinary approach to deterring criminal behavior through environmental design. CPTED strategies rely upon the ability to influence offender decisions that precede criminal acts. CPTED principles of design affect elements of the built environment ranging from the small-scale (such as the strategic use of shrubbery and other vegetation) to the overarching, including building form of an entire urban neighbourhood and the amount of opportunity for ‘eyes on the street’.
2.30 Critical Activities — Activities which have to be performed in order to deliver the key products and services which enable an organization to meet its most important and time sensitive objectives.
2.31 Critical Asset — Asset having potential to significantly impact on the achievement of the organization's objectives.
2.32 De-construction — A planned selective demolition in which salvage, re-use and recycling of the demolished structure is maximized.
2.33 Deliverable — Product or service as an outcome of a process.
2.34 Design Development — Transitional phase where the basis of the design progresses towards the production of detailed design information.
2.35 Design Life (DL) — Intended/expected service life by the designer or as stated by the designer to the client to support specification decisions.
2.36 Documented Information — Information required to be controlled and maintained by an organization and the medium on which it is contained.
2.37 Domestic Hazardous Waste — Waste contaminated with hazardous chemicals or infectious waste such as discarded paint drums, pesticide cans, CFL bulbs, tube lights, expired medicines, broken mercury thermometers, used batteries, used needles, gauge and syringes, etc, generated at the household level.
2.38 Dry Waste — Waste, other than food waste, inert and including recyclable waste, non-recyclable waste, combustible waste and sanitary waste.
2.39 Dump Sites — A land utilized by urban local body for unscientific disposal of solid waste without following the principles of sanitary land filling.
2.40 Durability — Ability of a building and its parts to perform its required function over a period of time and under the influence of agents.
2.41 Duress Alarms — Duress alarms are installed to protect personnel who may be placed in danger of
physical assault during interactions with other persons. Duress alarms are normally placed in locations where an employee may be alone with a potentially threatening person.
2.42 End-user — Recipient of facility-related services.
NOTE — Recipients include occupants and other users of a facility.
2.43 Estimated Service Life (ESL) — Service life that a building or parts of a building should be expected to have in a set of specific in use conditions, determined from the reference service life data after taking into account any differences from the reference in-use conditions.
2.44 Exterior Property – The open space on the premises under the control of owners or operators of such premises.
2.45 External Envelope — Roof and façade including openings.
2.46 Facilities Maintenance — Work needed to maintain the performance of the building structure, fabric and components, and engineering installations.
2.47 Facility — Tangible asset that supports/serves an organization.
2.48 Facility Asset Performance — Requirements in terms of measurable outcomes for meeting organizational goals.
2.49 Hazardous Waste — It shares the properties of a hazardous material (for example ignitability, corrosivity, reactivity, or toxicity), or other physical, chemical, or biological characteristics that may pose a potential risk to human health or the environment if improperly managed. Wastes may also be defined as ‘hazardous’ by local regulations or international conventions, based on the origin of the waste and its inclusion on hazardous waste lists, or based on its characteristics. Sludge from a waste treatment plant, water supply treatment.
2.50 House Keeping — The routine recurring work which is required to keep a structure in good condition so that it can be utilized at its original capacity and efficiency along with proper protection of capital investment, throughout its economic life.
2.51 Information Management — Processing and storage of information in a controlled manner.
2.52 Intrusion Detection Systems — An intrusion detection system (IDS) is a device or software application that monitors the activities for malicious activities or policy violations and produces reports to a management station. Intrusion detection and prevention systems (IDPS) are primarily focused on
identifying possible incidents, logging information about them, and reporting attempts.
2.53 Life Cycle — The stages of an asset from acquisition through commissioning and operation to disposal.
2.54 Maintenance — An intervention on an asset to improve its operation or ensure its continued good operation (It is also the combination of all technical and associated administrative actions during the service life to retain a building, or its parts, in a state in which it can perform its required functions.).
2.55 Maintenance Management — Process of ensuring that the most effective and efficient maintenance programme is formulated and delivered to ensure that assets/facilities continue to perform their intended function. The organization of maintenance has to be within an agreed policy. Maintenance can be seen as a form of ‘steady state’ activity.
2.56 Maintenance Manual — Technical instructions intended to preserve an asset/facility in, or, restore it to a state in which it can perform a required function.
2.57 Maintenance Plan — Structured and documented set of tasks that include the activities, procedures, resources and the time scale required to carry out maintenance.
2.58 Maintenance Policy — Scope and course of action taken to achieve an organization's objectives.
2.59 Maintenance Programme — Arrangement of maintenance tasks in terms of their sequence, durations and resource requirements.
2.60 Maintenance Strategy — Statement of organizational approach to maintenance management.
2.61 Management System — Set of interrelated or interacting elements of an organization to establish policies and objectives and processes to achieve those objectives.
2.62 Mantrap — A small room with two doors. The first door is locked; a person is identified and authenticated. Once the person is authenticated and access is authorized, the first door opens and allows the person into the mantrap. The person has to be authenticated again in order to open the second door and access a critical area. The mantrap area can have a weight sensing floor as an additional control to prevent literal piggybacking.
2.63 Occupants — Users who spend a significant proportion of their time in or about a facility.
2.64 Operational Plan — Organization's statement of actions intended to achieve a specific business goal(s).
2.65 Operational Strategy — Overall approach to managing production or use of a facility.
2.66 Perimeter Intrusion Detection and Assessment System (PIDAS) — A type of fencing that has sensors on the wire mesh and base of the fence. A passive cable vibration sensor sets off an alarm if an intrusion is detected.
2.67 Perimeter Security — Control and observation of areas of ingress and egress to a building and parking structure, including main lobby doors, rear plaza doors, truck docks, fire exits, and other points of access.
2.68 Physical Asset — A tangible, manmade object that has a specific function, normally within a broader system.
2.69 Planned Preventive Maintenance — Maintenance organized and carried out with forethought, control and the use of records to a plan based on the results of condition surveys.
2.70 Predicted Service Life — Service life predicted from performance recorded over time in accordance with standard laid down procedure.
2.71 Predictive Action — Action to monitor the condition of an asset and predict the need for preventive action or corrective action.
2.72 Preventive Maintenance — An intervention on an asset taken in advance of a failure to reduce the chances of failure.
2.73 Preventive Action — Action to eliminate the cause of a potential non-conformity or other undesirable potential situation (for asset/facility management).
2.74 Primary Collection — Collecting, lifting and removal of segregated solid waste from source of its generation including households, shops, offices and any other non-residential premises or from any collection points or any other location specified by the urban local body.
2.75 RASCI Chart — Responsible, accountable, supported, consulted and informed chart that is used to summarize the roles and functions performed in the procurement process and the activities within it.
2.76 Reliability Centered Maintenance (RCM) — An approach which targets intervention on assets based on the known historic performance of that or similar assets.
2.77 Repair, Renovate, Refurbish — An intervention which improves the performance and condition of an asset to upgrade or retain desired performance.
2.78 Residual Waste — Includes the waste and rejects from the solid waste processing facilities which are not
suitable for recycling or further processing.
2.79 Root Cause Analysis — A thorough assessment of all of the factors influencing the occurrence of a fault or failure.
2.80 Sanitary Land Filling — The final and safe disposal of residual solid waste and inert wastes on land in a facility designed with protective measures against pollution of ground water, surface water and fugitive air dust, wind-blown litter, bad odour, fire hazard, animal menace, bird menace, pests or rodents, greenhouse gas emissions, persistent organic pollutants slope instability and erosion.
2.81 Sanitary Waste — Wastes comprising of used diapers, sanitary towels or napkins, tampons, condoms, incontinence sheets and any other similar waste.
2.82 Scope Creep — Uncontrolled changes to the agreed scope of the facility related service being provided.
2.83 Secondary Collection — Collection of solid waste deposited at secondary waste storage depots or bins for onward transportation of the waste to the processing or disposal facility.
2.84 Secondary Storage — The temporary containment of solid waste at a public place in a covered bin or container in a manner so as to prevent littering, vectors, stray animals and odour.
2.85 Service Life — Period of time after installation during which a building or its parts meets or exceed the performance requirements.
2.86 Shutdown/Outage — A period, either planned or otherwise, during which asset interventions occur.
2.87 Stabilizing — The biological decomposition of biodegradable wastes to a stable state where it generates no leachate or offensive odours and is fit for application to farm land, soil erosion control and soil remediation.
2.88 Stakeholder — Individual, organization or group with an interest in an organization, facility or project. It also applies to the person or entity with an interest in or concern about a facility.
2.89 Surveillance — Surveillance is the monitoring of the behaviour, activities, or other changing information, usually of people for the purpose of influencing, managing, directing, or protecting them. This can include observation from a distance by means of electronic equipment (such as, CCTV cameras). Surveillance is used for intelligence gathering, the prevention of crime, the protection of a process, person, group or object, or for the investigation of crime. Surveillance is often a violation of privacy, and is opposed by various civil liberties groups and activists.
2.90 Surveillance Devices — Surveillance device can be defined as any instrument, apparatus or equipment used either alone, or in conjunction with other equipment, which is being used to conduct surveillance.
2.91 Whole Life Costing — An understanding of the full economic impact of owning an asset, covering all stages of its life cycle.
a) Communication — Communication plans and processes for both internal and external stakeholders;
b) Emergency preparedness and business continuity — Emergency and risk management plans and procedures;
c) Environmental stewardship and sustainability — Sustainable management of built and natural environments;
d) Finance and business — Strategic plans,
budgets, financial analyses, procurement;
e) Human factors — Healthful and safe environment, security, facility management employee development;
f) Leadership and strategy — Strategic planning, organization, staff and leadership organization;
g) Operations and maintenance — Building operations and maintenance, occupant services;
h) Project management — Overseeing and management of all projects and related contracts;
j) Quality — Best practices, process improvements, audits and measurements;
NOTE — Management of only physical assets are covered in this Part.
The asset/facility management can be done either in-house or by engaging outside agency.
Asset management and facility management have overlapping aspects, these are therefore dealt with in this Part together and accordingly, in most cases the term ‘asset/facility’ has been used while in some other cases, the two terms have been used interchangeably.
3.3.1 General Issues Relating to Asset/Facility Management
Any asset/facility will have following stakeholders:
a) Owner,
b) Execution team,
c) End user, and
d) Maintenance or operation team (Operator).
All the four may be different entities or may be one. In any case it is essential to ensure that the best interests of all the stakeholders are served. This gets served when an asset/facility is maintained in such a manner that it performs the function or allows functions to be performed for which the facility was conceived.
The owner may be the operator of the asset/facility or another party may fulfil this role. In either case, it is important that the interests of the operator are taken into account from the outset. This interest extends to the needs of the end-users of the asset/facility. In larger organizations, an operations team, asset/facility management team or a facility manager is responsible for the asset/facility on a day-to-day basis. In smaller organizations, there may not be any equivalent provision. Nonetheless, someone has to provide expertise on operational matters and that may have to fall to a consultant engaged for this purpose. This person is necessary to provide comment and advice on the implications of design and construction proposals from
an operational perspective as they are developed from planning to the procurement strategy through to the handover and close-out work stage.
The operator, operations team or facility manager, as appropriate, should be given authority by the owner to contribute information concerning the operational strategy and operational requirements, including performance outcomes and targets, operational costs and budgets, and the procurement of facility related services where appropriate. The owner may agree that such contributions are channeled through the owner's representative or they may be communicated directly to the design and construction team. In the latter case, the design and construction team should ensure that contributions are duly recorded and made available within the team. A responsible, accountable, supported, consulted and informed (RASCI) chart should be used to clarify responsibilities.
Effective asset/facility management, combining resources and activities, is vital to the success of any organization. At a corporate level, it contributes to the delivery of strategic and operational objectives. On a day-to-day level, effective facilities management provides a safe and efficient working environment, which is essential to the performance of any business – whatever its size and scope. Maintaining and developing services through the process of building maintenance, administration and contract management, maintaining communications infrastructure ensures that a facility gives value during its operational life.
Timely action and proper maintenance ensures continued serviceability during life of the asset/facility and gives better return on investment, ensures enhanced life of asset, continued safety and helps avoid risks of the asset/facility loosing value and requiring greater amount of effort and finances to bring it back to a serviceable stage. It ensures that the asset continues to meet the standards which were set during design stage.
3.3.2 Strategy
An organization should formulate a facilities maintenance strategy and policy that meets its current and likely future needs. The strategy and policy should be reviewed, at least annually, to ensure that it continues to be aligned to the organization's core business and primary processes. An organization should ensure that the needs of its stakeholders are identified and the impact of those needs is assessed and taken into account when formulating the strategy and policy. A communication plan to disseminate the strategy and policy, as well as tactical and operational actions, to stakeholders should be prepared by the organization. Details of annual, or more frequent, reviews to check on the alignment between actions and the organization's facilities maintenance strategy should be included in the plan.
3.3.3 Stakeholder Engagement
Stakeholders should be involved in discussion about the arrangements for asset/facility management in general and facility-related services in particular in defining their needs and the level of performance that is acceptable. This task includes,
a) involving stakeholders, as far as practicable, in identifying their needs through, for example, the use of questionnaire-based surveys and in contributing to the drafting of service specifications and service levels;
b) identifying diversity of need such as when seeking to include people with disabilities or other individuals' specific needs;
c) prioritizing the needs of stakeholders; and
d) controlling stakeholder inputs and changes once service specifications and service levels have been agreed in order to avoid scope creep.
3.3.4 Effective Communication
Effective communication between the procurer and service providers (another stakeholder group) should be maintained to enable the implementation of an asset/facility management strategy (in terms of the broad approach to the procurement of services) which is both understood and capable of being acted upon. Clear and regular communication is required to develop relationships.
It is imperative that the strategy for managing the asset/facility should be efficient and cost-effective in terms that are quantifiable. It may be advisable to set the following performance outcomes at the strategy work stage and monitored during each subsequent work stage up to operation and end of life, with post occupancy evaluation (POE) during a defined period of extended aftercare used as the basis for measuring operational performance:
a) Environmental — The asset/facility should meet performance targets such as those for energy use, CO₂ emissions, water consumption and waste reduction or others defined by the owner and operator.
b) Social (that is, functionality and effectiveness) — The asset/facility should be designed and constructed to meet the functional and operational requirements of the owner such as the overall concept, context, uses, access, visual form, space, internal environment, durability and adaptability, and in operation should meet the operator's and end-users' requirements of utility, usability,
safety, maintainability, security, inclusiveness and comfort.
c) Economic — The asset/facility should meet performance targets for capital cost and operational cost, which should be considered side-by-side to enable whole-life costs to be calculated.
Outcomes and targets should be specific to the project and should be verified in each work stage.
3.3.6 Statement of Needs
Deliverables in the briefing process should include a statement of needs. A statement of needs embodies the owner's objectives and the extent to which they are likely to be satisfied by the facility. A functional brief is the interpretation of the statement of needs in the form of defined scope of work as a basis for design.
Internal and external stakeholders should be identified at the start of the briefing process and their interest in the facility should be assessed and documented. A stakeholder impact analysis should be undertaken to determine how, and the extent to which, stakeholder interests may impact on the facility in terms of its design, construction work and/or installation, testing and commissioning, handover and start-up of operations.
A statement of the owner's primary activities and primary processes should be prepared. This statement should provide details of how the facility is expected to contribute to the fulfilment of the owner's primary activities and should describe the processes to be carried out in or from the facility.
The space efficiency of the facility should be calculated, where applicable, and used to assess the owner's space provision over the anticipated lifetime of the facility. Allowance for growth and/or reduction in the demand for space and its phasing over the lifetime of the facility should be incorporated in the assessment of this provision.
Results of the stakeholder impact analysis used in assessing stakeholder interests in the facility should be made available to the designer if prepared by the owner or a third party. The results should show the nature, extent and relative importance of all expressed needs. Any prioritization should be made explicit. The statement should express the needs of the owner both in general terms and specifically in relation to the facility.
The statement of needs should be used to inform the provision of an operational facility. Information and data on the expected use of the facility, including technical solutions, should be prepared against criteria given in the statement of needs. The information and
data should be grouped as follows:
a) Primary activities and processes to be accommodated by the facility;
b) Operational demands and support processes for users; and
c) Technical solutions, including the appraisal of options for satisfying identified needs.
This information is used, amongst other things, in planning the layout and arrangement of spaces and functions within the facility. There can be different ways of satisfying an identified need and these have to be made clear and supported by information and data for decision-making.
3.3.7 Importance of Asset/Facility Management System
Systems asset/facility management are vital for organizations that are dependent on the function and performance of their physical assets in the delivery of services or products, and where the success of an organization is significantly influenced by the stewardship of its assets. Asset/facility management is important because it can help organizations to,
a) reduce the total costs of operating their assets;
b) reduce the capital costs of investing in the asset base;
c) improve the operating performance of their assets (reduce failure rates, increase availability, etc) and ensure continued serviceability during life of the asset;
d) reduce the potential health impacts of operating the assets;
e) reduce the safety risks of operating the assets;
f) minimise adverse environmental impact of operating the assets;
g) maintain and improve the reputation of the organization;
h) improve the regulatory performance of the organization;
j) reduce legal risks associated with operating assets;
k) gives better return on investment (important from financers point of view), enhanced life of asset, ensures continued safety; and
m) it ensures that the asset continues to meet the standards which were set during design stage – the strategy for managing the asset/facility should be efficient and cost-effective in terms that are quantifiable.
The key to good asset/facility management is that it optimizes these benefits. That means that asset/facility management takes all of the above into account and determines the best blend of activity to achieve the best
balance for all of the above for the benefit of the organization. Asset/facility management is explicitly focused on helping organizations to achieve their defined objectives and to determine the optimal blend of activities based on these objectives.
4.4.3 Control Mechanisms
The facility manager should put in place certain control mechanisms to ensure that,
a) there is documentation to enable verification that the activities required were duly carried out and completed as required;
b) there is documentation to enable verification that the risk management processes required were duly carried out and completed as required; and
c) efforts are made to determine emerging risks and plan changes to asset/facility management well in advance, if required.
4.4.4 Management of any Change
During operational phase, there may be changes due to supply chain constraints in respect of materials or labour, or there may be competing demands on resources. New assets may also have to be managed. There may be a change in processes and so on. Efforts have to be made to foresee the changes and take timely action to avoid any disruption in asset/facility management processes.
4.5 Outsourcing
Certain items under the facility manager may have been outsourced. Facility Manager has to supervise those items with effective monitoring in order to ensure that the concerned agencies are discharging their responsibilities properly and performance is as planned, which should be supported by necessary documentation. The control of risks which cannot be transferred to outside agencies should be maintained with the Facility Manager.
5.3 Processes to be Adopted
Adequate staff having necessary training in carrying out various operations for ensuring required levels of cleanliness, serviceability, hygienic conditions, safety
and security of occupants under guidance of facility manager should be deployed. The Facility Management team should draw up plans for achieving the desired standards. It should also keep track of best practices developed elsewhere and is exposed to latest developments in this field.