Various tables on the requirements for fitments for drainage and sanitation for various occupancies have been updated, and a new table for shopping malls and retail buildings has been included.
Enabling provisions for use of corrugated pipes, low noise pipes and under slung pipes have been included.
Information about bio-toilets has been added.
Typical mounting arrangements for various plumbing fixtures, including drainage systems and ventilation have been illustrated.
A new table for calculation of single stack sizing has been included.
Various additional requirements relating to layout of drainage and sanitation system have been added.
Venting system for high rise buildings, along with a comprehensive table on size and developed length of stack vents and vent stacks, has been included.
General provisions on design of drainage pipes have been elaborated.
Provisions relating to gradients of drainage pipes have been elaborated.
The table on fixture unit for different types of fixtures has been updated.
The tables on maximum number of fixture units that can be connected to branches and stacks, and to building drains and sewers, have been updated.
New provisions on design requirement for high rise buildings drainage system have been included.
The minimum diameter for floor drains outlets before connecting to floor trap has been included.
Provisions related to manhole covers and recommended locations have been included.
Provision for estimation of storm water runoff and coefficient of runoff for various surfaces have been included.
The table on sizing of rainwater pipes for roof drainage has been updated.
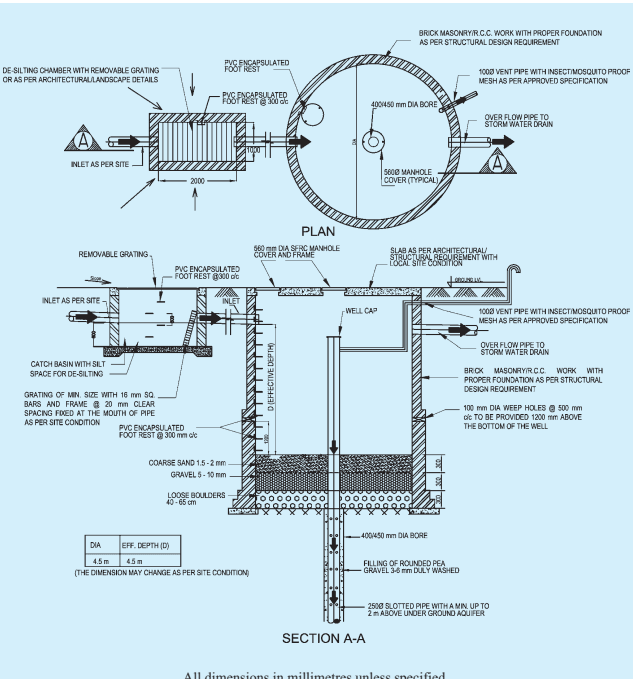
The illustration on artificial ground water recharge structure has been detailed.
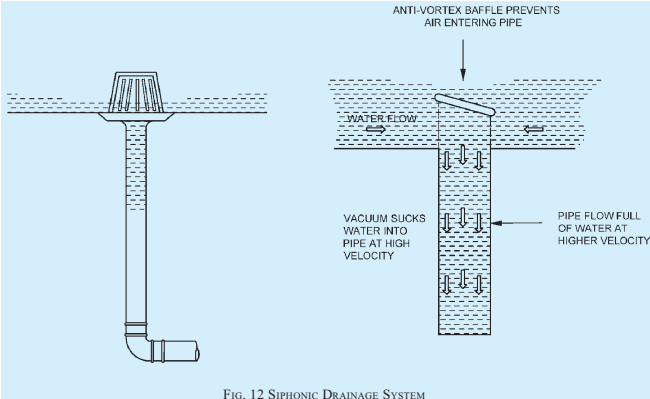
Guidelines relating to siphonic drainage system for large roofs have been included.
Provisions on rainwater harvesting for plotted/group housing developments and deep well/bore well recharging, have been included.
Clarifications and recommendations on use of septic tanks have been made.
New provisions related to pumping and treatment of sewage have been included.
A provision on treatment of waste water and usage of recycled water has been included through cross-reference to Section 1 ‘Water supply’ of this Part of the Code.
Provisions have been reviewed and updated from the point of view of accessibility by elderly and persons with disabilities, also, in this context, duly giving cross-reference to 13 of Part 3 ‘Development Control Rules and General Building Requirements’ of the Code.
Certain terminologies have been included and some have been updated.
Cross-referred standards have been updated.
This Section is largely based on the following Indian Standards:
IS 1742 : 1983 Code of practice for building drainage (second revision)
IS 4111 (Part 1): 1986 Code of practice for ancillary structures in sewage system: Part 1 Manholes (first revision)
IS 5329 : 1983 Code of practice for sanitary pipe work above ground for buildings (first revision)
IS 6295 : 1986 Code of practice for water supply and drainage in high altitudes and or sub-zero temperature regions (first revision)
A reference to SP 35:1987 ‘Handbook on Water Supply and Drainage’ may be useful, from where also, assistance has been derived.
All standards, whether given herein above or cross-referred to in the main text of this Section, are subject to revision. The parties to agreement based on this section are encouraged to investigate the possibility of applying the most recent editions of the standards.
In the formulation of this Section, reference has also been made to the following:
International Plumbing Code 2015, International Code Council, and
Uniform Plumbing Code 2015, International Association of Plumbing and Mechanical Officials
1Scope
1.1 This Code (Part 9/Section 2) covers the design, layout, construction and maintenance of drains for foul water, surface water, subsoil water and sewage together with all ancillary works, such as connections, manholes and inspection chambers used within the building and from building to the connection to a public sewer, private sewer, individual sewage-disposal system, cess-pool, soakaway or to other approved point of disposal/treatment work.
NOTE — A sanitary drainage system consists of a building sewer, a building drain, a soil and/or waste stack, horizontal branches or fixture drain, and vents. The sanitary drainage of a large building may have a number of primary and secondary branches, and several soil and/or waste stacks, each of them in turn may have a number of horizontal branches.
2Terminology
For the purpose of this Section, the following definitions shall apply in addition to the definitions given in accepted standards [9-2(1)].
2.1 Air Admittance Valve — One way valves designed to allow air to enter drainage system when negative pressure develops in the system. The purpose is to provide a method of allowing air to enter the drainage system for prevention of siphonage of traps.
2.2 Air Break — Physical separation which may be a low inlet into the indirect waste receptor from the fixture or device indirectly connected.
2.3 Air Gap, Drainage — Unobstructed vertical distance through the free atmosphere between the lowest opening from any pipe, plumbing fixture or appurtenance conveying waste to flood level of the receptor.
2.4 Back Up — A condition where the waste water may flow back into another fixture or compartment but not back into the potable water system.
2.5 Back Water Valve — Device installed in a drainage system to prevent reverse flow.
2.6 Bath Room Group — Group of fixtures consisting of water closet, lavatories bath tub or shower and other fittings with a floor drain located together.
2.7 Battery of Fixtures — Any group of two or more similar adjacent fixtures which discharge into a common horizontal waste or soil pipe.
2.8 Bed Pan Washer — A washer which is to be used for disposing human waste and sterilizing the Bed Pan for reuse. Bed pan washer requires water connection and electrical heating arrangement. This is to be considered as soil appliance.
2.9 Benching — Sloping surfaces constructed on either side of channels at the base of a manhole or inspection chamber for the purpose of confining the flow of sewage, avoiding the accumulation of deposits and providing a safe working platform.
2.91Systems of Drainage
a) Combined system — A system in which foul water (sewage) (black and grey water) and surface water are conveyed by the same sewers and drains.
b) Separate system — A system in which foul water (sewage) (black and grey water) and surface water are conveyed by the separate sewers and drains.
c) Partially separate system — A modification
of the separate system in which part of the surface water is conveyed by the foul (sanitary) sewers and drains.
2.92 Trade Effluent — Any liquid either with or without particles of matter in suspension which is wholly or in part produced in the course of any trade or industry, at trade premise. It includes farm wastes but does not include domestic sewage.
2.93 Trap — A fittings or device so designed and constructed as to provide, when properly vented, a
NATIONAL BUILDING CODE OF INDIA 2016
liquid seal which will prevent the back passage of air without materially affecting the flow of sewage or waste water through it.
2.94 Vertical Pipe — Any pipe or fitting which is installed in a vertical position or which makes an angle or not more than 45° with the vertical.
2.95 Vent Stack/Vent Pipe — A vertical vent-pipe installed primarily for the purpose of proving circulation of air to and from any part of the drainage system. It also protects trap seals from excessive pressure fluctuation.
2.96 Vent System — A pipe or pipes installed to provide a flow of air to or from a drainage system or to provide a circulation of air with in such system to protect traps seals from siphonage and back-pressure.
2.97 Waste Appliance — A sanitary appliance for the collection and discharge of water after use for ablutionary, culinary and other domestic purpose.
2.98 Waste Pipe — In plumbing, any pipe that receives the discharge of any fixtures, except water closets or similar fixtures and conveys the same to the house drain or soil or waste stack. When such pipe does not connect directly with a house drain or soil stack, it is called an indirect waste pipe.
2.99 Waste Water (Sullage) — The discharge from wash basins, sinks and similar appliances, which does not contain human or animal excreta.
2.100 Water Closet — A water flushed plumbing fixture designed to receive human excrement directly from the user of the fixture. The term is used sometimes to designate the room or compartment in which the fixture is placed.
2.101 Water Seal — The water in a trap, which acts as a barrier to the passage of air through the trap.
3GENERAL
3.1Basic Principles
The basic principles of water supply, drainage and sanitation are given below, and the design of drainage and sanitation should in general be guided by the applicable principles.
3.1.1 Potable Water
All premises intended for human habitation, occupancy, or use shall be provided with supply of potable water. This water supply shall not be connected with unsafe water resources, nor shall it be subject to the hazards of backflow.
3.1.2 Water Provision
Plumbing fixtures, devices and appurtenances shall be
provided with water in sufficient volume and at pressures adequate to enable them to function properly and without undue noise under normal conditions of use.
There should be at least a residual head of 0.018N / mm² at the consumer's tap. There may be certain fixtures or appliances in the installation that may require a higher pressure, such as 0.05N / mm² or even higher (such as 0.1N / mm² in case of flush valves), in which case the system shall be designed using pumps, tanks or both to achieve the required minimum pressure.
NOTE — The residual head shall be taken at the highest/farthest outlets in the building.
3.1.3 Water Efficiency
Plumbing system shall be designed, installed and adjusted to use the optimum quantity of water consistent with proper performance and cleaning.
3.1.4 Safety Devices
Plumbing system shall be designed and installed with safety devices to safeguard against dangers from contamination, explosion, overheating, etc.
3.1.5 Minimum Amenities
Each dwelling unit on premises (abutting on a sewer or with a private sewage disposal system) shall have at least one water closet, one kitchen wash place or a sink, and one bathing place or shower to meet the basic requirements of sanitation and personal hygiene.
In case of a group housing, the requirements relating to toilet or sanitary room and kitchen as given in 13 and B-9 of Part 3 ‘Development Control Rules and General Building Requirements’ of the Code shall also be complied with.
3.1.6 Drainage System
The drainage system shall be designed, installed and maintained to guard against fouling, deposit of solids and clogging and with adequate cleanouts so arranged that the pipes may be readily cleaned.
3.1.7 Materials and Workmanship
The plumbing system shall have durable material, free from defective workmanship and so designed and installed as to give satisfactory service for its reasonable expected life. The accessories of the plumbing system should be of such specifications as to meet the functional requirements of the installation, so as to also avoid any inconsistency leading to leakage and resultant seepage.
3.1.8 Fixture Traps and Vent Pipes
Each fixture directly connected to the drainage system shall be equipped with a liquid seal trap. Trap seals shall be maintained to prevent sewer gas, other
potentially dangerous or noxious fumes, or vermin from entering the building. Further, the drainage system shall be designed to provide an adequate circulation of air in all pipes with no danger of siphonage, aspiration, or forcing of trap seals under conditions of ordinary use by providing vent pipes throughout the system.
3.1.9 Foul Air Exhaust
Each vent terminal shall extend to the outer air and be so installed as to minimize the possibilities of clogging and the return of foul air to the building, as it conveys potentially noxious or explosive gases to the outside atmosphere. All vent pipes shall be provided with a cowl.
3.1.10 Testing
The plumbing system shall be subjected to required tests to effectively disclose all leaks and defects in the work or the material.
3.1.11 Exclusion from Plumbing System
No substance that will clog or accentuate clogging of pipes, produce explosive mixtures, destroy the pipes or their joints, or interfere unduly with the sewage-disposal process shall be allowed to enter the drainage system.
3.1.12 Light and Ventilation
Wherever water closet or similar fixture is located in a room or compartment, it should be properly lighted and ventilated.
3.1.13 Individual Sewage Disposal Systems
If water closets or other plumbing fixtures are installed in buildings where connection to public sewer is not possible, suitable provision shall be made for acceptable treatment and disposal.
3.1.14 Maintenance
Plumbing systems shall be maintained in a safe and serviceable condition.
3.1.15 Approach for Use and Cleaning
All plumbing fixtures shall be so installed with regard to spacing as to be approachable for their intended use and for cleaning. All doors, windows and any other device needing access within the toilet shall be so located that they have proper approach.
3.1.16 Accessibility for Persons with Disabilities
All doors, windows and fixtures, including WC, urinals, grab bars, wash basin, mirror and all other accessories for use by persons with disabilities shall be so installed/located that they have proper access with appropriate width, height, space, centerlines, and ease of operation
(see 13 of Part 3 ‘Development Control Rules and General Building Requirements’ of the Code).
3.1.17 Structural Safety
Plumbing system shall be installed with due regard to preservation of the structural members and prevention of damage to walls and other surfaces.
3.1.18 Protection of Ground and Surface Water
Sewage or other waste shall not be discharged into surface or sub-surface water without acceptable form of treatment.
4.2Drainage and Sanitation Requirements
4.2.1 General
There should be at least one water tap and arrangement for drainage in the vicinity of each water closet or group of water closet in all the buildings.
4.2.2 Each dwelling unit on premises (abutting on a sewer or with a private sewage disposal system) shall have at least one water closet, one kitchen wash place or a sink, and one bathing place or shower to meet the basic requirements of sanitation and personal hygiene.
In case of a group housing, the requirements relating to toilet or sanitary room and kitchen as given in 13 and B-9 of Part 3 ‘Development Control Rules and General Building Requirements’ of the Code shall also be complied with.
4.2.3 All other structures for human occupancy or use on premises (abutting on a sewer or with a private sewage disposal system) shall have adequate sanitary facilities, but in no case less than one water closet and one other fixture for cleaning purposes.
16
Table 1 Office Building(Clause 4.2.5.1)
Sl No.
Fixtures
Public Toilets
Staff Toilets
Males(3)
Females(4)
Males(5)
Females(6)
(1)
(2)
Executive Rooms and Conference Halls in Office Buildings
i)
Toilet suite comprising one WC, one wash basin (with optional shower stall if building is used round the clock at user's option)
Unit could be common for male/female or separate depending on the number of user of each facility
For individual officer rooms
Pantry optional as per user requirement
Main Office Toilets for Staff and Visitors
ii)
Water closets
See Note
1 per 25
1 per 15
iii)
Ablution tap with each water closet
←
1 in each water closet
iv)
Urinals
See Note
—
Nil up to 61 for 7 to 202 for 21 to 453 for 46 to 704 for 71 to 100From 101 to 200, add @ 3%For over 200, add @ 2.5%
—
v)
Wash basins
See Note
1 per 25
1 per 25
vi)
Drinking water fountain
See Note
1 per 100
1 per 100
vii)
Cleaner's sink
←
1 per floor
NOTE — Staff and public toilet utilities are generally common in office buildings. Where public toilets are to be provided independently, similar requirements as that of staff toilet may be provided.
4.2.4 For Residences
4.2.4.1 Dwelling with individual convenience shall have at least the following fitments:
a) One bath room provided with a tap and a floor trap;
b) One water closet with flushing apparatus with an ablution tap; and
c) One tap with a floor trap or a sink in kitchen or wash place.
4.2.4.1.1 Where only one water closet is provided in a dwelling, it is desirable to have the bath and water closet separately accommodated.
4.2.4.2 Dwellings without individual conveniences shall have the following fitments:
a) One water tap with floor trap in each tenement,
b) One water closet with flushing apparatus and one ablution tap bath for every two tenements, and
c) One bath with water tap and floor trap for every two tenements.
4.2.5 For Buildings Other than Residences
4.2.5.1 The requirements for fitments for drainage and sanitation in the case of buildings other than residences shall be in accordance with Table 1 to Table 15.
The accessibility requirements for provision of these facilities for persons with disabilities shall be in accordance with 13 of Part 3 ‘Development Control Rules and General Building Requirements’ of the Code.
The following shall be, in addition, taken into consideration:
a) The figures shown are based upon one (1) fixture being the minimum required for the number of persons indicated or part thereof.
b) Building categories not included in the tables shall be considered separately by the Authority.
c) Drinking fountains shall not be installed in the toilets.
d) Where there is the danger of exposure to skin contamination with poisonous, infectious or irritating material, wash basin with eye wash jet and an emergency shower (safety shower with eye wash unit) located in an area accessible at all times with the passage/right of way suitable for access to a wheel chair, shall be provided.
e) When applying the provision of these tables for providing the number of fixtures, consideration shall be given to the accessibility of the fixtures. Using purely numerical basis may not result in an
Table 2 Factories(Clause 4.2.5.1)
Sl No.
Fixtures
Offices/Visitors
Workers
Males(3)
Females(4)
Males(5)
Females(6)
i)
Water closets (workers and staff)
1 for up to 25
1 for up to 15
1 for up to 15
1 for up to 12
2 for 26 to 35
2 for 16 to 25
2 for 16 to 35
2 for 13 to 25
3 for 36 to 65
3 for 26 to 40
3 for 36 to 65
3 for 26 to 40
4 for 66 to 100
4 for 41 to 57
4 for 66 to 100
4 for 41 to 57
5 for 58 to 77
5 for 58 to 77
6 for 78 to 100
6 for 78 to 100
For persons 101-200 add
3%
5%
3%
5%
For persons over 200 add
2.5%
4%
2.50%
4%
ii)
Ablution tap
1 in each water closet
1 in each water closet
1 in each water closet
3.2Drainage and Sanitation
3.2.1 Preparation and Submission of Plan
No person shall install or carry out any water-borne sanitary installation or drainage installation or any works in connection with anything existing or new buildings or any other premises without obtaining the prior sanction of the Authority.
The owner shall make an application in the prescribed form (see Annex A) to the Authority to carry out such a work.
3.2.2 Site Plan
A site plan of the premises on which the building is to be situated or any such work is to be carried out shall be prepared drawn to a scale not smaller than 1 in 500 (see Part 2 ‘Administration’ of the Code). The site plan of the building premises shall show,
a) the adjoining plots and streets with their names;
b) the position of the municipal sewer and the direction of flow in it;
c) the invert level of the municipal sewer, the road level, and the connection level of the proposed drain connecting the building in relation to the sewer,
d) the angle at which the drain from the building joints the sewer; and
e) the alignment, sizes and gradients of all drains and also of surface drains, if any.
A separate site plan is not necessary if the necessary particulars to be shown in such a site plan are already shown in the drainage plan.
3.2.3 Drainage Plan
The application (see 3.3.1) shall be accompanied by a drainage plan drawn to a scale of not smaller than 1 in 100 and furnished along with the building plan (see Part 2 ‘Administration’ of the Code). The plans shall show the following:
14
a) Every floor of the building in which the pipes or drains are to be used;
b) The position, forms, level and arrangement of the various parts of such building, including the roof thereof;
c) All new drains as proposed with their sizes and gradients;
d) Invert levels of the proposed drains with corresponding ground levels;
e) The position of every manhole, gully, soil and waste pipe, vent pipe, rainwater pipe, water closet, urinal, latrine, bath, lavatory, sink, trap or other appliances in the premises proposed to be connected to any drain and the following colours are recommended for indicating sewers, waste water pipes, rainwater pipes an existing work:
Description of Work
Colour
Sewers
Red
Waste water pipes and rainwater pipes
Blue
Existing work
Black
f) The position of refuse chute, inlet hopper and collection chamber.
3.2.3.1 In the case of an alteration or addition to an existing building, this clause shall be deemed to be satisfied if the plans as furnished convey sufficient information for the proposals to be readily identified with previous sanctioned plans and provided the locations of tanks and other fittings are consistent with the structural safety of the building.
3.2.3.2 The plans for the building drainage shall in every case be accompanied by specifications for the various items of work involved. This information shall be supplied in the prescribed form given in Annex B.
3.2.4 In respect of open drains, cross-sectional details shall be prepared to a scale not smaller than 1 in 50 showing the ground and invert levels and any arrangement already existing or proposed for the inclusion of any or exclusion of all storm water from the sewers.
3.2.5 Completion Certificate
At the completion of the plumbing installation work, the licensed/registered plumber shall give a completion certificate in the prescribed form, which is given in Annex C.
3.3Licensing/Registration of Plumbers
3.3.1 Execution of Work
The work which is required to be carried out under the provisions of this section, shall be executed only by a licensed/registered plumber under the control of the Authority and shall be responsible to carry out all lawful directions given by the Authority. No individual shall engage in the business of plumbing unless so licensed/registered under the provisions of this Section.
3.3.1.1 No individual, firm, partnership or corporation shall engage in the business of installing, repairing or altering plumbing unless the plumbing work performed in the course of such business is under the direct supervision of a licensed/registered plumber from approved Authority.
3.3.2 Examination and Certification
The Authority shall establish standards and procedure for the qualification, examination and licensing/registration of plumbers and shall issue licences to such persons who meet the qualifications thereof and successfully pass the examination.
3.3.3 For guidelines for registration of plumbers including the minimum standards for qualifications for the grant of licences, reference may be made to good practice [9-2(2)] . The Authority may also utilize the services of the certified plumbers who are certified for the required skill level under the appropriate scheme of the Government.
4Drainage and Sanitation
4.1 Types of Sanitary Appliances
4.1.1 Soil Appliances
4.1.1.1 Water closet
It shall essentially consist of a closet consisting of a bowl to receive excretory matter, trap and a flushing apparatus. It is recommended to provide ablution tap adjacent to the water closet, preferably on right hand side wall. The various types/style of water closets may be:
a) Squatting Indian type water closet,
b) Washdown type water closet,
c) Siphonic washdown type water closet, and
d) Universal or Anglo-Indian water closet.
4.1.1.2 Bidet
Bidet is an ablution appliance for cleansing excretory organs with water for personnel hygiene. It may be pedestal type or wall hung with a shallow bowl. Hot and cold water supplied through a mixer is discharged from a spray installed over the rim of the appliance. The bidet outlet should essentially connect to soil pipe in a system.
4.1.1.3 Urinal
It is a soil appliance for urination and is connected to soil pipe after a suitable trap. Urinal should have adequate provision of flushing apparatus. The various types/style of urinal may be:
a) Bowl type urinal: flat back or angle back.
b) Slab (single) type urinal.
c) Stall (single) type urinal.
d) Squatting plate type urinal.
e) Syphon jet urinal with integral trap.
f) Water less (non-water) urinal
4.1.1.4 Slop sink
Slop sink is a large sink, generally of square shape. the appliance is used in hospitals and is installed in the dirty utility room, sluice room and similar locations for disposal of excreta and other foul waste and for washing bed pans and urine bottles/pans. It is provided with a flushing mechanism. It is also provided in Janitor's closet where it is used for cleaning the housekeeping mops, etc.
4.1.1.5 Bed pan sink
Bed pan sink, also known as bedpan washer and disinfector, is a part of medical equipment inventory which is used to clean manually or automatically, the hospital bedpans, urine bottles and other containers used for collecting body fluids. It is provided in dirty utility room, sluice room, similar locations for disposal of excreta and other foul waste and for washing bed pans, urine bottles/pans. It is a soil appliance and is connected to soil pipe after a suitable trap. In manual models, it has a flushing arrangement.
Provision for installing a bedpan washer and disinfector should be made in all intensive care units in hospitals.
4.1.2 Waste Appliances
4.1.2.1 Wash basin
It is of one-piece construction having a combined overflow and preferably should have soap holding recess or recesses that should properly drain into the bowl. Each basin shall have circular waste hole through which the liquid content of the basin shall drain.
4.1.2.2 Wash-trough
It is a linear trough for simultaneous use by number of persons.
4.1.2.3 Sink
It is used in kitchen and laboratory for the purpose of cleaning utensils/ apparatus and also serve the purpose of providing water for general usage. The sink may be made with or without overflow arrangement. The sink shall be of one-piece construction including combined over flow, where provided. The sink shall have a circular waste hole into which the interiors of the sink shall drain.
4.1.2.4 Bath tub
Bath tub may be of enameled steel, cast iron, gel-coated, glass fibre reinforced plastic or may be cast in-situ. It shall be stable, comfortable, easy to get in and out, water tight, with anti-skid base, and easy to install and maintain. The bath tub shall be fitted with overflow and waste pipe of nominal diameter of not less than 32 mm and 40 mm, respectively.
4.1.2.5 Drinking fountain
It is a bowl fitted with a push button tap and a water bubbler or a tap with a swan neck outlet fitting. It has a waste fitting, a trap and is connected to the waste pipe.
4.1.3 The requirements of various soil appliances and waste appliances shall be in accordance with accepted standards [9-2(3)].
4.5Planning and Design Considerations
4.5.1 Aim
The efficient disposal of foul and surface water from a building is of great importance to public health and is
FIG. 5 BIO-TOILET OR ECO-TOILET
an essential part of the construction of the building. In designing a drainage system for an individual building or a housing colony, the aim shall be to provide a system of self-cleaning conduits for the conveyance of foul, waste, surface or subsurface waters and for the removal of such wastes speedily and efficiently to a sewer or other outlet without risk of nuisance and hazard to health. Also, intent should be to take into consideration that, waste water, storm water and solid waste are potential resources.
4.5.1.1 To achieve this aim, a drainage system shall satisfy the following requirements:
a) Rapid and efficient removal of liquid wastes without leakage;
b) Prevention of access of foul gases to the building and provision for their escape from the system.
c) Adequate and easy access for clearing obstructions;
d) Prevention of undue external or internal corrosion, or erosion of joints and protection of materials of construction; and
e) Avoidance of air locks, siphonage, proneness to obstruction, deposit and damage.
4.5.1.2 The realization of an economical drainage system is added by compact grouping of fitments in both horizontal and vertical directions. This implies that if care is taken and ingenuity brought into play when designing the original building or buildings to be drained, it is possible to group the sanitary fittings and other equipment requiring drainage; both in vertical and horizontal planes, as to simplify the drainage system and make it most economical.
4.5.1.3 Efficient and an economical plumbing system can be achieved by planning the toilets in compact grouping with the layout of the bathrooms and observing the following guidelines:
a) Placing of plumbing fixtures around an easily accessible pipe shaft; in high rise buildings the pipe shafts may have to be within the building envelope and easy provision for access panels and doors should be planned in advance, in such cases so as not to cause inconvenience during maintenance.
b) Adopting repetitive layout of toilets in the horizontal and vertical directions.
c) In planning for malls, the required public and toilet facilities shall be located not more than one storey above or below the space to be served with such facilities, and the path of travel to such facilities shall not exceed 91 m.
In other occupancies, the required public and toilet facilities shall be located not more than one storey above or below the space to be served with such facilities, and the path of travel to such facilities shall not exceed 152 m.
However, in the above buildings, toilet rooms shall not open directly into a room used for preparation of food for service to public.
d) Avoiding any conflict with the reinforced cement concrete structure by avoiding embedding pipes in it, avoiding pipe crossings in beams, columns and major structural elements.
e) Identifying open terraces and areas subject to ingress of rainwater directly or indirectly and providing for location of inlets at each level for down takes for disposal at ground levels.
f) Avoiding crossing of services of individual property through property of other owners.
g) Planning to avoid accumulation of rainwater or any backflow from sewers particularly in planned low elevation areas in a building.
h) Setting of sanitary fixtures — A water closet, urinal, lavatory or bidet shall not be set closer than 380 mm from the centre to any side wall partition, vanity or other obstruction, or closer than 760 mm centre-to-centre between adjacent fixtures. There shall not be less than 530 mm clearance in front of the water closet, urinal, lavatory or bidet to any wall, fixture or door. Water closet compartment shall not be less than 760 mm in width and 1 520 mm in depth for floor mounted closets, and not less than 760 mm in width and 1 420 mm in depth for wall hung water closets.
The urinal partitions shall begin at a height not greater than 305 mm from and extend not less than 1 520 mm above the finished floor surface. The walls or partitions shall extend from the wall surface at each side of the urinal not less than 460 mm or to a point not less than 150 mm beyond the outermost front lip of the urinal measured from the finished back wall surface, whichever is greater.
j) Usually, the vertical distance between two horizontal connections to a vertical drain should be more than 200 mm in order to avoid back flow.
4.5.1.4 Typical mounting arrangements for various plumbing fixtures, including drainage systems and ventilation are illustrated in Annex D.
4.5.2 Layout
4.5.2.1 General
Rainwater should preferably be dealt separately from sewage and sullage. Sewage and sullage shall be connected to sewers. However, storm water from the courtyard may be connected to the sewer where it is not possible to drain otherwise; after obtaining permission of the Authority.
4.5.2.2 Additional requirements
The following requirements are suggested to be considered in the design of drainage system:
a) The layout shall be as simple and direct as practicable.
b) The pipes should be laid in straight lines, as far as possible, in both vertical and horizontal planes.
c) Anything that is likely to cause irregularity of flow, such as abrupt changes of direction, shall be avoided.
d) The pipes should be non-absorbent, durable, smooth in bore and of adequate strength.
e) The pipes should be adequately supported without restricting movement.
f) Drains should be well ventilated, to prevent the accumulation of foul gases and fluctuation of air pressure within the pipe, which could lead to unsealing (siphoning) of gully or water closet traps.
g) All the parts of the drainage system should be accessible for feasibility of inspection and practical maintenance.
h) No bends and junctions whatsoever shall be permitted in sewers except at manholes and inspection chambers.
j) Sewer drain shall be laid for self-cleaning velocity of 0.75 m/s and generally should not flow more than half-full.
k) Pipes crossing in walls and floors shall be through mild steel sleeves of diameter leaving an annular space of 5 mm around the outer diameter of the pipe crossing the wall.
m) Pipes should not be laid close to building foundation.
n) Pipes should not pass near large trees because of possibility of damage by the roots.
p) Branch connections should be swept in the direction of flow.
q) Sewer pipes should be at least 900 mm below road and at least 600 mm below fields and gardens.
r) Pipes should not pass under a building unless
absolutely necessary. Where it is necessary to lay pipes under a building, the following conditions shall be observed:
Pipes shall be centrifugally cast (spun) iron pressure pipe as per good practice [9-2(10)];
The pipe shall be laid in straight line and at uniform gradient;
Means of access in form of manholes/inspection chamber shall be provided at each end, immediately outside the building;
In case the pipe or any part of it is laid above the natural surface of the ground, it shall be laid on concrete supports, the bottom of which goes at least 150 mm below the ground surface.
NOTE — It is desirable that pipe/drains should not be taken through a living room or kitchen and shall preferably be taken under a staircase room or passage.
4.5.3 Drainage (Soil, Waste and Vent) Pipes
4.5.3.1 General considerations
4.5.3.1.1 Drainage pipes shall be kept clear of all other services. Provisions shall be made during the construction of the building for the entry of the drainage pipes. In most cases this may be done conveniently by installing sleeves or conduit pipes into or under the structure in appropriate positions. This will facilitate the installation and maintenance of the services.
4.5.3.1.2 Horizontal drainage piping should be so routed as not to pass over any equipment or fixture where leakage from the line could possibly cause damage or contamination. Drainage piping shall never pass over switch-gear or other electrical equipment. If it is impossible to avoid these areas and piping shall run in these locations, then a pan or drain tray should be installed below the pipe to collect any leakage or condensation. A drain line should run from this pan to a convenient floor drain or service sink.
4.5.3.1.3 All vertical soil, waste, vent and antisiphonage pipes shall be covered on top with a copper or heavily galvanized iron wire dome or cast iron terminal guards. All cast iron pipes, which are to be painted periodically, shall be fixed to give a minimum clearance of 50 mm clear from the finished surface of the wall by means of a suitable clamp.
NOTE — Asbestos cement cowls may be used in case asbestos cement pipes are used as soil pipes.
4.5.3.1.4 Drainage pipes shall be carried to a height above the buildings as specified for vent pipe (see 4.5.3.4).
32
4.5.3.2 Soil pipes
A soil pipe, conveying to a drain, any solid or liquid filth, shall be circular and shall have a minimum diameter of 100 mm.
4.5.3.2.1 Except where it is impracticable, the soil pipe shall be situated outside the building or in suitably designed pipe shafts and shall be continued upwards without diminution of its diameter, and (except where it is unavoidable) without any bend or angle, to such a height and position as to afford by means of its open end a safe outlet for foul air. The position of the open end with its covering shall be such as to comply with the conditions set out in 4.5.3.4 relating to vent pipe. Even if the pipes are laid externally, the soil pipes shall not be permitted on a wall abutting a street unless the Authority is satisfied that it is unavoidable. Where shafts for pipes are provided, the cross-section area of the shaft shall be suitable to allow free and unhampered access to the pipes and fittings proposed to be installed in the shaft. However, in no case cross-section area of the shaft shall be less than a square of 1 m side. All pipe shafts shall be provided with an access door at ground level and facilities for shaft ventilation.
4.5.3.2.2 Soil pipes, whether insider or outside the building, shall not be connected with any rainwater pipe and there shall not be any trap in such soil pipe or between it and any drain with which it is connected.
4.5.4 Indirect Wastes
Sterlizers and similar equipment
Water purification equipment
Waste, overflow and drain pipes from the following types of equipment shall not be connected into any drainage system directly to prevent backflow from the drainage system into the equipment/installation:
4.5.4.2 Indirect waste receptors
4.5.4.1 General
4.5.4.3 Pressure drainage connections
Dishwashing sinks and culinary sinks used for soaking and preparation of food
a) Plumbing and kitchen appliances:
Underground or overhead water tanks
Cooling counters for food and beverages
Drinking water fountains
Kitchen equipment for keeping food warm
Pressure drainage connections from equipment
b) Air conditioning, heating and other mechanical equipment:
Air handling equipment
Condensate lines
All plumbing fixtures or other receptors receiving the discharge of indirect waste pipes shall be of such shape and capacity as to prevent splashing or flooding and shall be located where they are readily accessible for inspection and cleaning.
Cooling tower and other equipment
Storage tanks
Condensate lines from equipment
Boiler blow down lines
Steam trap drain lines
Waste from laboratory in specified sinks
c) Laboratories and other areas:
Indirect waste connections shall be provided for drains, overflows or relief vents from the water supply system, and no piping or equipment carrying wastes or producing wastes or other discharges under pressure shall be directly connected to any part of the drainage system.
Water stills
An indirect waste is required for any type of fixture or equipment that may come in contact with the food. The purpose is to isolate the fixture or equipment from drainage system waste.
The above shall not apply to any approved sump pump or to any approved plumbing fixture discharging pressurized waste or device when the Authority has been satisfied that the drainage system has the capacity to carry the waste from the pressurized discharge.
Indirect waste piping shall be a minimum of 25 mm in size, but not smaller than drain of the equipment or fixture. There is no limitation on the length of indirect waste piping.
4.5.5 Special Wastes
4.5.5.1 General
Wastes having characteristics which may be detrimental to the pipes in which it is disposed as well as to the persons handling it. Such wastes used in a building need to be specially identified and a suitable and safe method of its disposal installed to ensure that the piping system is not corroded nor the health and safety of the occupants is affected in any way.
Whenever the occupant or the user of any wastes is unaware of the dangers of the consequences of disposing the waste, he shall be made aware of the dangers of his action along with providing suitable warning and instruction for correct disposal be provided to him.
Piping system for all special wastes should be separate and independent for each type of waste and should not be connected to the building drainage system. Other applicable provisions for installation of soil and waste pipe system shall be however be followed.
4.5.5.2 Laboratory wastes
A study of the possible chemical and corrosive and toxic properties of wastes handled and disposed of in a laboratory need to be ascertained in advance. The relevant statutory rules and regulation regarding the method of disposal of strong and objectionable wastes shall be followed.
All sinks, receptacles, traps, pipes, fittings and joints shall be of materials resistant to the liquids disposed of
40
in the system.
In laboratories for educational, research and medical institutions, handling mildly corrosive and toxic wastes, they may be neutralized in chambers using appropriate neutralizing agents. The chamber shall be provided with chambers at inlet and outlet for collecting samples of the incoming and outgoing waste for monitoring its characteristics.
4.5.5.3 Infected wastes
Infected liquid wastes are generated in hospitals from patient excreta, operation theatres, laboratories testing samples of stools, urine, blood, flesh, etc, which shall not be disposed of into the drainage system. Such waste shall be collected separately and pre-treated, and sterilized, if required, before disposal into the building drainage system.
Soiled linen from infectious patients needs to be collected from the respective areas of the hospital in separate linen bins and pre-washed in dirty utility room in a sluice tub and sterilized in the laundry (sluice machine) before its regular washing in the hospital laundry. Liquid wastes from the washing operations shall be neutralized to prevent any cross contamination before discharge in the building's drainage system.
4.5.5.4 Research laboratory wastes
Research laboratories conducting research in all areas of science and technology, for example, chemical industry, pharmacy, metallurgy, bio-sciences, agriculture, atomic energy, medicine, etc, shall follow the established procedures laid down by statutory bodies to handle, treat and dispose wastes which are highly toxic, corrosive, infectious, inflammable, explosive and having bacterial cultures, complex organic and inorganic chemicals. Such wastes shall not be disposed of in a building drainage system or the city sewerage system unless they are pre-treated and meet the disposal criteria in accordance with the relevant rules/regulations.
4.5.6 Grease Traps
Oil and grease is found in wastes generated from kitchens in hotels, industrial canteens, restaurant, butcheries, some laboratories and manufacturing units having a high content of oil and greases in their final waste.
Waste exceeding temperature of 60° C should not be allowed in the grease trap. When so encountered, it may be allowed to cool in a holding chamber before entering the grease trap.
Oil and greases tend to solidify as they cool within the drainage system. The solidified matter clogs the drains
and the other matter in the waste stick to it due to the adhesion properties of the grease. Oil and greases are lighter than water and tend to float on the top of the waste water.
Grease traps shall be installed in building having the above types of wastes. In principle the grease laden water is allowed to retain in a grease trap which enables any solids to be settled or separated for manual disposal. The retention time allows the incoming waste to cool and allow the grease to solidify. The clear waste is then allowed to discharge into the building's drainage system.
4.5.7 Oil Interceptors
Oils and lubricants are found in wastes from vehicle service stations, workshops manufacturing units whose waste may contain high content of oils. Oils for example, petroleum, kerosene and diesel used as fuel, cooking, lubricant oils and similar liquids are lighter than water and thus float on water in a pipe line or in a chamber when stored. Such oils have a low ignition point and are prone to catch fire if exposed to any flame or a spark and may cause explosion inside or outside the drainage system. The flames from such a fire spread rapidly if not confined or prevented at the possible source. Lighter oils and lubricants are removed from the system by passing them through an oil interceptor/petrol gully. They are chambers in various compartments which allow the solids to settle and allow the oils to float to the top. The oil is then decanted in separate containers for disposal in an approved manner. The oil free waste collected from the bottom of the chamber is disposed of in the building drainage system.
4.5.8 Radioactive Waste
Scientific research institutions, hospital and many types of manufacturing processes use radioactive material in the form of radio-isotopes and other radioactive sources for their activities. Manufacture, sale, use and disposal of radioactive material is regulated by the statutory rules and regulation. Proposal for usage and disposal of radioactive materials shall be done in consultation with and prior permission of the Authority by the users of the materials. No radioactive material shall be disposed of in any building drainage system without the authorization of the Authority.
NOTE — All procedures followed and precautions taken shall be in accordance with AERB regulations, including regarding employing delay and decay tanks. Where applicable, the toilets may be designated as ‘hot toilets’ and should be clearly indicated. All drainage plumbing needs to be isolated and connected to delay and decay tanks (usually required for PET CT scan room, SPECT CT scan room and iodine therapy ward, and may be also required for cyclotron liquid waste).
4.5.9 Special Situations of Waste Water Disposal
Buildings may generate uncontaminated waste water from various sources continuously, intermittently or in large volumes for a short time for example, emptying any water tanks or pools, testing fire and water lines for flow conditions, etc. Connections from all such
sources shall be made to the building drainage system indirectly through a trap. It should be ensured in advance that the building drain or a sump with a pump has the capacity to receive to rate of flow. In case the capacity is less the rate of discharge from the appliances should be regulated to meet the capacity of the disposal. Under no circumstances shall any waste water described above shall be disposed of in any storm water drains.
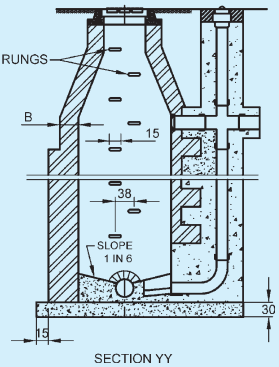
4.5.10 Manholes
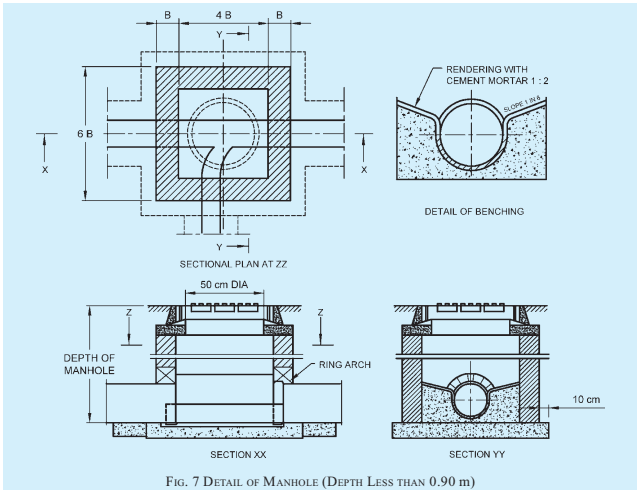
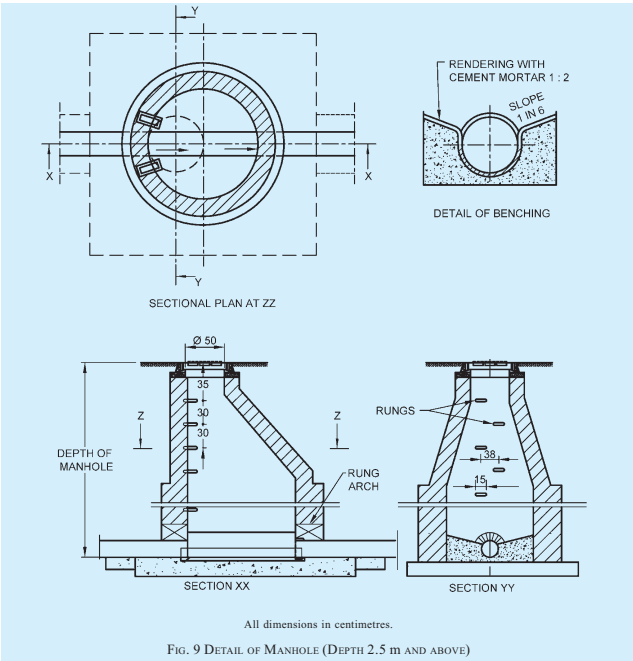
4.5.10.1 General
A manhole or inspection chamber shall be capable of sustaining the loads which may be imposed on it, exclude subsoil water and be water tight. The size of the chamber should be sufficient to permit ready access to the drain or sewer for inspection, cleaning and rodding and should have a removable cover of adequate strength, constructed of suitable and durable material. Where the depth of the chamber so requires, access rungs, step irons, ladders or other means should be provided to ensure safe access to the level of the drain or sewer. If the chamber contains an open channel, benching should be provided having a smooth finish and formed so as to allow the foul matter to flow towards the pipe and also ensure a safe foothold.
No manhole or inspection chamber shall be permitted inside a building or in any passage therein. The minimum depth of the manhole shall not be less than 800 mm to facilitate gully trap connection. Further, ventilating covers shall not be used for domestic drains. At every change of alignment, gradient or diameter of a drain, there shall be a manhole or inspection chamber. Bends and junctions in the drains shall be grouped together in manholes as far as possible.
Alternative materials of manholes using RCC rings and PVC in sewer lines are being used in some sites. These may be considered subject to ensuring their proper design, keeping in view the lateral and vertical loads at the place of installation.
The holes over the surfaces of covers/gratings of various manholes, gullys and other chambers/drains shall comply with the requirements given in 13 of Part 3 ‘Development Control Rules and General Building Requirements’ of the Code.
4.5.10.2 Spacing of manholes
The spacing of manholes for a given pipe size should be as follows:
SlNo.
Pipe Diametermm
Spacing of Manholem
i)
Up to 300
45
ii)
301 to 500
75
iii)
501 to 900
90
iv)
Beyond 900
Spacing shall depend upon local condition and shall be gotten approved by the Authority
Where the diameter of a drain is increased, the crown of the pipes shall be fixed at the same level and the necessary slope given in the invert of the manhole chamber. In exceptional cases and where unavoidable, the crown of the branch sewer may be fixed at a lower level, but in such cases the peak flow level of the two sewers shall be kept the same.
4.5.10.3 Size of manhole
The manhole or chamber shall be of such size as will allow necessary examination or clearance of drains. The size of shall be adjusted to take into account any increase in the number of entries into the chamber.
4.5.11 Storm Water Drainage
4.5.11.1 General
The object of storm water drainage is to collect and carry, the rainwater collected within the premises of the building, for suitable disposal.
4.5.11.2 Design factors
Estimate of the quantity that reaches the storm water drain (runoff) depends on the following factors:
a) Type of soil and its absorption capacity determined by its soil group.
b) Ground slope and the time in which the area is drained.
c) Intensity of the rainfall for a design period.
d) Duration of the rain/storm.
The runoff reaching the sewer may be given by the expression:
Q = 1 0 C. i. A
where
Q=runoff,
4.5.12 Rainwater Harvesting
4.5.12.1 General
To supplement the ever growing shortage of protected, pure and safe water supply for human consumption, rainwater is an ideal source which can be conserved and used in a useful manner by the people. The amount of rainfall available varies from region to region. Each area has to develop its own method and system to conserve, store and use it to suit its requirement and local conditions. There are several methods by which rainwater can be stored, used and conserved. Each system depends on the amount of precipitation, the period in which the rainfall occurs in a year and the physical infrastructure, for example space available to store the water, etc.
There are several techniques available for catching and storing the rainwater. Most of the techniques are applicable for large open areas, farms, sloping grounds,
Table 23Sizing of Rainwater Pipes for Roof Drainage in mm/h (Clause 4.5.11.6.8)
Sl No.
Dia of Pipe mm
Roof Area, in m² for Average Rate of Rainfall in mm/h
50(3)
75(3)
100(3)
125(3)
150(3)
200(3)
i)
50
29.70
19.80
14.85
11.88
9.90
7.42
ii)
65
57.23
38.15
28.61
22.89
19.08
14.31
iii)
75
81.84
54.56
40.92
32.74
27.28
20.46
iv)
100
168.00
112.00
84.00
67.20
56.00
42.00
v)
125
293.48
195.66
146.74
117.39
97.83
73.37
vi)
150
462.95
308.64
231.48
185.18
154.32
115.74
NOTE — For rainwater pipes of other materials, the roof areas shall be multiplied by (0.013/coefficient of roughness of surface of that material). For example, for rainwater pipes of PVC (coefficient of roughness = 0.009), the above values of roof area shall be multiplied by 0.013 / 0.009 = 1.44.
etc, with a low population base. Two major systems that are ideal for urban and semi-urban developed areas are:
a) Artificial ground water recharge, and
b) Roof top rainwater harvesting.
4.5.13 Subsoil Water Drainage
4.5.13.1 General
Subsoil water is that portion of the rainfall which is absorbed into the ground.
The drainage of subsoil water may be necessary for the following reasons:
a) To increase the stability of the surface;
b) To avoid surface flooding;
c) To alleviate or to avoid causing dampness in the building, especially in the cellars;
d) To reduce the humidity in the immediate vicinity of the building; and
e) To increase the workability of the soil.
4.5.13.2 Depth of water table
The standing level of the subsoil water will vary with the season, the amount of rainfall and the proximity and level of drainage channels. Information regarding this level may be obtained by means of boreholes or trial pits, preferably the latter. It is desirable though not always practicable to ascertain the level of the standing water over a considerable period so as to enable the seasonal variations to be recorded and in particular the high water level. The direction of flow of the subsoil water may usually be judged by the general inclination of the land surface and the main lines of the subsoil drains shall follow the natural falls, wherever possible.
4.5.13.3 Precautions
Subsoil drains shall be so sited as not to endanger the stability of the buildings or earthwork. In some portions of the drain, it may be necessary to use non-porous jointed pipes.
4.5.13.3.1 No field pipe shall be laid in such a manner or in such a position as to communicate directly with any drain constructed or adopted to be used for conveying sewage, except where absolutely unavoidable and in such case a suitable efficient trap shall be provided between subsoil drain and such sewer.
4.5.13.4 Systems of subsoil drainage
Clay or concrete porous field drain pipes may be used and shall be laid in one of the following ways (see also Fig. 13):
a) Natural — The pipes are laid to follow the natural depressions or valleys of the site; branches discharge into the main as tributaries do into a river.
b) Herringbone — The system consists of a number of drains into which discharges from both sides smaller subsidiary branch drains parallel to each other, but an angle to the mains forming a series of herringbone pattern.
Normally these branch drains should not exceed 30m in length.
c) Grid — A main or mains drain is laid to the boundaries if the site into which subsidiary branches discharge from one side only.
d) Fan-shaper — The drains are laid converging to a single outlet at one point on the boundary of a site, without the use of main or collecting drains.
e) Moat or cut-off system — This system consists of drains laid on one or more sides of a building to intercept the flow of subsoil water and carry it away, thereby protecting the foundations of a building.
4.5.14 Waste Disposal Systems in High Altitudes and/or Sub-Zero Temperature Regions
4.5.14.1 In general, all the care to be exercised regarding water supply systems shall also be applicable in the case of waste disposal systems. The biological and chemical reduction of organic material proceeds slowly under low temperature conditions, consequently affecting the waste disposal systems. The waste disposal methods given in 4.5.14.2, 4.5.14.3 and 4.5.14.4 shall be used only where it is not practical to install water carriage system.
FIG. 13 DETAILS OF SUBSOIL DRAINAGE SYSTEM
4.5.14.2 Box and can system
Where box and can systems are employed, adequate arrangements shall be made for the cleaning and disinfection of the can after it is emptied of its contents. The excrement from the can shall be disposed of by burial in isolated spots far from habitation or by incineration, where feasible. The can shall be fitted with a tight fitting lid for use when it is carried for emptying.
4.5.14.3 Trench or pit latrines
Trench or pit latrines shall be used only where soil and subsoil conditions favour their use. Whenever they are used, they shall not be closer than 18 m from any source of drinking water, such as well, to eliminate the possibility of bacterial pollution of water.
4.5.14.4 Chemical toilets
For the successful functioning of chemical toilets, they shall preferably be installed in heated rooms or enclosures.
NOTE — Chemical toilet essentially consists of small cylindrical tanks with a water-closer seat for the use of 8 to 10 persons. A ventilation pipe is fitted to the seat. A strong solution of caustic soda is used as a disinfectant. It kills bacteria, liquefies the solids and thus checks the decomposition of organic matter. The tank is provided with a drain plug for which liquid runs to a soak pit at the time of disposal.
4.5.14.5 Water-borne sanitation systems
Water-borne sanitation systems shall be used, where practicable. Sanitation systems for the collection of sewage should be constructed in such a manner that maximum heat is retained by insulation, if necessary.
4.5.14.5.1 Sewerage laying
Under normal circumstances, sewers shall be laid below the frost line. Manholes shall be made of air-tight construction so as to prevent the cold air from gaining access inside and freezing the contents. The trenches for sewers shall be loosely filled with earth after laying sewers, since loose soil is a better insulator than compacted soil. Consequently, sewers laid under traffic ways and other places where soil compaction may be
4.3Materials, Fittings and Appliances
4.3.1 Standards for Materials, Fittings and Sanitary Appliances
All materials, fittings and sanitary appliances shall conform to Part 5 ‘Building Materials’ of the Code.
4.3.2 Choice of Material for Pipes
4.3.2.1 Salt glazed stoneware pipe
For all sewers and drains in all soils, except where supports are required as in made-up ground, glazed stoneware pipe shall be used as far as possible in preference to other types of pipes. These pipes are particularly suitable where acid effluents or acid subsoil conditions are likely to be encountered. Salt glazed stoneware pipes shall conform to accepted standards [9-2(4)].
4.3.2.2 Cement concrete pipes
When properly ventilated, cement concrete pipes with spigot and socket or collar joints present an alternative to glazed stoneware sewers of over 150mm diameter.
These shall not be used to carry acid effluents or sewage under conditions favourable for the production of hydrogen sulphide and shall not be laid in those subsoils that are likely to affect adversely the quality or strength of concrete. Where these pipes are employed for conveying liquid containing sulphates, the pipes used shall be manufactured using sulphate resisting Portland cement. Owing to the longer lengths of pipes available, the joints would be lesser in the case of cements concrete pipes. These pipes may be used for surface water drains in all diameters. Cement concrete pipes shall conform to accepted standards [9-2(5)] .
4.3.2.3 Cast iron pipes
4.3.2.3.1 These pipes shall be used in the following situation:
a) In bed or unstable ground where soil movement is expected;
b) In made-up or tipped ground;
c) To provide for increased strength where a sewer is laid at insufficient depth, where it is exposed or where it has to be carried on piers or above ground;
d) Under buildings and where pipes are suspended in basements and like situations;
e) In reaches where the velocity is more than 2.4m / s; and
f) For crossings of watercourses.
NOTE — In difficult foundation condition such a in the case of black cotton soil, the cast iron pipes shall be used only when suitable supporting arrangements are made.
4.3.2.3.2 It shall be noted that cast iron pipes even when given a protective paint are liable to severe external corrosion in certain soils; among such soils are:
a) Soils permeated by peaty waters; and
b) Soils in which the subsoil contains appreciable concentrations of sulphates. Local experiences shall be ascertained before cast iron pipes are used where corrosive soil conditions are suspected. Where so used, suitable measures for the protection of the pipes may be resorted to as an adequate safeguard.
4.3.2.3.3 Cast iron pipes shall conform to accepted standards [9-2(6)].
4.3.2.4 Asbestos cement pipes
Asbestos cement pipes are commonly used for house drainage systems and they shall conform to accepted standards [9-2(7)]. They are not recommended for underground situations. However, asbestos cement pressure pipes conforming to accepted standards [9-2(7)] may be used in underground situations also, provided they are not subject to heavy superimposed
loads. These shall not be used to carry acid effluents or sewage under conditions favourable for the production of hydrogen sulphide and shall not be laid in those subsoils which are likely to affect adversely the quality or strength of asbestos cement pipes. Where so desired, the life of asbestos cement pipes may be increased by lining inside of the pipe with suitable coatings like epoxy/polyester resins, etc.
4.3.2.5 PVC pipes
Unplasticized PVC pipes may be used for drainage purposes; however, where hot water discharge is anticipated, the wall thickness shall be minimum 3 mm irrespective of the size and flow load.
PVC and HDPE pipes shall conform to accepted standards [9-2(8)].
NOTE — Where possible, high density polyethylene pipes (HDPE) and PVC pipes may be used for drainage and sanitation purposes, depending upon the suitability.
4.3.2.6 Corrugated pipes
These pipes (externally corrugated) are used for sewerage and drainage applications. They are light weight and have long life. The leakage and infiltration at joints are less. The operational cost is low and can easily withstand natural settlements without suffering cracks or leakages. They consume fewer raw material and have less carbon dioxide emission.
4.3.2.7 Low noise pipes
Waste water systems encompass the system of drainage and pressure relief pipes within a building and terminate 0.5 m outside the external wall. Waste water systems are based on the primary pressure-relief system in which water and air-flow occurs in the same pipe. The waste water system shall be separated from the roof drainage system.
Noise is a variance in air pressure that spreads like a wave. If quick changes in pressure occur between 20 and 20 000 times a second (frequency 20 Hz and 20 kHz), they are audible to humans. The loudness of noise is determined by the amplitude of the wave, which is measured in decibels (dB).
The main cause of noise in indoor drainage systems (primarily focused on the downpipe) are the choice of the pipe system, the bracket type and the design of drainage system. Optimizing these factors will therefore have the best influence on noise reduction.
4.3.2.8 Under slung pipes
In under slung plumbing, the toilet slab is built at the same level as the slabs outside the toilet. Holes/core cuts are punctured through the slab wherever pipes have to pass through, and the plumbing is clamped to the
bottom of the slab. It is then concealed above a false ceiling, which is accessible above the false ceiling for routine maintenance. In this type of plumbing, any leaks will drip onto the false ceiling which is easily detectable thus allow quick maintenance without much damage to the structure or occupied premises
4.4Preliminary Data for Design
4.4.1 General
Before the drainage system for a building or group of buildings is designed and constructed, accurate information regarding the site conditions is essential. This information may vary with the individual scheme but shall, in general, be covered by the following:
a) Site plan (see 3.2.2).
b) Drainage plan (see 3.2.3).
c) Use — A description of the use for which the building is intended and periods of occupation in order that peak discharges may be estimated;
d) Nature of waste — While dealing with sewage from domestic premises, special problems under this head may not arise; however, note shall be taken of any possibility of trade effluents being discharged into the pipes at a future date;
e) Outlet connection — The availability of sewers or other outlets;
f) Cover — The depth (below ground) of the proposed sewers and drains and the nature and weight of the traffic on the ground above them;
g) Subsoil condition
The approximate level of the subsoil water, and any available records of flood levels shall be ascertained, as also the depth of the water table relative to all sewer connections, unless it is known to be considerably below the level of the latter.
In the case of deep manholes, this information will influence largely the type of construction to be adopted. The probable safe bearing capacity of the subsoil at invert level may be ascertained in the case of a deep manhole.
Where work of any magnitude is to be undertaken, trial pits or boreholes shall be put at intervals along the line of the proposed sewer or drain and the data therefrom tabulated, together with any information available from previous works carried out in the vicinity. In general, the information derived from
26
trial pits is more reliable than that derived from boreholes. For a long length of sewer or drain, information derived from a few trial pits at carefully chosen points may be supplemented by that obtained from number of intermediate boreholes.
Much useful information is often obtained economically and quickly by the use of a soil auger.
The positions of trial pits or boreholes shall be shown on the plans, together with sections showing the strata found and the dates on which water levels are recorded.
h) Location of other services — The position, depth and size of all other pipes, mains, cables, or other services, in the vicinity of the proposed work, may be ascertained from the Authority, if necessary;
j) Reinstatement of surfaces — Information about the requirements of the highway authority is necessary where any part of the sewer or drain is to be taken under a highway. Those responsible for the sewer or drain shall be also responsible for the maintenance of the surface until permanently reinstated. The written consent of the highway authority to break up the surface and arrangement as to the charges thereof and the method and type of surface reinstatement shall always be obtained before any work is commenced;
k) Diversion and control of traffic
In cases where sewers cross roads or footpaths, cooperation shall be maintained with the police and Authorities regarding the control and diversion of vehicular and/or pedestrian traffic as may be necessary. Access to properties along the road shall always be maintained and adequate notice shall be given to the occupiers of any shops or business premises, particularly if obstruction is likely.
During the period of diversion, necessary danger lights, red flags, diversion boards, caution boards, watchmen, etc, shall be provided as required by the Authority.
m) Way-leaves (easements) — The individual or authority carrying out the work is responsible for negotiating way-leaves where the sewer crosses land in other ownership. The full extend and conditions of such way-leaves shall be made known to the contractor and his employees, and prior notice of commence-ment of excavation shall always be given to the owners concerned, and cooperation with them
shall be maintained at all stages, where sewers run across fields or open ground, the exact location of manholes shall be shown on way-leaves or easement plans. The right of access to manhole covers and the right to maintain the sewer shall be specifically included in any way-leave or easement arrangements which may be made with the owner of the land; and
n) Damage to buildings and structures — When sewer trenches have to be excavated near buildings or walls a joint inspection with the owners of the property shall be made to establish whether any damage or cracks exist before starting the work, and a properly authenticated survey and record of the condition of buildings likely to be affected shall be made. Tell tales may be placed across outside cracks and dated, and kept under observation. Un-retouched photographs taken by an independent photographer may provide useful evidence.
4.4.2 Drainage into a Public Sewer
Where public sewerage is available, the following information is particularly necessary and may be obtained from the Authority:
a) The position of the public sewer or sewers in relation to the proposed buildings.
b) The invert level of the public sewer;
c) The system on which the public sewers are designed (combined, separate or partially separate), the lowest level at which connection may be made to it, and the Authority in which it is vested;
d) The material of construction and condition of the sewer if connection is not to be made by the Authority;
e) The extent to which surcharge in the sewer may influence the drainage scheme;
f) Whether the connection to the public sewer is made, or any part of the drain laid, by the Authority, or whether the owner is responsible for this work; if the latter, whether the Authority imposes any special conditions;
g) Whether an intercepting trap is required by the Authority on the drain near the boundary of the curtilage; and
h) Where manholes are constructed under roads, the approval of the Highway Authority for the type of cover to be fitted shall be obtained.
4.4.3 Other Methods of Disposal of Sewage
4.4.3.1 Where discharge into a public sewer is not possible, the drainage of the building/building campus shall be on a separate system. Foul water shall be
disposed of by adequate treatment approved by the Authority on the site. The effluent from the plant shall be discharged after meeting the norms specified by the statutory authority into a natural watercourse or on the surface of the ground or disposed of subsoil dispersion preferably draining to a suitable outlet channel.
4.4.3.2 In the case of dilution into a natural stream course, the quality of the effluent shall conform and the requirements of the Authority controlling the prevention of pollution of streams.
4.4.3.3 In the case of subsoil dispersion, the requirements of the Authority for water supply shall be observed to avoid any possible pollution of local water supplies or wells.
4.4.3.4 The general subsoil water level and the subsoil conditions shall be ascertained, including the absorptive capacity of the soil.
4.4.3.5 A subsoil dispersion is not desirable near a building or in such positions that the ground below the foundations is likely to be affected.
4.4.3.6 Where no other method of disposal is possible, foul water may be diverted to cesspools and arrangements made with the Authority for satisfactory periodical removal and conveyance to a disposal works.
4.4.3.7 Under the separate system, drainage of the building shall be done through septic tanks of different sizes or by stabilization ponds or by any other treatment methods such as extended aeration activated process, sequential batch process, fluidized bio-reactors, membrane bio-reactor, submerged aerobic fixed film, rotating biological contactor, electrolyte process, etc, as approved by the Authority.
For detailed information on the design and construction of septic tanks and waste stabilization ponds, sewage treatment plants reference may be made to good practice [9-2(9)].
4.4.3.8 Bio-toilet (or eco-toilet)
It is useful in situations where no suitable water supply or sewer system and sewage treatment plant is available to capture the nutrients in human excreta.
The toilet is made of a structure, generally of prefabricated type, above the ground, a bio-digester tank below the ground and in case of sub-zero temperature regions, a solar panel. Bio-toilet involves complete sludge free disposal of human waste and eliminates need for manual scavenging. It decomposes solid waste to water and bio-gas. It is eco-friendly, hazard free, requiring least maintenance and is capable of functioning efficiently at sub-zero temperatures (see Fig. 5)
4.4.4 Disposal of Surface and Subsoil Waters
All information which may influence the choice of methods of disposal of surface and/or subsoil waters shall be obtained. In the absence of surface water drainage system, and if practicable and permissible, disposal into a natural water-course or soakaway may be adopted. The location and flood levels of the water course as also the requirements of the Authority controlling the river or the waterway shall be ascertained.
4.6Construction Relating to Conveyance of Sanitary Wastes
4.6.1 Excavation
4.6.1.1 General
The safety precautions as given in Part 7 ‘Construction Management, Practices and Safety’ of the Code shall be ensured.
4.6.1.2 Turf, topsoil or other surface material shall be set aside, turf being carefully rolled and stacked for use in reinstatement. All suitable broken surface
material and hard-core shall be set on one side for use in subsequent reinstatement.
4.6.1.3 Excavated material shall be stacked sufficiently away from the edge of the trench and the size of the spoil bank shall not be allowed to become such as to endanger the stability of the excavation. Spoil may be carried away and used for filling the trench behind the work.
4.6.1.4 Excavation shall proceed to within about 75 mm of the finished formation level. This final 75 mm is to be trimmed and removed as a separate operation immediately prior to the laying of the pipes or their foundations.
4.6.1.5 Unless specified otherwise by the Authority, the width at bottom of trenches for pipes of different diameters laid at different depths shall be as given below:
a) For all diameters, up to an average depth of 1200 mm,
Width of trench, in mm = Diameter of pipe + 300 mm;
b) For all diameters for depths above 1 200 mm, Width of trench, in mm = Diameter of pipe + 400 mm; and
c) Notwithstanding (a) and (b), the total width of trench at the top should not be less than 750 mm for depths exceeding 900 mm.
4.6.1.6 Excavation in roads shall be so arranged, in agreement with the proper authority, as to cause the minimum obstruction to traffic. The methods to be adopted shall depend on local circumstances.
4.6.1.7 All pipes, ducts, cables, mains or other services exposed in the trench shall be effectively supported by timber and/or chain or rope-slings.
4.6.1.8 All drainage sumps shall be sunk clear of the work outside the trench or at the sides of manholes. After the completion of the work, any pipes or drains leading to such sumps or temporary subsoil drains under permanent work shall be filled in properly with sand and consolidated.
4.6.2 Laying of Pipes
Laying of pipes shall be done in accordance with good practice [9-2(19)].
4.6.3 Jointing
All soil pipes, waste pipes, vent pipes and other such pipes above ground shall be gas-tight. All sewers and drains laid below the ground shall be water-tight. Jointing shall be done in accordance with good practice [9-2(19)].
56
4.6.4 Support or Protection for Pipes
4.6.4.1 General
It may be necessary to support or surround pipe sewers or drains by means of concrete in certain circumstances. Some of the suggested methods are given in 4.6.4.2 to 4.6.4.4.
4.6.4.2 Bedding
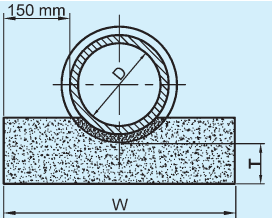
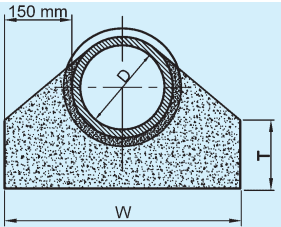
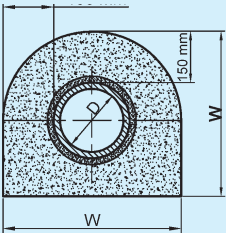
Bedding (see Fig. 14) shall be rectangular in section and shall extend laterally at least 150 mm beyond and on both sides of the projection of the barrel of the pipe. The thickness of the concrete below the barrel of the pipe shall be not less than 100 mm for pipes under 150 mm diameter and 150 mm for pipes 150 mm and over in diameter. Where bedding is used alone, the concrete shall be brought up at least to the invert level of the pipe to form a cradle and to avoid line contact between the pipe and the bed.
W = D + 3 0 0 mm
where
D = external diameter of the pipe.
T = 100 mm for pipes under 150 mm nominal dia. 150 mm for pipes of 150 mm nominal dia and over. .
4.6.4.3 Haunching
Concrete haunching (see Fig. 15) shall consist of,
a) a concrete bed as described for bedding (see 4.6.4.2);
b) the full width of the bed carried up to the level of the horizontal diameter of the pipe; and
c) splays from this level carried up on both sides of the pipe, from the full width of the bed to meet the pipe barrel tangentially.
FIG. 14 BEDDING
W = D + 300mm
where
D = external diameter of the pipe.
T = 100 mm for pipes under 150 mm nominal dia. 150 mm for pipes of 150 mm nominal dia and over. .
FIG. 15 HAUNCHING
4.6.4.4 Surround or encasing
The surround or encasing (see Fig. 16) shall be similar to haunching up to the horizontal diameter of the pipe and the top portion over this shall be finished in a semicircular form to give a uniform encasing for the top half of the pipe.
W = D + 3 0 0 mm
where
D = external diameter of the pipe.
FIG. 16 SURROUND OR ENCASING
4.6.5 Connection to Existing Sewers
The connection to an existing sewer shall, as far as possible, be done at the manholes. Where it is unavoidable to make connection in between two manholes, the work of breaking into the existing sewer and forming the connection shall be carried out by the Authority or under its supervision.
4.6.5.1 Breaking into the sewer shall be effected by the cautious enlargement of a small hole and every precaution shall be taken to prevent any material from entering the sewer. No connection shall be formed in such a way as to constitute a projection into the sewer or to cause any diminution in its effective size.
4.6.6 Back Filling
4.6.6.1 Filling of the trench shall not be commenced until the length of pipes therein has been tested and passed (see 4.10.2).
4.6.6.2 All timber which may be withdrawn with safety shall be removed as filling proceeds.
4.6.6.3 Where the pipes are unprotected by concrete haunching, the first operation in filling shall be carefully done to hand-pack and tamp selected fine material around the lower half of the pipes so as to buttress them to the sides of the trench.
4.6.6.4 The filling shall then be continued to 150 mm over the top of the pipe using selected fine hand-packed material, watered and rammed on both sides of the pipe with a wooden rammer. On no account shall material be tipped into the trench until the first 150 mm of filling has been completed. The process of filling and tamping shall proceed evenly so as to maintain an equal pressure on both sides of the pipeline.
4.6.6.5 Filling shall be continued in layers not exceeding 150 mm in thickness, each layer being watered and well rammed.
4.6.6.6 In roads, surface materials previously excavated shall be replaced as the top layer of the filling, consolidated and maintained satisfactorily till the permanent reinstatement of the surface is made by the Authority.
4.6.6.7 In gardens, the top soil and turf, if any, shall be carefully replaced.
4.7Construction Relating to Conveyance of Rain or Storm Water
4.7.1 Roof Gutters
Roof gutters shall be of any material of suitable thickness. All junctions and joints shall be water-tight.
4.7.2 RainWater Pipes
Rainwater pipes shall conform to the accepted standards [9-2(20)].
4.7.3 Subsoil Drain Pipes
4.7.3.1 Field drain pipes
Suitable pipes for this purpose are plain cylindrical glazed water pipes, or concrete porous pipes, though the latter may prove unsuitable where subsoil water carries sulphates or is acidic owing to the presence of peat. Trenches for these pipes need be just wide enough at the bottom to permit laying the pipes, which shall be laid with open joints to proper lines and gradients.
It is advisable to cover the pipes with clinker free from fine ash, brick ballast or other suitable rubble, or a layer of inverted turf, brush-wood or straw before refilling the trench, in order to prevent the infiltration of silt through the open joints. Where the subsoil drain is also to serve the purpose of collecting surface water, the rubble shall be carried up to a suitable level and when required for a lawn or playing field, the remainder of the trench shall be filled with pervious top soil. When refilling the trenches, care shall be taken to prevent displacement of pipes in line of levels. When they pass near trees or through hedges, socket pipes with cement or bitumen joints shall be used to prevent penetration by roots.
4.7.3.2 French drain
A shallow trench is excavated, the bottom neatly trimmed to the gradient and the trench filled with broken stone, gravel or clinker, coarse at the bottom and finer towards the top.
4.8 Selection and Installation of Sanitary Appliances
Selection, installation and maintenance of sanitary appliances shall be done in accordance with good practice [9-2(21)].
4.9 Refuse Chute System
The refuse chute system provided shall be in accordance with Part 9 ‘Plumbing Services, Section 3 Solid Waste Management’ of the Code.
4.10Inspection and Testing
4.10.1 Inspection
4.10.1.1 All sanitary appliances and fitments shall be carefully examined for defects before they are installed and also on the completion of the work.
4.10.1.2 Pipes are liable to get damaged in transit and, not withstanding tests that may have been made before despatch, each pipe shall be carefully examined on arrival on the site. Preferably, each pipe shall be rung with a hammer or mallet and those that do not ring true and clear shall be rejected. Sound pipes shall be carefully stored to prevent damage. Any defective pipes shall be segregated, marked in a conspicuous manner and their use in the works prevented.
58
4.10.1.3 Cast iron pipes shall be carefully examined for damage to the protective coating. Minor damage shall be made good by painting over with hot tar or preferably bitumen. But if major defects in coating exist, the pipes shall not be used unless recoated. Each pipe shall be carefully re-examined for soundness before laying.
4.10.1.4 Close inspection shall be maintained at every stage in the work, particularly as to the adequacy of timber supports used in excavation and the care and thoroughness exercised in filling.
4.10.1.4.1 Careful note shall be kept of the condition of any sewer, manhole or other existing work which may be uncovered and any defects evident shall be pointed out immediately to the Authority.
4.10.1.4.2 No work shall be covered over or surrounded with concrete until it has been inspected and approved by the Authority.
4.10.2 Testing
4.10.2.1 Comprehensive tests of all appliances shall be made by simulating conditions of use. Overflow shall be examined for obstructions.
4.10.2.2 Smoke test
All soil pipes, waste pipes, and vent pipes and all other pipes when above ground shall be approved gas-tight by a smoke test conducted under a pressure of 25 mm of water and maintained for 15 min after all trap seals have been filled with water. The smoke is produced by burning only waste or tar paper or similar material in the combustion chamber of a smoke machine. Chemical smokes are not satisfactory.
4.10.2.3 Water test
4.10.2.3.1 For pipes other than cast iron
Glazed and concrete pipes shall be subjected to a test pressure of at least 1.5 m head of water at the highest point of the section under test. The tolerance figure of 2 litre/cm of diameter/km may be allowed during a period of 10 min. The test shall be carried out by suitably plugging the low end of the drain and the ends of connections, if any, and filling the system with water. A knuckle bend shall be temporarily jointed in at the top end and a sufficient length of the vertical pipe jointed to it so as to provide the required test head, or the top end may be plugged with a connection to a hose ending in a funnel which could be raised or lowered till the required head is obtained and fixed suitably for observation.
4.11Maintenance
4.11.1 General
Domestic drainage system shall be inspected at regular intervals. The system shall be thoroughly cleaned out at the same time and any defects discovered shall be made good.
4.11.2 Cleaning of Drainage System
4.11.2.1 Sewer maintenance crews, when entering a deep manhole or sewer where dangerous gas or oxygen deficiencies may be present, shall follow the following procedures:
a) Allow no smoking or open flames and guard against parks.
b) Erect warning signs.
c) Use only safety gas-proof, electric lighting equipment.
d) Test the atmosphere for noxious gases and oxygen deficiencies (presence of hydrogen sulphide is detected using lead acetate paper and that of oxygen by safety lamps).
e) If the atmosphere is normal, workmen may enter with a safety belt attached and with two men available at the top. For extended jobs, the gas tests shall be repeated at frequent intervals, depending on circumstances.
f) If oxygen deficiency or noxious gas is found, the structure shall be ventilated with pure air by keeping open at least one manhole cover each on upstream and downstream side for quick exit of toxic gases or by artificial means. The gas tests shall be repeated and the atmosphere cleared before entering. Adequate ventilation shall be maintained during this work and the tests repeated frequently.
If the gas or oxygen deficiency is present and it is not practicable to ventilate adequately before workers enter, a hose mask shall be worn and extreme care taken to avoid all sources of ignition. Workers shall be taught how to use the hose equipment. In these cases, they shall always use permissible safety lights (not ordinary flash lights), rubber boots or non-sparking shoes and non-sparking tools;
Workmen descending a manhole shaft to inspect or clean sewers shall try each ladder step or rung carefully before putting the full weight on it to guard against insecure fastening due to corrosion of the rung at the manhole wall. When work is going on in deep sewers, at least two men shall be available for lifting workers from the manhole in the event of serious injury; and
Portable air blowers, for ventilating manhole, are recommended for all tank, pit or manhole work where there is a question as to the presence of noxious gas, vapours or oxygen deficiency. The motors for these shall be of weather proof and flame-proof types; compression ignition diesel type (without sparking plug) may be used. When used, these shall be placed not less than 2 m away from the opening and on the leeward side protected form wind, so that they will not serve as a source of ignition for any inflammable gas which might be present. Provision should be made for ventilation and it should be of the forced type which can be provided by a blower
1 in each water closet
iii)
Urinals
Nil up to 6
—
Nil up to 6
—
1 for 7 to 20
1 for 7 to 20
2 for 21 to 45
2 for 21 to 45
3 for 46 to 70
3 for 46 to 70
4 for 71 to 100
4 for 71 to 100
From 101 to 200, add@ 3%
From 101 to 200,add @ 3%
For over 200,add @ 2.5%
For over 200,add @ 2.5%
iv)
Wash basins
1 per 25 or part thereof
1 per 25 or part thereof
1 per 25 or part thereof
1 per 25 or part thereof
Wash basins in rows or troughs and taps spaced 750 mm c/c
v)
Drinking water fountain
1 per every 100 or part thereof with minimum one on each floor
1 per every 100 or part thereof with minimum one on each floor
vi)
Cleaner's sink
1 on each floor
1 on each floor
1 on each floor
1 on each floor
vii)
Showers/bathing rooms
As per trade requirements
viii)
Emergency shower and eye wash fountain
—
—
1 per every shop floor
per 500 persons
NOTES
1 For factories requiring workers to be engaged in dirty and dangerous operations or requiring them to being extremely clean and sanitized conditions additional and separate (if required so) toilet facilities and if required by applicable Industrial and safety laws and the Factories Act shall be provided in consultation with the user.
2 Depending on the type of disability of a person and the hazard posed by the type of activities in the factory for a person with disabilities, if a person with disabilities is decided to be engaged for a particular activity, the requirements of accessibility shall be guided by the provisions given in 13 of Part 3 ‘Development Control Rules and General Building Requirements’ of the Code.
Table 3Cinema, Multiplex Cinema, Concert and Convention Halls, Theatres and Stadia (Clause 4.2.5.1)
Sl No.
Fixtures
Public
Staff
Males(3)
Females(4)
Males(5)
Females(6)
i)
Water closets
1 per 100 up to 400Over 400 add at 1 per 250 or part thereof
3 per 100 up to 200Over 200 add at 2 per 100 or part thereof
1 for up to 152 for 16 to 35
1 for up to 122 for 13 to 25
ii)
Ablution tap
1 in each water closet
1 in each water closet
1 in each water closet
1 in each water closet
1 water tap with draining arrangements shall be provided for every 50 persons or part thereof in the vicinity of water closets and urinals
iii)
Urinals
1 per 25 or part thereof
—
Nil up to 61 for 7 to 202 for 21 to 45
—
iv)
Wash basins
1 per 200 or part thereof
1 for up to 152 for 16 to 35
1 for up to 122 for 13 to 25
v)
Drinking water fountain
1 per 100 persons or part thereof
vi)
Cleaner's sink
1 per floor
vii)
Showers/bathing rooms
As per trade requirements
NOTES
1 Some WCs may be Indian style, if desired.2 Male population may be assumed as two-third and female population as one-third.
Table 4Art Galleries, Libraries and Museums (Clause 4.2.5.1)
Sl No.
Fixtures
Public
Staff
Males(3)
Females(4)
Males(5)
Females(6)
i)
Water closets
1 per 200 up to 400Over 400 add at 1 per 250 or part thereof
1 per 100 up to 200Over 200 add at 1 per 150 or part thereof
1 for up to 152 for 16 to 35
1 for up to 122 for 13 to 25
ii)
Ablution tap
One in each water closet
One in each water closet
One in each water closet
One in each water closet
1 water tap with draining arrangements shall be provided for every 50 persons or part thereof in the vicinity of water closets and urinals
iii)
Urinals
1 per 50
—
Nil up to 61 per 7 to 202 per 21 to 45
—
iv)
Wash basins
1 for every 200 or part thereof. For over 400, add at 1 per 250 persons or part thereof
1 for every 200 or part thereof. For over 200, add at 1 per 150 persons or part thereof
1 for up to 152 for 16 to 35
1 for up to 122 for 13 to 25
v)
Drinking water fountain
1 per 100 persons or part thereof
vi)
Cleaner's sink
1 per floor (Minimum)
vii)
Showers/bathing rooms
As per requirements
1 Some WCs may be Indian style, if desired.
2 Male population may be assumed as two-third and female population as one-third.
Table 5 Hospitals with Indoor Patient Wards(Clause 4.2.5.1)
Sl No.
Fixtures
Patient Toilets
Staff Toilets
Males(3)
Females(4)
Males(5)
Females(6)
i)
Toilet suite comprising one WC and one wash basin and shower stall
Private room with up to 4 patients
For individual doctor's/officer's rooms
ii)
For General Wards, Hospital Staff and Visitors
Water closets
1 per 5 beds or part thereof
1 per 5 beds or part thereof
1 for up to 152 for 16 to 35
1 for up to 122 for 13 to 25
iii)
Ablution tap
One in each water closet
One in each water closet
One in each water closet
One in each water closet
1 water tap with draining arrangements shall be provided for every 50 persons or part thereof in the vicinity of water closets and urinals
iv)
Urinals
1 per 15 beds
—
Nil up to 61 for 7 to 202 for 21 to 45
—
v)
Wash basins
2 for every 30 beds or part thereof. Add 1 per additional 30 beds or part thereof
1 for up to 152 for 16 to 35
1 for up to 122 for 13 to 25
vi)
Drinking water fountain
1 per ward
1 per 100 persons or part thereof
vii)
Cleaner's sink
1 per ward
—
viii)
Bed pan sink
1 per ward
—
ix)
Kitchen sink
1 per ward
—
NOTES
1
Some WCs may be of Indian style, if desired.
2
Male population may be assumed as two-third and female population as one-third.
3
Provision for additional and special hospital fittings where required shall be made.
4
Drinking water fountains are not recommended for hospitals for reasons of infection control. This is to be decided by the health authority recommendations.
Table 6 Hospitals with Outdoor Patient Department(Clause 4.2.5.1)
Sl No.
Fixtures
Patient Toilets
Staff Toilets
Males(3)
Females(4)
Males(5)
Females(6)
i)
Toilet suite comprising one WC and one wash basin (with optional shower stall if building used for 24 h)
For up to 4 patients
For individual doctor's/officer's rooms
ii)
Water closets
1 per 100 persons or part thereof
2 per 100 persons or part thereof
1 for up to 152 for 16 to 35
1 for up to 122 for 13 to 25
iii)
Ablution tap
One in each water closet
One in each water closet
One in each water closet
One in each water closet
1 water tap with draining arrangements shall be provided for every 50 persons or part thereof in the vicinity of water closets and urinals
iv)
Urinals
1 per 50 persons or part thereof
—
Nil up to 61 for 7 to 202 for 21 to 45
—
v)
Wash basins
2 per 100 persons of part thereof
2 per 100 persons or part thereof
1 for up to 152 for 16 to 35
1 for up to 122 for 13 to 25
vi)
Drinking water fountain
See Note 2
1 per 100 persons or part thereof
NOTES
1 Some WCs may be Indian style, if desired.
2 Drinking water fountains are not recommended for hospitals for reasons of infection control. This to be decided by the health authority recommendation.
3 The WCs shall be provided keeping in view the location of main OPD waiting hall and sub-waiting halls, floor wise, so as to serve the people effectively. The number of patients shall be calculated floor wise. The OPD population shall include patient attendants @ at least 1 per patient.
4 Male population may be assumed as two-third and female population as one-third.
5 Provision for additional and special hospital fittings where required shall be made.
Toilet suite comprising one WC, one urinal and one wash basin (with optional shower stall if building used for 24 h)
For individual doctor's/officer's rooms
ii)
Water closets
1 per 25 persons or part thereof
1 per 15 persons or part thereof
iii)
Ablution tap
One in each water closet
One in each water closet
1 water tap with draining arrangements shall be provided for every 50 persons or part thereof in the vicinity of water closets and urinals
iv)
Urinals
—
1 for 6 to 15
2 for 16 to 50
v)
Wash basins
1 per 25 persons or part thereof
1 per 25 persons or part thereof
vi)
Drinking water fountain
1 per 100 persons or part thereof (See Note 2)
vii)
Cleaner's sink
1 per floor, Min
viii)
Kitchen sink
1 per floor, Min
NOTES
1
Some WCs may be Indian style, if desired.
2
Drinking water fountains to be provided only when it is a separate block and patients will not use it.
Table 8Hospitals Staff Quarters and Nurses Homes (Clause 4.2.5.1)
Sl No.
Fixtures
Staff Quarters
Nurses Homes
Males(3)
Females(4)
Males(5)
Females(6)
i)
Water closets
1 per 4 persons or part thereof
1 per 4 persons or part thereof
1 per 4 persons or part thereof2 for 5 to 35
1 per 4 persons or part thereof2 for 5 to 25
ii)
Ablution tap
One in each water closet
One in each water closet
One in each water closet
One in each water closet
1 water tap with draining arrangements shall be provided for every 50 persons or part thereof in the vicinity of water closets and urinals
iii)
Wash basins
1 per 8 persons or part thereof
1 per 8 persons or part thereof
iv)
Bath (showers)
1 per 4 persons or part thereof
1 per 4 to 6 persons or part thereof
v)
Drinking water fountain
1 per 100 persons or part thereof, Min 1 per floor
1 per 100 persons or part thereof, Min 1 per floor
vi)
Cleaner's sink
1 per Floor
1 per Floor
NOTES
1 Some WCs may be Indian style, if desired.
2 For independent housing units, fixtures shall be provided as for residences.
Table 9 Hotels(Clause 4.2.5.1)
Sl No.
Fixtures
Public Rooms
Non Residential Staff
Males(3)
Females(4)
Males(5)
Females(6)
i)
Toilet suite comprising one WC, wash basin with shower or a bath tub
Individual guest rooms with attached toilets
—
ii)
Guest Rooms with Common Facilities
Water closets
1 per 100 persons up to 400Over 400 add at 1 per 250 or part thereof
2 per 100 persons up to 200Over 200 add at 1 per 100 or part thereof
1 for up to 152 for 16 to 353 for 36 to 654 for 66 to 100
1 for up to 122 for 13 to 253 for 26 to 404 for 41 to 575 for 58 to 776 for 78 to 100
iii)
Ablution tap
One in each water closet
One in each water closet
One in each water closet
One in each water closet
1 water tap with draining arrangements shall be provided for every 50 persons or part thereof in the vicinity of water closets and urinals
iv)
Urinals
1 per 50 persons or part thereof
—
Nil up to 61 for 7 to 202 for 21 to 453 for 46 to 704 for 71 to 100
—
v)
Wash basins
1 per WC/Urinal
1 per WC
1 for up to 152 for 16 to 353 for 36 to 654 for 66 to 100
1 for up to 122 for 13 to 253 for 26 to 404 for 41 to 57
vi)
Bath (showers)
1 per 10 persons or part thereof
—
—
vii)
Cleaner's sink
1 per 30 rooms, Min 1 per floor
viii)
Kitchen sink
1 per kitchen
NOTES
1
Some WCs may be Indian style, if desired.
2
Male population may be assumed as two-third and female population as one-third.
3
Provision for additional and special fittings where required shall be made.
Table 10 Restaurants(Clause 4.2.5.1)
Sl No.(1)
Fixtures(2)
Public Rooms
Non-Residential Staff
Males(3)
Females(4)
Males(5)
Females(6)
i)
Water closets
1 per 50 seats up to 200Over 200 add at 1 per100 or part thereof
2 per 50 seats up to 200Over 200 add at 1 per100 or part thereof
1 for up to 152 for 16 to 353 for 36 to 654 for 66 to 100
1 for up to 122 for 13 to 253 for 26 to 404 for 41 to 575 for 58 to 776 for 78 to 100
ii)
Ablution tap
One in each water closet
One in each water closet
One in each water closet
One in each water closet
1 water tap with draining arrangements shall be provided for every 50 persons or part thereof in the vicinity of water closets and urinals
iii)
Urinals
1 per 50 persons or part thereof
—
Nil up to 61 for 7 to 202 for 21 to 453 for 46 to 704 for 71 to 100
—
iv)
Wash basins
1 per WC
1 per WC
1 per WC
1 per WC
v)
Cleaner's sink
1 per each restaurant
vi)
Kitchen sink/dish washer
1 per kitchen
NOTES
1
Some WCs may be Indian style, if desired.
2
Male population may be assumed as two-third and female population as one-third.
3
Provision for additional and special fittings where required shall be made.
Table 11 Schools and Educational Institutions(Clause 4.2.5.1)
Sl No.
Fixtures
Nursery School
Non-Residential
Residential
Boys(4)
Girls(5)
Boys(6)
Girls(7)
i)
Water closets
1 per 15 pupils or part thereof
1 per 40 pupils or part thereof
1 per 25 pupils or part thereof
1 per 8 pupils or part thereof
1 per 6 pupils or part thereof
ii)
Ablution tap
One in each water closet
One in each water closet
One in each water closet
One in each water closet
One in each water closet
1 water tap with draining arrangements shall be provided for every 50 persons or part thereof in the vicinity of water closets and urinals
iii)
Urinals
—
1 per 20 pupils or part thereof
—
1 per 25 pupils or part thereof
—
iv)
Wash basins
1 per 15 pupils or part thereof
1 per 60 pupils or part thereof
1 per 40 pupils or part thereof
1 per 8 pupils or part thereof
1 per 6 pupils or part thereof
v)
Bath/showers
1 per 40 pupils or part thereof
—
—
1 per 8 pupils or part thereof
1 per 6 pupils or part thereof
vi)
Drinking water fountain or taps
1 per 50 pupils or part thereof
1 per 50 pupils or part thereof
1 per 50 pupils or part thereof
1 per 50 pupils or part thereof
1 per 50 pupils or part thereof
vii)
Cleaner's sink
1 per each floor
NOTES1 Some WCs may be Indian style, if desired.2 For teaching staff, the schedule of fixtures to be provided shall be the same as in case of office building.
Book Supply Bureau Under the License from BIS for LARSEN AND TOUBRO CONSTRUCTION - MANAPAKKAM, CHENNAI ON 17-03-2017 09:00:59 (123.63.84.35) valid up Table 12 Hostels (Clause 4.2.5.1)
Sl No.(1)
Fixtures(2)
Resident
Non-Resident
Visitor/Common Rooms
Males(3)
Females(4)
Males(5)
Females(6)
Males(7)
Females(8)
i)
Water closets
1 per 8 or part thereof
1 per 6 or part thereof
1 for up to 152 for 16 to 353 for 36 to 654 for 66 to 100
1 for up to 122 for 13 to 253 for 26 to 404 for 41 to 575 for 58 to 776 for 78 to 100
1 per 100up to 400Over 400 addat 1 per 250
2 per 100up to 200Over 200 addat 1 per 100
ii)
Ablution tap
One in each water closet
One in each water closet
One in each water closet
One in each water closet
One in each water closet
One in each water closet
1 water tap with draining arrangements shall be provided for every 50 persons or part thereof in the vicinity of water closets and urinals
iii)
Urinals
1 per 25 or part thereof
—
Nil up to 61 for 7 to 202 for 21 to 453 for 46 to 704 for 71 to 100
—
1 per 50 or part thereof
—
iv)
Wash basins
1 per 8 persons or part thereof
1 per 6 persons or part thereof
1 for up to 152 for 16 to 353 for 36 to 654 for 66 to 100
1 for up to 122 for 13 to 253 for 26 to 404 for 41 to 575 for 58 to 776 for 78 to 100
1 per WC/Urinal
1 per WC
v)
Bath/showers
1 per 8 persons or part thereof
1 per 6 persons or part thereof
—
—
—
—
vi)
Cleaner's sink
1 per each floor
NOTE — Some WCs may be Indian style, if desired.
Table 13 Fruit and Vegetable Markets(Clause 4.2.5.1)
Sl No.
Fixtures
Shop Owners
Common Toilets in Market Building
Public Toilet for Floating Population
Males(3)
Females(4)
Males(5)
Females(6)
Males(7)
Females(8)
i)
Water closets
1 per 8 or part thereof
1 for up to 152 for 16 to 353 for 36 to 654 for 66 to 100
1 for up to 122 for 13 to 253 for 26 to 404 for 41 to 575 for 58 to 776 for 78 to 100
1 per 50(Min 2)
1 per 50(Min 2)
ii)
Ablution tap
One in each water closet
One in each water closet
One in each water closet
One in each water closet
One in each water closet
One in each water closet
1 water tap with draining arrangements shall be provided in receiving/ sale area of each shop and for every 50 persons or part thereof in the vicinity of water closets and urinals
iii)
Urinals
—
—
Nil up to 61 for 7 to 202 for 21 to 453 for 46 to 704 for 71 to 100
—
1 per 50
—
iv)
Wash basins
1 per 8 or part thereof
1 for up to 152 for 16 to 353 for 36 to 654 for 66 to 100
1 for up to 122 for 13 to 253 for 26 to 404 for 41 to 57
—
—
v)
Bath/showers
1 per 8 persons or part thereof
1 per 6 persons or part thereof
—
—
1 per 50persons
1 per 50persons
NOTES1 Toilet facilities for individual buildings in a market should be taken same as that for office buildings.2 Common toilets in the market buildings provide facilities for persons working in shops and their regular visitors.3 Special toilet facilities for a large floating population of out of town buyers/sellers, labour, drivers of vehicles for whom special toilet (public toilets).
book Supply Bureau Under the License from BIS for LARSEN AND TOUBRO CONSTRUCTION - MANAPAKKAM, CHENNAI ON 17-03-2017 09:00:59 (123.63.84.35) valid up Table 14 Bus Stations, Airports and Railway Stations (Clause 4.2.5.1)
Sl No.
Fixtures
Junction Stations, Intermediate Stations and Bus Stations
Terminal Railway and Bus Stations
Domestic and International Airports
Males (3)
Females (4)
Males (5)
Females (6)
Males (7)
Females (8)
(1)
(2)
i)
Water closets
3 for up to 1 000
4 for up to 1 000
4 for up to 1 000
5 for up to 1 000
Min 2
Min 2
Add 1 per additional 1 000 or part thereof
Add 1 per additional 1 000 or part thereof
Add 1 per additional 1 000 or part thereof
Add 1 per additional 1 000 or part thereof
For 200 : 5 For 400 : 9 For 600 : 12 For 800 : 16 For 1 000 : 18
For 200 : 8 For 400 : 15 For 600 : 20 For 800 : 26 For 1 000 : 29
ii)
Ablution tap
One in each water closet
One in each water closet
One in each water closet
One in each water closet
One in each water closet
One in each water closet
1 water tap with draining arrangements shall be provided for every 50 persons or part thereof in the vicinity of water closets and urinals
iii)
Urinals
4 for up to 1 000
—
6 for up to 1 000
—
1 per 40 or part thereof
—
Add 1 per additional 1 000
Add 1 per additional 1 000
iv)
Wash basins
1 per WC/ Urinal
1 per WC
1 per WC/ Urinal
1 per WC
1 per WC/ Urinal
1 per WC
v)
Bath/showers
2 per 1 000
3 per 1 000
4 per 1 000
vi)
Drinking water fountain or taps (in common lobby for male/female)
2 per 1 000 or part thereof
3 per 1 000 or part thereof
4 per 1 000 or part thereof
vii)
Cleaner's sink
1 per toilet compartment with 3 WCs
1 per toilet compartment with 3 WCs
1 per toilet compartment with 3 WCs
1 per toilet compartment with 3 WCs
1 per toilet compartment with 3 WCs
1 per toilet compartment with 3 WCs
NOTES
1
Some WCs may be Indian style, if desired.
2
Male population may be assumed as three-fifth and female population as two-fifth.
3
Separate provision shall be made for staff and workers.
Table 15Shopping Malls and Retail Buildings (Clause 4.2.5.1)
Sl No.(1)
Fixtures(2)
Staff Toilets in Shopping Building
Public Toilet for Floating Population
Males(5)
Females(6)
Males(7)
Females(8)
i)
Water closets
1 for up to 152 for 16 to 353 for 36 to 654 for 66 to 100
1 for up to 122 for 13 to 253 for 26 to 404 for 41 to 575 for 58 to 776 for 78 to 100
1 per 50 (Min 2)
1 per 50 (Min 2)
ii)
Ablution tap
One in each water closet
One in each water closet
One in each water closet
One in each water closet
iii)
Urinals
Nil up to 61 for 7 to 202 for 21 to 453 for 46 to 704 for 71 to 100
—
1 per 50
—
iv)
Wash basins
1 for up to 152 for 16 to 353 for 36 to 654 for 66 to 100
1 for up to 122 for 13 to 253 for 26 to 404 for 41 to 57
1 per 50 (Min 2)
1 per 50 (Min 2)
v)
Bath/showers
1 per 100 persons
1 per 100 persons
—
—
NOTES1 Toilet facilities for individual facilities in a shopping building should be taken same as that for office buildings.2 Staff toilets in the shopping buildings provide facilities for persons working in shops and building, as well as for maintenance staff.3 The number of persons against the fixture bath/showers represent the maintenance staff requiring such facility.4 Public toilet facilities are provided for a large floating population for buyers and visitors.
24
installation suited to the need of a specific building. For example, schools should be provided with toilet facilities on each floor. Similarly, toilet facilities shall be provided for temporary workmen employed in any establishment according to the needs; and in any case one WC and one wash basin shall be provided.
All buildings used for human habitation for dwelling, work, occupation, medical care or any purpose detailed in the various tables, abutting a public sewer or a private sewage disposal system, shall be provided with minimum sanitary facilities as per the schedule in the tables. In case the disposal facilities are not available, they shall be provided as a part of the building design for ensuring high standards of sanitary conditions in accordance with this section.
g) Workplaces where crèches are provided, they shall be provided with one WC for 10 persons or part thereof, one wash basin for 15 persons or part thereof, one kitchen sink with floor trap for preparing food/milk preparations. The sink provided shall be with a drinking water tap.
h) In all types of buildings, individual toilets and pantry should be provided for executives, and for meeting/seminar/conference rooms, etc, as per the user requirement.
j) Where food is consumed indoors, water stations may be provided in place of drinking water fountains.
s) Consideration shall be given to alternative layouts so as to ensure that the most economical and practical solution is adopted. The possibility of alterations shall be avoided by exercising due care and forethought.
4.5.2.3 Protection against vermin and dirt
The installation of sanitary fittings shall not introduce crevices which are not possible to inspect and clean readily.
Pipes, if not embedded, shall be run well clear of the wall. Holes through walls to lay pipes shall be made good on both sides to prevent entry of insects. Materials used for embedding pipes shall be rodent-proof. Passage of rodents from room-to-room or from floor-to-floor shall be prevented by suitable sealing. The intermediate lengths of ducts and chases shall be capable of easy inspection. Any unused drains, sewers, etc, shall be demolished or filled in to keep them free from rodents.
All pipe shafts shall be plastered before any pipes are installed in the shaft. It is advisable to lay pipes on the steel supports with adequate gap between plastered wall and support structure. This will provide a smooth surface and prevent location for survival of insects and vermins.
4.5.2.4 Choice of plumbing system
4.5.2.4.1 In selecting one or more of the type of piping systems, the building and the layout of toilets/fixtures, relationship with other services, acceptability to the Authority, and any special requirements of users, shall be studied.
a) Single stack system [see 2.69 (a)]
The single stack system is ideal when the toilet/fixture layouts are repetitive and there is less space for pipes on the wall.
In any system so selected there should be not more than two toilet connections per floor.
The system requires minimum 100mm diameter stack for a maximum of 5 floors in a building.
In this system, care shall be taken of the horizontal distance of sanitary fixtures from the drainage stack and vertical distance between connections of branches from fixtures to drainage stack.
All the safeguards for the use of this system given in 4.5.2.4.2 shall be complied with.
b) One pipe — partially ventilated system [see 2.69 (b)]
The system and the applicable safeguards under this system are the same as for single stack system. The prime modification is to vent the soil appliance(s).
c) One pipe — fully ventilated system [see 2.69 (c)]
This system is suitable for buildings where the toilet/fixture layouts and the shafts are repetitive. It requires less shaft space, and is economical.
Continuous flow of water in the pipe from waste appliances makes it less prone to blockage and makes the system more efficient.
The system eliminates the need for a gully trap which requires constant cleaning.
This system requires individual vent pipes installed either in suspended ceiling or in the wall above the floor level in the toilet, provided construction details of the building allow provision of vent pipes for individual fixtures and routing of vent pipes to remote shafts where main vent stacks may have been located.
The system requires minimum 100mm diameter stack.
The system is ideal when the main pipes run at the ceiling of the lowest floor or in a service floor.
d) Two pipe system [see 2.69 (d)]
This system provides safety and flexibility in layouts for larger toilets and for buildings having higher requirement
of performance due to its height and type of occupancy.
In large buildings and houses with open ground and gardens, the sullage water from the waste system can be suitably treated and usefully utilized for gardening and agriculture.
In larger and multi-storeyed buildings, the sullage is treated within the building for reuse as makeup water for cooling towers for air conditioning system and is also used for flushing water closets provided it has absolutely no connection with any water supply line, tank or system used for domestic and drinking supply.
For detailed information regarding design and installation of soil, waste and vent pipes, reference may be made to good practice [9-2(11)].
4.5.2.4.2 Safeguards for single stack system
a) As far as practicable, the fixtures on a floor shall be connected to stack in order of increasing discharge rate in the downward direction.
b) The size of the vent pipe (terminating to the outdoor) shall be same as the size of drainage stack in the case of single stack system.
c) Water closets shall be connected to the stack through a sanitary tee; the maximum horizontal distance from the stack being 2400mm.
d) For fixtures other than water closets, the maximum horizontal distance from the stack shall be 3500mm.
e) The vertical distance between the waste branch (from floor trap or from the individual appliance) and the soil branch connection, when soil pipe is connected to stack above the waste pipe, shall be not less than 200mm.
f) Depth of water seal traps from different fixtures shall be as per 4.5.3.6.1.6.
g) Branches and stacks which receive discharges from WC pans should not be less than 100mm, except where the outlet from the siphonic water closet is 80mm, in which case a branch pipe of 80mm may be used. For outlet of floor traps 75mm dia pipes may be used.
h) The horizontal branch distance for fixtures from stack, bend(s) at the foot of stack to avoid back pressure as well as vertical distance between the lowest connection and the invert of drain shall be as per good practice [9-2(11)].
j) For tall buildings, ground floor appliances are recommended to be connected directly to manhole/inspection chamber.
4.5.2.4.2.1 Drainage stack shall be sized in accordance with Table 16. The drainage stack and branch piping shall be the vents for the drainage system. Stack shall be uniformly sized based on the total connected drainage fixture unit load.
Table 16Single Stack Sizing (Clause 4.5.2.4.2.1)
Sl No.
Stack Size
Maximum Connected Drainage Fixture Units (DFU)
Stacks Less than 23 m in Height
Stacks 23 m to Less than 49 m in Height
Stacks 49 m and Greater in Height¹⁾
(1)
(2)
(3)
(4)
(5)
i)
75
24
—
—
ii)
100
225
24
—
iii)
125
480
225
24
iv)
150
1 015
480
225
v)
200
2 320
1 015
480
vi)
250
4 500
2 320
1 015
vii)
300
8 100
4 500
2 320
viii)
375
13 600
8 100
4 500
¹⁾ To be considered for one-pipe partially ventilated system only.
4.5.2.4.2.2 An alternative design approach for designing the single stack system is also used in some of the countries, which may be followed if approved by the authority. Such an approach may utilize the following, and may also require reference to available specialist literature:
a) The size of the vent pipe (terminating to the outdoor) shall be same as the size of drainage stack in the case of single stack system.
b) Using branch discharge pipes, self and external siphonage of the water seal of traps can be avoided.
c) In respect of branch discharge pipes, the entire developed length including fittings up to farthest connection is 4.0 m.
d) A 45° bend shall be used for the horizontal branch pipe with a drop connection after the connection from the appliance.
e) To match the crowns of small and larger pipes, an eccentric reducer is used with straight portion on top.
f) A non-ventilated discharge pipe shall be connected to discharge stack with a sweep junction having an angle of 87° to 88.5° .
g) In respect of vertical discharge stacks, concentric or eccentric reducers may be permitted.
h) In respect of stacks not exceeding 10 m in height, from the upper most connection to change of direction, no branch discharge pipe
shall be connected to the stack or horizontal side for a distance of 1.0 m. In respect of second change in direction, no branch discharge pipe shall be connected within a distance of 0.5 m after the change of direction. The pipe stack shall not be connected to sanitary appliances from the lowest floor.
j) In respect of stacks exceeding 10 m in height, from the upper most connection to change of direction, no branch discharge pipe shall be connected to the stack or horizontal side for a distance of 2.0 m. The connection of the ventilated branch to the main stack shall not be within 2.0 m from the change of direction. In respect of second change in direction, no branch discharge pipe shall be connected within a distance of 0.5 m after the change of direction. The pipe stack shall not be connected to sanitary appliances from the lowest floor.
k) The connection of branch discharge pipes to the vertical stack shall be such that back flow will not cross flow into fixtures on the opposite ends.
4.5.3.2.3 The soil pipe shall be provided with heel rest bend which shall rest on sound footing, if terminating at firm ground level. When the stack is terminating at the ceiling of a floor, the bend shall be provided with sufficient structural support to cater for the stack dead weight and the thrust developed from the falling soil/waste. Vertical stack shall be fixed at least 50 mm clear of the finished surface of the wall by means of a suitable clamp of approved type.
4.5.3.3 Waste pipes
Every pipe in a building for carrying off the waste or overflow water from every bath, wash basin or sink to a drain shall be of 32 mm to 50 mm diameter, and shall be trapped immediately beneath such wash basins or sink by an efficient siphon trap — P trap with adequate means for inspection and cleaning. Such P traps shall be ventilated into the external air whenever such ventilation is necessary to preserve the seal of the trap. Waste pipes, P traps, etc, shall be constructed of iron, lead, brass, PVC, engineering plastics, stoneware, asbestos cement or other approved material. The overflow pipe from wash basin, sinks, etc, shall be connected with the waste pipe immediately above the
trap. Vertical pipes carrying off waste water shall have a minimum diameter of 75mm.
NOTE — Whenever wash basins and sinks have in-built overflow arrangements, there is no need to provide overflow pipes in such cases.
4.5.3.3.1 Every pipe in a building for carrying off waste water to a drain shall be taken through an external wall of the building by the shortest practicable line, and shall discharge below the grating or surface box of the chamber but above the inlet of a properly trapped gully. The waste pipe shall be continued upwards without any diminution in its diameter and (except when unavoidable) without any bend or angle to such a height and position as to afford by means of the open end of the waste pipe, a safe outlet for foul air, the position of the open end and its covering being such as to comply with the conditions.
4.5.3.3.2 Except where it is impracticable, the common waste pipe shall be situated outside the building and shall be continued upwards without diminution of its diameter (except where it is unavoidable) without any bend or angle being formed to such a height and position as to avoid by means of the open end a safe outlet for foul air, the position of the open end and the covering threat being such as to comply with the conditions set out in 4.5.3.4 relating to vent pipe.
4.5.3.4 Vent pipes
Vent pipes should be so installed that water cannot be retained in them. They should be fixed vertically. Whenever possible, horizontal runs should be avoided. Vent pipe shall be carried to such a height and in such a position as to afford by means of the open end of such pipe or vent shaft, a safe outlet for foul air with the least possible nuisance.
4.5.3.4.1 The upper end of the main vent pipe may be continued to the open air above roof level as a separate pipe, or it may join the MSP and/or MWP above the floor level of the highest appliance. Its lower end may be carried down to join the drain, at a point where air relief may always be maintained.
4.5.3.4.2 Branch vent pipes should be connected to the top of the BSP and BWP between 75 mm and 450 mm from the crown of the trap.
4.5.3.4.3 The vent pipe shall always be taken to a point 1 500 mm above the level of the eaves or flat roof or terrace parapet whichever is higher or the top of any window within a horizontal distance of 3 m. The least dimension shall be taken as a minimum and local conditions shall be taken into account. The upper end of every vent pipe shall be protected by means of a cowl.
4.5.3.4.4 In case the adjoining building is taller, the vent pipe shall be carried higher than the roof of the adjacent building, wherever it is possible.
4.5.3.4.5 The building drain intended for carrying waste water and sewage from a building shall be provided with at least one vent pipe situated as near as practicable to the building from an inspection chamber and as far away as possible from the point at which the drain empties into the sewer or other carrier.
4.5.3.4.6 Size of vent pipe
a) The building drain vent pipe shall be of not less than 75 mm diameter. When, however, it is used as MSP or MWP, the upper portion, which does not carry discharges, shall not be of lesser diameter than the remaining portion;
b) The diameter of the main vent pipe in any case should not be less than 50 mm;
c) A branch vent pipe on a waste pipe in both one and two-pipe systems shall be of not less than two-thirds the diameter of the branch waste pipe, subject to a minimum of 25 mm; and
d) A branch vent pipe on a soil pipe in both one and two-pipe systems shall be not less than 32 mm in diameter.
e) Vent pipes to be sized/designed considering the drainage fixture units of individual fixtures/appliances as per good engineering practices (see 4.5.3.4.7).
4.5.3.4.7 Venting system for high rise buildings
In the case of fully ventilated system, suitable sized pipe stacks carry soil and waste drainage, wherein each sanitary fixture is individually vented. The practical way of implementation of this system is by venting each water closet and floor drain. A fully ventilated one pipe drainage system is most popular in advanced plumbing installations.
Properly sized vent pipe would ensure maintenance of atmospheric pressure within gravity drainage pipes.
Sizing of vent pipe is based on cumulative drainage fixture units of all fixtures served by the pipe. Sizing also depends on maximum permissible lengths. Maximum lengths are also subject to the limitation that one-third of length shall be horizontal. Horizontal pipes always rise towards termination point, avoiding vertical loops.
The minimum required diameter of stack vents and vent stacks shall be determined from the developed length and the total drainage fixture units (DFU) connected thereto, in accordance with Table 17. However, in no case, the diameter shall be less than half the diameter of the drain served or less than 32 mm.
NOTE — In case, if fully ventilated one-pipe system is not implemented then it shall indicate the case of two-pipe system
along with common vent pipe for which the guideline for sizing shall be provided. Also, it shall provide a sketch for two-pipe system along with connection of branch pipes from wash basin to the deep seal trap through inlet fitting as per prevailing conditions as approved by Authority.
4.5.3.5 Design of drainage pipes
A stack is the main vertical pipe that carries away discharge from water closets and urinals (soil stack) or other clear waste water from equipment (waste stack) with adequate suitable fittings, which may be a long-turn, tee-wye or short-turn or sanitary tee. Depending on the rate of flow in to the drain stack, the diameter of the stack, the type of stack fittings and the flow down the stack from higher levels (if any), the discharge from the fixture drain may or may not fill the cross-section of the stack at the level of entry. In any event, as soon as the water enters the stack, the force of gravity rapidly accelerates it downward and before it travels very far, it assumes the form of a sheet around the wall of the stack, leaving the centre of the pipe open for the flow of air.
This sheet of water continues to accelerate until the frictional force exerted by the wall of the falling sheet of water equals the gravitational force. If the distance the water travel is sufficient enough and provided that no flow enters the stack at lower levels to interfere the sheet, the sheet remains unchanged in thickness and velocity until it reaches the bottom of the stack. The ultimate vertical velocity the sheet attains is called the ‘terminal velocity’. The distance the sheet must fall to attain this terminal velocity is called the ‘terminal length’.
Following formulae may be used for calculating the terminal velocity and terminal length:
Vt=3.0(Q/d)2/5Lt=0.052Vt2
where
Vt = terminal velocity in the stack, m / s;
Lt = terminal length below the point of flow entry, m;
Q = quantity rate of flow, 1 / s ; and
d = diameter of stack, mm.
At the centre of the stack is a core of air that is dragged along with the water by friction. A supply source of air shall be provided to avoid excessive pressures in the stack. The usual means of supplying this air are through the stack vent or vent stack. The entrained air in the stack causes a pressure reducing inside the stack, which is caused by the frictional effect of the falling sheet of water dragging the core of air with it.
4.5.3.5.1 Estimation of maximum flow of sewer
a) Simultaneous discharge flow
The maximum flow in a building drain or a stack depends on the probable maximum number of simultaneous discharging appliances. For the
34
calculation of this peak flow certain loading factors have been assigned to appliances in terms of fixture units, considering their probability and frequency of use. These fixture unit values are given in Table 18.
For any fixtures not covered under Table 18, Table 19 may be referred to for deciding their fixture unit rating depending on their drain or trap size.
From Tables 18 and 19, the total load on any pipe in terms of fixtures units may be calculated knowing the number and type of appliances connected to this pipe.
For converting the total load in fixture units to the peak flow in litre per minute, Fig. 6 is to be used.
The maximum number of fixture units that are permissible for various recommended pipe size in the drainage system are given in Table 20 and Table 21.
Results should be checked to see that the soil, waste and building sewer pipes are not reduced in diameter in the direction of flow. Where appliances are to be added in fixture, these should be taken into account in assessing the pipe sizes by using the fixture units given in Table 18 and Table 19.
Table 17Size and Developed Length of Stack Vents and Vent Stacks (Clause 4.5.3.4.7)
SI No.
Diameter of Soil and / or Waste Stack mm
Total Fixture Units Being Vented (DFU)
Maximum Developed Length of Vent for the Diameter of Vent
m
32 mm(4)
40 mm(5)
50 mm(6)
65 mm(7)
75 mm(8)
100 mm(9)
125 mm(10)
150 mm(11)
200 mm(12)
250 mm(13)
300 mm(14)
i)
32
2
9
—
—
—
—
—
—
—
—
—
—
ii)
40
8
15
45
—
—
—
—
—
—
—
—
—
iii)
40
10
9
30
—
—
—
—
—
—
—
—
—
iv)
50
12
—
23
61
—
—
—
—
—
—
—
—
v)
50
20
9
15
45
—
—
—
—
—
—
—
—
vi)
65
42
8
9
30
91
—
—
—
—
—
—
—
vii)
75
10
—
13
45
110
317
—
—
—
—
—
—
viii)
75
21
—
10
34
82
247
—
—
—
—
—
—
ix)
75
53
—
8
29
70
207
—
—
—
—
—
—
x)
75
102
4.5.3.5.2 Gradients
4.5.3.5.2.1 The discharge of water through a domestic drain is intermittent and limited in quantity and, therefore, small accumulations of solid matter are liable to form in the drains between the building and the public sewer. There is usually a gradual shifting of these deposits as discharges take place. Gradients should be sufficient to prevent these temporary accumulations building up and blocking the drains.
a) Drainage loads — Single family dwellings contain plumbing fixtures, such as one or more bathroom groups, each consisting of a toilet, wash basin and bathtub or shower unit, a kitchen sink, dishwasher and washing machine. Large buildings also have other fixtures, slop sinks and drinking water coolers. The important characteristic of these fixtures is that they are not used continuously. Rather, they are used with irregular frequencies that vary greatly during the day. In addition, the various fixtures have quite different discharge characteristics regarding both the average flow rate per use and the duration of a single discharge. Consequently, the probability of all the fixtures in the building operating simultaneously is small.
b) Stack capacities — The criterion of flow capacities in drainage stacks is based on the limitation of the water occupied cross-section to a specified fraction of the cross-section of the stack where terminal velocity exists, as suggested by earlier investigations.
Flow capacity can be expressed in terms of the stack diameter and the water cross-section, as follows:
Q = 2 7. 8 × r s5 / 3 × D 8 / 3
where
Q = capacity, 1 / s
rs = ratio of the cross-sectional area of the sheet of water to the cross-sectional area of the stack; and
D = diameter of the stack, mm.
c) Design requirement for high rise buildings drainage system — Drainage pipe stacks are sized for one third of their carrying capacity. Plumbing codes provides values of drainage fixture units for each fixture. Different values for fixture units are based on the nature of occupancy and the place of installation. Sizing of drainage pipes is based on the cumulative values of drainage fixture units connected to the pipe. A vertical pipe shall always have
larger carrying capacity when compared to horizontal pipe of same size. Carrying capacity of horizontal pipe is dependent on gradient provided. Carrying capacities of vertical pipes are restricted by their maximum permissible lengths. This restriction does not
Table 18Drainage Fixture Units (DFU) for Different Fixtures with Minimum Pipe Sizes (Clause 4.5.3.5.1)
Sl No.
Type of Fixture
Application
Minimum Trap Size mm (6)
Private (3)
Public (4)
i)
Bathroom group (water closet, wash basin, bidet and tub or shower)
a) Water closet (flush valve)
8
—
—
b) Water closet (flush tank)
6
—
—
ii)
Bathtub
3
—
40
iii)
Bar sink
1
2
40
iv)
Ablution faucet/Bidet
1
2
40
v)
Clothes washer
3
3
50
vi)
Dishwasher
2
2
40
vii)
Drinking fountain
—
0.5 (0.75)
32
viii)
Floor drain
1
2
50
ix)
Wash basin
1
1
32
x)
Service or mop basin/sink
1.5
3
50
xi)
Kitchen sink
2
2
40
xii)
Shower
2
2
50
xiii)
Laundry sink
2
2
40
xiv)
Clinical or surgeon's scrub sink
—
6
80
xv)
Urinal (with flush valve)
2
2 (3)
50
xvi)
Urinal (with flush tank)
2
2 (3)
50
xvii)
Urinal with sensor operated
2
2 (3)
50
xviii)
Water closet (flush valve)
4
6 (8)
80
xix)
Water closet (flush tank)
3
4 (6)
80
xx)
Combination fixture (faucet)
1
2
40
1 A shower head over a bath tub does not increase the fixture unit value.
2 Size of floor trap shall be determined by the area of surface water to be drained.
3 Wash basins with 32mm and 40mm trap have the same load value.
4 Trap size shall be consistent with the fixture outlet size.
5 For fixtures added to bathroom group, the DFU value is added to those additional fixtures to the bathroom group fixture count.
6 No floor traps to be provided inside operating rooms, procedure rooms, AIIR isolation rooms and PE isolation rooms.
7 The values given in parentheses pertain to such public use buildings (congregation halls) where an enhanced requirement is expected to be encountered as compared to the normal maximum use in public use buildings.
36
Book Supply Bureau Under the License from BIS for LARSEN AND TOUBRO CONSTRUCTION - MANAPAKKAM, CHENNAI ON 17-03-2017 09:00:59 (123.63.84.35) valid u
apply to horizontal pipes. Irrespective of drainage fixture units, the minimum size for the fixture shall be adopted. The minimum size of horizontal pipe is critical to ensure self cleansing velocities in sewers.
Table 19Fixture Unit Values for Fixtures Based on Fixture Drain on Trap Size (Clause 4.5.3.5.1)
Sl No.(1)
Fixture Drain on Trap Size(2)
Fixture Unit Value(3)
i)
32 mm and smaller
1
ii)
40 mm
2
iii)
50 mm
3
iv)
65 mm
4
v)
80 mm
5
vi)
100 mm
6
4.5.3.5.2.2 When flow occurs in drain piping, it should not entirely fill the cross-section of the pipe under flow condition. If the pipe were to flow full, pressure fluctuations would occur which could possibly destroy the seal of the traps within the building. Normally, the sewer shall be designed for discharging the peak flow as given in 4.5.3.5.1, flowing half-full with a minimum self-cleansing velocity of 0.75 m/s. The approximate gradients which give this velocity for the sizes of pipes likely to be used in building drainage and the corresponding discharges when following half-full are given in Table 22.
4.5.3.5.2.3 In cases where it is practically not possible to conform to the ruling gradients, a flatter gradient may be used, but the minimum velocity in such cases
shall on no account be less than 0.61m / s and adequate flushing should be done.
NOTE — Where gradients are restricted, the practice of using a pipe of larger diameter than that required by the normal flow, in order to justify laying at a flatter gradient does not result in increasing the velocity of flow, further this reduces the depth of flow and thus for this reasons the above mentioned practice should be discouraged.
4.5.3.5.2.4 On the other hand, it is undesirable to employ gradients giving a velocity of flow greater than 2.4 m/s. Where it is unavoidable, cast iron pipes shall be used. The approximate gradients, which give a velocity of 2.4 m/s for pipes of various sizes and the corresponding discharge when flowing half-full are given in Table 22.
4.5.3.5.2.5 The discharge values corresponding to nominal diameter and gradient given in Table 22 are based on Manning's formula (n = 0.015).
NOTE — Subject to the minimum size of 100 m, the sizes of pipes shall be decided in relation to the estimated quantity of flow and the available gradient.
4.5.3.6 Drain appurtenances
4.5.3.6.1 Trap
All traps shall be protected against siphonage and back pressure ensuring access to atmospheric air for air circulation and preserving the trap seal in all conditions.
4.5.3.6.1.1 A trap may be formed as an integral trap with the appliance during manufacture or may be a separate fitting called an attached trap which may be connected to the waste outlet of the appliance.
4.5.3.6.1.2 Traps should always be of a self-cleansing pattern. A trap, which is not an integral part of an
Table 20Horizontal Fixture Branches and Stacks ¹⁾ (Clause 4.5.3.5.1)
SI No.
Diameter of Pipe
Maximum Number of Drainage Fixture Units ²⁾ (DFU) that can be Connected to
Branch Total for Horizontal Branch
Stacks ³⁾
Total Discharge into One Branch Interval (4)
Total for Stack of Three Branch Intervals or Less (5)
Total for Stack Greater than Three Branch Intervals (6)
(1)
mm (2)
(3)
i)
32
1
2
2
2
ii)
40
3
2
4
8
iii)
50
6
6
10
24
iv)
65
12
9
20
42
v)
75
20
20
48
72
vi)
100
160
90
240
500
vii)
125
360
200
540
1 100
viii)
150
620
350
960
1 900
ix)
200
1 400
600
2 200
3 600
x)
250
2 500
1 000
3 800
5 600
xi)
300
3 900
1 500
6 000
8 400
xii)
375
7 000
See Note
See Note
See Note
¹⁾ Does not include branches of the building sewer.
²⁾ Depending upon the probability of simultaneous use of appliances considering the frequency of use and peak discharge rate.
Stacks shall be sized based on the total accumulated connected load at each story or branch interval. As the total accumulated connected load decreases, stacks are permitted to be reduced in size. Stack diameters shall not be reduced to less than one-half of the diameter of the larger stack size required.
NOTE — Sizing load based on design criteria.
lok Supply Bureau Under the License from BIS for LARSEN AND TOUBRO CONSTRUCTION - MANAPAKKAM, CHENNAI ON 17-03-2017 09:00:59 (123.63,24.35) valid u
appliance, should be directly attached to its outlet and the pipe should be uniform throughout and have a smooth surface.
4.5.3.6.1.3 The trap should have minimum size of outlet/exit, same as that of largest waste inlet pipe.
4.5.3.6.1.4 Traps for use in domestic waste installations and all other traps should be conveniently accessible and provided with cleansing eyes or other means of cleaning.
4.5.3.6.1.5 The minimum internal diameter for sanitary appliances shall be as follows:
Sl No.
Sanitary Appliance
Minimum Internal Diameter of Waste Outlet mm
i)
Soil appliances:
a) Indian and European type water closets
100
b) Bed pan washers and slop sinks
100
c) Urinal with integral traps
75
d) Stall urinals (with not more than 120 mm of channel drainage)
50
e) Lipped urinal small/large
40
ii)
Waste appliances:
a) Drinking fountain
25
b) Washbasin
32
c) Bidets
32
d) Domestic sinks and baths
40
e) Shower bath trays
40
f) Domestic bath tubs
50
g) Hotel and canteen sinks
50
h) Floor traps (outlet diameter)
75
4.5.3.6.1.6 Depth of water seal traps from different fixtures shall be as follows:
Sl No.
Item
Depth of Seals mm
Two Pipe System
One Pipe System
Single Stack System
i)
Water closets
50
50
50
ii)
Floor traps
50
50
50
iii)
Other fixtures, directly connected to the stack:
a) Where attached to branch waste pipes of 75 mm dia or more
40
40
40
b) Where attached to branch waste pipes of less than 75 mm dia
40
40
75
NOTE — When connection is made through floor trap, no separate seals are required for individual fixtures.
4.5.3.6.2 Floor drains
All toilets/bathrooms in a building desirably should be provided with floor drains to facilitate cleaning.
4.5.3.6.2.1 Floor drains shall connect into a trap so constructed that it can be readily cleaned and of a size to serve efficiently the purpose for which it is intended. The trap shall be either accessible from the floor drain or by a separate cleanout within the drain.
4.5.3.6.2.2 Floor drain also receives, waste piping which does not connect to the sanitary system, known as indirect waste. This discharge from an indirect waste should be conveyed into a water supplied, trapped and vented floor drain.
Table 21Building Drains and Sewers ¹⁾ (Clause 4.5.3.5.1)
Sl No.
Diameter of Pipe
Maximum Number of Drainage Fixture Units (DFU) that can be Connected to any Portion of the Building Drain or the Building Sewer Including Branches of the Building Drain²⁾ , for Slope
mm
1/200
1/100
1/50
1/25
(1)
(2)
(3)
(4)
(5)
(6)
i)
32
—
—
1
1
ii)
40
—
—
3
3
iii)
50
—
—
21
26
iv)
65
—
—
24
31
v)
75
—
36
42
50
vi)
100
—
180
216
250
vii)
125
—
390
480
575
viii)
150
—
700
840
1 000
ix)
200
1 400
1 600
1 920
2 300
x)
250
2 500
2 900
3 300
4 200
xi)
300
3 900
4 600
5 600
6 700
xii)
375
7 000
8 300
10 000
12 000
¹⁾ Includes branches of the building sewer.
²⁾ The minimum size of any building drain serving a water closet shall be 75 mm.
Table 22 Different Diameter Pipes Giving Velocity and Corresponding Discharge at Minimum and Maximum Gradient
(Clauses 4.5.3.5.2.2, 4.5.3.5.2.4 and 4.5.3.5.2.5)
Sl No.
Diameter mm (1)
Minimum Gradient (Velocity : 0.75 m/s) (3)
Discharge at the Minimum Gradient m³/min (4)
Maximum Gradient (Velocity : 2.4 m/s) (5)
Discharge at the Maximum Gradient m³/min (6)
i)
100
1 in 57
0.18
1 in 5.6
0.59
ii)
150
1 in 100
0.42
1 in 9.7
1.32
iii)
200
1 in 145
0.73
1 in 14
2.40
iv)
230
1 in 175
0.93
1 in 17
2.98
v)
250
1 in 195
1.10
1 in 19
3.60
vi)
300
1 in 250
1.70
1 in 24.5
5.30
4.5.3.6.2.3 Floor drain should be provided in mechanical equipment rooms, where pumps, boilers, water chillers, heat exchangers and other air conditioning equipment are periodically drained for maintenance and repair. Boiler requires drain at safety relief valve discharge.
4.5.3.6.2.4 Strategically floor drains are required to be located in buildings with wet fire protection sprinkler systems to drain water in case of activation of sprinkler heads.
4.5.3.6.2.5 The minimum diameter for floor drains outlets before connecting to floor trap is 75 mm.
4.5.3.6.3 Cleanouts
The cleanout provides access to horizontal and vertical lines and stacks to facilitate inspection and means to remove obstructions common to all piping systems,
6A GRAPH FOR PROBABLE DEMAND UP TO 10 000FU
6B GRAPH FOR PROBABLE DEMAND UP TO 1 000FU
CURVE 1 — SYSTEM WITH FLUSH VALVES
CURVE 2 — SYSTEM WITH FLUSH TANKS
FIG. 6 GRAPH FOR PROBABLE DEMAND
such as solid objects, greasy wastes, hair and the like.
4.5.3.6.3.1 Cleanouts in general should be gas and water tight, provide quick and easy plug removal, allow ample space for rodding tools, have means of adjustments to finished floor level, be attractive and be designed to support whatever load is directed over them.
4.5.3.6.3.2 Waste lines are normally laid beneath the floor slab at a sufficient distance to provide adequate back-fill over the joints. Cleanouts are then brought up to floor level grade by pipe extension pieces.
4.5.3.6.3.3 The size of the cleanout within a building should be the same size as the piping up to 100mm. For larger size piping 100mm cleanouts are adequate for their intended purpose.
4.5.3.6.3.4 Cleanouts are suggested to be provided at the following locations:
a) Inside the building at a point of exit. Use a wye branch or a trap.
b) At every change of direction greater than 45°.
c) At the base of all stacks.
d) At the horizontal header, receiving vertical stacks and serving the purpose of offset header.
4.5.3.6.3.5 Supports for drainage and sewerage pipes The supports for the above pipes and fittings shall be in accordance with manufacturer's recommendations and shall comply with the applicable standards.
It requires a liquid waste decontamination system which consists of at least one reactor or sterilizer plus a holding tank. An ideal system would consist of two or more sterilizers to provide redundancy with two or more tanks. There should be a sampling tank between this system and building drainage. The final reacted waste water should flow to ETP and not to STP.
4.5.10.3.1 Manholes may be rectangular, arch or circular type. The minimum internal size of manholes, chambers (between faces of masonry) shall be as follows:
a) Rectangular manholes:
For depths less than 900 mm × 0.90 m 800 mm
For depths from 0.90 m and up to 2.5 m 1 200 mm × 900 mm
NOTE — For depths upto 0.60 m, 600 mm × 600 mm manhole may be used.
b) Arch type manholes:
For depths of 2.5 m and above 1 400 mm × 900 mm
NOTE — The width of manhole chamber shall be suitably increased more than 900 mm on bends, junctions or pipes with diameter greater than 450 mm so that benching width in either side of channel is minimum 200 mm.
c) Circular manholes:
For depths above 0.90 m and up to 1.65 m 900 mm diameter
For depths above 1.65 m and up to 2.30 m 1 200 mm diameter
For depths above 2.30 m and up to 9.00 m 1 500 mm diameter
For depths above 9.00 m and up to 14.00 m 1 800 mm diameter
1 In adopting the above sizes of chambers, it should be ensured that these sizes accord with full or half bricks with standard thickness of mortar joints so as to avoid wasteful cutting of bricks.
2 The sizes of the chambers/manhole may be adjusted to suit the availability of local building materials, economics of construction and to meet local authority approval.
3 The access shaft shall be corbelled inwards on three sides at the top to reduce its size to that of the cover frame to be fitted or alternatively the access shaft shall be covered over by a reinforced concrete slab of suitable dimensions with an opening for manhole cover and frame.
4 The minimum sewer pipe diameter is 200mm based on good practice [9-2(12)].
4.5.10.4 Construction
4.5.10.4.1 Excavation
The manhole shall be excavated true to dimensions and
42
levels as shown on the plan. The excavation of deep manholes shall be accompanied with safety measures like timbering, staging, etc. In areas where necessary, appropriate measures for dewatering should be made.
4.5.10.4.2 Bed concrete
The manhole shall be built on a bed of concrete 1:4:8 (1 cement : 4 coarse sand : 8 graded stone aggregate 40 mm nominal size). The thickness of bed concrete shall be at least 150 mm for manholes up to 0.9 m in depth, at least 200 mm for manholes from 0.90 m up to 2.5 m in depth and at least 300 mm for manholes of greater depth, unless the structural design demands higher thickness.
This thickness may be verified considering the weight of wall, cover, the wheel loads, impact of traffic which are transmitted through cover and the shaft walls and for water pressure, if any. In case of weak soil, special foundation as suitable shall be provided
4.5.10.4.3 Brickwork
The thickness of walls shall be designed depending upon its shape and taking onto account all loads coming over it, including earth pressure and water pressure.
Generally, the brickwork shall be with first class bricks in cement mortar 1: 5 (1 cement : 5 coarse sand). All brickwork in manhole chambers and shafts shall be carefully built in English Bond, the jointing faces of each brick being well ‘buttered’ with cement mortar
before laying, so as to ensure a full joint. The construction of walls in brickwork shall be done in accordance with good practice [9-2(13)].
For various depths the recommended thickness of wall may be as follows:
Depth of the chamber thickness of wall
a) Up to 2.25m
: 200 mm
(one brick length)
b) From 2.25 m up to 3.0 m
: 300 mm (one and half brick length)
c) From 3.00m up to 5.0m
: 400 mm (two brick length)
d) From 5.00 m up to 9.0 m
: 500 mm (two and half brick length)
e) Above 9.00m
: 600 mm (three brick length)
The actual thickness in any case shall be calculated on the basis of engineering design. Typical sections of the manholes are illustrated in Figs. 7, 8 and 9.
NOTES
1 Rich mix of cement mortar, not weaker than 1:3, should be used in brick masonry, where subsoil water conditions are encountered.
2 For arched type of manholes, the brick masonry in arches and arching over pipes shall be in cement mortar 1:3.
4.5.10.4.4 Plastering
The wall shall be plastered (15 mm, minimum) both inside and outside within cement mortar 1:3 and finished smooth with a coat of neat cement. Where subsoil water conditions exit, a richer mix may be used and it shall further be waterproofed with addition of approved waterproofing compound in a quantity as per manufacturer specifications.
All manholes shall be so constructed as to be watertight under test.
All angles shall be rounded to 75 mm radius and all rendered internal surface shall have hard impervious finish obtained using a steel trowel.
4.5.10.4.5 Channels and benching
These shall be semi-circular in the bottom half and of
diameter equal to that of the sewer. Above the horizontal diameter, the sides shall be extended vertically 50 mm above the crown of sewer pipe and the top edge shall be suitably rounded off. The branch channels shall also be similarly constructed with respect to the benching, but at their junction with the main channel an appropriate fall, if required suitably rounded off in the direction of flow in the main channel shall be given.
The channel/drain and benching at the bottom of the chamber shall be done in cement concrete 1:2:4 and subsequently plastered with cement mortar of 1:2 proportion or weaker cement mortar with a suitable waterproofing compound and finished smooth, to the grade (where required). The benching at the sides shall be carried up in such a manner as to provide no lodgment for any splashing in case of accidental flooding of the chamber.
44
Channels shall be rendered smooth and benchings shall have slopes towards the channel.
4.5.10.4.6 Rungs
Rungs shall be provided in all manholes over 0.8 m in depth and shall be of cast iron, or PVC encapsulated or composite non-corrosive materials, and of suitable dimensions, conforming to accepted standards [9-2(14)] . These rungs may be set staggered in two vertical rungs which may be 300 mm apart horizontally as well as vertically and shall project a minimum of 100 mm beyond the finished surface if the manhole wall. The top rung shall be 450 mm below the manhole cover and the lowest not more than 300 mm above the benching.
4.5.10.4.7 Manhole covers and frames
The size of manhole covers shall be such that there shall be a clear opening of at least 500 mm in diameter for manholes exceeding 0.90 m in depth. The manhole covers and frames used shall conform to accepted standards [9-2(15)].
The frame of manhole shall be firmly embedded to concrete alignment and level in plain concrete on the top of masonry.
4.5.10.5 Drop manhole
Where it is uneconomic or impracticable to arrange the connection within 600 mm height above the invert of the manholes, the connection shall be made by constructing a vertical shaft outside the manhole
chamber, as shown in Fig. 10. If the difference in level between the incoming drain and the sewer does not exceed 600 mm, and there is sufficient room in the manhole, the connecting pipe may be directly brought through the manhole wall and the fall accommodated
by constructing a ramp in the benching of the manhole. For detailed information regarding manholes in sewerage system, reference may be made to good practice [9-2(16)].
SECTIONAL PLAN AT ZZ
All dimensions in centimetres.
NOTE — Wall thickness have been indicated in brick length to provide for use of modular bricks or traditional bricks. In the figure, B = one brick length, 1.5 B = one an a half brick length, etc.
FIG. 10 DROP MANHOLE
4.5.10.6 Manhole covers and recommended locations
Manhole covers were traditionally and presently manufactured from concrete, steel fibre reinforced concrete, cast iron and ductile iron or PVC materials and these materials are used based on the load carrying capacity and for the following type of applications:
a) Inspection chambers for sewerage;
b) Underground electrical cabling;
c) Telecom cabling;
d) Water, gas and petroleum installations; and
e) Beautification of gardens and landscapes. Recommended locations conforming to load capacity shall be as per accepted standard [9-2(15)].
m3
/
h
;
C = coefficient of runoff;
i=intensity of rainfall, mm / h; and
A = area of the drainage district, hectares.
Coefficient of runoff for various surfaces may be taken as:
Type of Surface
Coefficient of Runoff
Concrete roof area
0.9
Paved podium areas and asphalted roads
0.8
Unpaved ground
0.3
Lawns and parks
0.15
4.5.11.2.1 Imperviousness
The soil conditions and the ground slope determine the impermeability factor. Impermeability factor is the
proportion of the total rainfall received on the surface which will be discharging into a storm water drain after allowing for initial abstraction (in local pond and lakes), ground absorption by evaporation, vegetation and other losses. The net flow reaching the storm water drain is called runoff.
The percentage of imperviousness of the drainage area may be obtained from available data for a particular area. In the absence of such data, the following figures may serve as a guide:
Type of Area
Imperviousness Factor
Percent
Commercial and industrial areas
70 - 90
Residential areas (high density)
60 - 75
Residential areas (low density)
35 - 60
Parks and underdeveloped areas
10 - 20
4.5.11.2.2 Terrain modelling
Areas planned for urbanization from agricultural land, forest or low grade land for example, low lying areas prone to flooding, marshy or abandoned quarries, etc, need detailed and careful consideration with respect to its drainage. A detailed contour survey shall be carried out not only with respect to the site but also the surrounding areas to verify the quantity/area contributing runoff, presence of any low lying and natural water body acting as holding pond or any natural drain passing through the area and beyond whose filling up or diversion may cause water logging problem on the site or to the surrounding areas.
The planning of the area should ensure that,
a) all areas become self draining by gravity with respect to the high flood level of the area or the drainage channels passing, whichever is higher;
b) as far as possible, natural drainage pattern with respect to the whole area be maintained except when low lying areas need to be filled up for grading purposes;
c) the drainage in the area shall be planned in accordance with the natural slopes; and
d) levels of the main highway or road connecting to the property shall be determined to ensure proper drainage and protection of the site.
The formation levels of the entire area shall be prepared to determine proposed formation levels by preparing a terrain model which will show the proposed site contours, ground and road levels and connections to all services including storm water disposal system.
4.5.11.2.3 Rainfall intensity
The intensity of rainfall is the amount of rain falling in
unit time and is expressed in centimetre or millimetre per hour. For design purposes, the mean rainfall intensity is collected for 25 years.
4.5.11.2.4 Design frequency
Storm water drainage system for an urbanized area is planned on the basis of the design frequency of the storm which shall be determined by the designer. Frequency is the period in which the selected design intensity recurs in a given period of time in years.
NOTE — The rainfall intensity varies with the period, which includes good, bad and average years of rainfall. Meteorological department has long term data regarding the rainfall and have graphs for different periods and the designers are advised to consult the department before designing any scheme.
4.5.11.2.5 Time of concentration
Time of concentration is the time required for the rainwater to flow to reach the farthest point of the drainage system or the outfall under consideration. Time of concentration is equal to the inlet time plus the time required for the flow to reach the main or branch drain. The inlet time is the time dependent on the distance of the farthest point in the drainage area to the inlet of the manhole and the surface slopes, etc, and will vary between 5 min and 30 min.
In highly developed sections for example with impervious surfaces it may be as low as 3 min or lower (with good slopes) as in building terraces and paved areas. Correspondingly the design intensity for the drainage for such areas will be much higher. Rainwater pipes have to be designed for an intensity for a very low time of concentration.
4.5.11.2.6 Natural infiltration
In planning any area with buildings, layout with paved and non-permeable surfaces, care should be taken to allow maximum discharge of the rainwater to flow directly or indirectly to permeate into the ground for enabling the ground water to be recharged. Some of the techniques which allow infiltration that may be considered are:
a) Use of brick paved open jointed storm water drains.
b) Providing bore holes in the storm water drains.
c) Using paving tiles with open joints which enable water to percolates as it flows on it.
4.5.11.3 Combined system
A combined system of drainage is one which carries the sewerage as well as the runoff from the storm water drainage. Relevant applicable statutory rules/regulations may not allow such system in new areas and the sewerage and the storm water drainage have to be separate and independent of each other. Such systems
are however existing in many old cities and the storm water may have to be discharged into the combined drainage system.
Where levels do not permit for connection to a public storm water drain, storm water from courtyards of buildings may be connected to the public sewer, provided it is designed to or has the capacity to convey combined discharge. In such cases, the surface water shall be admitted to the soil sewer through trapped gullies in order to prevent the escape of foul air.
4.5.11.4 Discharging into a watercourse
It may often be convenient to discharge surface water to a nearby stream or a watercourse. The invert level of the outfall shall be about the same as the normal water level in the watercourse or ideally should be above the highest flood level of the watercourse. The out-fall shall be protected against floating debris by a screen.
4.5.11.5 Discharge to a public storm water drain
Where it is necessary to connect the discharge rainwater into a public storm water drain, such drains shall be designed for the intensity of rain based on local conditions, but in no case shall they be designed for intensity of rainfall of less than 50 mm/h. Rainwater from each building plot shall be connected to the storm water drainage through a separate pipe or an open public drain directly. No trap shall be installed before the connection.
4.5.11.6 Rainwater pipes for roof drainage
4.5.11.6.1 The roofs of a building shall be so constructed or framed as to permit effectual drainage of the rainwater therefrom by means of a sufficient number of rainwater pipes of adequate size so arranged, jointed and fixed as to ensure that the rainwater is carried away from the building without causing dampness in any part of the walls or foundations of the building or those of an adjacent building.
4.5.11.6.2 The rainwater pipes shall be fixed to the outside of the external walls of the building or in recesses or chases cut or formed in such external wall or in such other manner as may be approved by the Authority.
4.5.11.6.3 Rainwater pipes conveying rainwater shall discharge directly or by means of a channel into or over an inlet to a surface drain or shall discharge freely in a compound, drained to surface drain but in no case shall it discharge directly into any closed drain.
4.5.11.6.4 Whenever it is not possible to discharge a rainwater pipe into or over an inlet to a surface drain or in a compound or in a street drain within 30 m from the boundary of the premises, such rainwater pipe shall
48
discharge into a gully trap which shall be connected with the street drain for storm water and such a gully-trap shall have a screen and a silt catcher incorporated in its design.
4.5.11.6.5 If such streets drain is not available within 30 m of the boundary of the premises, a rainwater pipe may discharge directly into the kerb drain and shall be taken through a pipe outlet across the foot path, if any, without obstructing the path.
4.5.11.6.6 A rainwater pipe shall not discharge into or connect with any soil pipe or its vent pipe or any waste pipe or its vent pipe nor shall it discharge into a sewer unless specifically permitted to do so by the Authority, in which case such discharge into a sewer shall be intercepted by means of a gully trap.
4.5.11.6.7 Rainwater pipes shall be constructed of cast iron, PVC, asbestos cement, galvanized sheet or other equally suitable material and shall be securely fixed.
4.5.11.6.8 The factors that decide the quantity of rainwater entering are:
a) Intensity of rainfall, and
b) Time of concentration selected for rainwater pipe.
A bell mouth inlet at the roof surface is found to give better drainage effect, provided proper slopes are given to the roof surface. The spacing of rainwater pipes depends on the locations available for the down takes and the area which each pipe serves. The spacing will also be determined by the amount of slopes that can be given to the roof. The recommended slopes for the flat roofs with smooth finish would be 1:150 to 1:133, with rough stone/tiles 1:100 and for gravel set in cement or loosely packed concrete finish 1:75 to 1:66. The effective strainer area should preferably be 1.5 to 2 times the area of pipe to which it connects to considerably enhance the capacity of rainwater pipes.
The rainwater pipes of cast iron (coefficient of roughness 0.013) shall normally be sized on the basis of roof areas according to Table 23. The vertical down take rainwater pipes, having a bell mouth inlet on the roof surface with effective cross-sectional area of grating 1.5 to 2 times the rainwater pipe area, may be designed by considering the outlet pipe as weir.
The roof area (RA) for drainage may be worked out by using:
R A = 0. 0 8 4 × d 5 / 2 / I
where
R A = roof area, m ²;
d=pipe diameter, mm; and
I=intensity of rainfall, mm / h.
4.5.11.6.9 The storm water may be led off in a suitable open drain to a watercourse. The open drain, if not a Pucca masonry throughout, shall be so at least where there is either a change in direction or gradient.
NOTE — Type and number of recharge pits and roof top rainwater harvesting capacity shall be provided as per the local/state bye-laws.
4.5.12.2 Artificial ground water recharge
With increase in the impermeable surfaces in modern built up areas, there is gross reduction in the original catchment area. This prevents the natural percolation that would have recharged the area in the normal course if the ground was in its natural condition, for example a farm, open ground, forest, etc. This results in a large quantity of water, normally percolating into the ground, running off to the natural drains and into the rivers, causing increased runoff and flooding of downstream areas.
It is therefore essential to catch the runoff and use it for augmentation of ground water reservoir by modifying the natural movement of surface water by recharging it by artificial means, for example construction of recharge structures (see Fig. 11). The main objectives achieved may be:
a) Enhancement of sustainable yield in areas where over development and depletion of the aquifers.
b) Conservation and storage of excess surface water in the aquifers.
c) Improve the quality of the existing ground water through dilution.
d) Remove bacteriological and suspended impurities during the surface water transition within the subsoil.
e) Maintain the natural balance of the ground water and its usage as the rainwater is a renewable supply source. A well managed and controlled tapping of the aquifers will provide constant, dependable and safe water supply.
In planning and designing the ground water recharge structures, following should be taken into consideration:
Annual rainfall (for estimating approximately rainwater recharge per year).
Peak intensity and duration of each storm.
Type of soil and subsoil conditions and their permeability factor.
Ground slopes and run off which cannot be caught.
Location of recharge structures and its overflow outfall.
Rainwater measuring devices for finding the flow of water in the system.
For artificial recharge to ground water code for guidelines for artificial recharge to ground water [9-2(17)] may be referred.
NOTE — Rainwater harvesting with underground recharging will depend from region to region as per the climatic, topography, soil conditions and data about intensity of rainfall and retention time for calculating the capacity of recharge wells to be obtained from reference documents from the Authority.
4.5.12.3 Roof top rainwater harvesting
4.5.12.3.1 Harvesting in regular rainfall areas
In areas having rainfall over a large period in a year, for example in hilly areas, coastal regions, etc constant and regular rainfall can be usefully harvested and stored in suitable water tanks. Water shall be collected through roof gutters and down take pipes. Provision should be made to divert the 1st rainfall after a dry spell so that ant dust, soot and leaves, etc, are drained away before the water is collected into the water tank. The capacity of the water tank should be enough for storing water required for consumption between two dry spells. The water tank shall be located in a well protected area and shall not be exposed to any hazards of water contamination from any other sources. The water shall be chlorinated using chlorine tablets or solution to maintain a residual chlorine of approximately 1 mg/l. The tank shall have an overflow leading to natural water courses or to any additional tanks (see Table 24).
4.5.12.3.2 Harvesting in limited rainfall areas
In areas with the rainfall limited during the monsoon period (usually from 15-90 days), roof top rainwater can be stored and used for non-potable purposes, after proper treatment, in the premises itself as mentioned above; excess water, if any, is best used for recharging the ground water. For individual properties and plots the roof top rainwater can be diverted to underground or above ground water storage tank(s), pretreated, stored and used for non-potable purposes. Excess water, if any, may be discharged to existing open or abandoned tube wells. In a well-planned building complex, a system should be laid out so that the runoff is collected in underground or above ground water storage tank(s), pretreated, stored, and used for non-potable purposes. Excess water, if any, shall be discharged in bore-wells as per designs specified by the Central Ground Water Board, Government of India.
For roof top rainwater harvesting, reference may be made to good practice [9-2(18)].
All dimensions in millimetres unless specified.
NOTE — Depending on site soil condition and keeping the above plumbing details and dimensions in view, the detailed structural/shop drawing to be prepared, before executing the work.
FIG. 11 ARTIFICIAL GROUND WATER RECHARGE STRUCTURE
4.5.12.4 Care to be taken in rainwater harvesting
Water conservation technique discussed above shall be constructed with due care taking following precautions:
a) No sewage or waste water should be admitted into the system.
b) No waste water from areas likely to have oil, grease or other pollutants should be connected to the system.
c) Each structure/well shall have an inlet
chamber with a silt trap to prevent any silt from finding its way into the subsoil water.
d) The wells should be terminated at least 5 m above the natural static subsoil water at its highest level so that the incoming flow passes through the natural ground condition and prevent contamination hazards.
e) No recharge structure or a well shall be used for drawing water for any purpose.
4.5.12.5 Siphonic drainage system
It is an installation generally used for special situations such as roofs with large spans for structures like hangars, airport terminals, stadia and industrial sheds, where the number of down pipes has to be limited. These are designed for full flow of pipes and the roof outlets are different from conventional ones.
Siphonic roof drainage systems are engineered on the concept of a full bore (a fill rate of 100 percent). This implies that rainwater flows at high speed through small diameter pipe work, at normally zero gradient.
This siphonic effect is created by the (kinetic) energy derived from the hydraulic head, caused by the difference in height between the roof outlet and the discharge point in a building. Specialist roof outlets prevent air being sucked into the system.
The engineering principle of siphonic roof drainage design is based on the Bernoulli's energy equation for a steady flow of an incompressible fluid with constant density. In order to balance the equation, and to guarantee the required siphonic effect according to the rainfall intensity, the ideal pipe dimensions per flow path need to be determined.
In case of syphon system, the outlets of drainage system prevent vortex formation, thereby preventing air from entering the pipeline ensuring the entire system is running at full flow (see Fig. 12). It uses design that complies with Bernoulli's principle where equal energy is created under positive and negative pressure.
4.5.12.6 Rainwater harvesting for plotted/group housing developments
The rainwater harvesting methods adopted for plotted and group housing are through collection of rooftop rainwater and surface runoff harvesting.
A network of storm water drains in the entire residential area is used for harvesting rooftop rainwater and surface runoff. Appropriate number of recharge wells measuring 1 m × 1 m × 2 m may be constructed in the storm water drain for facilitating groundwater recharge. The quality of runoff, which passes through the borewell installed inside the recharge well, is ensured through a filter bed of pebbles (see Fig. 11).
4.5.12.7 Other methods of rainwater harvesting
a) Creation of artificial reservoirs/lakes for utilization of available storm water — This shall be based on estimation of amount of runoff volume based on rainfall data (for a period of 10 years) considering the percolation and evaporation losses and efforts to be made to collect all available runoff for proper utilization.
b) Water balancing methods — This refers to optimum utilization of available water from different sources, namely ground water, recycled waste water, storm water and municipal supply and its adoption would ensure that there is no wastage of water.
FIG. 12 SIPHONIC DRAINAGE SYSTEM
53
Table 24Rainwater Available from Roof Top Harvesting (Clause 4.5.12.3.1)
Rainfallmm
100
200
300
400
500
600
700
800
900
1 000
1 100
1 200
1 300
1 400
1 500
1 600
1 700
1 800
1 900
2 000
RoofTopArea m²
Harvested Water from Roof Tops, m³ (80 percent of gross precipitation)
(1)
(2)
(3)
(4)
(5)
(6)
(7)
(8)
(9)
(10)
(11)
(12)
(13)
(14)
(15)
(16)
(17)
(18)
(19)
(20)
(21)
20
2
3
5
6
8
10
11
13
14
16
18
19
21
22
24
26
27
29
30
32
30
2
5
7
10
12
14
17
19
22
24
26
29
31
34
36
38
41
43
46
48
40
3
6
10
13
16
19
22
26
29
32
35
38
42
45
48
51
54
58
61
64
50
4
8
12
16
20
24
28
32
36
40
44
48
52
56
60
64
68
72
76
80
60
5
10
14
19
24
29
34
38
43
48
53
58
62
67
72
77
82
86
91
96
70
6
11
17
22
28
34
39
45
50
56
62
67
73
78
84
90
95
101
106
112
80
6
13
19
26
32
38
45
51
58
64
70
77
83
90
96
102
109
115
122
128
90
7
14
22
29
36
43
50
58
65
72
79
86
94
101
108
115
122
130
137
144
100
8
16
24
32
40
48
56
64
72
80
88
96
104
112
120
128
136
144
152
160
110
9
18
26
35
44
53
62
70
79
88
97
106
114
123
132
141
150
158
167
176
120
10
19
29
38
48
58
67
77
86
96
106
115
125
134
144
154
163
173
182
192
130
10
21
31
42
52
62
73
83
94
104
114
125
135
146
156
166
177
187
198
208
140
11
22
34
45
56
67
78
90
101
112
123
134
146
157
168
179
190
202
213
224
150
12
24
36
48
60
72
84
96
108
120
132
144
156
168
180
192
204
216
228
240
200
16
32
48
64
80
96
112
128
144
160
176
192
208
224
240
256
272
288
304
320
250
20
40
60
80
100
120
140
160
180
200
220
240
260
280
300
320
340
360
380
400
300
24
48
72
96
120
144
168
192
216
240
264
288
312
336
360
384
408
432
456
480
400
32
64
96
128
160
192
224
256
288
320
352
384
416
448
480
512
544
576
608
640
500
40
80
120
160
200
240
280
320
360
400
440
480
520
560
600
640
680
720
760
800
1 000
80
160
240
320
400
480
560
640
720
800
880
960
1 040
1 120
1 200
1 280
1 360
1 440
1 520
1 600
2 000
160
320
480
640
800
960
1 120
1 280
1 440
1 600
1 760
1 920
2 080
2 240
2 400
2 560
2 720
2 880
3 040
3 200
3 000
240
480
720
960
1 200
1 440
1 680
1 920
2 160
2 400
2 640
2 880
3 120
3 360
3 600
3 840
4 080
4 320
4 560
4 800
Book Supply Bureau Under the License for BIS for LARSEN AND TOUBRO CONSTRUCTION - MANAPAKKAM, CHENNAI ON 17-03-2017 09:00:59 (123.63.2.35) valid u
The choice of one or more of these systems will naturally depend on the local conditions of the site. For building sites, the mains shall be not less than 75 mm in diameter and the branches not less than 65 mm in diameter but normal practice tends towards the use of 100 mm and 75 mm, respectively. The pipes shall generally be laid at 60 to 90 cm depth, or to such a depth to which it is desirable to lower the water-table and the gradients are determined rather by the fall of the land than by considerations of self-cleansing velocity. The connection of the subsidiary drain to the main drain is best made by means of a clayware or concrete junction pipe. The outlet of a subsoil system may discharge into a soakaway or through a catch pit into the nearest ditch or watercourse. Where these are not available, the subsoil drains may be connected, with the approval of the Authority, through an intercepting trap to the surface water drainage system.
NOTE — Care shall be taken that there is no backflow from sub-surface drains during heavy rains.
4.5.13.5 Deep well/borewell recharging
Recharge well is one which pushes back surface water into ground water system. The recharge well may be of 1 m in diameter and 6 m deep lined with concrete rings having perforations.
Direct recharge is recommended when the well has gone dry and is yielding negligible amount of water. Indirect recharge is adopted for functioning borewells.
expected are required to be given adequate insulation. Where feasible, sewers shall be so located that the trench line is not in shadow, when the sun is shining. Concrete, cast iron and stoneware pipes conduct heat relatively rapidly and as such should be adequately insulated.
4.5.14.5.2 Septic tanks
Septic tanks can function only when it can be ensured that the contents inside these do not freeze at low temperature. For this purpose, the septic tanks shall be located well below the frost line. The location of manhole openings shall be marked by staves. Fencing around the septic tanks shall be provided for discouraging traffic over them. As the rate of biological activity is reduced by 50 percent for every 10° C fall in temperature, the capacity of septic tanks shall be increased by 100 percent for operation at 10° C over that for operation at 20° C.
The construction of septic tanks is preferred in rural and fringe areas of suburban and isolated buildings where underground system may neither be feasible nor economical. Septic tanks are only recommended for small communities and institutions whose contributory population does not exceed 300.
For other details, see good practice [9-2(9)].
4.5.14.5.3 Seepage pits
Seepage pits can function only when the soil and subsoil conditions are favourable. Frozen soil extending to a great depth would preclude the use of such disposal devices in view of the lower water absorption capacity. The discharge of effluent should be made below the frost line.
4.5.14.5.4 Sewage treatment plants
Suitable design modifications for sedimentation, chemical and biological processes shall be applied to sewage treatment plants for satisfactory functioning (see also 4.13).
NOTE — Lavatories and bathrooms shall be kept heated to avoid freezing of water inside traps and flushing cisterns.
Subsidence of the test water may be due to one or more of the following causes:
a) Absorption by pipes and joints;
b) Sweating of pipes or joints;
c) Leakage at joints or from defective pipes; and
d) Trapped air.
Allowance shall be made for (a) by adding water until absorption has ceased after which the test proper should commence. Any leakage will be visible and the defective part of the work should be cut out and made good. A slight amount of sweating which is uniform may be overlooked, but excessive sweating from a particular pipe or joint shall be watched for and taken as indicating a defect to be made good. A slight amount of sweating which is uniform may be overlooked, but excessive sweating from a particular pipe or joint shall be watched for and taken as indicating a defect to be made good.
NOTE — This test will not be applicable to sanitary pipe work above ground level.
4.10.2.3.2 For cast iron pipes
Cast iron sewers and drains shall be tested as for glazed and concrete pipes. The drain plug shall be suitably strutted to prevent their being forced out of the pipe during the test.
4.10.2.4 Tests for straightness and obstruction
The following tests shall be carried out:
a) By inserting at the high end of the sewer or drain a smooth ball of a diameter 13 mm less than the pipe bore. In the absence of obstruction, such as yarn or mortar projecting through the joints, the ball should roll down the invert of the pipe, and emerge at the lower end; and
b) By means of a mirror at one end of the line and lamp at the other. If the pipeline is straight, the full circle of light may be observed. If the pipeline is not straight, this will be apparent. The mirror will also indicate obstruction in the barrel.
4.10.2.5 Test records
Complete records shall be kept of all tests carried out on sewers and drains both during construction and after being put into service.
located at ground level with suitable flexible ducting to displace out air from the manhole.
4.11.2.2 The following operations shall be carried out during periodical cleaning of a drainage system:
a) The covers of inspection chambers and manholes shall be removed and the side benching and channels scrubbed;
b) The interceptive trap, if fitted, shall be adequately cleaned and flushed with clean water. Care shall be taken to see that the stopper in the rodding arm is securely replaced;
c) All lengths of main and branch drains shall be rodded by means of drain rods and a suitable rubber or leather plunger. After rodding, the drains shall be thoroughly flushed with clean water. Any obstruction found shall be removed with suitable drain cleaning tools and the system thereafter shall be flushed with clean water;
d) The covers of access plates to all gullies shall be removed and the traps plunged and flushed out thoroughly with clean water. Care shall be taken not to flush the gully deposit into the system;
e) Any defects revealed as a result of inspection or test shall be made good;
f) The covers or inspection chambers and gullies shall be replaced, bedding them in suitable grease or other materials; and
g) Painting of ladders/rings in deep manholes and external painting of manhole covers shall be done with approved paints.
4.11.3 All surface water drains shall be periodically rodded by means of drain rods and a suitable rubber or leather plunger. After rodding, they shall be thoroughly flushed with clean water. Any obstruction found shall be removed with suitable drain cleaning tools.
4.11.4 All subsoil drains shall be periodically examined for obstruction at the open joints due to the roots of plants or other growths.
—
—
26
64
189
—
—
—
—
—
—
xi)
100
43
—
8
11
26
76
299
—
—
—
—
—
xii)
100
140
—
—
8
20
61
229
—
—
—
—
—
xiii)
100
320
—
—
7
17
52
195
—
—
—
—
—
xiv)
100
540
—
—
6
15
46
177
—
—
—
—
—
xv)
125
190
—
—
—
8.5
25
98
302
—
—
—
—
xvi)
125
490
—
—
—
6.4
19
76
232
—
—
—
—
xvii)
125
940
—
—
—
5.5
16
64
204
—
—
—
—
xviii)
125
1 400
—
—
—
4.9
15
58
180
—
—
—
—
xix)
150
500
—
—
—
—
10
40
122
305
—
—
—
xx)
150
1 100
—
—
—
—
8
30
94
238
—
—
—
xxi)
150
2 000
—
—
—
—
7
26
79
201
—
—
—
xxii)
150
2 900
—
—
—
—
6
23
73
183
—
—
—
xxiii)
200
1 800
—
—
—
—
—
9
29
73
287
—
—
xxiv)
200
3 400
—
—
—
—
—
7
22
58
222
—
—
xxv)
200
5 600
—
—
—
—
—
6
19
49
186
—
—
xxvi)
200
7 600
—
—
—
—
—
5
17
43
171
—
—
xxvii)
250
4 000
—
—
—
—
—
—
9
24
94
293
—
xxviii)
250
7 200
—
—
—
—
—
—
7
18
73
226
—
xxix)
250
11 000
—
—
—
—
—
—
6
16
61
192
—
xxx)
250
15 000
—
—
—
—
—
—
5
14
55
174
—
xxxii)
300
7 300
—
—
—
—
—
—
—
9
37
116
287
xxxiii)
300
13 000
—
—
—
—
—
—
—
7
29
91
219
xxxiv)
300
20 000
—
—
—
—
—
—
—
6
24
76
186
xxxv)
300
26 000
—
—
—
—
—
—
—
5
22
70
152
xxxvi)
375
15 000
—
—
—
—
—
—
—
—
12
40
94
xxxvii)
375
25 000
—
—
—
—
—
—
—
—
9
29
73
xxxviii)
375
38 000
—
—
—
—
—
—
—
—
8
25
61
xxxviii)
375
50 000
—
—
—
—
—
—
—
—
7
23
55
b) Maximum discharge flow — The maximum rate of discharge flow shall be taken as thrice the average rate; allowance being made in addition for any exceptional peak discharges. A good average rule is to allow for a flow of liquid wastes from buildings at the rate of 3 litre per minute per 10 persons.