4.1 The planning guidelines, design considerations, and precautions to be exercised during design of passenger and goods lifts operated by electric traction are provided hereunder. Manufacturer may be consulted for other types of lifts such as hydraulic, home, automobile lifts, etc.
Design of lifts necessarily calls for coordination among various parties concerned, namely the client, the architect/engineer, the consulting engineers and the lift manufacturer. These guidelines give the information from the stage of planning till the design that should be exchanged between parties. It is essential that all the parties involved in the planning should have a clear understanding of the basis and the theory of planning. All parties involved need to recognize that it is highly impractical to correct badly planned lifts in a building as no changes can be carried out to the building core, if the number of hoist-ways is inadequate or of wrong size or wrongly positioned.
These provisions specify requirements for the architects/engineers, builders/ developers and tenderers while finalizing specification of lifts. Two basic considerations, namely, the quantity of service required and the quality of service desired, determine the number and type of lifts to be provided in a particular building. The quantity of service factor, that is, how many people might use the lift system over a defined period of time is represented by the handling capacity. The quality of service factor, that is, how well the lift system deals with its passengers is represented by passenger waiting time and lobby queuing. These factors are interrelated and depend, among other things, on the type of building and its use and on the type of occupier. Both these factors require proper study into the character of the building, extent and duration of peak periods, frequency of service required, type and method of control, type of landing doors, etc.
Figure 1 shows the flow chart to arrive at a reasonable vertical transportation solution for a building.
The adequacy of the lift group in a building is a major contributing factor to the success or failure of a building. Users of lifts would be intolerant of long queues and long waiting times. The planning and selection of the vertical transportation equipment is a specialized activity. Although the basic calculations are relatively simple, the theory on which they are based is complex. The difficulty in planning a lift installation is not only in calculating its probable performance but
12
also in estimating the passenger demand and usage patterns. The architect/engineer doing the planning work should establish the lift system at a very early stage in consultation with the lift manufacturer/consulting engineer and not after the rest of the building has been designed.
This Subsection defines the calculation approach for conventional two button dispatching and does not define calculation methods for destination control systems or hybrid systems. It also does not define an approach to simulation methods as consensus on how to apply simulation has not been established.
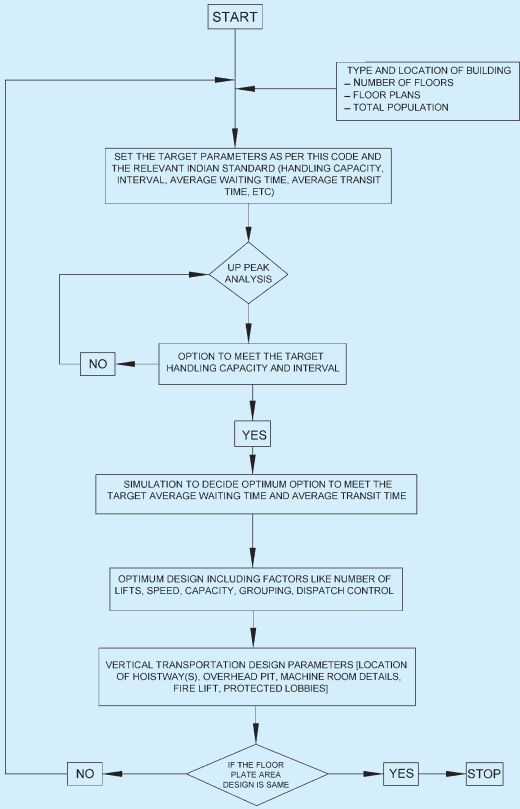
FIG. 1 TYPICAL FLOWCHART ON PRELIMINARY DESIGN OF LIFTS