a) Special form of sewer pipe used for making connections to a sewer or water main. The various types are called ‘T’, ‘Y’, ‘T-Y’, double Y and V branches, according to their respective shapes.
b) Any part of a piping system other than a main or stack.
2.11 Branch Soil Pipe (BSP) — A pipe connecting one or more soil appliances to the main soil pipe.
2.12 Branch Soil Waste Pipe (BSWP) — A pipe connecting one or more soil and/or waste appliances to the main soil waste pipe (one pipe system).
2.13 Branch Vent Pipe (BVP) — A pipe, one end of which is connected to the system adjacent to the trap of an appliance and the other to a main vent pipe or a drain-vent pipe. It is fitted to prevent loss of water seal from a trap owing to partial vacuum, back-pressure, or surging caused by air movement within the pipe system. It also provides ventilation for the branch waste pipe.
2.14 Branch Waste Pipe (BWP) — A pipe connecting one or more waste appliances to the main waste pipe.
2.15 Building Drain-Combined — A building drain which conveys both sewage and storm water or other drainage.
2.16 Building Drain-Sanitary — A building drain which conveys sewage and sullage only.
2.17 Building Drain-Storm — A building drain which conveys storm water or other drainage but no sewage or sullage.
2.18 Building Sewer — That part of the horizontal piping of a drainage system which extends from the end of the building drain and which receives the discharge of the building drain and conveys it to a public sewer, private sewer, individual sewage-disposal system or approved point of disposal.
2.19 Building Sub-Drain — That portion of a drainage system which cannot drain by gravity in the building sewer.
2.20 Building Trap — A device, fitting or assembly of fittings installed in the building drain to prevent circulation of air between the drainage of the building and the building sewer. It is usually installed as running trap.
2.21 Cesspool
a) An underground chamber for the reception and storage of foul water, the contents of which are periodically removed for disposal.
b) A box-shaped receiver constructed in a roof or gutter for collecting rainwater which then passes into a rainwater pipe connected thereto.
2.22 Cleaning Eye — An access opening in a pipe or pipe fitting arranged to facilitate the cleaning of obstructions and fitted with removable cover.
2.23 Clear Waste Water — Cooling water and condensate drainage from refrigeration and air conditioning equipment, cooled condensate from steam heating systems, cooled boiler blow-down water, waste water drainage from equipment rooms and other areas where water is used without an appreciable addition of oil, gasoline, solvent, acid, etc, and treated effluent in which impurities have been reduced below a minimum concentration considered harmful.
2.24 Collection Chamber — A compartment situated at the lower end of the chute for collecting and housing the refuse during the period between two successive cleanings.
2.25 Connection — The junction of a foul water drain, surface water drain or sewer from building or building with public sewer treatment works, public sewer, private sewer, individual sewage-disposal system, cess-pool, soakaway or to other approved point of disposal/treatment work.
2.26 Consumer — Any person who discharges waste or sewage to the public sewer installed by the Authority.
2.27 Crown of Trap — The topmost point of the inside of a trap outlet.
2.28 Deep Manhole — A manhole of such depth that an access shaft is required in addition to the working chamber.
2.29 Depth of Manhole — The vertical distance from the top of the manhole cover to the outgoing invert of the main drain channel.
2.30 Developed Length — The length measured along the centre line of a pipe and fittings.
2.31 Diameter — The nominal internal diameter of pipes and fittings.
2.32 Drain — A conduit, channel or pipe for the carriage of storm water, sewage, waste water or other water-borne wastes in a building drainage system.
2.33 Drain Vent Pipe (DVP) — A pipe installed to provide flow of air to or from a drain to prevent undue concentration of foul air in the drain. The main soil pipe or main waste pipe may serve as drain vent pipe wherever their upper portions, which do not receive discharges, are extended to the roof level and let open to air.
2.34 Drainage — The removal of any liquid by a system constructed for the purpose.
2.35 Drainage Fixture Unit (DFU) — A measure of probable discharge into the drainage system by various types of plumbing fixtures. The drainage fixture unit value for a particular fixture depends on its volume rate of drainage discharge, on the time duration of a single drainage operation and on the average time between successive operations.
2.36 Drainage Work — The design and construction of a system of drainage.
2.37 Drop Connection — A length of conduit installed vertically immediately before its connection to a sewer or to another drain.
2.38 Drop Manhole — A manhole installed in a sewer where the elevation of the incoming sewer considerably exceeds that of the outgoing sewer; a vertical waterway outside the manhole is provided to divert the waste from the upper to the lower level so that it does not fall freely into the manhole except at peak rate of flow.
2.39 Eco-toilet (or Bio-toilet) — The dry toilet that uses a predominantly aerobic processing system to treat human excreta, by composting or managed-aerobic decomposition. It generally uses little to no water and may be used as an alternative to flush toilets.
2.40 Fittings — The appurtenances such as coupling, flange, branch, bend, tees, elbows, unions, waste (with or without plug), P or S trap (with or without vent), stop ferrule, bib tap, pillar tap, bath faucet, water meter, garden hydrant, valves and any other article used in connection with water supply, drainage and sanitation.
2.41 Fixture Unit — A quantity in terms of which the load producing effects on the plumbing system of different kinds of plumbing fixtures is expressed on some arbitrarily chosen scale.
2.42 Formation — The finished level of the excavation at the bottom of a trench or heading prepared to receive the permanent work.
2.43 French Drain or Rubble Drain — A shallow trench filled with coarse rubble, clinker, or similar material with or without field drain pipes.
2.44 Frost Line — The line joining the points of greatest depths below ground level up to which the moisture in the soil freezes.
2.45 Grease Interceptor (or Grease Trap) — A chamber, on the line of a drain or waste pipe, for preventing grease from passing into the drainage system. It reduces non-petroleum fats, oils and grease in effluent by separation and volume reduction to improve sewage treatment efficiency.
As it is used to intercept fats, oils and grease (FOG) from a waste water discharge, it is also known as FOG interceptor.
2.46 Gully Chamber — The chamber built of masonry round a gully trap for housing the same.
2.47 Gully Trap — A trap provided in a drainage system with a water seal fixed in a suitable position to collect waste water from the scullery, kitchen sink, wash basins, baths and rainwater pipes.
2.48 High Altitudes — Elevations higher than 1 500 m above mean sea level (MSL).
2.49 Highway Authority — The public body in which is vested, or which is the owner of, a highway repairable by the inhabitants collectively; otherwise the body or persons responsible for the upkeep of the highway.
2.50 Horizontal Pipe — Any pipe of fitting which makes an angle of more than 45° with the vertical.
2.51 Indirect Waste Pipe — The pipe that does not connect directly with the drainage system, but conveys liquid wastes by discharging into a plumbing fixture/interceptor that is directly connected to the drainage system.
2.52 Inlet Fittings — An arrangement of connecting the internal waste branch pipe from wash basin, sinks and shower drains to the main deep seal trap with the help of hopper extension.
2.53 Inlet Hopper — A receptacle fitting for receiving refuse from each floor and dropping it into the chute.
2.54 Insanitary — Condition that is contrary to sanitary principles or is injurious to health.
2.55 Inspection Chamber — A water-tight chamber constructed in any house-drainage system which takes wastes from gully traps and disposes to manhole with access for inspection and maintenance.
2.56 Interceptor — A device designed and installed so as to separate and retain deleterious, hazardous or undesirable matter from normal wastes and permit
normal sewage or liquid wastes to discharge into the disposal terminal by gravity.
2.57 Interceptor Manhole or Interceptor Chamber — A manhole incorporating an intercepting trap and providing means of access thereto.
2.58 Invert — The lowest point of the internal surface of a pipe or channel at any cross-section.
2.59 Junction Pipe — A pipe incorporating one or more branches.
2.60 Lagging — Thermal insulation or pipes.
2.61 Licensed (or Registered) Plumber — A person licensed (or registered) under the provisions of this Code.
2.62 Main Soil Pipe (MSP) — A pipe connecting one or more branch soil pipes to the drain.
2.63 Main Soil and Waste Pipe (MSWP) — A pipe connecting one or more branch soil and waste pipes to the drain.
2.64 Main Vent Pipe (MVP) — A pipe which receives a number of branch vent pipes.
2.65 Main Waste Pipe (MWP) — A pipe connecting one or more branch waste pipes to the drain.
2.66 Manhole — An opening by which a man may enter or leave a drain, a sewer or other closed structure for inspection, cleaning and other maintenance operations, fitted with suitable cover.
2.67 Manhole Chamber — A Chamber constructed on a drain or sewer so as to provide access thereto for inspection, testing or clearance of obstruction.
2.68 Offset — A pipe fitting used to connect two pipes whose axes are parallel but not in line.
2.69 Pipe System — The system to be adopted will depend on the type and planning of the building in which it is to be installed and will be one of the following:
a) Single stack system (see Fig. 1) — The piping system in which there is no trap ventilation and the stack itself acts as vent through roof. In this system care shall be taken for proper sizing of the pipes and the trap arm distance, specially the horizontal distance of sanitary fixtures from the drainage stack and vertical distance between connection of branches from fixtures to drainage stack.
b) One pipe — Partially ventilated system (see Fig. 2) — The piping system in which soil and waste pipes are connected to a single vertical stack [as explained in 2.69 (a)] with additional vent pipe for ventilation of traps of water closets. It is also sometimes known as single stack — partially ventilated system.
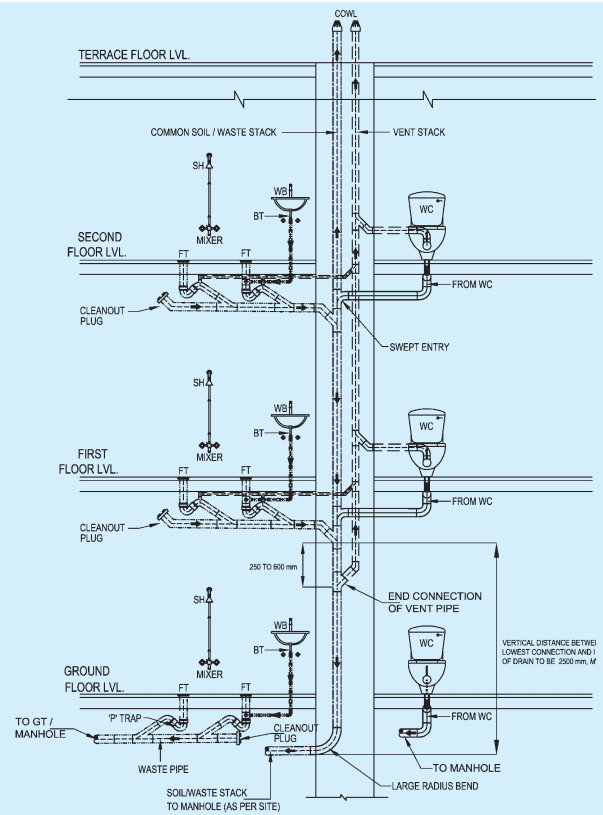
c) One pipe — Fully ventilated systme (see Fig. 3) — The piping system in which the waste pipes from the sinks, baths and wash basins, and the soil pipe from water closet are connected to a single vertical stack. The traps of the water closets, waste appliances, etc, are individually ventilated and connected with a separate stack to preserve the water seal. It is also sometimes known as single stack — fully ventilated system.
d) Two pipe system
-
Two pipe system with common vent pipe (see Fig. 4A) — The piping system in which all soil appliances such as water closets, urinals, bidet and bedpan sinks are connected to soil stack and all other plumbing fixtures such as baths, sinks, and basins are connected to waste stack through deep seal trap. In addition, a common vent stack is provided for ventilation of soil and waste stacks.
-
Two pipe system with independent vent pipes (see Fig. 4B) — The piping system in which all soil appliances such as water closets, urinals, bidet and bedpan sinks are connected to soil stack, and all other plumbing fixtures such as baths, sinks, and basins are connected to waste stack through deep seal trap. In addition, there are independent a vent stacks provided for respective ventilation of soil and waste stacks.
2.70 Plumbing
a) The pipes, fixtures and other apparatus inside a building for bringing in the water supply and removing the liquid and water borne wastes.
b) The installation of the foregoing pipes, fixtures and other apparatus.
2.71 Plumbing System — The plumbing system shall include the water supply and distribution pipes; plumbing fittings and traps; soil, waste, vent pipes and anti-siphonage pipes; building drains and building sewers including their respective connections, devices and appurtenances within the property lines of the premises; and water-treating or water-using equipment.
2.72 Premises — Premises shall include passages, buildings and lands of any tenure, whether open or enclosed, whether built on or not, and whether public or private in respect of which a water rate or charge is payable to the Authority or for which an application is made for supply of water and disposal of waste to the public sewer.
2.73 Puff Ventilation — The ventilation provided for waste traps in two-pipe system, in order to preserve the water seal.
2.74 Saddle — A purpose made fitting, so shaped as to fit over a hole cut in a sewer or drain used to form connections.
2.75 Sanitary Appliances — The appliances for the collection and discharge of soil or waste matter.
2.76 Sewer — A pipe or conduit, generally closed, but normally not flowing full for carrying sewage and/or other waste liquids.
2.77 Slop Hopper (Slop Sink) — A hopper shaped sink, with a flushing run and outlet similar to those of a WC pan, for the reception and discharge of human excreta.
2.78 Soakaway — A pit, dug into permeable ground lined to form a covered perforated chamber or filled with hard-core, to which liquid is led, and from which it may soak away into the ground.
2.79 Soffit (Crown) — The highest point of the internal surface of a sewer or culvert at any cross-section.
2.80 Soil Appliances — A sanitary appliance for the collection and discharge of excretory matter.
2.81 Soil Pipe — A pipe that conveys the discharge of water closets or fixtures having similar functions, with or without the discharges from other fixtures.
2.82 Soil Waste — The discharge from water closets, urinals, slop hopper, stable yard or cowshed gullies and similar appliances.
2.83 Stack Vent — The extension of a soil or waste stack above the highest horizontal drain connected to the stack.
2.84 Sub Soil Water — Water occurring naturally in the subsoil.
2.85 Sub Soil Water Drain
a) A drain intended to collect and carry away subsoil water.
b) A drain intended to disperse into the subsoil from a septic tank.
2.86 Sullage — See 2.99.
2.87 Supply Pipe — So much of any service pipe as is not a communication pipe.
2.88 Supports — Hangers and anchors or devices for supporting and securing pipe and fittings to walls, ceilings, floors or structural members.
2.89 Surface Water — Natural water from the ground surface, paved areas and roofs.
2.90 Surface Water Drain — A drain conveying surface water including storm water.
8
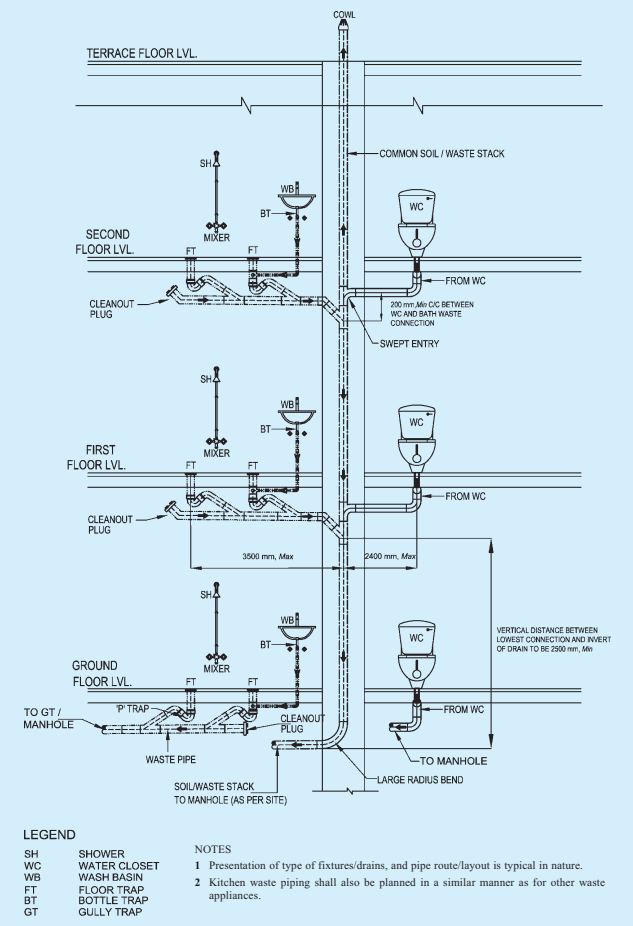
FIG. 1 SINGLE STACK SYSTEM
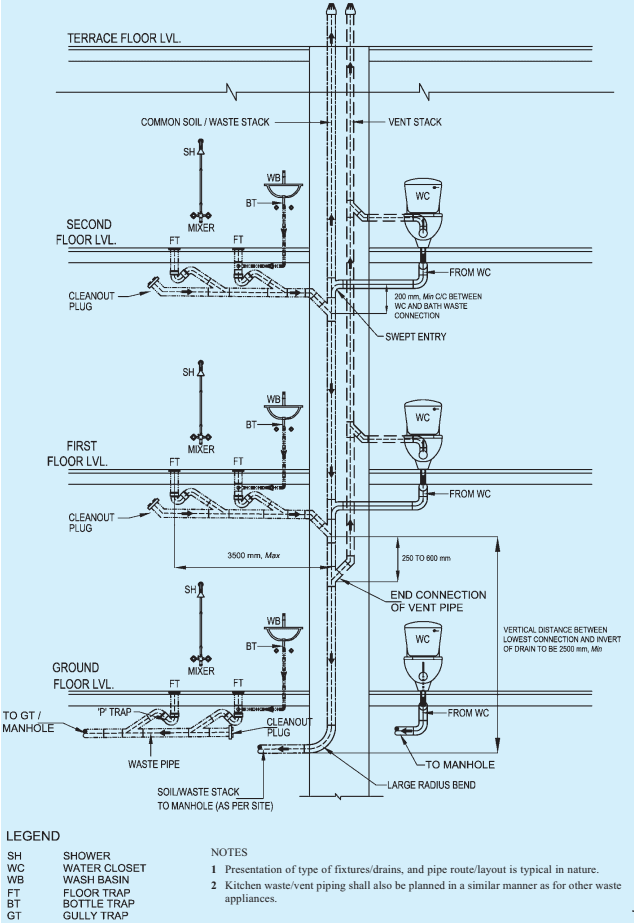
FIG. 2 ONE PIPE — PARTIALLY VENTILATED SYSTEM
10
1 Presentation of type of fixtures/drains, and pipe route/layout is typical in nature.
2 Kitchen waste/vent piping shall also be planned in a similar manner as for other waste appliances.
3 The vent pipe shall be installed either in suspended ceiling or in the wall above the toilet floor, depending on space availability and structural arrangements.
FIG. 3 ONE PIPE — FULLY VENTILATED SYSTEM
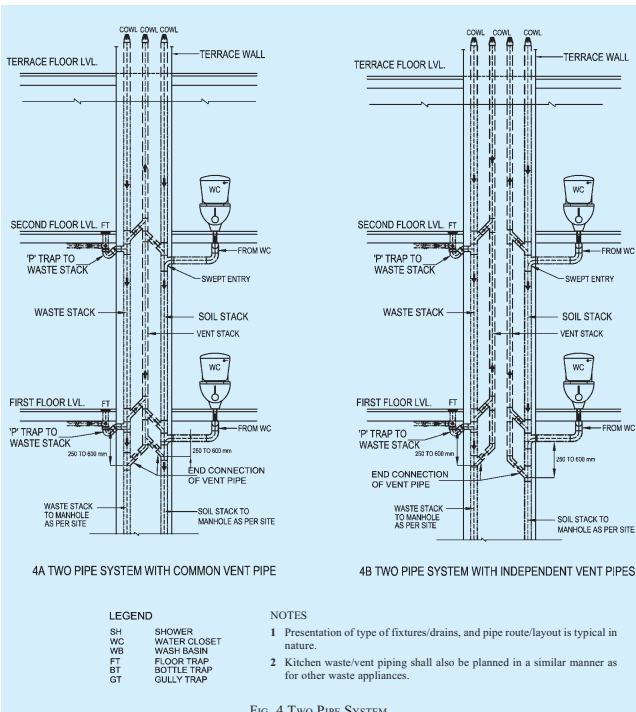
FIG. 4 TWO PIPE SYSTEM