4.3.1 Location
The emergency power supply (such as generating sets) should not be allowed to be installed above ground floor or below the first basement level of the building. In case of DG set located in basement, the ceiling of the DG room shall be the ground floor slab. It is preferable
to install the standby generator in utility building. If installed in the enclosed space, facilities for forced ventilation shall be provided such that there is minimum derating of the equipment. The generating set should preferably be housed adjacent to MV switchgear in the substation building to enable transfer of electrical load efficiently and also to avoid transfer of vibration and noise to the main building.
4.3.2 Room for Emergency Power Backup System
The capacity of standby generating set shall be sized for emergency fire and life safety systems [see 4.2.1 (29)] and other utilities as required and identified for functional requirement of the building. Having chosen the capacity and number of generating sets, required space may be provided for their installation (see Annex D for general guidance). There shall be provision of separate direct escape and entry from outside so that in case of fire, electrical supplies can be disconnected to
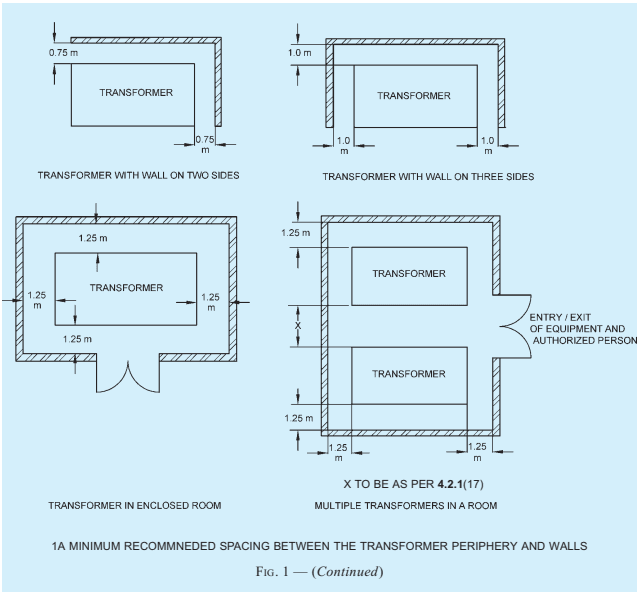
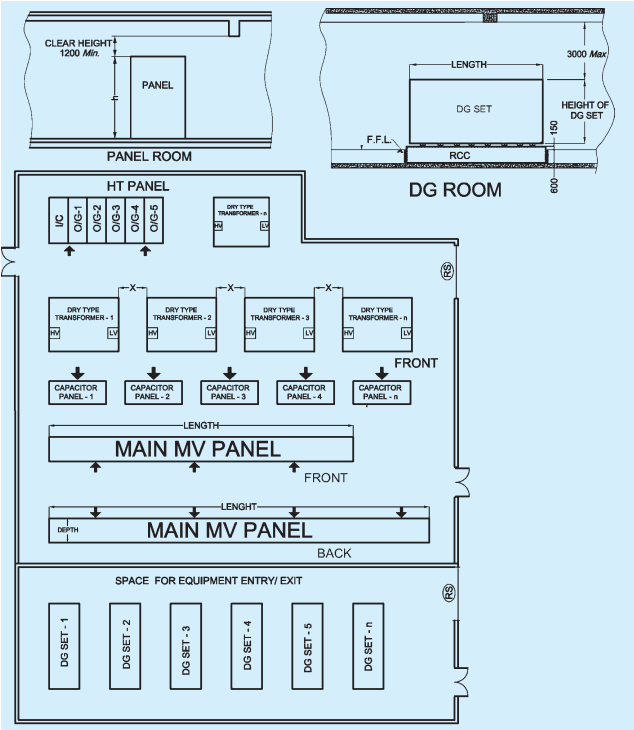
X TO BE AS PER 4.2.1(17)
All dimensions in millimetres.
1B TYPICAL LAYOUT OF SUBSTATION WITH DRY TYPE EQUIPMENT IN A SINGLE ROOM
FIG. 1 TYPICAL LAYOUT OF SUBSTATION INCLUDING MINIMUM RECOMMENDED SPACING OF TRANSFORMER PERIPHERY FROM WALLS
26
avoid additional losses which may be caused due to electrical supply, present at the time of fire. The height of diesel generating (DG) set rooms shall however be not more than 3 000 mm above the DG set height, unless required due to DG room ventilation requirements. Adequate space shall be provided for storing of fuel. Facilities including space at appropriate positions, relative to the location of the installed equipment has to be kept in the layout design for removal of equipment or sub-assemblies for repair or maintenance. When it is located at a place, other than the ground level with direct equipment access, a hatch or ramp shall be provided.
4.3.3 Installation and Other Requirements
Following installation and other requirements shall also be complied with:
a) Day-oil tanks for the DG sets shall be in compliance with The Petroleum Act, 1934.
b) The emergency installation shall comply with the norms laid down by the Central Pollution Control Board (CPCB) and shall also be in compliance with The Petroleum Act, 1934 and guidelines of Oil Industry Safety Directorate (OISD). Compartmentation for fire protection with detection and first-aid protection measures is essential.
NOTE — Different type of fire safety requirements exists for the diesel engine and generator for the oil storage area and for the switchgear (see also Part 4 'Fire and Life Safety 'of the Code).
c) Acoustic enclosure for DG sets/acoustic lining of the DG room and ventilation system for DG room shall be in line with the requirements of CPCB. If DG set is located outdoors, it shall be housed in acoustics enclosure as per the requirements of CPCB norms. For acoustical enclosures/treatment, reference shall also be made to Part 8 ‘Building Services, Section 4 Acoustics, Sound Insulation and Noise Control’ of the Code.
d) The generator house should have proper ventilation for engine combustion requirements and as well as for the body heat removal apart from the heat removal from radiator or cooling tower, fire fighting equipment, etc. The other requirements given in Part 4 ‘Fire and Life Safety’ of the Code for room for emergency power backup system including DG set room shall also be complied with.
e) Other environmental requirements under the provisions of Environment Protection Rules, 1986 and norms laid down by CPCB, as amended from time-to-time shall be taken into
account particularly from the aspect of engine emissions including the height of exhaust pipe and permitted noise levels/controls.