Based on the proposed structure for the Planning Area, rural catchments situated beyond 5km distance from the boundary of Urban Growth Centres need to be served by the Rural Growth Centres. Considering this, there are 6 pockets of rural catchments beyond 5km distance namely north, north- east, east, south, west and north- west
For these rural catchments, most prominent village has been identified as their Rural Growth Centre if it serves following criteria:
Strategically located village with access by national/ state level highway;
Central location of village within rural catchment;
Presence of some higher order amenities;
Population higher than the region’s average population per village (>2000);
Administrative centre (headquarter of a circle level as per revenue department)
Land requirements
Detailed planning is required for these 8 Rural Growth Centres and land requirements are estimated for the same purpose:
Residential zone;
As Rural Growth Centres would be developed with higher order amenities and mini employment centres for rural areas, they are likely to attract migration from rural areas. Thus, residential zone is worked out by considering 2041 population of the village designated as the centre and additional 10% migrant population of its rural catchment; net population density of 75 pph; and 45% top up for local roads, amenities, and open space.
As residential zone is proposed for all Rural Growth Centres, provision of Gaothan extension shall not be applicable to them.
Amenity Reservations
Key amenities such as a hospital/ secondary health centre, veterinary clinic, playground, community centre (commercial complex) with a bank, administrative office, agro produce market/ sub-market yard, and a bus stand with depot shall be provided.
Facilities such as a solid waste disposal site, fire station as well as a police station shall be provided wherever it does not exist.
Out of total projected rural employment, about 30% would be provided collectively by secondary- non-manufacturing and tertiary sectors.
Zoning for commercial and warehousing activities shall be provided to accommodate projected rural employment for the secondary sector (non-manufacturing activities such as mining, construction materials
production and storage etc.)
• Land catering the health and education sector employment shall be provided in the form of amenity reservation.
Reservation for the energy center (electrical substation with complimentary renewable energy sources such as solar farm/ biogas) is recommended.
38.2Rural Growth Centre: Pabal
Pabal Growth Centre is proposed to serve the north-eastern part of PMR between the Pune- Nashik Road (NH-60) and Pune- Ahmednagar Road (NH-753F). The Growth Centre serves 24 villages under its catchment, falling under Shirur taluka. The main intention for the growth centre is to provide for tertiary level amenities
The total area of the Growth Centre is 3959.82 ha. According to Census 2011, the population of Pabal village was 8224 while the population of its catchment was 58940.
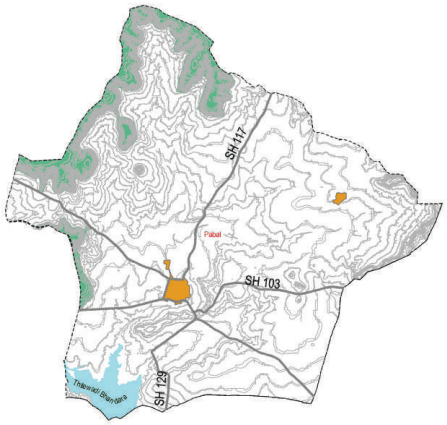
Pabal is located on the north-eastern side of PMR along the SH 117, SH 129 and SH 103 within Shirur taluka. Khed- Ranajangaon GC forms western arm while Chakan GC,Alandi GC and Wagholi GC form the south-western arm of the total catchment area of Pabal Growth Centre.Shikrapur GC forms the southern edge of the catchment. The approximate distance of the Growth Centre from PMC is 40 km. It is situated at the crossroads of SH-117, SH-103, and SH-129. SH-117 connects the Growth Centre to Shikrapur Growth Centre and Khed-Rajgurunagar. Further, SH-103 connects the RGC to Alandi GC. State Highways provides strong regional connectivity to Pabal RGC. VR-22, VR-10, and VR-7 converge at PabalGaothan, creating a radial pattern.
The Growth Centre is located over a larger basin of the Bhima River. Tithewadi Bhandara Dam is built on Vel River which is located 2.5 km away from the Pabal Gaothan. The area is located comparatively on flat terrain, with its terrain gradually sloping towards the south.
Figure 38.1: Physiography
Expressway National Highway State Highway MDR, ODR Village Boundary Water Bodies Hill Top Hill Slope Forest
Chapter 38:Rural Growth Centres
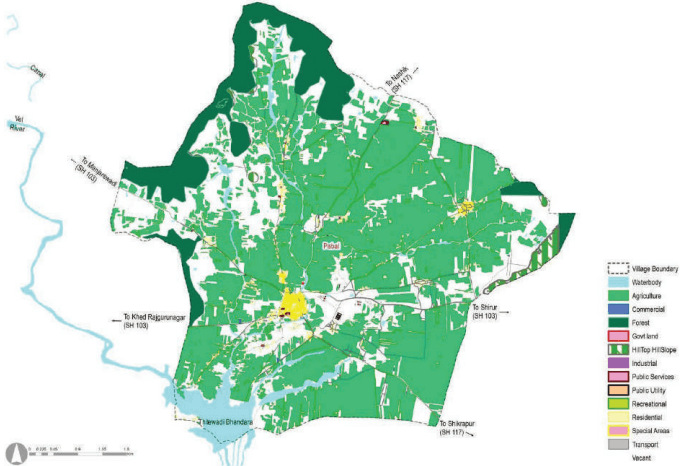
Agriculture use is predominant in the Growth Centre. 41.95 Ha of residential development is observed surrounding the gaothan and along SH-103, SH-117 and SH 129.Residential area merely covers 1% of the total land and supporting landuse such as commercial, PSPs and utilities collectively measures of 0.19 %.Vacant land occupies 1095.31 Ha of area and is observed near forest land and in the central part. Natural features constitute about 16.29 % of the land, with a major proportion of forest land and water bodies .Forest land is mostly in the northeastern and western part.
Public and semi-public zone occupy 4.25 Ha of area, all aligning SH-103. Public facilities such as 11 schools, colleges, electric sub-station and 2 primary health care facilities are present surrounding the gaothan. Special Economic Zone was proposed in the northern part with area 307.2 ha for boosting the economy of the region.
Figure 38.2: Existing Land Use Map
Table 38.1Existing land use Statement
Landuse Category
Area (ha)
Proportion of Total Devel-oped Area (%)
Proportion of Total Area (%)
Residential
41.95
37.16
1.07
Commercial
1.90
1.68
0.05
Industrial
0.33
0.29
0.01
Public- Semi Public
4.25
3.76
0.11
Garden, Playground and Recreation
0.02
0.02
0.00
Public Utility
1.13
1.00
0.03
Transportation
63.13
55.92
1.61
Govt land
0.19
0.17
0.00
Total Developed area
112.90
100.00 2.88
Agriculture
2069.54
52.86
Water bodies
183.87
4.70
Vacant land
1095.31
27.98
Forest
410.57
10.49
Hill top Hill slope
43.08
1.10
Total Undeveloped area
3802.37
97.12
Total area
3915.27
100.00
Proposed role and strategies:
Pabal Growth Centre is proposed to cover the north-eastern rural villages of PMR. As per the delineation criteria, the village is accessed by a state highway SH-103, SH 129 and SH-117, the central location of the village within two urban arms along NH-60 and NH-753F. This village has a population higher than the region’s average population per village ie>2000 ppl, and mainly it forms the administrative center (headquarter of a circle level as per revenue department).
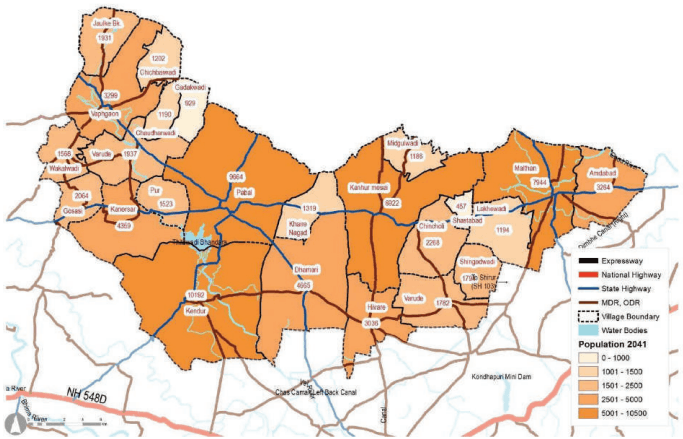
The projected population for 2041 for Pabal village is 9,664 while that of the catchment which includes 24 villages is 75,689. Amenities are proposed based on a projected population of 2031 which 9,267 for the village and 70,689 for the catchment. The following map shows the distribution of the projected 2041 population.
Figure 38.3: Demographic projections and the rural catchment
Chapter 38:Rural Growth Centres
The proposed zoning would guide and determine the optimal and efficient land use for the next 20 years. The proposed zoning plan is an output of existing land use and physical conditions analysis, gaothan expansion boundaries, local knowledge of the place, and deployment of five planning goals and allied physical planning strategies. The proposed zoning area statement is presented in the below table.
Following strategies elaborate the zoning plan for the Growth Centre:
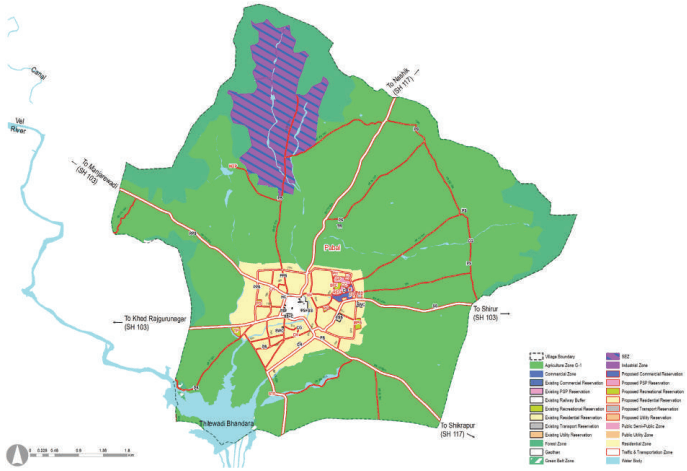
Residential Zone: The total residential zone of 278.6 ha is proposed accommodating 9664 population. Density of this growth center is 75 pph. radial residential expansion of 0.5 km is provided along SH-103 and SH-117 to accommodate future population.
Agriculture Zone: To promote agriculture, maximum area 65.78 % is proposed for agriculture.
Water-body zone: Tithewadi Bhandara Dam edges the south western part of Growth centre, with streams aligning in north-south direction. The tributaries originating from this village meets Vel river in the south. The total area under its blue line is 183.87 ha and that of the entire green belt proposed is 6.6 ha.
Green Belt/ Forest/ Hill top hill slope: The forests and hill top hill slope form the green segments. The area under HTHS and Forest is 43.08 ha and 410.57 ha respectively.
Proposed Amenities: For future development a large portion of government land is used for proposing amenities. The key reservations proposed here are the Rural empowerment centre, Agro market, multipurpose ground which acts as helipad, sports complex, town park and cultural centre. A shopping Centre is also proposed adjoining the Agro market. Health care facilities like hospital and vertinary hospital are proposed too.
Proposed Utilities: Fire Station is proposed closed to SH 103 for better accessibility in case of emergency. There are existing 2 cremation grounds. STP is proposed along SH 129 near Tithewadi Bhandara dam.WTP is proposed over an area of 0.18 ha. SWM site provided over an area of 1.58 ha.
Figure 38.9: Proposed Zoning Map
Table 38.2Proposed Zoning Area Statement
Land use category
Area (ha)
Proportion of Tota oped Area (%)
l Devel- Proportion of Total Area(%)
Residential
278.67
36.36%
7.11%
Gaothan
15.33
2.00%
0.39%
Commercial
4.89
0.64%
0.12%
Industrial
0
0.00%
0.00%
Public semi Public
11.4
1.49%
0.29%
Public Utility
2.38
0.31%
0.06%
Transport
150.33
19.62%
3.84%
SEZ
303.38
39.59%
7.74%
Total Developed Area
766.38
100.00%
19.56%
Agriculture Zone G-1
2493.56
63.63%
Green Belt Zone
6.22
0.16%
Hilltop Hillslope Zone
1.89
0.05%
Recreational
7.81
0.20%
Forest Zone
482.86
12.32%
Water Body
159.89
4.08%
Total Non-Developable Area
3152.23
80.44%
Total
3918.61
100.00%
38.3Rural Growth Centre: Rahu
Rahu Growth Centre is proposed to serve the eastern part of PMR between the Pune- Solapur Road (NH-65) and Talegaon- Shikrapur (NH-548 D). The Growth Centre serves 22 villages under its catchment, falling under Daund taluka. The main intention for the growth centre is to provide for tertiary level amenities
The total area of the Growth Centre is 3267.77 ha. According to Census 2011, the population of Rahu village was 10,220 while the population of its catchment was 61,197.
Rahuis located on the eastern side of PMR along the SH 68 within Daund taluka. Ranajangaon GC is located in the northern part while Yawat GC is located in southern part, Shikrapur GC, form the north -western arm while Loni Kalbhor GC and Wagholi GC form the western arm of the total catchment area of Rahu Growth Centre. Urali Kanchan GC forms the southern- western edge of the catchment.The approximate distance of the Growth Centre from PMC is 40 km. SH-68 provides regional connectivity. Further, SH-68 connects the RGC to Wagholi GC. It is situated at the crossroads of MDR -113,MDR-119, and MDR-38. SH-68 connects the Growth Centre to Wagholi Growth Centre and ends in Nangaon village in Daund Taluka.VR-7and VR-49 converge at Rahu Gaothan, creating a linear pattern.
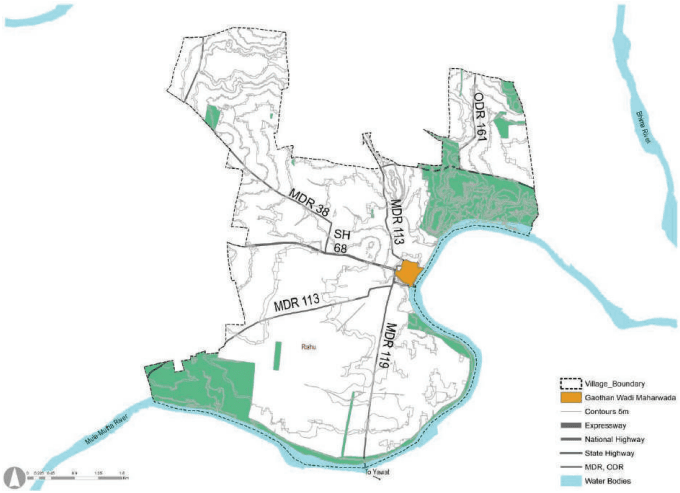
The Growth Centre is located over a larger basin of the Bhima River. Mula- Mutha river is running on the eastern part of the GC and River Bhima flows in the northern side 5 to 6 km away from Rahu village. The area is located comparatively on flat terrain, with its terrain gradually sloping towards the Mula-Mutha River on south eastern part. The forest is located in north east and south west of Rahu village.
Chapter 38:Rural Growth Centres
Figure 38.5: Physiography
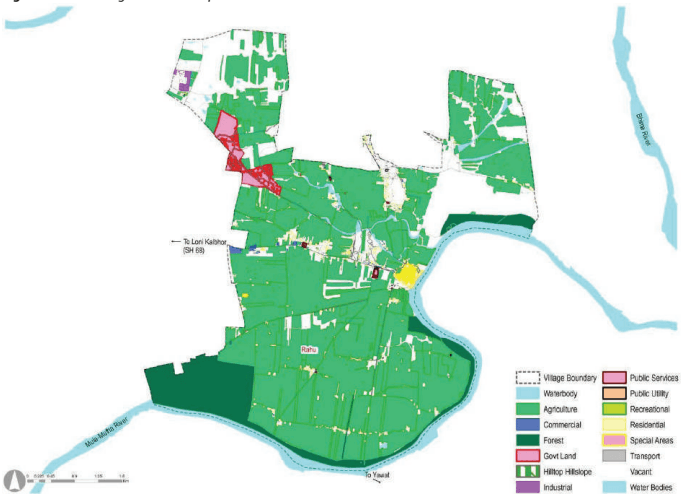
Agriculture use is predominant in the Growth Centre. Rahu settlement was developed on the banks of Mula-Mutha river and has linear development pattern along the SH-68. 31.18 Ha of residential development is observed surrounding the gaothan. Residential area merely covers 1% of the total land and supporting landuse such as commercial, PSPs and utilities collectively measures of 0.34 %.Vacant land occupies 658.245 Ha of area and is observed near north -eastern and north- western part of Rahu village.
Natural features constitute about 13.08 % of the land, with a major proportion of forest land and water bodies.Forest land is mostly in the south – western and along the Mula- Mutha River.
Public and semi-public zone occupy 3.27 Ha of area, all aligning SH-68. Public facilities such as 10 primary schools, 1 health care, burial ground and cremation ground are present surrounding the gaothan
Figure 38.6: Existing Land Use Map
Table 38.3Existing land use Statement
Landuse Category
Area (ha)
Proportion of Total Devel-oped Area (%)
Proportion of Total Area (%)
Residential
31.18
22.23
0.95
Commercial
7.422
5.29
0.23
Industrial
4.92
3.51
0.15
Public- Semi Public
3.27
2.33
0.10
Public Utility
0.47
0.34
0.01
Transportation
35.85
25.56
1.10
Govt land
57.17
40.75
1.75
Total Developed area
140.282
100.00
4.29
Agriculture
2041.719
62.48
Water bodies
126.94
3.88
Vacant land
658.245
20.14
Forest
300.05
9.18
Special Areas
0.52
0.02
Total Undeveloped area
3127.474
95.71
Total area
3267.756
100.00
Chapter 38:Rural Growth Centres
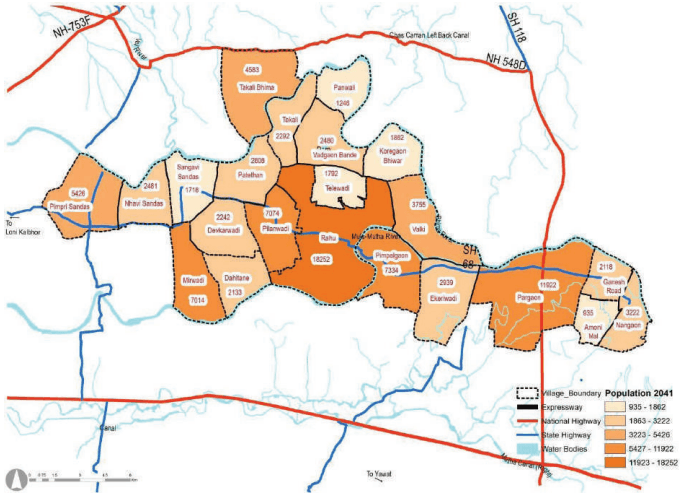
Rahu Growth Centre is proposed to cover the eastern rural villages of PMR. As per the delineation criteria, the village is accessed by a state highway SH 68, the central location of the village within two urban arms along NH-548 D and NH-65. This village has a population higher than the region’s average population per village ie>2000 ppl, and mainly it forms the administrative center (headquarter of a circle level as per revenue department).
The projected population for 2041 for Rahu village is 18,253 while that of the catchment which includes 22 villages is 95,630. Amenities are proposed based on a projected population of 2031 which 15,575 for the village and 85,402 for the catchment. The following map shows the distribution of the projected 2041 population.
Figure 38.7: Demographic projections and the rural catchment
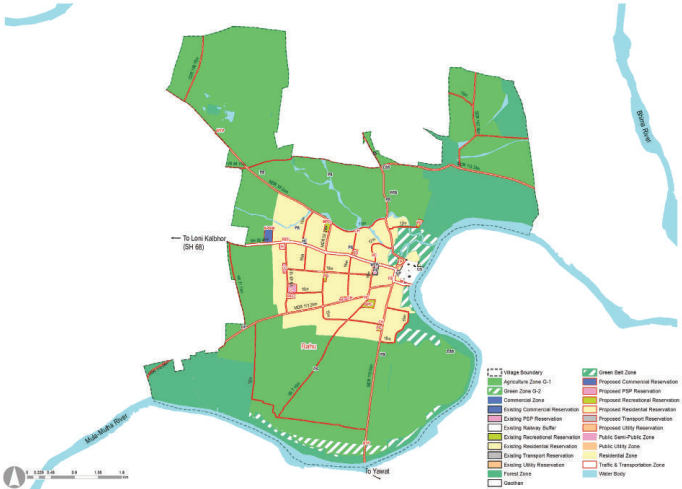
The proposed zoning would guide and determine the optimal and efficient land use for the next 20 years. The proposed zoning plan is an output of existing land use and physical conditions analysis, gaothan expansion boundaries, local knowledge of the place, and deployment of five planning goals and allied physical planning strategies. The proposed zoning area statement is presented in the below table.
Following strategies elaborate the zoning plan for the Growth Centre:
Residential Zone: The total residential zone of 470.24 ha is proposed accommodating 18,253 populations. Density of this growth center is 75 pph. Linear residential expansion of 1.5 km to 2 km is provided along SH-68 and MDR 113 to accommodate future population.
Commercial Zone: APMC market, Rural Empowerment Centre and a market form the three commercial nodes of the Growth Centre. APMC is located along the State Highway where as market is proposed on the opposite end adjacent to the Gaothan. REC together with college is proposed on western edge of residential zone, approximately a kilometre away from SH 68.
Agriculture Zone: Almost 60% of the village is proposed to be under agriculture zone considering the rural nature of the village, thus promoting agricultural activities.
Water-body zone: Mula-Mutha river edges the Growth Centre and several nalas flow to meet the river. A total
of 4% area is observed under water body.
Green Belt/ Forest/ Hill top hill slope: Green belt of 102.32 ha covering the blue line of Mula- Mutha River is proposed. However majority of the blue line falls under the forest zone aligning the river. 16% of the total village area is observed as forest. Majority of the gaothan falls under the blue line of Mula- Mutha River.
Proposed Amenities: Amenities are proposed on private land due to lack of government land. Hospital serving as Trauma Care Centre, cultural centre, college and REC line along a collector road.
• STP and WTP are proposed over an area of 1.8 ha each and SWM site is provided over an area of 1.5 ha.
Figure 38.8: Proposed Zoning Map
Table 38.4Proposed Zoning Area Statement
Land use category
Area (ha)
Proportion of Total De-veloped Area (%)
Proportion of Total Area(%)
Residential Zone
470.24
77.91%
14.39%
Gaothan
13.78
2.28%
0.42%
Commercial Zone
6.32
1.05%
0.19%
Industrial
0
0.00%
0.00%
Public semi Public
10.11
1.67%
0.31%
Public Utility
1.93
0.32%
0.06%
Traffic & Transport Zone
101.21
16.77%
3.10%
Total Developed Area
603.59
100.00%
18.47%
Agriculture Zone G-1
1857.65
56.85%
Green Belt Zone
102.32
3.13%
Chapter 38:Rural Growth Centres
GreenZone G-2
35.14
1.08%
Recreational
9.04
0.28%
Forest Zone
529.47
16.20%
Water Body
130.5
3.99%
Total Non-Developable Area
2664.12
81.53%
Total
3267.71
100.00%
38.4Rural Growth Centre: Nhavara
Nhavara Growth Centre is proposed on (NH-548 D) Talegaon- Shikrapur and SH 118to serve the eastern part of PMR .The Growth Centre serves 16 villages under its catchment, falling under Shirur taluka. The main intention for the growth centre is to provide for tertiary level amenities.
The total area of the Growth Centre is 3456.20 ha. According to Census 2011, the population of Nhavara village was 7,429 while the population of its catchment was 40,194.
Nhavara is located on the eastern side of PMR along the NH - 548 D within Shirur taluka. Ranajangaon GC is located in the northern part while KedgaonGC is located in southern part, Loni Kalbhor GC and Wagholi GC form the north -western arm while and Shikrapur GC form the western arm of the total catchment area of Rahu Growth Centre. Rahu RGC forms the southern- western edge of the catchment.
The approximate distance of the Growth Centre from PMC is 50-55 km. NH 548-D and SH-118 provides regional connectivity. Further, SH-68 connects the RGC to Shikrapur GC. It is situated at the crossroads of NH 548 D, SH 118, MDR -39 and MDR-59.All these roads converge at Nhavara Gaothan, creating a radial pattern.
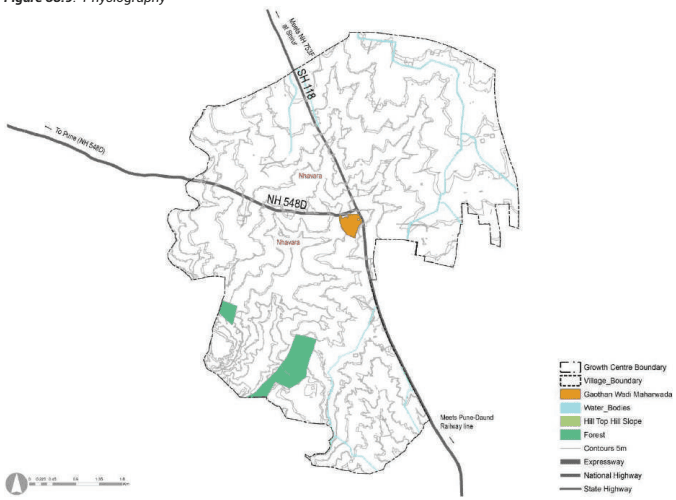
The Growth Centre is located over a larger basin of the Bhima River. A tributary of Bhima river flows from Nhavara village. Chas Caman left bank canal flows on the north eastern side of RGC. In the vicinity, approximately 4 km away on the south western side lies Alegaon Paga Lake. The area is located comparatively on flat terrain, with its terrain gradually sloping towards the Bhima River. The forest is located in south western part of Nhavara.
Figure 38.9: Physiography
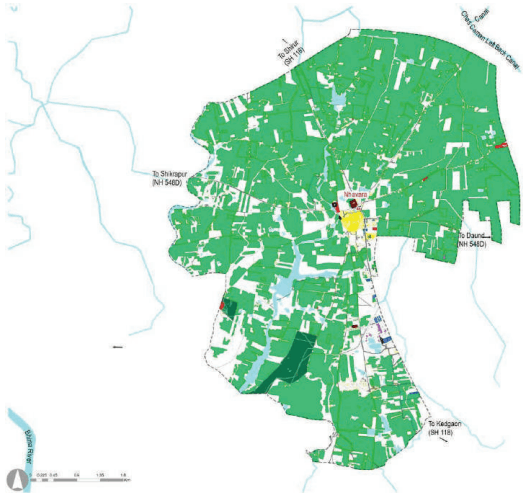
Existing Land Use
Agriculture use is predominant in the Growth Centre. 31.18 Ha of residential development is observed surrounding the gaothan and along SH-118. Vacant land occupies 658.24 Ha of area .Public and semi-public zone occupy 3.27 Ha of area, all aligning SH-118. Public facilities such as schools, and health care facilities, cremation ground are present surrounding the gaothan.
Natural features constitute about about 13.02 % of the land , with a major proportion of forest land and water bodies . Vacant land is observed at southern part of Nhavara. Residential area merely covers 1% of the total land and supporting landuse such as commercial, PSPs and utilities collectively measures of 0.1 %.
Public and semi-public zone occupy 3.27 Ha of area, all aligning SH-118. Public facilities such as schools, government offices, and health care facilities are present surrounding the gaothan.
Table 38.5Existing land use Statement
Landuse Category
Area (ha)
Proportion of Total Devel-oped Area (%)
Proportion of Total Area(%)
Residential
25.87
27.20
0.75
Commercial
5.11
5.37
0.15
Industrial
2.44
2.57
0.07
Public- Semi Public
2.03
2.13
0.06
Garden, Playground and Recreation
0.15
0.16
0.00
Public Utility
0.98
1.03
0.03
Transportation
54.04
56.82
1.56
Chapter 38:Rural Growth Centres
Govt land
4.48
4.71
0.13
Total Developed area
95.1
100.00
2.75
Agriculture
2348.41
67.95
Water bodies
131.58
3.81
Vacant land
817.53
23.65
Forest
63.59
1.84
Hill top Hill slope
0
0.00
Special Areas
0
0.00
Total Undeveloped area
3361.11
97.25
Total area
3456.21
100.00
Figure 38.10: Existing Land Use Map
Proposed role and strategies:
Nhavara Growth Centre is proposed to cover the eastern rural villages of PMR. As per the delineation criteria, the village is accessed by a state highway SH 118, the central location of the village within two urban arms along NH-65 and NH-753F. This village has a population higher than the region’s average population per village ie>2000 ppl, and mainly it forms the administrative center (headquarter of a circle level as per revenue department).
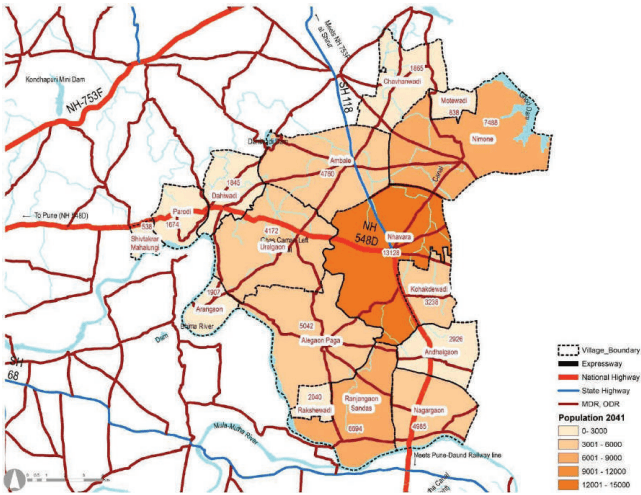
The projected population for 2041 for Nhavara village is 13,128 while that of the catchment which includes 16 villages is 63,140. Amenities are proposed based on a projected population of 2031 which 11,395 for the village and 56158 for the catchment. The following map shows the distribution of the projected 2041 population.
Figure 38.11: Demographic projections and the rural catchment
Proposed Zoning
The proposed zoning would guide and determine the optimal and efficient land use for the next 20 years. The proposed zoning plan is an output of existing land use and physical conditions analysis, gaothan expansion boundaries, local knowledge of the place, and deployment of five planning goals and allied physical planning strategies. The proposed zoning area statement is presented in the below table.
Following strategies elaborate the zoning plan for the Growth Centre:
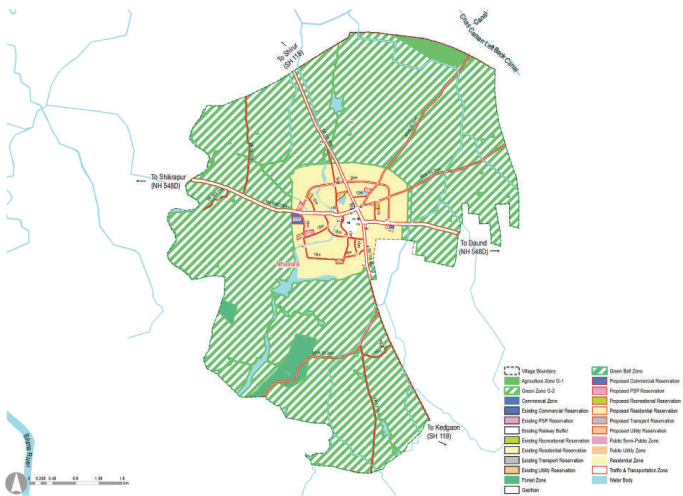
Residential Zone: A total of 328.17 ha is proposed surrounding the gaothan along NH 548 D and SH-118. The residential zone extends roughly around 500 m from the gaothan in radial manner.
Commercial Zone: The Rural Empowerment Centre and APMC market form the two major commercial nodes of the village, both along NH 548 D
Agriculture Zone: Almost entire village falls under the irrigation command area. Thus Green Zone G2 zone is proposed over 2781.24 ha covering 80% of the total village.
Water-body zone: About 3% of the area fall under the water body zone covering the nalas, major ponds/lakes within the Growth Centre
Green Belt/ Forest/ Hill top hill slope: A 61.55 ha area of land to the south of Gaothan is under forest zone
Proposed Amenities: A cultural centre is proposed adjacent to a small water body north of Gaothan while a college is proposed within a walkable distance from NH 548 D together with sports complex. A Trauma Care Centre serving also serving as general hospital is proposed opposite to APMC market along NH 548 D. A town park is proposed aligning a water body north along SH-118. Fire brigade station is proposed in a clustering rural empowerment centre and veterinary hospital. Three playgrounds are proposed which are equitably distributed within the proposed residential zone.
Proposed Utilities: A WTP is proposed on the south-western side along the existing water body and STP is proposed with an area of 0.14 ha and SWM site is provided over an area of 1.5 ha.
Chapter 38:Rural Growth Centres
Figure 38.12: Proposed Zoning Map
Table 38.6Proposed Zoning Area Statement
Land use category
Area (ha)
Proportion of Total De-veloped Area (%)
Proportion of Total Area(%)
Residential Zone
328.17
70.85%
9.50%
Gaothan
11.99
2.59%
0.35%
Commercial Zone
5.44
1.17%
0.16%
Industrial
0
0.00%
0.00%
Public semi Public
5.86
1.27%
0.17%
Public Utility
1.83
0.40%
0.05%
Traffic & Transport Zone
109.91
23.73%
3.18%
Total Developed Area
463.2
100.00%
13.41%
Agriculture Zone G-1
36.84
1.07%
Green Zone G-2
2781.24
80.50%
Recreational
6.01
0.17%
Forest Zone
61.55
1.78%
Water Body
105.98
3.07%
Total Non-Developable Area
2991.62
86.59%
Total
3454.82
100.00%
38.5Rural Growth Centre: Kikavi
Kikavi Growth Centre is proposed to serve the southern part of PMR. Situated on thePune- Bengaluru Highway (NH-48). The Growth Centre serves 18 villages under its catchment, falling under Bhor taluka. The main intention for the growth centre is to provide for tertiary level amenities
The total area of the Growth Centre is 350.52 (ha). According to Census 2011, the population of Kikavi village was 1859 while the population of its catchment was 22,163.
Kikavi is located on the southern side of PMR along the NH 48 and MDR 102 within Bhor taluka. Nasrapur GC forms the northern arm of the total catchment area of Kikavi Growth Centre.
The approximate distance of the Growth Centre from PMC is 34 km. It is situated at the junction of NH 48 and MDR102; connects the Growth Centre to Nasrapur GC, Khed Shivapur GC and Khadkwasla GC by NH48. MDR 102 converges at Kikavi Gaothan and connects Saswad MC on eastern side and VR 72 passing through Kikavi village boundary.
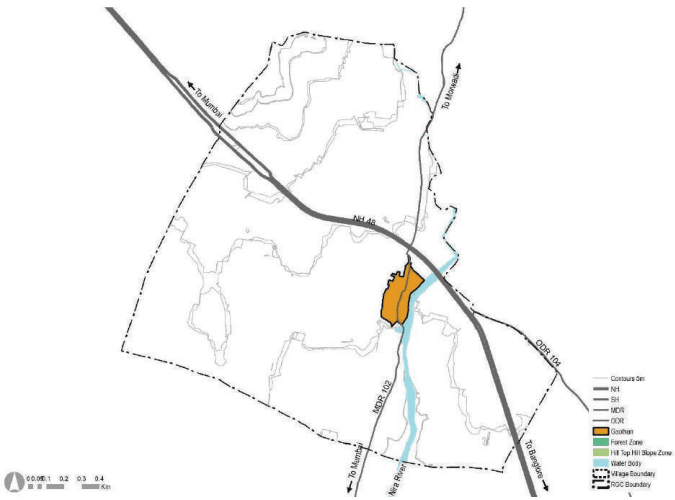
Nala originated from Northern side villages is running through the growth center and further it meets to River Neera in Kenjal village. The area is located comparatively on flat terrain, with its terrain gradually sloping towards the south. No forest area is in Kikavi Growth center.
Figure 38.13: Physiography
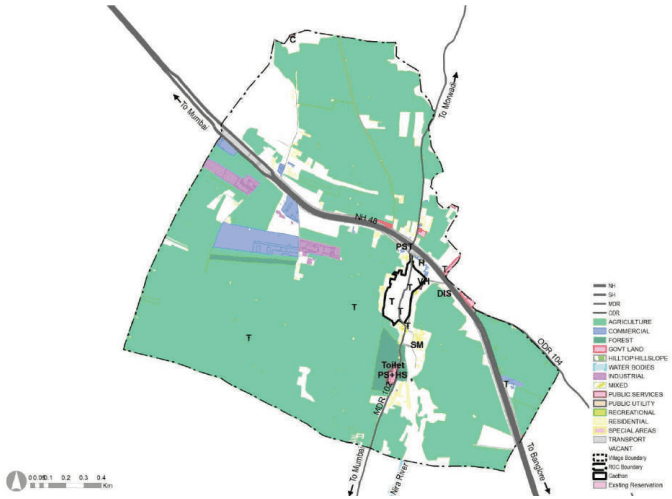
Agriculture use is predominant in the Growth Centre. 6.95 Ha of residential development is observed surrounding the gaothan and along NH48. 8.59 Ha of land used for commercial purpose. Vacant land occupies 52.07 Ha of area. Industrial land occupies 4.03 Ha. Public and semi-public zone is 0.72 Ha and Government land 0.86 Ha. Public facilities such as schools, Police chouki, and health care facilities are present surrounding the gaothan.
Chapter 38:Rural Growth Centres
Table 38.7Existing land use Statement
Landuse Category
Area (ha)
Proportion of To oped Area (%)
tal Devel- Proportion of Total Area (%)
Residential
6.96
19%
2%
Commercial
8.59
23%
2%
Indistrial
4.03
11%
1%
Public and semi public
0.72
2%
0%
Govt land
0.86
2%
0%
Public Utility
0.01
0%
0%
Transportation
15.87
43%
5%
Total Developed Area
37.05
100%
11%
Agriculture
251.02
72%
Water bodies
4.86
1%
Forest
5.52
2%
Vacant
52.07
15%
Total Un-developed Area
313.47
89%
Total Area
350.52
100%
Figure 38.14: Existing Land Use Map
Kikavi Growth Centre is proposed to cover the southern rural villages of PMR. As per the delineation criteria, the village is accessed by a national highway, the location of the village is as it has northern urban arms along NH-48. This village forms the administrative center (headquarter of a circle level as per revenue department).
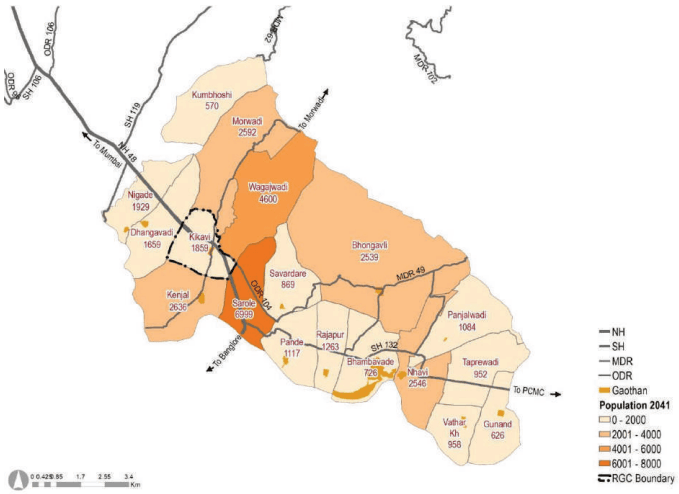
The projected population for 2041 for Kikavi village is 1859 while that of the catchment which includes 18 villages is 35525. Amenities are proposed based on a projected population of 2031 which 1859 for the village and 32904 for the catchment. The following map shows the distribution of the projected 2041 population.
Figure 38.15: Demographic projections and the rural catchment
Proposed Zoning
The proposed zoning would guide and determine the optimal and efficient land use for the next 20 years. The proposed zoning plan is an output of existing land use and physical conditions analysis, gaothan expansion boundaries, local knowledge of the place, and deployment of five planning goals and allied physical planning strategies. The proposed zoning area statement is presented in the below table.
Following strategies elaborate the zoning plan for the Growth Centre:
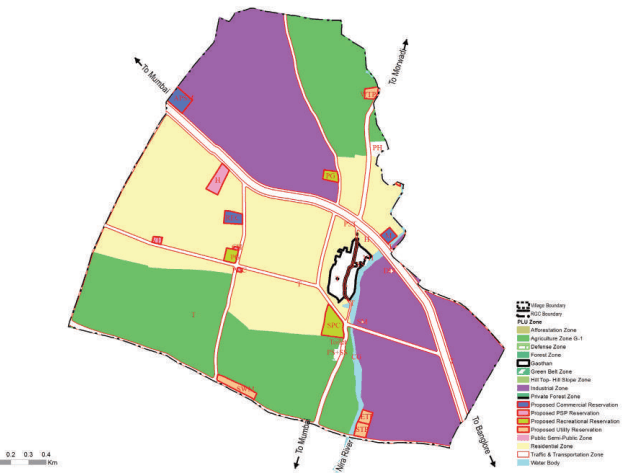
• Residential Zone: 9492.92 Ha total residential zone is proposed in village as extension to gaothan and along NH48.
• Industrial Zone: 109.82 Ha total Industrial zone is proposed along NH48.
• Agriculture Zone: Agriculture zone G-1 is proposed over 96.15 Ha land.
• Water-body zone: Area 4.30 Ha is covered under water bodies.
Proposed Amenities:1 health center of area 1.03 Ha along NH 48 and 1 Veterinary hospital of area 0.18 Ha and 1PHC of area 0.05 are proposed along road. 1 Public Housing of area 0.73 ha is proposed near MDR 102.1 Sports complex of 1.51 Ha are proposed near gaothan, 2 playgrounds of area 0.47 Ha and 0.50 Ha. 1 Rural Empower center of area 0.68 Ha is proposed.1 cummunity hall of area 0.04 is proposed under socio cultural amenities. 1 Market of area 0.43 Ha is proposed. Agri produce sub-market of area 1.08 is proposed.1
Chapter 38:Rural Growth Centres
CG of area 0.05 ha is proposed near MDR 102.
Proposed Utilties: 1 WTP, 1 STP and 1ETP of area 0.05 Ha, 0.51 Ha and 0.51 Ha is proposed beside of connecting nala of Nira River. 1SWM site of area 0.51 is proposed near road.
Figure 38.16: Proposed Zoning Map
Table 38.8Proposed Zoning Area Statement
Land use category
Area (ha)
Proportion of Total Devel-oped Area (%)
Proportion of Total Area (%)
Residential
80.77
35.47%
23.04%
Gaothan
4.11
1.81%
1.17%
Commercial
2.15
0.94%
0.61%
Industrial
109.60
48.14%
31.27%
Public semi Public
2.64
1.16%
0.75%
Transport
28.41
12.48%
8.11%
Total Developed Area
227.68
100.00%
64.95%
Agriculture
113.39
32.35%
Recreational
4.66
1.33%
Utility Zone
0.52
0.15%
Water Body
4.27
1.22%
Total Non-Developable Area
122.84
35.05%
Total
350.52
100.00%
38.6Rural Growth Centre: Sangrun
Sangrun Growth Centre is proposed to serve the south-western part of PMR between the Pune-Bangalore National Highway (NH 48) and Pune- KoladRoad (NH-753F). The Growth Centre serves 82 villages under its catchment, falling under Haveli taluka. The main intention for the growth centre is to provide for tertiary level amenities
The total area of the Growth Centre is 597.70 Ha(5.97 sq km). According to Census 2011, the population of Sangrun village was 1245 while the population of its catchment was 34029.
Sangrun is located on the south-western side of PMR along theKhadakwasala dam and situatedon the SH 115 and proposed MSRDC Ring Road within Havelitaluka. Khadakwasala GC, KhedShivapurGC formseastern arm and NasarapurGC form the south-eastern arm of the total catchment area of SangrunGrowth Centre. PirangutGC forms the northern arm of the total catchment.
The approximate distance of the Growth Centre from PMC is 28 km. It is situated on the SH 115 and proposed MSRDC Ring Road connects the Growth Centre to KadakwasalaGrowth Centre and Pirangut Growth Centre. SH-115provides regional connectivity.VR-395 connect gaothan to SH115.
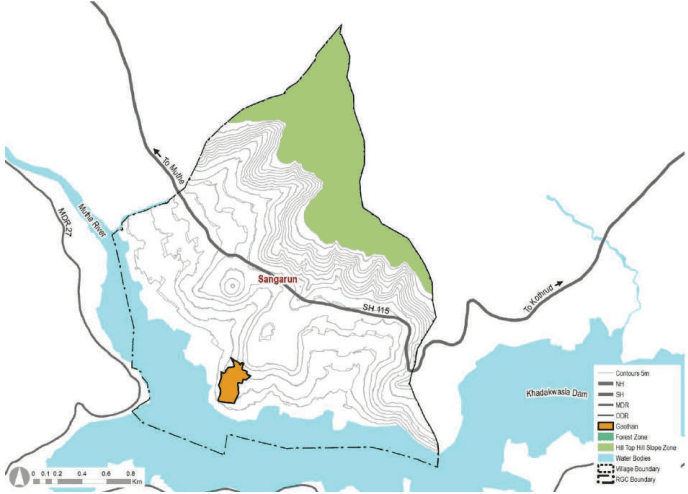
The Growth Centre is located adjacent to north edge of Khadakwasla Dam. Hilly topography is observed in the northern side of the Growth Centre. Afforestation cover is mostly observed along northern and eastern side boundary of Growth centreThe area is located partly on Hilly terrain and partly flatter terrain gradually sloping towards the south.
Figure 38.17: Physiography
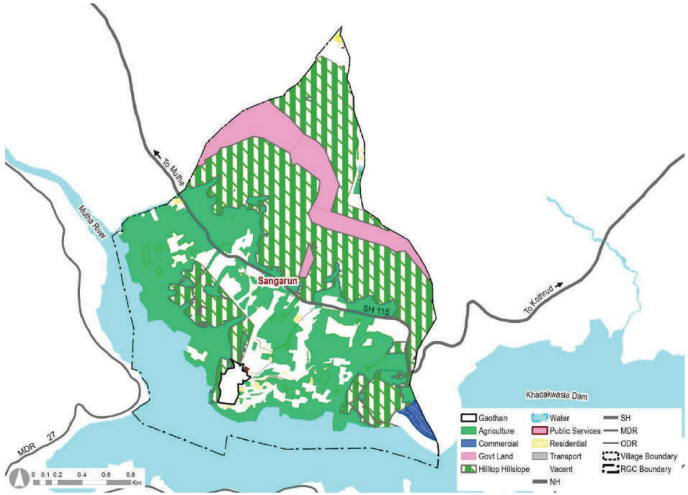
Agriculture use is predominant in the Growth Centre. 7.29Ha of residential development is observed surrounding the gaothan and along SH- 115, Vacant land occupies 70.71 Ha and Government land46.63 Ha of area.Public
Chapter 38:Rural Growth Centres
facilities such as schools, post office, health care facilities and community hall are present surrounding the gaothan.
Figure 38.18: Existing Land Use Map
Table 38.9Existing land use Statement
Landuse Category
Area (ha)
Proportion of To oped Area (%)
tal Devel- Proportion of Total Area (%)
Residential
7.29
12%
1%
Commercial
3.23
5%
1%
Public and semi public
0.16
0%
0%
Govt land
46.63
77%
8%
Transportation
3.31
5%
1%
Total Developed Area
60.62
100%
10%
Agriculture
167.41
28%
Water bodies
96.13
16%
Hilltop Hill slope
202.84
34%
Vacant
70.71
12%
Total Un-developed Area
537.08
90%
Total Area
597.71
100%
Sangrun Growth Centre is proposed to cover the south-western rural villages of PMR. As per the delineation criteria, the village is accessed by a state highway and proposed MSRDC ring road, the central location of the village within two urban arms along NH-48 and NH-753F.
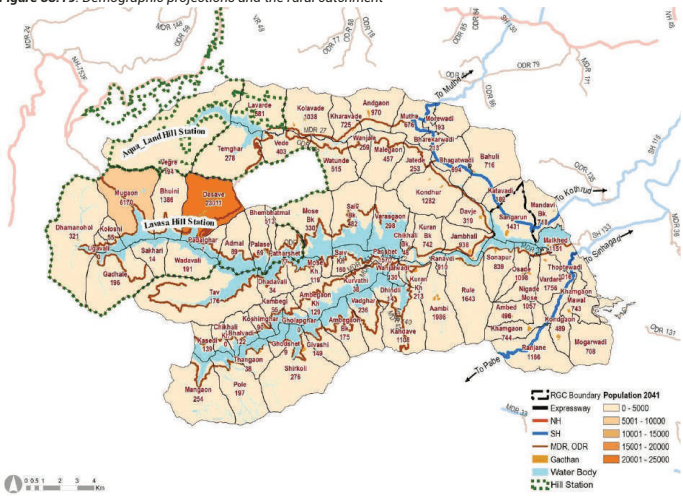
The projected population for 2041 for Sangrun village is 1431 while that of the catchment which includes 82 villages is 68289. Amenities are proposed based on a projected population of 2031 which 1369 for the village and 66717 for the catchment. The following map shows the distribution of the projected 2041 population
Figure 38.19: Demographic projections and the rural catchment
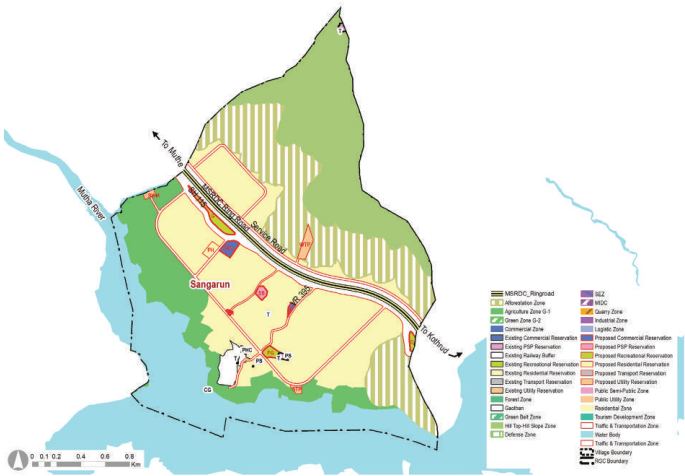
The proposed zoning would guide and determine the optimal and efficient land use for the next 20 years. The proposed zoning plan is an output of existing land use and physical conditions analysis, gaothan expansion boundaries, local knowledge of the place, and deployment of five planning goals and allied physical planning strategies. The proposed zoning area statement is presented in the below table.
Following strategies elaborate the zoning plan for the Growth Centre:
Residential Zone: Residential zone of 162.79 Ha is proposed surrounding gaothan and SH 115 creating an expansion of existing neighborhood.
• Commercial Zone: Commercial zone of 1.61 Ha includes proposed Rural empowerment center and Market.
• Agriculture Zone:Agriculture zone G-1 is proposed over 63.23 Ha land.
Water-body zone: Area 95.25 Ha is covered under water i.e. Khadakwasala Dam.
• Green Belt/ Forest/ Hill top hill slope: Hill top Hill slope of area 100.55Ha proposed on
• northernedge and partly eastern side of the growth center.
Proposed Amenities:1garden of area 2.0 Ha,1 playground of area 0.91Ha are proposed along SH115. 1 Secondary school of area 0.72 Ha, 1 Primary health center of area 0.04Ha and community hall of 0.05Ha are proposed within neighborhood. 1 Public housing of area 0.92 is proposed near SH 115. Rural empowerment centerof 1.29 Ha and Market of area 0.31 Ha are proposed as commercial reservation along SH115 & VR 395 respectively.
Chapter 38:Rural Growth Centres
Proposed Utilities: 1 SWM , 1 WTP and 1 STP sites of area 0.52, 1.68 and 0.51 Ha are proposed alog road near water body. Existing crematorium is maintained.