Khadakwalsa is attributed as ‘Commuter Town’ and has an independent character. The objective behind assigning this role to Khadakwasla is because of its capacity for accommodating future residential population of adjacent Pune City. This area is surrounded by PMC which has employment opportunity, hence work to live relationship can be achieved by promoting residential development. Hilly area and forest are abundant in growth centre. Existance of river and water bodies make growth centre self-sufficient in itself in all natural aspect. PMRDA ring road and NH 48 act as mass transport system to growth centre.
Promote residential development to maintain work-live relation. propose the Town level and neighbourhood level amenities in such way that it will make the growth centre self sufficient and maintain the character of growth centre. i.e ‘Commuter Town’
Promoting Planned Development through TP Scheme to balance over densification.
Enhance the commercial activities and Public semi public area proposed as per regional plan and promote industrial activities for local employment generation.
Develop a grid network of secondary and tertiary roads for a smooth movement within the Growth Centre
Promote PMRDA ring road and NH 48 as Mass transportation system.
Utilization of available government land parcel for upliftment of development.
Promote self-sufficient town by proposing required amenities and utilities for the projected population
Conservation of green cover i.e Forest and Hill top hill slope (HTHS)
Develop Transport infrastructure facilities along major transport corridor.
Establish last mile connectivity to unaccessible villages.
Establish green and blue network by designating green belts along blue line of Mutha river, and existing stream with green avenue.
Promote tourist activities around Khadakwasla Dam.
Integrated Town Planning Scheme in Khadakwasale, Kirkitawadi, Nandoshi and Sanasnagar village.
Education Complex at Khadakwasale (28.48Ha).
Town Centre (CBD) along PMRDA ring road.
Sport Complex (2.19 ha) at Khadakwasle and Nimbalkarwadi
Truck Terminal (3.09 ha) at Mangewadi along PMRDA ring road.
Multimodal hub at Bhilarewadi.
Tourism Development in Khadakwasale and Kondhave Dhavade.
Chapter 24
24.4 Proposed Reservation Statement, Costing and Phasing
Table 24.10Proposed Reservation Statement
No
Purpose of Reservation
Planning Standard
Planning Standard
Total Re-quirement
Total Re-quirement
Existing/ Available
Existing/ Available
Proposed Reserva-tions
Proposed Reserva-tions
Total Reserva-tions
Total Reserva-tions
Area (Ha.)
Min unit re-quired
No of sites
Area in Ha
No of sites
Area in Ha
No of sites
Area in Ha
No of sites
Area in Ha
1
Primary School (I-V)*
0.4 ha including playground.
1/5000 ppl,1/500 students
47
18.6
51
10.39
4
1.97
55
12.36
2
Secondary School (VI-XII)*
1 Ha. / site (0.6 ha for play ground and 0.4 ha for building )
1/1000 students 1/10000 population
23
23.25
25
22.23
3
2.83
28
25.06
3
Health Centre
0.08 - 0.12 Ha
1HC / 15,000 population
16
1.86
7
0.86
14
3.29
21
4.15
4
Community Hall
0.2 ha/ site
1/15000 ppl
16
3.10
1
0.20
10
2.04
11
2.24
5
Garden
1 Ha
1/15000 ppl
16
15.50
1
1.02
26.00
25.82
27.00
26.84
6
Playground
1.5
1/15000 ppl
16
23.25
1
0.54
25
27.5
26
28.04
7
Shopping Centre/ Market
0.3-0.45
1/15000 ppl
16
4.65
2
2.54
10
4.53
12
7.07
Town Level
Town Level
Town Level
Town Level
Town Level
Town Level
Town Level
Town Level
Town Level
Town Level
Town Level
Town Level
1
College
5 Ha
1000 - 1500 students
2
10
7
123.20
0
0
7
123.20
1
College
5 Ha
1/1.25 lakh population
2
Hospital/ Trauma Care Centre
Cat A = Area- 3.70 Ha
1/1 Lac
2
2
1
1.20
1
1.04
2
2.24
2
Hospital/ Trauma Care Centre
200 beds, Cat B = Area =1 Ha., 80 beds
3
Public Housing
-
0
0
5
9.38
5
9.38
4
Housing for Dishouse
0
0
0
0
0
0
6
Social Welfare Centre
0.6-1 Ha.
1/1 Lac
2
2
0
0
2
1.68
2
1.68
7
Town Park
3-5
1/1 Lac
2
6
0
0
2
7.9
2
7.9
8
Sports Complex
3-5
1/1 Lac
2
6
0
0
2
3.06
2
3.06
9
Multipurpose Ground
As per land availability
0
0
3
3.10
3.00
3.10
10
Fire Brigade Station
0.4
As per requirement of Fire depart-ment of PMRDA. 1 Fire station / growth centre
2
0.8
0
0
4
1.13
4
1.13
No
Purpose of Reservation
Planning Standard
Planning Standard
Total Re-quirement
Total Re-quirement
Existing/Available
Existing/Available
Proposed Reserva-tions
Proposed Reserva-tions
Total Reserva-tions
Total Reserva-tions
Area (Ha.)
Min unit re-quired
No of sites
Area in Ha
No of sites
Area in Ha
No of sites
Area in Ha
No of sites
Area in Ha
11
Burial ground
4 Ha.
1 site/ 5 lakh,
0
0
1
0.4
1
1.23
2
1.63
12
Cremation ground
2.5 Ha
1 site/ 5 lakh,
0
0
13
2.96
0
0
13
2.96
13
Solid Waste Management Site
5 Ha . (As per land availabili-ty)
1 site per growth centre
1
5
0
0
2
10.18
2
10.18
14
Sewerage treatment plant
80% of water supply may be expected to reach the sewers
Land area requirement is as per URDPFI i.e. For activated Sludge Process(ASP)-0.15Ha/MLD
3.14
0
0
8
5.01
8
5.01
15
Water works (Water treat-ment Plant, tanks & pipes)
Land area requirement is as per URDPFI i.e.Land area requirement is as per URDPFI i.e. 1) 5MLD- 0.10 Ha 2) 10MLD-0.19Ha 3) 50MLD- 0.93 Ha 4) 100MLD-1.87Ha 5) 200MLD-3.73Ha 6) 500MLD-9.34Ha
Water require-ment of PMR is 72 lpcd as per Report 'Integrated Master Plan Of Water Supply, Sewerage, Storm Water and Solid Waste Man-agement in the PMR'. It is distributed to each Growth center.
1.12
0
0
2
1.4
2
1.4
16
Effluent Treatment Plant
As per Requirement
1
0.09
1
0.58
1
0.58
17
Government Purpose
0
0
4
2.55
4
2.55
18
Police Station
As per Government Requirement
0
0
7
3.03
7
3.03
19
Bus Depot
As per Government Authority requirement
1
2.44
1
0.48
2
2.92
20
Electric Sub station
As per Government Requirement
0
0
1
0.2
1
0.2
21
Government Purpose
As per Government Requirement
0
0
4
2.55
4
2.55
Chapter 23: Growth Centre: Loni Kalbhor
No
Purpose of Reservation
Planning Standard
Total Re-quirement
Existing/ Available
Proposed Reserva-tions
Total Reserva-tions
Area (Ha.)
Min unit re-quired
No of sites
Area in Ha
No of sites
Area in Ha
No of sites
Area in Ha
No of sites
Area in Ha
22
Government Office
As per Government Requirement
0
0
3
0.61
3
0.61
23
Post Office
As per Government Requirement
0
0
2
0.13
2
0.13
24
Parking
0
0
5
1.81
5
1.81
25
Trauma Care Centre
0
0
1
0.46
1
0.46
Regional level
1
Town Cwnter
14 Ha. (As per concept plan)
0
0
1
3.72
1
3.72
2
Business Center
0
0
1
2.11
1
2.11
3
Multimodal Hub
0
0
1
5.02
1
5.02
4
Railway Station
2
2.16
3
35.67
5
37.83
5
Truck Terminal
0
0
1
2.76
1
2.76
6
Metro Depot/ Car shed
0
0
1
12.08
1
12.08
7
Renewable Energy Park
0
0
1
19.25
1
19.25
Table 23.11Cost and Acquisition Statement for Proposed Reservations
Water Works (Water Treatment Plant, Tanks and Pipes)
4
130
13
Effluent Treat-ment Plant
100
14
Cultural Centre
15
Electric Sub-sta-tion
30
16
Energy Park
17
Government Purpose
51,86,98
18
Government Office
77, 92
61
Chapter 23: Growth Centre: Loni Kalbhor
Regional level
Purpose of Res-ervation
Phase I (Reser-vation No)
Phase II (Reser-vation No)
Phase III (Reser-vation No)
Phase IV (Reser-vation No)
Phase V (Reser-vation No)
19
Multimodal Hub
54
20
Multipurpose Ground
118
59
79
21
Parking
106
12
158
151,22
22
Police Station
137, 8
121
37
74
23
Post Office
56
24
Public Housing
25
Town Park
23
124
26
Trauma Care Centre
80
27
Truck Terminal
123
28
Government Purpose
11
29
Bus Depot
131
1
Town Centre
53
2
Regional Park
3
Metro Depot / Car Shed
68
4
Railway Station
25
48
5
Business Center
133
6
Energy Park
129
Total Cost of development of Reservations of UGC : Loni Kalbhor
Total Acquisition cost of Reservations ( in Rs.CR.)
Total Construction cost of Reservations ( in Rs.CR.)
Total Cost of development of Reservations( in Rs.CR.)
Road construction cost
Total Development Cost
Reservation on Amenity Space/TP scheme/Government (A)
0.00
790.39
790.39
5150.82
7407.33
Reservations on Private land
804.48
2127.76
2932.24
50% of the total cost of reservations on private land with an assumption that 50% of reservations will be developed through TDR/AR & In-situ FSI (B)
402.24
1063.88
1466.12
Total Cost (A+B)
402.24
1854.27
2256.51
24.2Existing Situation Anlysis
Khadakwasla comes under Haveli Taluka and comprises of 13 villages, namely, Kondve Dhavde, Kopare, Nanded, Khadakwasla, Kirkitwadi, Nandoshi, Sanas Nagar, Kolawadi, Jambhulwadi, Bhilarewadi, Nimbalkarwadi, Mangewadi, Narhe. The total planning area is about 59.11 Sq. km. According to census 2011 population of planning area is 77,258. Key strength of Khadakwasla Growth Centre is its location, adjoining to PMC and well connectivity with PMC through NH and SH.
Location &Connectivity
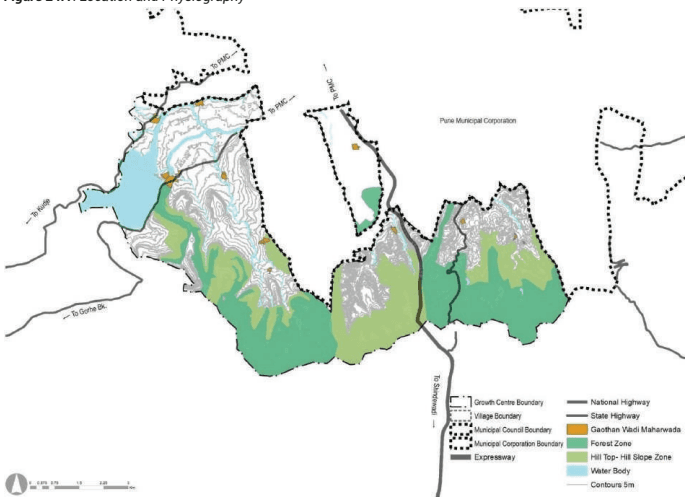
Khadakwasla is located on the southern side of PMC next to the Defense land within Haveli Taluka. It is surrounded by Khed Shivapur on the south-east side, Haveli Rural on the south, west and southern west side, PMC on the East. The south-western edge is flanked by the Western Ghats region. Entire area is situated on undulating surface. The north-western front is adorned by the Khadakwasla dam area. Only towards the PMC side, the gradient of the slopes allow development, Due to hilly nature of the planning area. Khadakwalsa growth centre connected with PMC by SH 133 and SH 115. SH 126 connect PMC at Katraj junction. NH 48 connect growth centre with proposed industrial development in Khed-Shivapur growth centre.
Mutha River edges the northern part of Growth Centre, with a stream aligning the SH 115 flow towards the PMC. Khadakwasla Dam is located nortern west of planning area near Khadakwalsa Village. Canal starting from south of Khadakwasla dam flows toward Swargate in PMC. Most of the area on southern side of growth centre is under HTHS and Forest.
Figure 24.1: Location and Physiography
Chapter 24 Growth Centre: Khadakwasla
Regional Plan (1997) Analysis
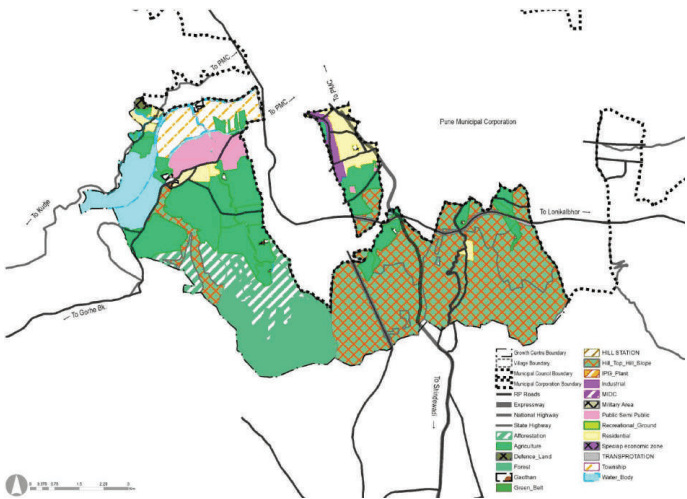
This growth centre forms part of sector E and sector F. Area along Sinhagad road was proposed as Residential zone in village Kondhave-Dhawade, Kirkatwadi. Narhe village is now surrounded by PMC, had residential zone in RP. Nanded city township cover most of the area of Nanded village. In RP 1997, Industrial zone was proposed in Narhe village. Green belt of 30 M was demarcated for river for Mutha river. 90 M wide road was proposed from Bhor taluka which is modified as 110M PMRDA ring road. Sinhagad road was proposed 36M with suitable diversion alignment from development. 30M wide road link was proposed to connect NH 48 and SH 133. CWPRS – Central water power research Station was important proposal in growth centre as per RP. The rest of the area not earmarked for specific zones is marked in Agricultural/ No development zones.
Total developable land as per RP 1997 is 971 Ha. out of which 540 Ha was proposed for residential zone. 2.98% of total growth centre was proposed for Transportation. Hilltop hill slope cover 2315Ha area in Khadakwasala growth centre. 56 Ha of industrial area proposed in Narhe. 4940 Ha of land is non developable which share 83.57 %.
Figure 24.2: RP 1997 Zoning map
Table 24.1RP 1997 Zoning area statement
Land use category
Area (ha)
Percentage of Total Developable Area
Percentage of Total Area
Residential
540.56
56%
9.14%
Industrial
56.79
6%
0.96%
Public semi Public
197.5
20%
3.34%
Transport
176.38
18%
2.98%
Total Developable Area
971.23
100%
16.43%
Agriculture
1169.35
19.78%
Forest
607.77
10.28%
Hilltop Hillslope
2315.19
39.17%
Defence
14.08
0.24%
Afforestation
448.12
7.58%
Green Belt
1.44
0.02%
Water Body
384.06
6.50%
Total Non-Developable Area
4940.01
83.57%
Total
5911.24
100%
Existing Land Use
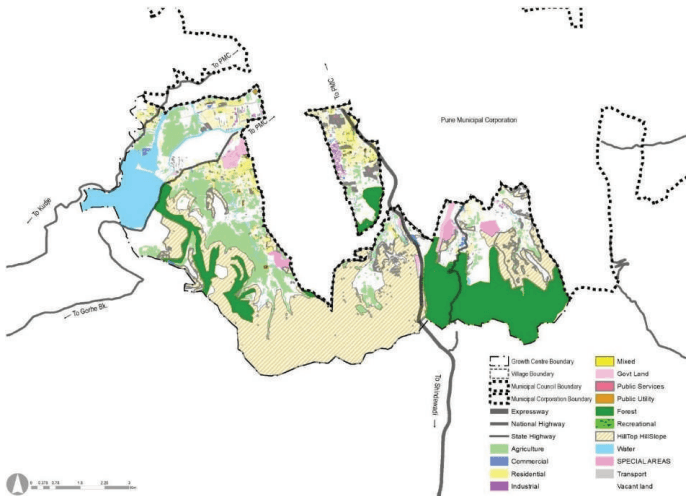
Residential area component in Narhe is comparatively very high due to concentrated residential development spread across. Nanded village also has very high residential development due to integrated township and residential layout. Residential nodal development is seen in Narhe, Nanded and Kirkitwadi. Industrial development occurred at Narhe village in some extent.
HTHS occupying 1913 ha of land, almost 34 % of the land of total planning area. Followed by agriculture land, which is 11.20% of the total planning area.A good amount of vacant land, 20% of total area is found in Bhilarewadi, Narhe and Kirkitwadi providing development opportunity.
Most of the forest land found in Bhilarewadi and Nandoshi, covering total area of 946 ha. which is 17% of total planning area. Nimbalkarwadi, Kolavadi, Sanas nagar and Khadakwasle has very high HTHS, covering total area of 1913 Ha which is 34% of total planning area. Total water body area within planning area is 392 Ha due to presence of Khadakwasle dam, Mutha river and water canal.Khadakwasla Growth Centre enjoys great locational advantage due to its proximity to adjoining PMC and presence of accessibility through Mumbai-Banglore National highway, one of the busiest transport route in PMR.
Figure 24.3: Existing land use map
Chapter 24 Growth Centre: Khadakwasla
Table 20.2Existing land use area statement
Land use category
Area (ha)
Percentage of Total Developable Area
Percentage of Total Area
Residential
267.24
45%
4.69%
Commercial
36.08
6%
0.63%
Industrial
29.57
5%
0.52%
Public semi Public
132.85
23%
2.33%
Transport
119.46
20%
2.10%
Public Utilities
2.29
0%
0.04%
Total Developable Area
587.49
100%
10.31%
Agriculture
638.32
11.20%
Vacant land
1152.17
20.22%
Forest
946.77
16.62%
Hilltop Hillslope
1913.41
33.59%
Special areas
54.26
0.95%
Recreational
12.3
0.22%
Water Body
392.2
6.88%
Total Non-Developable Area
5109.43
89.69%
Total
5696.92
100.00%
Issues in Existing Scenario
Residential Zone in some area is densely developed as per proposed RP zoning. This creat congestion in these areas.
Sporadic development is observed surrounding gaothan, where no RP zone was proposed. Major share of illegal construction is present at such location.
Major unauthorized development is observed along transport corridors i.e NH-48.
Less availability of government land for infrastructure development.
24.3Proposed Role & Strategies
Khadakwasla Growth Centre is envisioned as an‘Commuter Town’ and the key reasons for this are as follow:
Natural expansion for residential development with available land Potential for extension of existing Residential Cluster, as per land reserved by RP Zoning.
Potential for development of residential Town Planning Schemes.
Existing accessibility from NH 48, SH 115 and SH 133 to PMC and enhanced location potential created by PMRDA ring road will promote work-live concept and achieve designated growth centre role.
Potential for Tourism development.
Socio Economic Projection
Based on the URGD method, projected population for the Growth Center would be as below:
Table 24.3Population Projections
Village
2011
2018
2031
2041
Bhilarewadi
2,694
4,120
6,414
8,424
Jambhulwadi
972
1,759
2,186
2,281
Khadakwasale
9,469
14,078
21,098
26,159
Kirkitwadi
8,941
19,282
26,905
30,123
Kolavdi
456
696
875
954
Kondhave Dhavade
17,153
23,558
33,317
40,374
Kopare
3,301
3,730
4,547
5,196
Mangewadi
3,970
6,010
11,331
17,029
Nanded
11,371
14,264
51,250
87,033
Nandoshi
757
1,681
2,121
2,168
Narhe
16,174
31,373
45,249
52,645
Nimbalkarwadi
1,384
1,814
3,047
4,413
Sanas Nagar
616
684
787
864
Total
77,258
123,049
209,127
277,662
The projected resident workforce based on the projected population through the URGD method is 1,60,423. Considering the proposed economic activities of all the growth centres, employment distribution was proposed based on the envisaged sectoral split for that Growth Centres. Accordingly, the employment to be generated for the Growth Centre for the year 2041 is estimated to be 37,726. The proposed residential density is about 250 PPH (25,000 persons/sq km).
Khadakwasla is divided into three sectors, Sector one is east of planning area consisting of Mangewadi, Nimbalkarwadi, Bhilarewadi, Jambhulwadi and Kolavadi. Sector two includes only Narhe village forming island and surrounded by PMC. Sector three is west of planning area which includes Sanasnagar, Nandoshi, Kirkitwadi, Khadakwasle, Nanded, Kopre and Khadakwasle. The proposed population for Sector 1 is 33,100 while that of Sector 2 is 52,645 and sector three has total population of 1, 91,917 for year 2041.
Table 24.4Projected Population - Sectors
Sector
2011
2018
2031
2041
Sector 1
9,476
14,399
23,853
33,100
Sector 2
16,258
31,373
45,249
52,645
Sector 3
51,608
77,277
1,40,024
1,91,917
Total
77,342
1,23,049
2,09,126
2,77,662
Proposed Zoning
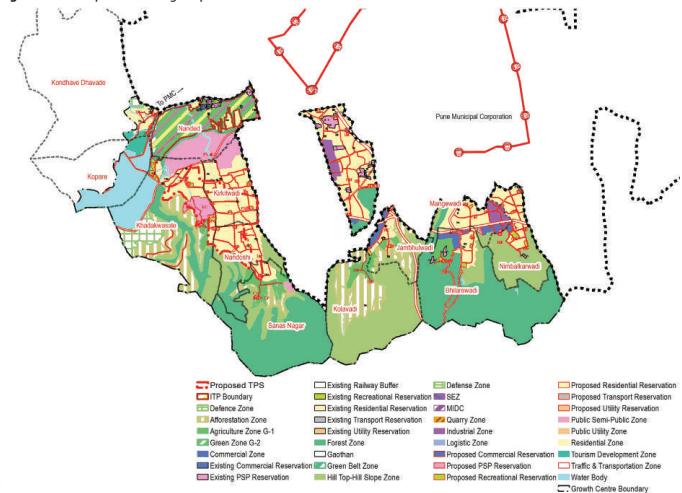
Proposed zoning would determine efficient development of land for the next 20 years. Proposed zoning plan is an output of existing land-use and physical conditions analysis; understanding of most pressing issues of the Growth Centre; local knowledge of the place; and deployment of five planning goals and allied planning strategies.
Summary of proposed zoning area statement is presented below:
Chapter 24 Growth Centre: Khadakwasla
Figure 24.4: Proposed Zoning map
Table 24.5Proposed Zoning area statement
Land use category
Area (ha)
Proportion of Total Developed Area (%)
Proportion of Total Area (%)
Residential
1084.50
61.76%
18.34%
Commercial
62.43
3.56%
1.06%
Industrial
62.59
3.56%
1.06%
Public semi Public
282.38
16.08%
4.78%
Transport
254.53
14.50%
4.31%
Public Utilities
9.46
0.54%
0.16%
Total Developable Area
1755.90
100.00%
29.70%
Agriculture
418.19
7.07%
Forest
1488.43
25.18%
Hilltop Hillslope
1113.60
18.84%
Tourism
36.49
0.62%
Defence
91.27
1.54%
Recreational
44.35
0.75%
Afforestation
532.70
9.01%
Green belt
41.46
0.70%
Water Body
389.66
6.59%
TotalNon-Developable Area
4156.15
70.30%
Total
5912.05
100.00%
Translating Goals into the Plan
Proposed zoning ensures that the sectoral development goals are clearly conveyed through it. For brevity, proposed sectoral goals and their corresponding physical planning strategies are mentioned in figure below:
Table 24.6Goal and physical planning strategies
Goals
Development Sector addressed
Physical planning strategies
Prudent
Employment and housing
Work- Live Hubs
Convenient
Roads and mass transport
Movement Lattice
Resilient
Environment protection
Green- Blue connectors
Efficient
Infrastructure and utilities
Decentralized resource management
Self- sufficient
Public facilities
Walkable Neighborhoods
‘Prudent’ goal would be addressed by Work-live concept that implies working closer to homes. As explained in proposed vision framework, in context of metropolitan regions it is proposed that maximum 30% of the resident workforce would be employed within a suburb/ town whey they reside.
For Khadakwasla Growth Centre, work-live concept is applied by
Designating residential zones within 500m around industrial, Town Centre and commercial zones to minimise work related trips for at least 30% of the resident workforce;
Designating new industrial zone at Mangewadi of 35 Ha, and commercial zones along PMRDA ring road Mangewadi and Bhilarewadi to reduce travel time for commuting workforce from within & other Growth Centers
Town centre is proposed at Mangewadi.
Development of Education ComplexTown Planning Scheme with a combination of residential and PSP zone.