AAI - Airport Authority of India ARAI - Automotive Research Association of India AQI - Air Quality Index ARAI - Automotive Research Association of India ASI - Archeological Survey of India ATC - Air Traffic Control BFSI - Banking, Financial Services and Insurance BMCC - Brihan Maharashtra College of Commerce CAGR - Cumulative Annual Growth Rate CBD - Central Business District CG - Cremation ground BG - Burial Ground BOD - Biochemical Oxygen Demand CB - Cantonment Board C - College CC - Community Center CH - Community Hall COD - Chemical Oxygen Demand CMP - Comprehensive Mobilty Plan CPCB - Central Pollution Control Board Cr - Crores CT - Census Town CTTS - Comprehensive Traffic and Transportation
Study CWPR - Central Water and Power Research DCPR - Development Control and Promotion Regulation DES - Directorate of Economics and Statistics DPR - Detailed Project Report DTV - District Tourist Visits ELU - Existing Landuse ESA - Ecologically Sensitive Area ETP - Effluent Treatment Plant FDI - Foreign Direct Investment FMCG - Fast-moving consumer goods FS- Fire Station FSI - Floor Space Index FSL - Full Supply Level FTV - Foreign Tourist Visits G - Garden GCNP - Ground Control Network Point GDP - Gross Domestic Product GEMS - Global Environmental Monitoring System GIS - Geographical Information System GI- Galvanized Iron GSD- Ground Sample Distance GSDA - Groundwater Directorate of Surveys & Development Agency GST - Goods and Services Tax
H - Hospital
Ha - Hectare
HEMRL- High Energy Materials Research Laboratory
HFL- High Flood Line
HH- Household
ICD - Inland Container Depot
IGR - Inspector General of Registration
IISER - Indian Institute of Science Education and Research
IT - Information Technology
ITES - Information Technology Enabled Services
ITP- Integrated Township Policy
JNPT - Jawaharlal Nehru Port Trust
LIG - Low Income Group
LIS - Land Information System
LPCD - liter per capita per day
km - Kilometer
MADC - Maharashtra Airport Development Corporation
MDR - Major District Road
MHADA - Maharashtra Housing Area Development Authority
Corporation
MINARS - Monitoring of Indian National Aquatic
Resource
MIT - Maharashtra Institute of Technology
MJP - Maharashtra Jeevan Pradhikaran
MLD- millions of liter per day
Mm3 - cubic millimetre
MMR - Mumbai Metropolitan Region
MoEFCC - Ministry of Environment Forest and Climate
Change
MoU - Memorandum of Understanding
MPCB - Maharashtra Pollution Control Board
MPN- Most probable number
MRTP Act - Maharashtra Regional Town Planning Act
MSETL - Maharashtra State Electricity Transmission Limited
MSL - Mean Sea Level
MSME - Micro, Small and Medium Enterprises
MSRTC - Maharashtra State Road Transport
Corporation
MTDC- Maharashtra Tourism Development Corporation
MWRRA - Maharashtra Water Resources Regulatory
NA - Not Available
NAINA - Navi Mumbai Airport Influence Notified Area
NASSCOM - National Association of Software and
Service Companies
NCL- National Chemical Laboratory
NDA - National Defense Academy
NH - National Highway
NMT- Non-motorized Transport
NP - Nagar Panchayat
NRW - Non revenue water
NUTP - National Urban Transport Policy
NWMP-National Water Quality Monitoring Program
ODR- Other District Road
PCU - Passenger Car Unit
PHC- Primary Health Centre
PMPML- Pune Mahanagar Parivahan Mahamandal Limited
PPP- Public Private Partnership
PS - Primary School
PWD - Public Works Department
RADPFI - Rural Area Development Plan Formulation
and. Implementation
RC - Regional Centre
REIT - Real Estate Investment Trust
RERA - Real Estate (Regulation and Development) Act
R&D- Research and Development
ROB - Road over bridge
ROW - Right of Way
RUB - Road under Bridge
RP - Regional Plan
pH - Pote
ntial of Hydrogen
PG - Playground
SC/ M - Shopping Centre/ multipurpose Market
SEZ- Special Economic Zone
SH- State Highway
SME - Small and Medium Enterprises
SPA - Special Planning Authority
SPC - Sports Complex
SPV - Special Purpose Vehicle
SRA - Slum Rehabilitation Authority
SS - Secondary School
STP - Sewerage Treatment Plant
NIV - National Institute of Virology
PCMC - Pimpri Chinchwad Municipal Corporation
PLU- Proposed Landuse
PMC- Pune Municipal Corporation
PMR- Pune Metropolitan Region
PMRDA - Pune Metropolitan Region Development
Authority
RP- Regional Plan
RSPM - Respirable Suspended Particulate Matter
SPA - Special Planning Area
SWM- Solid Waste Management
TDR - Transfer of Development Rights
TEU - twenty-foot equivalent units
TC - Town Centre
TMC - Thousand million cube feet
TPS - Town Planning schemes
ULB - Urban Local Bodies
UNESCO - United Nations Educational Scientific and
Cultural Organization
URDPFI - Urban and Regional Development Plans
Formulation and Implementation
URGD - Urban Rural Growth Decadal
VR - Village Road
WFPR - Work Force Participation Rate
WTP - Water Treatment Plant
ZP- Zilla Parishad
Chapter 20: Growth Centre: Chakan
Appendix
Draft Development Plan of Pune Metropolitan Region 2021-2041 - Volume 2
2021 · PDF page 5
Hover any section to copy its link or text, ask Copilot about it, or bookmark it.
Figure 38.5: Physiography 429 Figure 38.30: Existing Land Use Map 455
Figure 38.6: Existing Land Use Map 430 Figure 38.31: Demographic projections
Figure 38.7: Demographic projections and the rural catchment 457
the rural catchment 431 Figure 38.32: Proposed Zoning Map 458
20.1Summary
Chakan is envisioned as an “Automobile Hub and Regional Centre.” It is already an established automobile manufacturing centre. Future development of this area will be shaped by a number of infrastructure projects in the region, such as the joint alignment of PMRDA and MSRDC Ring Roads, Pune-Nashik High-Speed Railway Line and Crescent Railway Line.
A regional centre will fulfil the need of a central business district in the Northern part of PMR and support the business, financial and convention requirements of the industrial hub.
Open up vacant/agricultural lands abutting the industrial area for residential development and equip them with amenities to promote the Work-Live concept.
Consolidate industrial and logistic development around existing MIDC and proposed MIDC Phase- 5 for the efficient functioning of proposed industrial zoning.
Improve the efficiency of industrial activities by strengthening the logistics hubs through strong regional infrastructure projects such as - widening of existing Talegaon-Ahmedpur, Dis. Latur ( Via Shrigonda) National highway (NH-548D), developing logistics hubs along the combined PMRDA and MSRDC Ring Road.
Providing connectivity through the proposed Crescent Railway Line (freight line) connecting Miraj rail route with Lonavala rail route via UruliKanchan, Sanaswadi, Chakan and Ambi for cargo movement to decongest the rail network within PMC, PCMC and serve industrial estates located along it.
Develop a grid network of secondary and tertiary roads for a smooth movement within the Growth Centre.
Improve accessibility to industrial zone for workers/residents through proposed Pune-Chakan Metro Line and its offshoot until newly planned MIDC Phase-5.Establish green-blue links by designating green beltwithin blue line of the Indrayani River.
Promote self-sufficient town by proposing required amenities and utilities for the projected population.
For affordable housing, public housing are provided at Mhalunge, Sawardari,Yevalewadi, Chimbali, Kharabwadi, Nighoje.
Utilization of available Gairan and Government Land.
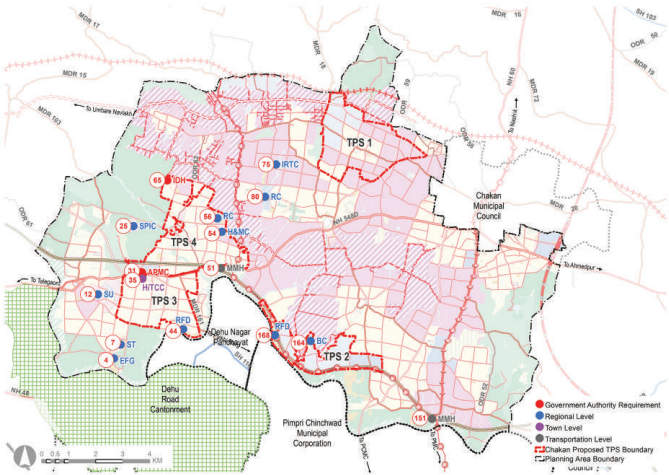
Multimodal hubs of total area of 5.27 ha at Kuruli and Khalumbare,
Two Regional Centres at Sadumbare (17.82 ha) and Mhalunge (33.22 ha)
Business Centre at Nighoje (11.95 ha)
Town Planning Scheme: TPS 1 - Industrial along with logistic and residential (695.28 ha), TPS 2 - Logistic along with industrial and commercial (476.67 ha), TPS 3 - Residential (540.27 ha), TPS 4 - Residential (828.17 ha)
Industrial research and training centre near MIDC at Sawardari (6.24 ha)
Sports University at Indori(23.94 ha)
Medical college and Hospital at Sudumbare (8.42 Ha.)
Spiritual Centre at Sudhavadi Village near Bhandara Dongar (14.68 ha)
Stadium at Sangurdi(13.15 ha).
Exhibition cum fair ground is proposed at Kanhewadi Tarf Chakan (6.8 Ha.)
Riverfront development proposed at Yewalewadi and Sangurdi of total area 44.11 Ha.
Truck Terminus of 2.5 Ha. Is proposed at Bhamboli.
20.2Existing Situation Analysis
Chakan Growth Centre comprises 24 villages from 2 talukas as below:
The total area of the Growth Centre is about 169.08 sq km. According to Census 2011, Chakan Growth Centre population was 1,04,372, and the estimated population for 2018 is 1,68,715 with 77,888 employment.
A key strength of the Chakan Growth Centre is the well-established automobile manufacturing MIDC area and surrounding industrial ancillaries. It is a major industrial hub in the country and a major employment generator for the region.
Approved RP 1997 recognized Chakan as an industrial node. It has successfully attracted large automobile industries such as Mahindra, Volkswagen, Mercedes Benz, and other multi-product industries such as Tetra Pack, GE, and alike.
Chakan Growth Centre is located in the Northern part of PMR, with Pune-Nashik National Highway (NH-60) and Talegaon-Ahmedpur (Via Shrigonda)National Highway (NH-548D) passing through it. Chakan is about 30 km from Pune city, in the vicinity of PimpriChinchwad Municipal Corporation.
The Indrayani River abuts it on the south, Talegaon Growth Centre on the west and Alandi Growth Centre on the east, whereas rural areas surround it on the remaining sides. Chakan Municipal Council is located on the northeast of the Growth Centre.
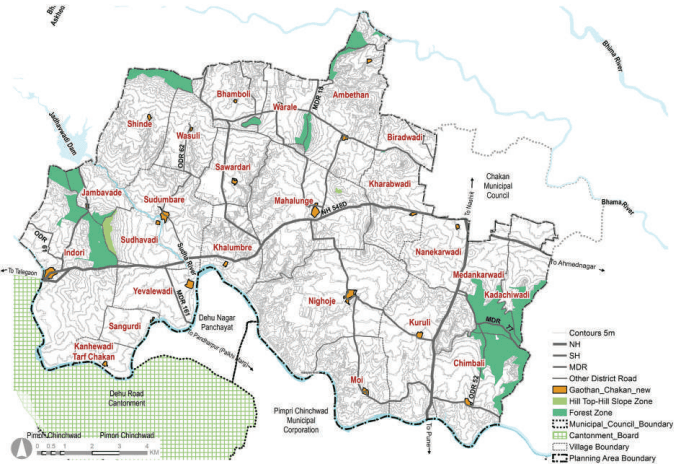
Chakan Growth Centre’s terrain is gradually sloping towards the South, where the Indrayani river is located. The Indrayani River has tributaries, out of which Sudha river is the major one.Approximately 6% area of the growth centre is under Forest, majorly found in Jambavade, Indori, Kadachiwadi, Medankarwadi, Kuruli and Chimbali. . Degradation of the Indrayani River is a crucial environmental issue for the Chakan Growth Centre.
Chapter 20: Growth Centre: Chakan
Figure 20.1: Location and Physiography
Regional Plan 1997 Analysis
Chakan Growth Centre area was part of Sector M, Sector Maval and Sector Pune District in RP 1997. Due to existing junction of Pune - Nashik National Highway and Talegaon-Ahmedpur ( Via Shrigonda) National Highway and in proximity to Pimpri – Chinchwad - Bhosari industrial area, was proposed to be developed as a “Industrial Township”as per Sanctioned Regional Plan Pune 1997. A township of 1 lakh population was planned for the year 2011 with 125 pph density.
Industry related proposals –
MIDC proposed along Pune- Nashik highway in villages Kuruli and Nighoje.
Industial zone proposed along Chakan – Ahmedpur national highway in Kharabwadi, Mhalunge, Sudumabre and Ambethan village.
Proposal of Industrial exhibition centre at Moshi, which is currently included in PCMC.
Transportation related proposals –
A diversion of 36 m. wide road on Southern side of existing Chakan – Talegaon - Shikrapur road,
45 m. wide dn – Shikrapur road with 12 m. wide service road.
Figure 20.2: RP 1997 Zoning Map
Table 20.1RP 1997 Area Statement
Land use category
Area (ha)
Proportion of Total Developed Area (%)
Proportion of Total Area (%)
Residential
680.29
21.89%
4.02%
Gaothan
91.40
2.94%
0.54%
Industrial
1238.46
39.86%
7.32%
MIDC
512.53
16.50%
3.03%
Public Utility
13.69
0.44%
0.08%
Transportation
570.69
18.37%
3.38%
Total Developed Area
3107.07
100 %
18.38%
Agriculture
10786.82
63.79%
Afforestation
1864.96
5.44%
Forest
919.55
11.03%
Water bodies
230.54
1.36%
Total Undeveloped Area
13802
81.62%
Total Area
16908.93
100%
Chapter 20: Growth Centre: Chakan
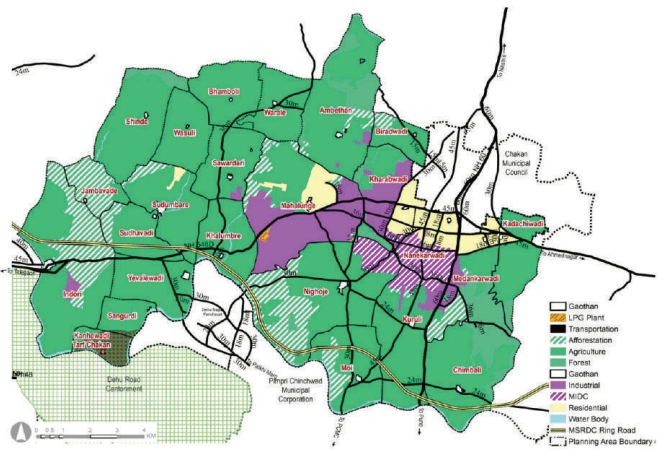
Chakan has grown into a leading industrial hub in recent years. However, most of the Growth Centre, is under agriculture (36 %) with 8% of the land is under natural features such as forest and water bodies. MIDC area is considered for Industrial use accounts for 6% .covering 1018.79 Ha. Residential developments cover 2% of the total area and are mainly around Chakan Municipal Council and NH-60.
Noticeable residential developments has seen in Mahalunge, Ambethan, Yevalewadi and Dehu. Compared to the developed land (53%) and a high share of industrial land use (6%), areas under roads in Chakan is just about 2.7%. It indicates the inadequacy of transport infrastructure in the area.
Existing public facilities like Siddhant Management and Engineering Institute, Tolani Institute, proposed campus for IIIT Pune (Indori) are major landmarks of the Growth Centre.
20.3Proposed Role and Strategies
Proposed Role
Chakan is positioned as a “Regional Centre and Automobile Hub,” and the key reasons for this are as follow:
Automobile hub to leverage upon following assets:
Established automobile manufacturing environment at Chakan MIDC and industrial ancillary units
Planned Chakan MIDC Phase-5
Presence of leading automotive research institute (ARAI) and its centre of excellence for Green Mobility
Two National Highways, the proposed Ring Road, Metro Line and its offshoot line, Pune-Nashik High-Speed Railway and Crescent Railway Line.
A Regional and Buisness Centre to fill the gap as below:
Supporting regional level amenities for urban and rural population envisioned in the north of the region, which is situated far from CBD at PCMC.
Complimenting requirements of an industrial hub for supporting business, financial, meetings and conventions.
Leveraging on proposed PCMC-Chakan Metro Line and its offshoot to promote a new Central Business District as a consolidated commercial node at the heart of Chakan Growth Center.
Leveraging upon the above, the proposed Automobile hub would open up a new commercial zone (293.70 ha) at various locations around existing and proposed MIDC estates to host Automotive- Electric Mobility, AI and Robotics, and High Tech Engineering industries.
Chapter 20: Growth Centre: Chakan
Table 20.3Population Projections
Village
2011
2018
2031
2041
Ambethan
4,444
6,256
10,432
14,732
Bhamboli
913
1,762
2,267
2,419
Biradvadi
1,728
2,053
2,516
2,859
Chimbali
5,714
8,526
14,123
19,676
Induri
10,448
14,491
24,700
35,414
Jambavade
784
872
978
1,058
Kadachiwadi
2,946
4,934
7,113
8,758
Kanhewadi Tarf Chakan
973
1,050
1,124
1,181
Khalumbre
2,908
4,232
7,505
10,947
Kharabwadi (CT)
9,200
13,515
23,983
34,629
Kuruli
8,199
11,531
18,027
24,221
Mahalunge
9,687
21,340
37,065
50,526
Medankarwadi (CT)
12,576
25,408
48,240
70,078
Moi
2,740
3,578
5,263
6,975
Nanekarwadi (CT)
12,654
24,103
42,065
58,109
Nighoje
5,326
8,269
13,308
18,046
Sangurdi
1,189
1,294
1,404
1,488
Savardari
1,228
1,376
1,560
1,698
Shinde
1,749
2,163
2,550
2,783
Sudhavadi
1,026
1,179
1,384
1,537
Sudumbare
3,288
3,776
4,429
4,915
Varale
762
2,452
3,281
3,396
Wasuli
846
918
993
1,050
Yelwadi
3,044
3,636
4,253
4,658
Total
1,04,372
1,68,715
2,78,563
3,81,153
The projected resident workforce based on the projected population through the URGD method is 2,01,831. Considering the proposed economic activities of all the growth centres, employment distribution was proposed
based on the envisaged sectoral split for that Growth Centres. Accordingly, the employment to be generated for the Growth Centre for the year 2041 is estimated to be 2,74,401. The proposed residential density is about 125 PPH (12,500 persons/sq km).
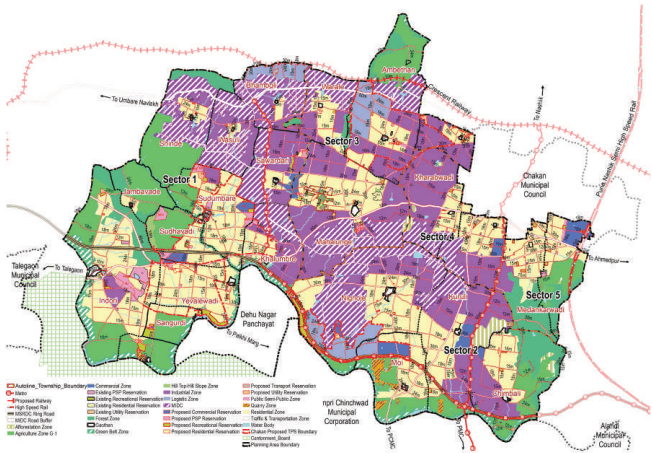
For the planning of public facilities distribution, Chakan Growth Center is divided into five sectors. The boundaries of this planning division are shown on the Proposed Zoning Map. The projected sector-wise population statement is in Table 20.3.
Table 20.4Projected Population - Sectors
Sector
2011
2018
2031
2041
Sector 1
16,621
32,101
53,294
71,513
Sector 2
28,396
36,749
53,147
69,148
Sector 3
21,979
31,904
50,721
68,918
Sector 4
15,522
30,342
55,353
78,836
Sector 5
21,854
37,618
66,048
92,738
Total
1,04,372
1,68,714
2,78,563
3,81,153
The proposed zoning would guide and determine the optimal and efficient land use for the next 20 years. The proposed zoning plan is an output of existing land use and physical conditions analysis, understanding of most pressing issues of the Growth Center, local knowledge of the place and deployment of five planning goals and allied physical planning strategies. The proposed zoning area statement is presented in Table 20.4.
Figure 20.4: Proposed Zoning Map
Chapter 20: Growth Centre: Chakan
Table 20.5Proposed Zoning Area Statement
Land use category
Area (Ha.) P Dreovpeol
rtion of Total Proporti oped Area (%) (%)
on of Total Area
Residential
4366.75
33.90%
25.83%
Gaothan
75.60
0.59%
0.45%
Commercial
290.67
2.26%
1.72%
Industrial
3250.92
25.24%
19.23%
MIDC
2889.60
22.43%
17.09%
Logistic
466.05
3.62%
2.76%
Public and semi public
199.55
1.55%
1.18%
Recreation
133.46
1.04%
0.79%
Public Utility
32
0.25%
0.19%
Transportation
1175.69
9.13%
6.95%
Total Developed Area
12880.28
100%
76.17%
Agriculture
2113.58
12.50%
Afforestation
123.88
0.73%
Water bodies
392.28
2.32%
Hilltop Hill Slope
35.70
0.21%
Quarry
74.18
0.44%
Forest
976.26
5.77%
Green Belt
312.81
1.85%
Total Un-developed Area
4028.69
23.83%
Total Area
16908.97
100%
Translating Goals into the Plan
Proposed zoning ensures that the sectoral development goals are clearly conveyed through it. Proposed sectoral goals and their corresponding physical planning strategies are mentioned in Table 20.5.
Table 20.6Goals and Physical Planning Strategies
Goals
Development Sector Addressed
Physical Planning Strategies
Prudent
Employment and housing
Work- Live Hubs
Convenient
Roads and mass transport
Movement Lattice
Resilient
Environment protection
Green- Blue connectors
Efficient
Infrastructure and utilities
Decentralized resource management
Self- sufficient
Social facilities
Walkable Neighbourhoods
For Chakan Growth Center, the Work-Live concept is applied by:
Designating residential zones within 500 m around industrial, logistics and commercial zones to minimize work-related trips for at least 30% of the resident workforce.
Allocating industrial, logistics, and commercial zones along the proposed mass transit corridors to reduce travel time for commuting workforce from other Growth Centers.
Proposing integrated town planning schemes.
Out of the total proposed industrial zone over 18660 Ha., industrial use over 5600 Ha. is envisaged in Chakan Growth Centre, both based on projected employment and 50 workers/ha density.
Chakan Growth Centres would anchor the future growth of the Study Area’s industrial sector with a new employment generation estimated to be 2,74,401 .Considering the existing industrial development scenario, strategic infrastructure proposals within the Growth Centre and the planning intent of RP 1997, industrial zone over an area of 3223.23 ha. is proposed.. It is arrived at by considering worker density of 50 workers/ha and increasing it by 30% to account for roads (15%), open spaces (10%) and amenity (5%).
The planning intent is to complement the expansion of MIDC estates towards their Northern side and optimize the proposed industrial zone from RP 1997. Industrial zoning at South and West of Chakan Municipal Council is increased to consolidate sparsely distributed existing industrial activities along the secondary arterial roads. A new industrial area is designated at the intersection of NH-60 and PMRDA Ring Road to ensure smooth logistics for industrial activities. Planned industrial development can be achieved through proposed industrial town planning scheme.
The total logistic land use requirement of the Study Area is estimated to be 2020 Ha. considering projected demographics and area requirement of 55 sqm built-up area per person. 400 Ha. of this estimated area is anticipated in Chakan Growth Centre. However, considering the proposed role of the GC, the prevailing trend of warehousing and supplementary industries and the proposed strategic infrastructure projects, logistic use is proposed over 466.05 Ha.
Logistic zone is proposed with an intention to develop a consolidated logistics park at a strategic location to avoid negative impact on surroundings and gain efficiency and economies of scale for logistics operations. Accordingly, the logistics zone is proposed a) Adjoining to cresent railway station at Bhamoli. b) Along the cresent railway and adjoining to MIDC at village Ambethan ; c) Along PMRDA ring road and adjoining to MIDC at Nighoje..
Land requirement for the residential zone is estimated based on a net residential density of 125 PPH. Further, 45% add-on is considered to account for amenity (15%), open spaces (10%) and roads (20%). Accordingly, the total gross area required for the projected GC population of 3,81,153 by 2041 is estimated to be 4420 Ha..
The total population of ITP in the Growth Centre is 10,500, while the projected population for the rest of the Growth Centre area is 3,81,153. Accordingly, the total gross area required for the total projected GC population of 3,81,153, is estimated to be 4420 Ha.
Considering the projected population, net residential density, proposed role and existing growth trends within the Growth Centre 4401.77 Ha. of gross residential zone is proposed.
As per the Work Live hub concept, consolidated residential zoning is proposed in the Growth Centre. Existing Gaothans at Yewalewadi, Indori, Khalumbe, Sudumbare, Mahalunge, Nighoje, Kuruli, Moi, Chimbali, Kadachiwadi, Nanekarwadi are considered as social nuclei. Residential zoning is proposed around them to drive their future growth. Proposed residential zoning at Yewalewadi, Indori, Khalumbe, Sudumbare, Nighoje, Kuruli, Moi, and Chimbali would enjoy direct access to the proposed Metro projects. Total 4 Town Planning Schemes are proposed
Chapter 20: Growth Centre: Chakan
at Ambethan, Biradwadi, Kharabwadi( TPS– 1) , Nighoje , Moi (TPS– 2) , Yewaleadi, Sangurdi, Indori (TPS-3),Sudhavadi, Khalumbare (TPS -4).
Land requirement for the commercial zone is estimated based on URDPFI guidelines, i.e. 0.6 ha per 1,000 population. Add on of 30% is considered to account for roads (15%), open spaces (10%) and amenities (5%). Accordingly, the total commercial zone requirement for the Study Area is estimated to be 297 Ha. 290.67 Ha. from this area is proposed in the Growth Centre such that equitable distribution of commercial activities is facilitated.
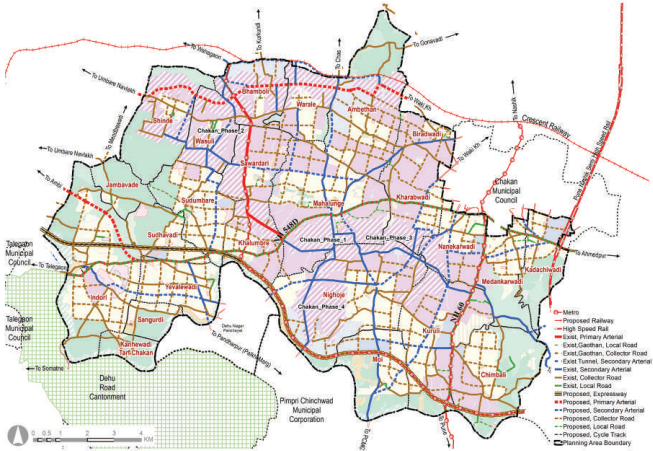
A parallel system of secondary arterial roads (30-45 m wide road system) to NH60 and NH548D is proposed to alleviate the congestion and to disconnect from local traffic.
Metro line is proposed along the NH-60 to connect to Chakan Municipal Council and PCMC. A separate Metro line is proposed that would branch off from the proposed Metro station at Chimbali until Bhamboli and follows the proposed road alignment passing through the MIDC estate.
As per tirthkshera Aarakhada , Dehu 30m wide road has been proposed , in DDP, 30 m. wide road has proposed as it is from Yevalewadi for Palakhi Marg.
All proposed roads are to be designated with at least 3m wide footpath on either side of the road, as the ‘pedestrian right of way’ and ‘hawker-free zone.’
Figure 20.5: Proposed Transport Network Map
Table 20.7Proposed Transport Network Statement
Road Category
Road names/ROWs
Proposed ROWs
Authority
Total Length (km)
Total road development cost(INR Cr)
Primary
NH60
60
NHAI
7.6
NH 548 D
60
NHAI
20
Tertiary
MDR 17
30
PWD
10.7
MDR 18
30
PWD
4
MDR 20
24
PWD
8
MDR 77
30
PWD
13.79
MDR 103
24
PWD
4.19
MDR 161
30
PWD
2.4
ODR 52
18
ZP
3.22
ODR 56
18
ZP
0.8
ODR 57
24
ZP
3
ODR 59
24
ZP
6.8
ODR 61
18
ZP
2.3
ODR 62
30
ZP
4.3
Local
VR (Total)
45
ZP
38.84
Primary
M RoSaRdDC Ring 11060
MSRDC PMRDA
20.34.5
-62
Secondary
303645
PMRDA PMRDA PMRDA
29.363.807.84
230.8090.76137.67
Tertiary
241815
PMRDA PMRDA PMRDA
18.4793110
100.11474.37519.71
Local
12
PMRDA
9.96
293.37
Total Road Length
427.17
1908.79
“Resilient” goal aims to strengthen the inbuilt capacity of Growth Centres to sustain in adverse climatic conditions such as flooding, landslide, air pollution and climate change by protecting environmental features and land susceptible to such threats. The goal also aims to make these features accessible for passive recreation to cover the existing deficit of recreational spaces. It translated into the plan employing the Green- Blue Connector Strategy. ‘Green’ refers to the protected forests and slopes; ‘Blue’ refers to the protected water bodies; and ‘Connector’ refers to the proposed avenues and streams/ canals. Avenue is conceived as a tree-lined road, with NMT provision, linking the Green and Blue features.
All lands with slope >1:5 are designated as Hilltop hill slope zone and shall be kept free of development.
The existing forest areas at Indori,Sudhavadi,Jambavade, Shinde, Ambethan, Warale, and Medankarwadi,Chimbali, Kadachiwadiare designated as protected areas.
Green Belt to be reserved between the river bank up to the blue line for Indrayani River and Sudha River.
Riverfront development is proposed along Indrayani River at Sangurdi, Nighoje, Yewalewadi of 44.11 Ha. area for beautification of river.
These protected Green-Blue features are recommended to be connected by a 30-45m wide secondary arterial road that would be upgraded as a tree-lined avenue by developing NMT corridors (>3 m each) on both sides of roads and segregated from footpaths.
Green lungs are proposed within 500 m walkable distance covering an area of 445.70 ha. These green lungs
Chapter 20: Growth Centre: Chakan
include active and passive recreational spaces. The total active recreational space works out to be 56.54 ha that include playgrounds, sport complex, stadium and multi-purpose ground. And the total passive recreational space works out to be 389.15 ha that include gardens, town park/ regional park, bio diversity park and green belt.
A water treatment plant is proposed at Biradwadi over 3.39 Ha..
2 solid waste management sites of 7.1 Ha. are proposed, one is at Biradwadi and Second one is at Indori to cater whole planning area..
4 Sewage treatment plant (3.33 Ha.) are proposed.
Effluent treatment plant (1.1 Ha) is proposed at Nighoje.
Table 20.8Proposed Infrastructure Demand
Infrastructure System
Demand (2041)
Unit
Required Area (Ha.)
Utility Sites
Total Area
Water Supply
27.61
MLD
0.48
1 WTP
3.3 ha
Sewerage
27.44
MLD
4.12
5STPs
3.4 ha
Solid Waste
114.35
Tones/day
5
2 SWM
7.1 ha
This goal is set to increase the livability index of the Growth Centre. To do that, amenities are proposed within 500 m distance, leveraging the concept of Walkable Neighbourhoods. The concept entails providing basic infrastructure and services for education, health, sports, and recreation within the neighbourhood to have easy access to them by foot.
Amenity provision is made for the projected population by 2031 (2,78,563 people)
Neighbourhood level amenities are located within a 500 m- 1000m. radius from residential zones and are connected by collector/local roads to improve their accessibility from other neighbourhoods.
Chakan is an established urban centre in the Growth Centre. Thus the concentration of amenities is observed here.
Education: PS and SS are clubbed and provided at newly opened up residential zone; Wherever possible, expansion of existing ZP schools is proposed with proper road access; Total 4 primary schools and 4 Primary + Secondary schools are provided. At Sudumbre and Khalumbre one medical college along with hospital of 17 Ha. area is provided.
Health: Total 12 health Centres and 1 hospital is proposed considering walking radius within neighbourhoods. At Sudumbare one infectious disease hospital is proposed. One trauma care centre is proposed along NH 548 D at Yevalewadi. At Sudumbre and Khalumbre one medical college along with hospital of 17 Ha. area is provided.
Socio-Cultural: Total 13 community halls , 3 culture centres and one spiritual centre is proposed at Sudhavadi as Sudhavadi is near to Bhandara hill.
Open Space: Considering spatial distribution, total 29 Garden, 25 playgrounds are proposed.2 sports complex, one at Mhalunge and another at Sudumbare. One sport university has been proposed at Indori and one Stadium at Sangurdi. Also 2 town parks are proposed at town level. At Kanhewadi Tarf Chakan, one exhibition cum fair ground and one multipurpose ground at Sudhavadi is proposed. At Yewalewadi, Sangurdi and Nighoje, river front development is proposed along Indrayani River for beutification of river.
Commercial: Shopping Centre is provided at existing commercial nodes or near existing settlements or on available amenity spaces. Total 12 shopping centres are proposed considering spatial distribution. As propsed role of Chakan is Automobile hub and Regional Centre , 2 Regional Centres are proposed at Mhalunge and Sudumabre and one Business centre is proposed near Nighoje.
Residential : At Kanhewadi Tarf Chakan , 1.96 Ha. is allotted to housing for dishouse. Aproximately 32.70 Ha. area is proposed under public housing.
Transportation : At Kadachiwadi, high speed railway station has been proposed. Two multimodal hubs, two bus depots , one parking and truck terminus has been proposed.
Civic facilities requested by various government authorities: Total 14 civic facilities proposed with consideration of request by various government authorities. APMC market, hostel, warehouse, Indori upbazar, police station, post office and government rest house has been proposed.
Table 20.9Summary of Land Ownership of Proposed Amenities
Land Ownership
No of Amenity
Total Area (Ha)
Government Land
77
238.9
Private Land
73
98.39
Amenity Space
9
3.55
Trust
3
1.90
Mix land( eg. Govt.+pvt, AS+Pvt)
7
59.06
Total
169
401.82
Implementation Strategy for the Proposed Reservations
Town Planning Scheme: PMRDA envisages implementing the Development Plan proposals by enabling the provision of Town Planning Schemes, which will considerably reduce liability towards the direct cost of acquisition of land required for social and physical infrastructure. Total 4 Town Planning Schemes are proposed at Ambethan, Biradwadi, Kharabwadi ( TPS – 1) , Nighoje , Moi (TPS – 2) , Yewaleadi, Sangurdi, Indori (TPS -3), Sudhavadi, Khalumbare (TPS -4)
The reservations proposed to be developed using the TPS mechanism are as follows:
a. Strategic Projects : Business centre, Effluent Treatment plant,, Government office, Regional centre, sports complex
b. Amenities: Primary and secondary schools, playgrounds, APMC market, community hall, culture centre, Fire Stations, Gardens, health care centre , trauma care centre, infectious disease hospital, medical college and hospital, multipurpose ground, public housing, , riverfront development, shopping centre.
The other proposals/reservations of the Development Plan are proposed to be acquired and developed through the mechanism of Accommodation of Reservation and Transfer of Development Rights (TDR) policy. It is estimated that all proposed roads and 50% of the public reservations will be acquired through TDR/FSI/ AR.
The remaining reservations will be acquired under the provision of the Land Acquisition Act by paying monetary compensation.
Chapter 20: Growth Centre: Chakan
Figure 20.6: Strategic Projects
21.2Existing Situation Anlysis
Alandi Growth Center comes under Haveli and Khed Taluka and comprises of 13 villages. 10 villages from Khed Taluka, namely, Markal, Golegaon, Alandi Rural, CharholiKh., Kelgaon, Dhanore, Bhose, Solu, Pimpalgaon Tarf Chakan, Rase and 3 villages from Haveli Taluka namely Nirgudi, Vadgaon Shinde and Tulapur. The total area of Alandi is 102.15 sq km. According to census 2011, population of Alandi growth center is 39,510.
Key strength of Alandi Growth Centre is its location, adjoining area of PMC and PCMC, Alandi Municipal Council and Chakan Municipal Council.Strong connectivity to Chakan MIDC and Shikrapur Industrial area.
Location & Connectivity
Alandi Growth Centre is located at the northern side of Pune Municipal Corporation and Pimpri Chinchwad Municipal Corporation. It is surrounded by Chakan Growth Centre on the western side, and Shikrapur Growth Centre on the eastern front, whereas rests of the sides are surrounded by agricultural areas.
Alandi growth centre connected with PMC and PCMC by SH 129. It connect Mumbai – Banglore (NH 48) by Talegaon Shikrapur Road (NH 548 D). It connect Chakan Municipal council through MDR 77 and Alandi Municipal Council SH 116. PMC, PCMC, Alandi Municipal Council, Chakan Municipal Council are sharing boundery with growth centre.
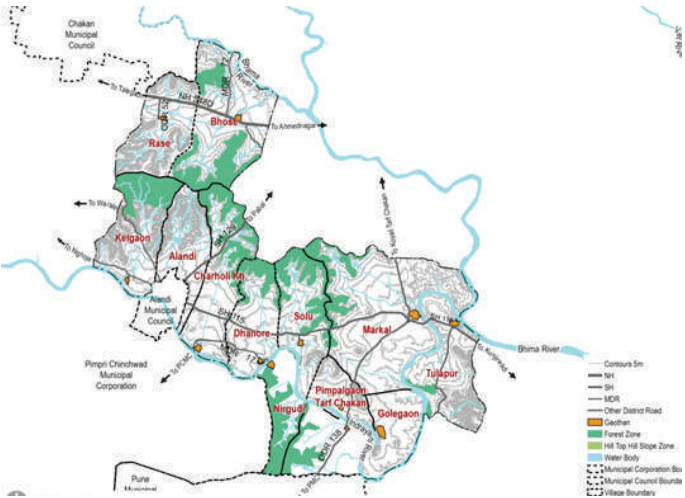
Terrain of Alandi Growth Center is undulating. The Growth Centre is divided by forest and hilly area observed in villages Bhose, Rase, Kelgaon, Alandi and Charholi Kh. Most of Hill Top Hill Slope land covers forest land in growth centre Alandi Growth Centre is surrounded by Indrayani, Bhama and Bhima rivers flowing along most of the boundary. All three rivers meet at Tulapur which is knownas “Triveni Sangam”. Further river continue as Bhima River. As per District Environment Atlas of Pune District, entire growth centre is covered by shallow soil and deep soil in part.
Chapter 21:Growth Centre: Alandi
Figure 21.1: Natural Feature and Physiography
Regional Plan (1997) Analysis
This growth centre forms part of sector PMR, part of sector I and part of Pune District.
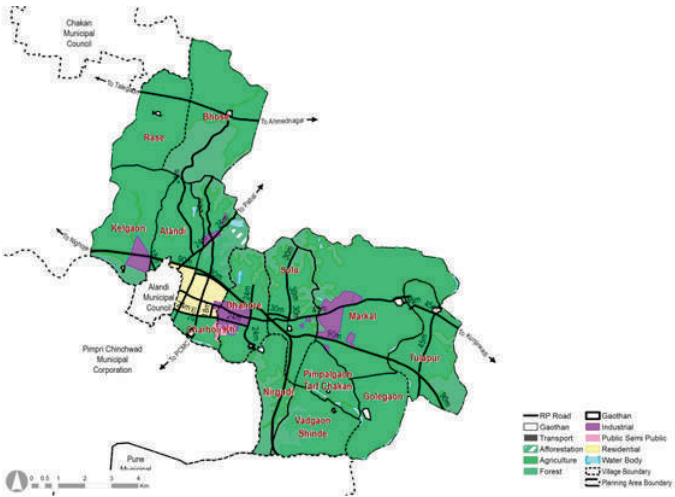
Residential Township was proposed for PMC and PCMC spill over of worker and localise industrial workers. An industrial zone mainly proposed on Alandi-Markal road in village Dhanore, Markal and Charholi Kh. This zone was made for small scale non-polluting industries. Two 90M wide roads were proposed which are now being considered as PMRDA and MSRDC ring road (Sector H & PMR).Alandi-Markal road was proposed to be widened to 45M. A northern side 30 M wide diversion road was proposed to connect Markal-Alandi road to Alandi-Chakan road. A barren government land on the village boundaries of Dhanori and Charholi Kh. and admeasuring about 36 Ha was proposed for Town Level amenities.
Considering distribution, density and the trend of development the total residential zone area of about 232 Ha (Sector I) was proposed around Chakan council.Industrial zone admeasuring about 333 Ha in Markal, Kelgaon and Dhanore was proposed. The rest of the area not earmarked for specific zones admeasuring 7,159 Ha was shown in Agricultural/ No development zones.
Figure 21.2: RP 1997 Zoning ma
Table 21.1RP 1997 Area Statement
Land use category
Area (ha)
Percentage of Developable area
Percentage of Total Area
Residential
232.53
23.05%
2.28%
Gaothan
58.01
5.75%
0.57%
Public semi Public
27.73
2.75%
0.27%
Industrial
333.74
33.08%
3.27%
Transport
356.92
35.38%
3.49%
Total Developable Area
1008.93
100.00%
9.87%
Agriculture
7159.04
70.06%
Afforestation
24.39
0.24%
Forest
1702.91
16.67%
Water Body
322.80
3.16%
Total Non-Developable Area
9209.15
90.13%
Total
10218.07
100.00%
Chapter 21:Growth Centre: Alandi
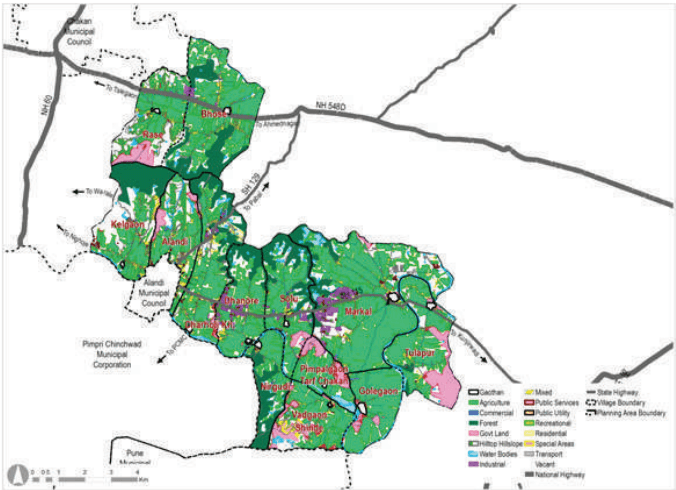
In Alandi Growth centre, the total Developed and Non-Developable area is 1062 Ha and 9151 Ha respectively. Alandi PA comprises of 54.19 % of Public semi public development and 4.86% Residential development out of total Developed Area which is observed along SH 116 and SH 129 and surrounding to Gothaon. The other dominant features of Alandi are water bodies, surrounded on three sides, additionally; Forest, Vacant land and Government lands. Existing planning constraints in development is Hilltop Hill-slope and Forest; together comprise 18.23%land from total land of the growth center. Major government land is in village Rase, Solu, and PimpalgaonTarf Chakan and Tulapur village. 2223 Ha of land is vacant land which is 21.76% of total planning area.
Sporadic residential development is occurred around Alandi municipal council. Industrial area is developed as per regional plan in Markal, Dhanore and Rase along SH 129 and SH 116. Growth centre has spiritual tourist spot like, TriveniSangam, Chhtrapati Sambhaji Maharaj Smarak place, The Art of Living Ashram. Saint Dnyaneshwar Maharaj Samadhi Temple is in Alandi municipal council adjoining to this growth centre.
Figure 21.3: Existing land use map
Table 21.2Existing land use area statement
Land use category
Area (ha)
Proportion of Total Developed Area(%)
Proportion of Total Area (%)
Residential
119.23
11.19%
1.17%
Commercial
38.14
3.58%
0.37%
Industrial
167.44
15.72%
1.64%
Public and semi public
578.53
54.31%
5.66%
Public Utility
1.99
0.19%
0.02%
Transportation
159.95
15.01%
1.57%
Total Developed Area
1065.27 100.00%
10.43%
Agriculture
4610.10
45.12%
Vacant
2223.45
21.76%
Water bodies
408.62
4.00%
Hill Top Hill Slope
377.52
3.69%
Forest
1484.69
14.53%
Special Areas
31.47
0.31%
Recreational
16.70
0.16%
Total Un-developed Area
9152.57
89.57%
Total Area
10217.85
100.00%
In RP 1997, major area of the GC was included in Agriculture zone,however linear development of residential and industrial use has been occurred along NH 548D, SH129, SH116.
Sporadic development is observed near Alandi MC, surrounding Markal Gaothan and along transport corridor.
Conservation of Forest from urban settlement.
Conservation of Riverbed.
21.1Summary
Alandi is identified as ‘Riverfront Pilgrimage & Industrial Hub’ and has an independentcharacter. The rationale behind assigning this role to Alandi is because of its capacity for natural expansion for Industrial Sector due to the adjoining Chakanand Shikarapur industrial development. Alandi is circumscribed by rivers flowing along most of the boundary.Alandi is also known for the religious places located on the banks of Indrayani river, which promotes riverfront pilgrimage.It also houses a place of historic importance and strategic site of river confluence. High demand for logistic andindustrial development is likely to be generated due to proposed Nasik-Pune High Speed Rail station and intersection of the PMRDA & MSRDC Ring road..
Enhance the industrial activities proposed as per regional plan along SH 116 and SH 129 and promote small and medium scale industrial activities for local employment generation.
Promote residential development around industrial zone to maintain work-live relation. propose the Regional level, Town level and neighbourhood level amenities in such way that it will make the growth centre self sufficient and maintain the character of growth centre. i.e‘Riverfront Pilgrimage & Industrial Hub’
Utilization of available government land parcel for upliftment of development.
Develop a grid network of secondary and tertiary roads for a smooth movement within the Growth Centre
Development of TPS at the confluence of PMRDA & MSRDC Ring Road and around industrial zone to promote Work-Live concept.
Develop wholesale market and CBDat confluence of PMRDA Ring Road and MSRDC Ring Road
Promote Logistic activity betweenPune Nashik High Speed Rail Station and Industrial zone which is adjacent to ring road.
Promote spiritual and historical development at confluence of Indrayani, Bhima and Bhamariver in Tulapur.
Establish direct transport connectivity to unaccessible villages.
Development of bypass to Highways passing in congested area.
Development of transport infrastructure at important junctions of transport corridors.
Establish green and blue network by linking forest and green belts of Indrayaniriver, Bhima river, Bhama river, and existing streams with green avenues.
Promote self-sufficient town by proposing required amenities and utilities for the projected population
Logistic zone proposed between Pune Nashik High Speed Rail Station and Industrial which is adjacent to 110M ring road.
Wholesale Marketof 20.43 Ha. along MSRDC ring road
Town Centre (CBD) at the junction point of MSRDC and PMRDA ring road.
Education Complex at Tulapur (102.59 Ha).
Chhatrapati Sambhaji Maharaj Smarak reservation at Tulapur (1.98 Ha)
Integrated Town Planning Scheme in Solu, Pimpalgaon tarf Chakan and Markal village.
Spiritual centre at Dhanore
Biodiversity Park at Pimpalgaon tarf Chakan on Government land.
Public Housing of 44.37 Ha is proposed at Dhanore, Golegaon, Tulapur, Charholi Kh. and two site at Pimpalgaon Tarf Chakan.
20.4Proposed Reservation Statement, Costing and Phasing
Table 20.10Proposed Reservation Statement
Sr.
Purpose of Reser-vation
Planning Standard
Total Require-ment
Existing/Available
Proposed reservations
Total Reser-vations
Area
Min. unit required
No. of sites
Area in Ha
No. of sites
Area in Ha
No. of Sites
Area in Ha
No. of sites
Area in Ha
Neighbourhood Level
1
Primary School I - V
0.4 ha including playground.
1/500 students
56
22.29
61
12.21
9
8.54
70
20.15
1/5000 population
2
Secondary VI - XII
1 Ha. / site (0.6 ha for play ground and 0.4 ha for building)
1/1000 students
28
27.86
35
8.60
5
7.17
40
16.08
1/10000 population
3
Healthcare Centre
0.08 - 0.12 Ha
1HC / 15,000 population
19
2.23
16
1.83
12
2.38
28
4.21
4
Community Hall
0.2 ha/ site
1 /15,000 population
19
3.72
0
0
13
3.21
13
3.21
5
Garden
1 Ha
1/15000 population
19
18.58
1
0.50
29
22.66
29
22.44
6
Playground
1.5Ha
1/15,000 population
19
27.87
0
0
25
28.40
25
28.40
7
Shopping Centre
0.3- 0.45 Ha
1/15,000 population
19
8.55
0
0
12
6.58
12
6.58
Town Level
8
College
5 Ha
1000 - 1500 students
2
10.00
9
60.18
0
0.00
9
60.18
1/1.25 lakh population
9
Hospital/Trauma Care Centre
Cat A = Area- 3.70 Ha
1/100,000 population
3
3.00
0
0
2
4.23
2
4.23
200 beds, Cat B = Area =1 Ha., 80 beds
10
Public Housing
-
-
1
9.60
0
0
9
32.70
9
32.70
11
Housing for Dishouse
-
-
0
0
0
0
1
1.96
1
1.96
12
Cultural Centre/ Social Welfare Centre/ Socio-Cultural Centre
0.6-1 Ha.
1/ 1Lakh
0
0
0
0
3
3.00
3
1.86
13
Town Park
3- 5 Ha.
1 / 1 lakh
3
9.00
0
0
2
9.39
2
9.39
14
Sports complex
3- 5 Ha.
1 / 1 lakh
3
9.00
0
0
2
5.21
2
5.21
15
Multipurpose Ground
As per land availability
0
0
0
0
1
3.00
1
3.00
Chapter 20: Growth Centre: Chakan
Sr.
Purpose of Reservation
Planning Standard
Planning Standard
Total Requirement
Total Requirement
Existing/ Available
Existing/ Available
Proposed reservations
Proposed reservations
Total Reser- vations
Total Reser- vations
Sr.
Purpose of Reservation
Area
Min. unit required
No. of sites
Area in Ha
No. of sites
Area in Ha
No. of Sites
Area in Ha
No. of sites
Area in Ha
16
Fire Brigade station
0.4 Ha.
As per require- ment of Fire department of PMRDA. 1 Fire station / growth centre
1
0.40
0
0
2
1.16
2
1.16
17
Burial ground
4 Ha.
1 site/ 5 lakh,
1
2.23
1
0.92
1
1.78
2
2.6
18
Cremation ground
2.5 Ha
1 site/ 5 lakh,
1
1.39
15
2.65
1
0.62
16
3.26
19
Parking
As per land availability
As per land availability
0
0
0
0
1
0.30
1
0.30
20
Solid Waste Management Site
5 Ha . (As per land availability)
1 site per growth centre
1
5.00
0
0
2
7.15
2
7.15
21
Sewerage treat- ment plant
80% of water supply may be expected to reach the sewers
Land area requirement is as per URDPFI i.e. For activat- ed Sludge Process (ASP)-0.15 Ha/ MLD
1
4.12
0
0
5
3.34
5
3.34
22
Water works (Water treatment Plant, tanks & pipes)
Land area requirement is as per URDPFI i.e. 1) 5MLD- 0.10 Ha 2) 10MLD- 0.19Ha 3) 50MLD- 0.93 Ha 4) 100MLD- 1.87Ha 5) 200MLD- 3.73Ha 6) 500MLD- 9.34Ha
Water require- ment of PMR is 72 lpcd as per Report 'Integrated Master Plan Of Water Supply, Sewerage, Storm Water and Solid Waste Man- agement in the PMR'. It is distributed to each Growth center.
1
0.48
1
Table 20.11Cost and Acquisition Statement for Proposed Reservations
Cultural Centre/Social Welfare Centre/ Socio-Cultural Centre/ Community and cultural centre
9, 29, 77
14
28
Sports University
12
29
Industrial Research & Training Centre
75
30
Hospital & Medical College
53
31
Spiritual Centre
25
32
Exhibition cum Fair Ground
4
33
River Front Develop-ment
44, 168
34
Stadium
7
35
Business Centre
164
Chapter 20: Growth Centre: Chakan
Sr. No.
Purpose of Reservation
Phase I (Reser-vation No)
Phase II (Res-ervation No)
Phase III (Reservation No)
Phase IV (Res-ervation No)
Phase V (Reser-vation No)
36
Regional Centre
56, 80
37
Multimodal Hub
51, 151
1
38
High speed Railway Station
140
39
APMC Market, Khed
31
40
Hostel
87
41
Indori Upbazar
30
42
Infectious Disease Hospital
65
44
Parking
138
45
Post Office
37
46
Truck Terminus
70
47
Warehouse
103
48
Rest House
165
Total Cost of development of Reservations of UGC : Chakan
GC
Total Acquisition cost of Reservations ( in Rs.CR.)
Total Construction cost of Reservations ( in Rs.CR.)
Total Cost of development of Reservations( in Rs.CR.)
Road construction cost
Total Development Cost
Reservation on Amenity Space/TP scheme/Government (A)
0.00
4057.92
4057.92
1908.57
6703.99
Reservations on Private land
133.00
1341.99
1474.99
50% of the total cost of reservations on private land with an assumption that 50% of reservations will be developed through TDR/AR & In-situ FSI (B)
66.50
671.00
737.50
Total Cost (A+B)
66.50
4728.92
4795.42
Chapter 21: Growth Centre: Alandi
21.3Proposed Role & Strategies
Alandi Growth Centre is envisioned as an‘Riverfront Pilgrimage & Industrial Hub’leveraging upon following assets; 1. Potential for extension of existing Industrial Cluster.
Existing accessibility from NH 548D, SH 116 and SH 129 and enhanced location potential created by MSRDC Ring Road, PMRDA ring road and Nashik-Pune High speed railway will promote MSME, Industrial estate. e.t.c
The area between junction of PMRDA ring road and MSRDC ring road will be proposed as Commercial and Logistic activities.
Residential development around Work Hub encouraged through Integrated Town planning Scheme.
Spiritual centre is proposed within GC to achieve pilgrimage role.
Protection of Green-Blue lattice by designated green belt along blue line of Indrayaniriver.
Enhance Tourism related infrastructure facilities.
Based on the URGD method, projected population for the Growth Center would be as below:
Table No 21.3: Population Projections
Village Name
2011
2018
2031
2041
Alandi
3,763
7,768
13,000
17,198
Bhose
4,263
4,796
5,627
6,220
CharholiKh.
3,734
5,916
8,190
9,732
Dhanore
2,567
3,325
5,363
7,500
Golegaon
1,751
1,966
2,299
2,537
Chapter 21:Growth Centre: Alandi
Kelgaon
3,491
4,192
5,390
6,294
Markal
6,378
17,800
23,768
24,819
Nirgudi
794
861
958
1,027
PimpalgaonTarfChakan
1,002
1,251
1,831
2,391
Rase
3,129
3,584
4,070
4,359
Solu
2,883
3,603
4,467
4,945
Tulapur
2,686
3,083
3,717
4,171
VadgaonShinde
3,069
3,446
4,032
4,450
Total
39,510
61,589
82,713
95,641
The projected resident workforce based on the projected population through the URGD method is 42,677. Considering the proposed economic activities of all the growth centres, employment distribution was proposed based on the envisaged sectoral split for that Growth Centres. Accordingly, the employment to be generated for the Growth Centre for the year 2041 is estimated to be 45,036. The proposed residential density is about 125 PPH (12,500 persons/sq km).
Alandi is divided into two sectors, one is west of planning area consisting of Khed taluka part which includes Rase, Bhose, Kelgaon, CharholiKh, Alandi Rural and other sector is to the east of planning area consisting of Solu, Markal, PimpalgaonTarfChakan,Golegaon from Khed Taluka and Vadgaon Shinde, Tulapur, Nirgudi from Haveli Taluka. Residential cluster neighborhoods are considered having population range 10,000-15,000 with area between 1 sqkm to 1.5 sqkm.The proposed population for 2041 for Sector 1 is 43,802 while that of Sector 2 is 51,839.
Table No 21.4: Sectorwise Population
Sector population
2011
2018
2031
2041
Sector 1
18,380
22,325
36,277
43,802
Sector 2
21,130
35,334
46,435
51839
Total
39,510
61,589
82,713
95,641
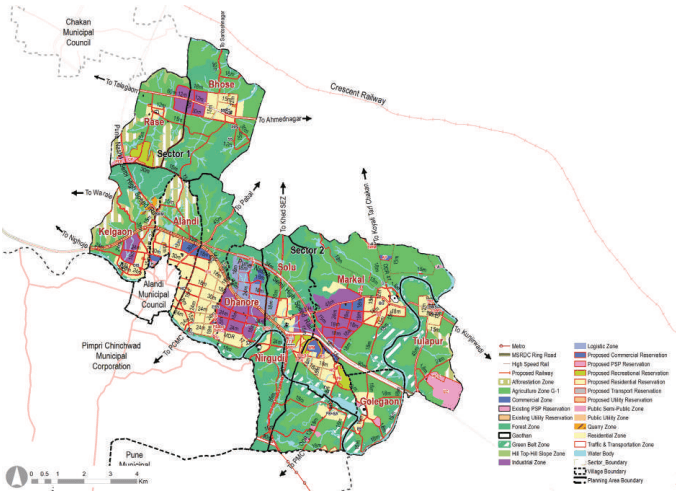
Proposed zoning would determine efficient developmentof land for the next 20 years. Proposed zoning plan is an output of existing land-use and physical conditions analysis; understanding of most pressing issues of the Growth Centre; local knowledge of the place; and deployment of five planning goals and allied planning strategies.
Summary of proposed zoning areastatement is presented below:
Figure 21.4: Proposed Zoning map
Table 21.5Proposed Zoning area statement
Land use category Residential
Area (ha)1250.76
Proportion of Total Devel-oped Area (%)39.50%
Proportion of Total Area (%)12.24%
Gaothan
53.88
1.70%
0.53%
Commercial
144.67
4.57%
1.42%
Industrial
628.81
19.86%
6.15%
Logistic Zone
148.96
4.70%
1.46%
Public and semi public
213.00
6.73%
2.08%
Public Utility
18.06
0.57%
0.18%
Transportation
708.62
22.38%
6.93%
Total Developed Area
3166.80
100.00%
30.99%
Agriculture
3620.96
35.44%
Water bodies
425.42
4.16%
Hilltop Hill Slope
36.51
0.36%
Forest
1546.83
15.14%
Quarry Zone
21.62
0.21%
Chapter 21:Growth Centre: Alandi
Recreation
129.10
1.26%
Green Belt
677.28
6.63%
Afforestation
593.85
5.81%
Total Un-developed Area
7051.61
69.01%
Total Area
10218.415
100.00%
Translating Goals into the Plan
Proposed zoning ensures that the sectoral development goals are clearly conveyed through it. For brevity, proposed sectoral goals and their corresponding physical planning strategies are mentioned in figure below:
Table 21.6Goal and physical planning strategies
Goals
Development Sector addressed
Physical planning strategies
Prudent
Employment and housing
Work- Live Hubs
Convenient
Roads and mass transport
Movement Lattice
Resilient
Environment protection
Green- Blue connectors
Efficient
Infrastructure and utilities
Decentralized resource management
Self- sufficient
Public facilities
Walkable Neighborhoods
Following sections elaborate translation of sectoral development goals into the zoning plan.
Prudent: Work-Live Hubs
The Work-Live concept would facilitate the realisation of the ‘Prudent’ goal under the Vision Framework. As explained earlier in the Vision chapter, in the context of the entire metropolitan region, it is assumed that approximately 30% of the resident work force would be employed within a suburb/town in which they reside.
For Alandi Growth Centre, work-live concept is applied by
Designating residential zones within 500m around industrial, Town Centre and commercial zones to minimise work related trips for at least 30% of the resident workforce;
Expansion to the existing industrial zone to a total of 461.37 Ha, and commercial zones at the junction of PMRDA Ring Road, MSRDC Ring Road and National Highway to reduce travel time for commuting workforce from within & other Growth Centers.
Wholesale market is proposed at Soli and Pimpalgao Tarf Chakan and Town centre is proposed centrally at Solu
Development of Town Planning Scheme with a combination of residential, commercial, and PSP zone to achieve work-live relationship, at the intersection of PMRDA and MSRDC Ring Roads.
Industrial zone:
Out of the total proposed industrial zone over 186.6 sq km, industrial use over 4.7 sq km is envisaged in Alandi Growth Centre, both based on projected employment and 50 workers/ha density.
The industrial zone as per ELU was 167.43 Ha while 333.25 Ha was proposed in RP 1997. Thus considering the existing scenario of industrial development strategic infrastructure proposals within the growth centre and planning intent of RP, 628.81Ha of industrial zone proposed.
The Development Plan intent is to allow expansion of industrial development along NH 548D, SH 115, PMRDA Ring road and MSRDC Ring road, which provide good connectivity to industrial hubs of Chakan MIDC, Ranjangaon MIDC, Shikrapur and Khed SEZ. This GC has potential for industrial expansion due to proposed transport corridor.
Land requirement for the residential zone is estimated based on a net residential density of 125 PPH. Further, 45% add-on is considered to account for amenity (15%), open spaces (10%) and roads (20%). Accordingly, the total gross area required for the projected GC population of 95,641 by 2041 is estimated to be 11.1 sq km.
Considering the projected population, net residential density, proposed role and existing growth trends within the Growth Centre consolidated residential zone is proposed. Thus total proposed residential zone work out to be 1250.76 Ha accommodating 95,641 population. Understanding the existing mature residential development around Alandi Municipal Council 592.76Ha, is proposed to be residential. Residential zone of 139.07 Ha is proposed in Rase and Bhose village along NH 548D. Majority of residential zone in Markal lies within 500 metres from industrial zone fostering a work-live environment.Town Planning Scheme proposed in Solu and PimpalgaonTarf Chakan is a combination of residential, commercial and logistic zone abetting work live relationship.
Land requirement for the commercial zone is estimated based on URDPFI guidelines, i.e. 0.6 ha per 1,000 population. Add on of 30% is considered to account for roads (15%), open spaces (10%) and amenities (5%). Accordingly, the total commercial zone requirement for the growth centre is estimated to be 75 Ha. While 144.67 Ha is proposed in the Growth Centre such that equitable distribution of commercial activities is facilitated.
Four commercial nodes are proposed, one at junction of PMRDA Ring Road and MSRDC Ring Road as wholesale market and second serving gaothan and residential zone of Markal.Third proposed around Alandi Municipal Council in Alandi Village. Forth one is proposed along highspeed railway in Dhanore.
The total logistic land use requirement of the Study Area is estimated to be 20.2 sq km considering projected demographics and area requirement of 55 sqm built-up area per person. 100 Ha of this estimated area is anticipated in Alandi Growth Centre. However, considering the proposed role of the GC, the prevailing trend of warehousing and supplementary industries and the proposed strategic infrastructure projects, logistic use is proposed over 148.96 Ha. .
The intent is to develop consolidated logistics parks at strategic locations to avoid negative impact on surroundings and improve efficiency and economies of scale for logistics operations. In light of this, the logistic zone is proposed along the Highspeed railway line at Dhanore.
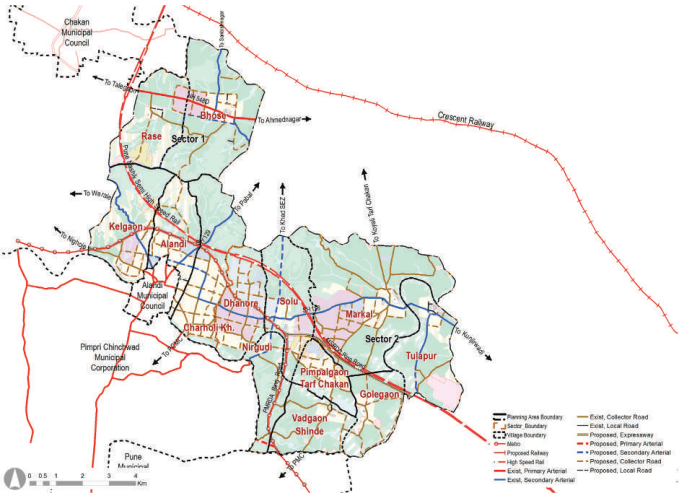
The movement lattice concept also includes a mass transit corridor running through the Growth Center centre, high-speed rail crossing the Centre and Ring Road to encourage >50% of the residents to use mass transport for their daily commute.
Proposed Chakan-Wagholi Metroline passes from middle of the growth centre.
Nashik-Pune Highspeed railway passes from northern side of the Growth centre.
Proposed 110 M ring road splits into 90 M MSRDC ring road and 65 M ring road at Solu.
Existing SH 116 and SH 129 is taken as30M and 45 M wide road respectively.
MDR 17 and MDR 77 is proposed as 24M and 30 M wide road respectively.
30M Road is proposed as bypass to NH 60 passing from Bhose village outside of Chakan MC.
Grid-iron pattern of collector roads is proposed in the Growth Centre covering the entire residential and industrial zone
All the proposed roads are to be designated with at least 3m wide footpath on either side of the road,as the ‘pedestrian right of way’ and as a ‘hawker-free zone’.
Secondary arterials have the flexibility to run a dedicated Bus service for faster transport and support the feeder system & last mile connectivity.
Chapter 21:Growth Centre: Alandi
Figure 21.5: Proposed transport network map
Table 21.7Proposed transport network statement
Road Category
Road names/ ROWs
Proposed ROWs
Authority
Total Length (km)
Cost of Develop-ment in Cr
Primary
NH 548 D
60
NHAI
4.62
Secondary
SH 115
12,24,30,45
PWD
11.79
SH 129
18,30,45
PWD
3.21
Tertiary
MDR 17
24
PWD
5.57
MDR 77
24
PWD
3.52
MDR 72
24
PWD
4.30
ODR 126
18,45
ZP
3.44
ODR 138
12,18
ZP
2.24
ODR 52
15
ZP
0.77
ODR 47
18
ZP
7.10
Local
VR (Total)
15
ZP
30.64
DP Roads
Primary
MSRDC Ring Road
90,110
MSRDC
14.74
Primary
Expressway
90
MSRDC
0.80
Primary
PMRDA Ring Road
65
PMRDA
4.84
162.8999
Secondary
45
PMRDA
0.86
24.51645
Secondary
30
PMRDA
14.59
206.5506
Tertiary
24
PMRDA
15.70
191.3767
Tertiary
18
PMRDA
63.46
517.1102
Tertiary
15
PMRDA
17.98
133.2318
Local
12
PMRDA
1.89
13.05688
Total Road Length
212.03
1248.74
Resilient: Green-Blue Connectors
Resilient goal is set to strengthen inbuilt capacity of the Growth Centres to sustain in adverse climatic conditions such as flooding, land slide, and air pollution by protecting environmental features and land susceptible for such threats.
The goal also targets to make these features accessible for passive recreation to cover existing deficit of recreational spaces. It translated into the the plan by means for Green- Blue Connector Strategy. ‘Green’ refers to the protected forests and slopes; ‘Blue’ refers to the protected water bodies; and ‘Connector’ refers to the proposed avenues and streams/ canals. Avenue is conceived as a tree lined road, with NMT provision, linking the Green and Blue features.
Application of the concept is carried out as below:
Existing forest are designated as protected areas
Green Belt zoning is proposed between the river bank and the corresponding blue line for Indrayani, Bhima and BhamaRiver
All existing streams (marked as per 2017 base year) to be protected.
Green lungs are proposed within 500 m walkable distance covering an area of 806.36 ha. These green lungs include active and passive recreational spaces. The total active recreational space works out to be 14.30 ha that include playgrounds, sport complex, stadium and multi-purpose ground. And the total passive recreational space works out to be 792.05 ha that include gardens, town park/ regional park, bio diversity park and green belt.
Efficient: Decentralized resource management
Achievement of ‘Efficient’ goal would mean successful implementation of proposed infrastructure network and utility sites covering 100% projected population of the Growth Centre. The goal would cover infrastructure systems such as water supply, waste water, storm water, electricity, and solid waste systems.
This goal has been addressed by estimating demand / flow/ load for each system and utility sites are provided either within the Growth Centre or nearby area based on topographic and travel distance considerations. This concept is applied as below:
Water treatment plant (0.14 ha) is located at Solu.
Four Sewage Treatment Plant (2.06ha) is provided for the Growth Centre considering the topography and gravity systemaway from the residential development.
Two Solid Waste Management sites (8.37 ha)are proposed at Rase and Markal, accessible by 30 m secondary road and 15m collector.
Fire station is provided along 24M collector road at Charholi Kh.;
Civic: Crematorium and Burial grounds are maintained and expanded wherever possible newly proposed according to norms.
Table 21.8Proposed Infrastructure Demand
Infrastructure System
Demand (2041)
Unit
Area Require-ment(Ha)
Utility sites
Total Area(Ha)
Water Supply
6.93
MLD
0.1
1 WTP
0.14
Sewerage
6.89
MLD
1.03
4 STP
2.06
Solid Waste
28.69
TPD
As per Land Avail-ability
2 SWM
8.37
Chapter 21:Growth Centre: Alandi
Self-sufficient: Walkable Neighborhoods
This goal is set to increase the livability index of the Growth Centre. To achieve that amenities are proposed within 500m distance as per concept of Walkable Neighborhood. The concept entails provision of basic services for education, health, sports and recreation within the neighborhood so that the resident can have easy access to them by foot.
Application of the concept is carried out as below:
Amenity provision is made for projected population by 2031 (82,713population).
Neighbourhood concept is achieved by proposing amenities within walkability of 500m- 800m.
Town level amenities are distributed across the Growth Centre and Town Centre is proposed at Solu.
Amenities are provided by giving first priority to govt. lands; secondly on amenity spaces; and lastly located on private lands.
It is ensured that these amenities are made accessible with the appropriate road width as defined in the planning norms and as highlighted in DCPR.
Proposed amenities are distributed as below:
Education: Expansion of existing ZP schools is proposed with proper road access in CharholiKh. and Dhanore village. Educational Complex is provided in village Tulapur to serve the population of surroundingurban and rural area.
Health: HC provided considering walking radius within the Neighborhood; 4 Healthcare centre is provided two at Pimpalgaon Tarf Chakan and each one at Alandi and Kelgaon. Two Hospitals are proposed at Charoli. Kh. and Markal.
Socio Cultural: Community Hall provided considering walking distance within the neighbourhood and existing socio cultural facility; Socio Cultural centre is provided at Charholi Kh.
Open Space: Play Groundis located near existing schools and is split into 2 sites, with 14 playground site and 9 Neighbourhood garden are proposed within different location of GC, to improve spatial distribution wherever required. Sports Complex is proposed on government land in Solu village. Regional Park proposed at Rase on government land (47.62 Ha). Biodivercity park (26.5 Ha) proposed on government land at Pimpalgaon Tarf Chakan.
Commercial: Shopping Centre/ Market is proposed at existing commercial node/ near existing settlement; Town Centre is proposed at Pimpalgaon Tarf Chakan and Markal village. A wholesale Market (Regional level reservation) is proposed in Solu, Pimpalgaon Tarf Chakan village, forming a major commercial node. Two shopping centre are proposed at Markal and Bhose.
Transport: Truck terminal and Multimodal Hub is proposed along ring road in Solu village. Parking is proposed along Highspeed railway at Dhanore village.
Public Housing is proposed on 6 sites on government land for PMAY.
Civic facilities requested by various government authorities: Tourism centre of 1.93 Ha is proposed at Tulapur. Police fire range of 10.84 ha is proposed at rase. Public housing for MHADA and Police housing for PCMC Police provided in GC. 0.20 ha if land is reserved for Government office at Tulapur.
Table 21.9Summary of Land Ownership of Proposed Amenities
Ownership
No. of Reservations
Area Ha
Government
48
224.64
Government+Private
5
178.78
Private
32
35.95
Private(AS)+Private
186
0.29439.66
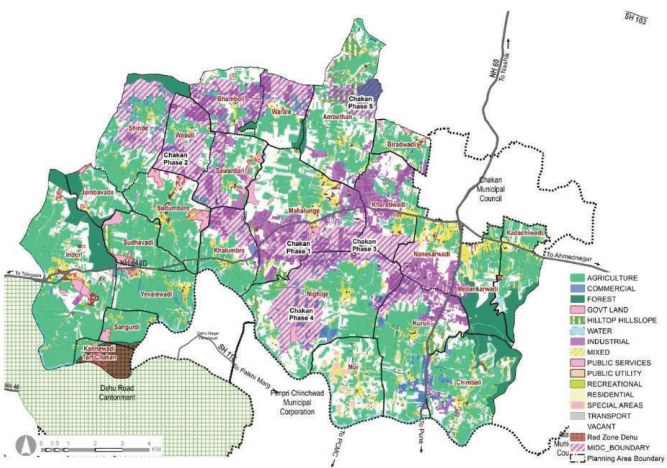
Figure 20.3: Existing Land Use Map
Table 20.2Existing Land Use Area Statement
Land use category
Area (ha)
Proportion of Total Devel-oped Area (%)
Proportion of Total Area (%)
Residential
275.75
11%
1.6%
Gaothan
84.89
3%
0.5%
Commercial
279.89
11%
1.7%
Industrial
1018.79
39%
6%
Public semi Public
346.22
13%
2%
Transport
453.72
18%
2.7%
Mixed Use
16.40
1%
0.1%
Public Utilities
22.92
1%
0.1%
Public services
84.47
3%
0.5%
Total Developed Area
2583.05
100%
15.3%
Agriculture
6168.90
36.5%
Forest
945.34
5.6%
Hilltop Hill slope
333.83
2.0%
Special areas
88.24
0.5%
Recreational
43.01
0.3%
Water Body
366.92
2.2%
Vacant land
6379.13
37.7%
Total Non - Developed Area
14325.38
84.7%
Total
16908.44
100%
In terms of implementation of RP1997, the percentage of the existing residential area is less as compared to approved regional plan; it is not fully utilized due to lack of supporting amenities and supporting land uses such as commercial, PSPs, and utilities which collectively measure about 4.61%.
Weak enforcement of RP development regulations can be seen in the form of unauthorized developments observed in agricultural areas along the roads.