The information contained in this Subsection is largely based on the following Indian Standards:
IS 399 : 1963 Classification of commercial timbers and their zonal distribution (revised)
IS 883 : 2016 Code of practice for design of structural timber in building (fifth revision)
IS 1150 : 2000 Trade names and abbreviated symbols for timber species (third revision)
IS 2366 : 1983 Code of practice for nail-jointed timber construction (first revision)
IS 4891 : 1988 Specification for preferred cut sizes of structural timber (first revision)
IS 4983 : 1968 Code of practice for design and construction of nailed laminated timber beams
IS 11096 : 1984 Code of practice for design and construction of bolt-jointed timber construction
IS 14616 : 1999 Specification for laminated veneer lumber
All standards, whether given herein above or cross-referred to in the main text of this Subsection, are subject to revision. The parties to agreement based on this Subsection are encouraged to investigate the possibility of applying the most recent editions of the standards.
For the purpose of deciding whether a particular requirement of this Subsection is complied with, the final value, observed or calculated, expressing the result of a test or analysis, shall be rounded off in accordance with IS 2 : 1960 ‘Rules for rounding off numerical values (revised)’. The number of significant places retained in the rounded off value should be the same as that of the specified value in this Subsection.
1Scope
1.1 This Code (Part 6/Subsection 3A) covers the general principles involved in the design of structural timber in buildings, including elements of structures connected together by fasteners/fastening techniques.
1.2 This shall not be interpreted to prevent the use of material or methods of design or construction not specifically mentioned herein; and the methods of design may be based on analytical and engineering principles, or reliable test data, or both, that demonstrate the safety and serviceability of the resulting structure. The classification of timber into strength groups should not be interpreted as preventing the use of design data desired for a particular timber or grade of timber on the basis of reliable tests.
2Terminology
For the purpose of this Subsection, the following definitions shall apply, and for other terms those given in the accepted standard [6-3A(1)] shall apply.
2.1 Structural Purpose Definitions
2.1.1 Beam, Built-Up Laminated — A beam made by joining layers of timber together with mechanical fastenings, so that the grain of all layers is essentially parallel.
2.1.2 Beam, Glued-Laminated — A beam made by bonding layers of veneers or timber with an adhesive, so that grain of all laminations is essentially parallel.
2.1.3 Bressummer — A beam, across broad opening, sustaining super structure.
2.1.4 Diaphragm, Structural — A structural element of large extent placed in a building as a wall, or roof, and made use of to resist horizontal forces such as wind or earthquakes-acting parallel to its own plane.
2.1.5 Duration of Load — Period during which a member or a complete structure is stressed as a consequence of the loads applied.
NOTE — Timber is stronger under loads of brief duration than under permanently applied loads.
2.1.6 Edge Distance — The distance measured perpendicular to grain from the centre of the connector to the edge of the member.
2.1.7 End Distance — The distance measured parallel to grain of the member from the centre of the connector to the closest end of timber.
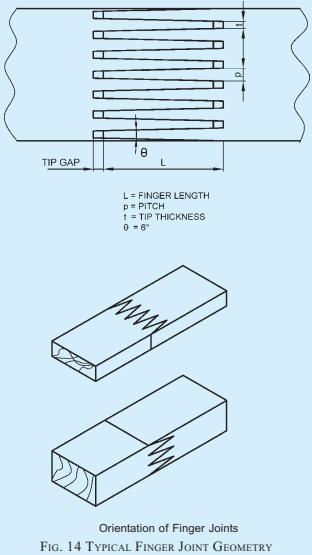
2.1.8 Finger Joint — End joint formed by machining a number of similar, tapered, symmetrical fingers in the ends of timber member, which are then bonded together.
2.1.10 Fundamental or Ultimate Stress — The stress which is determined on small clear specimen of timber, in accordance with accepted standards [6-3A(2)]; and does not take into account the effect of naturally occurring characteristics and other factors.
2.1.11 Glue — A substance capable of holding materials together by surface attachment.
2.1.12 Glued Laminated (Glulam) — A wood structural element comprising of sawn wood lamination bonded together with adhesives and in which the grains of all laminations are parallel longitudinally.
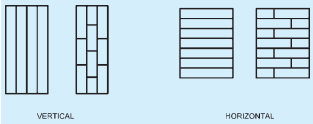
2.1.12.1 Glued laminated, horizontally — Glued laminated timber where gluing planes are perpendicular to the largest dimension of the transverse section, that is, in cross-wise direction.
2.1.12.2 Glued laminated, vertically — Glued laminated timber where gluing planes are perpendicular to the smallest dimension of the transverse section.
2.1.13 Inside Location — Position in buildings in which timber remains continuously dry or protected from weather.
2.1.14 Isoptera — An order of social insects consisting of the termites.
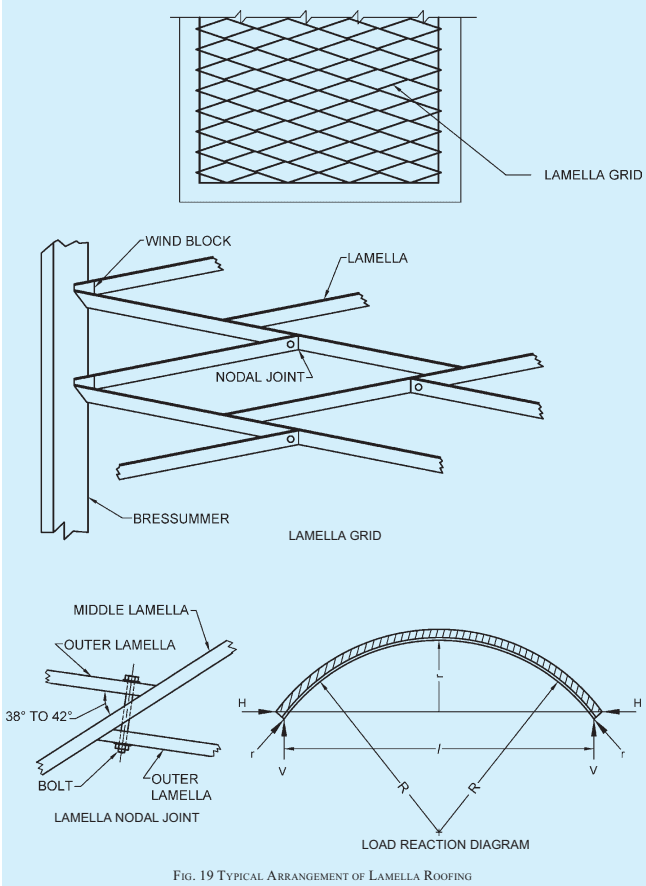
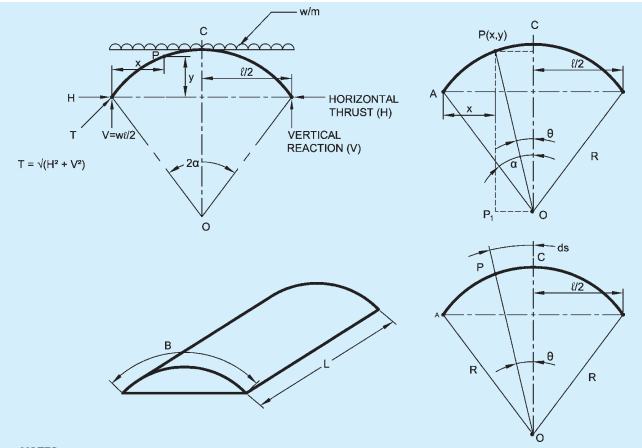
2.1.15 Lamella Roof— A roof or frame, made up of relatively short members, called lamellas, forming a network of framing timbers. This network forms a barrel-like structure of mutually braced and stiffened units, arching over the building between supports, and together with the sheathing forms a diaphragm for resistance of vertical and lateral loads.
2.1.16 Laminations — Thin elements of wood of appreciable width and length which, when superimposed on each other and fastened together with their grains essentially parallel make up cross section of considerable depth or width.
2.1.17 Laminated Veneer Lumber — A structural composite made by laminating veneers, 1.5 to 4.2 mm thick, with suitable adhesive and with the grain of
veneers in successive layers aligned along the longitudinal (length) dimension of the composite.
2.1.18 Latewood — The portion of the wood that is formed in the later part of growth season and consists of thicker walled cells.
2.1.19 Loaded Edge Distance — The distance measured from the centre to the edge towards which the load induced by the connector acts, and the unloaded edge distance is the one opposite to the loaded edge.
2.1.20 Location — A term generally referred to as exact place where a timber is used in building.
2.1.21 Mechanically Laminated — A wood structural element comprising of laminations which are not glued but which are held together with mechanical fastenings such as nails or bolts and in which all laminations have the grains approximately parallel longitudinally.
2.1.22 Outside Location — Position in buildings in which timbers are occasionally subjected to wetting and drying as in the case of open sheds and outdoor exposed structures.
2.1.23 Permissible Stress — Stress obtained by applying factor of safety to the ultimate stress.
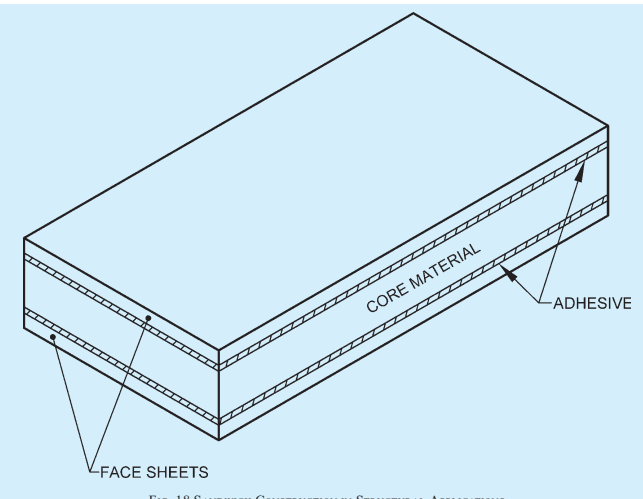
2.1.24 Sandwich, Structural — A layered construction comprising a combination or relatively high-strength facing material intimately bonded to and acting integrally with a low density core material.
2.1.25 Spaced Column — Two column sections adequately connected together by glue, bolts, screws or otherwise.
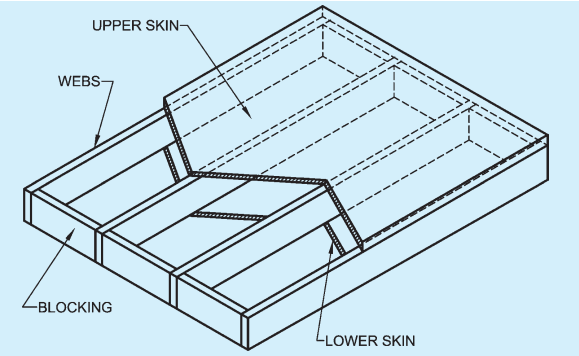
2.1.26 Stressed Skin — A form of construction in which the outer skin, in addition to its normal functioning of providing a surface covering, acts integrally with the framing members contributing to the strength of the unit as a whole.
2.1.27 Structure, Permanent — Structural units in timber which are constructed for a long duration and wherein adequate protection and design measures have initially been incorporated to render the structure serviceable for the required life.
2.1.28 Structure, Temporary — Structures which are erected for a short period, such as hutments at project sites, for rehabilitation, temporary defence constructions, exhibition structures, etc.
2.1.29 Structural Element — The component timber members and joints which make up a resulting structural assembly.
2.1.30 Structural Grades — Grades defining the maximum size of strength reducing natural characteristics (knots, sloping grain, etc) deemed
permissible in any piece of structural timber within designated structural grade classification.
2.1.31 Structural Timber — Timber in which strength is related to the anticipated in-service use as a controlling factor in grading and selection and/or stiffness.
2.1.32 Stud — One of a series of slender wood structural members placed vertically as supporting members in a wall partition, or similar structural unit.
2.1.33 Termite — An insect of the order Isoptera which may burrow in the wood or wood products of a building for food or shelter.
2.1.34 Wet Location — Position in buildings in which timbers are almost continuously damp or wet in contact with the earth or water, such as piles and timber foundations.
2.2 Definitions of Defects in Timber
2.2.1 Check — A separation of fibres extending along the grain which is confined to one face of a piece of wood.
2.2.2 Compression Wood — Abnormal wood which is formed on the lower sides of branches and inclined stems of coniferous trees. It is darker and harder than normal wood but relatively low in strength for its weight. It can be usually identified by wide eccentric growth rings with abnormally high proportion of growth latewood.
2.2.3 Dead Knot — A knot in which the layers of annual growth are not completely intergrown with those of the adjacent wood. It is surrounded by pitch or bark. The encasement may be partial or complete.
2.2.4 Decay or Rot — Disintegration of wood tissue caused by fungi (wood destroying) or other microorganisms.
2.2.5 Decayed Knot — A knot softer than the surrounding wood and containing decay.
2.2.6 Diameter of Knot — The maximum distance between the two points farthest apart on the periphery of a round knot, on the face on which it becomes visible. In the case of a spike or a splay knot, the maximum width of the knot visible on the face on which it appears shall be taken as its diameter.
2.2.7 Discolouration — A change from the normal colour of the wood which does not impair the strength of the wood.
2.2.8 Knot — A branch base or limb embedded in the tree or timber by natural growth.
2.2.9 Knot Hole — A hole left as a result of the removal of a knot.
2.2.10 Live Knot — A knot free from decay and other defects, in which the fibres are firmly intergrown with those of the surrounding wood. Syn. ‘Intergrown Knot’; cf. ‘Dead Knot’.
2.2.11 Loose Grain (Loosened Grain) — A defect on a flat sawn surface caused by the separation or raising of wood fibres along the growth rings; cf. ‘Raised Grain’.
2.2.12 Loose Knot — A knot that is not held firmly in place by growth or position, and that cannot be relied upon to remain in place; cf. ‘Tight Knot’.
2.2.13 Mould — A soft vegetative growth that forms on wood in damp, stagnant atmosphere. It is the least harmful type of fungus, usually confined to the surface of the wood.
2.2.14 Pitch Pocket — Accumulation of resin between growth rings of coniferous wood as seen on the cross-section.
2.2.15 Sap Stain — Discolouration of the sapwood mainly due to fungi.
2.2.16 Sapwood — The outer layer of log, which in the growing tree contain living cells and food material. The sapwood is usually lighter in colour and is readily attacked by insects and fungi.
2.2.17 Shake — A partial or complete separation between adjoining layers of tissues as seen in end surfaces.
2.2.18 Slope of Grain — The inclination of the fibres to the longitudinal axis of the member.
2.2.19 Sound Knot — A tight knot free from decay, which is solid across its face, and at least as hard as the surrounding wood.
4Materials
4.1 Species of Timber
The species of timber recommended for structural purposes are given in Table 1.
4.1.1 Grouping
Species of timber recommended for constructional purposes are classified in three groups on the basis of their strength properties, namely, modulus of elasticity (E) and extreme fibre stress in bending-tension (fb).
The characteristics of these groups are as given below:
a) Group A — E above 12.6 kN/mm² and fb above 18.0 N/mm².
b) Group B — E above 9.8 kN/mm² and up to 12.6 kN/mm² and fb above 12.0 N/mm² and up to 18.0 N/mm².
c) Group C — E above 5.6 kN/mm² and up to 9.8 kN/mm² and fb above 8.5 N/mm² and up to 12.0 N/mm².
NOTE — Modulus of elasticity given above is applicable for all locations and extreme fibre stress in bending is for inside location.
4.1.2 Timber species may be identified in accordance with good practice [6-3A(3)].
4.2 The general characteristics like durability, treatability and seasoning of the species are also given in Table 1. Species of timber other than those recommended in Table 1 may be used, provided the basic strength properties are determined and found in accordance with 4.1.1.
NOTE — For obtaining basic stress figures of the unlisted species, reference may be made to the Forest Research Institute, Dehra Dun.
4.3 The permissible lateral strength (in double shear) of mild steel common wire nail shall be as given in Table 2 and Table 3 for different species of timber.
4.6Interference Effects
4.6.1 General
Wind interference is caused by modification in the wind characteristics produced by the obstruction caused by an object or a building/structure in the path of the wind. If such wind strikes another structure, the wind pressures usually get enhanced, though there can also be some shielding effect between two very closely spaced buildings/structures. The actual phenomenon is too complex to justify generalization of the wind forces/pressures produced due to interference which can only
be ascertained by detailed wind tunnel/CFD studies. However, some guidance can be provided for the purpose of preliminary design. To account for the effect of interference, a wind interference factor (IF) has been introduced as a multiplying factor to be applied to the design wind pressure/force. Interference effects can be more significant for tall buildings. The interference factor is defined as the ratio between the enhanced pressure/force in the grouped configuration to the corresponding pressure/force in isolated configuration. Since the values of IF can vary considerably based on building geometry and location, the given values of IF are a kind of median values and are meant only for preliminary design estimates. The designer is advised that for assigning values of IF for final design particularly for tall buildings, specialist literature be consulted or a wind tunnel study carried out.
4.6.2 Roof of Buildings of Height Less than 20m
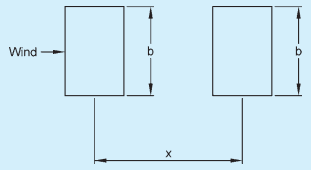
Maximum increase in wind force on the roof due to interference from similar buildings in case of closely spaced buildings of height less than 20 m with flat roofs may be up to 25 percent for centre-to-centre distance (x) between the buildings of 5 times the dimension (b) of the interfering building normal to the direction of wind (see Fig. 7). Interference effect beyond 20b may be considered to be negligible. For intermediate spacing linear interpolation may be used.
FIG. 7 BUILDINGS IN TANDEM CAUSING INTERFERENCE EFFECT
Table 32Force Coefficients, Cf for Individual Structural Members of Infinite Length [Clause 4.5.4.3.2(b)]
↑Ft
↑Ft
[Fn] [ZX7C]
θ Degree
Cfn
Cft
Cfn
Cft
Cfn
Cft
Cfn
Cft
Cfn
Cft
0
+1.9
+0.95
+1.8
+1.8
+1.75
+0.1
+1.6
0
+2.0
0
45
+1.8
+0.8
+2.1
+1.8
+0.85
+0.85
+1.5
-0.1
+1.2
+0.9
90
+2.0
+1.7
-1.9
-1.0
+0.1
+1.75
-0.95
+0.7
-1.6
+2.15
135
-1.8
-0.1
-2.0
+0.3
-0.75
+0.75
-0.5
+1.05
-1.1
+2.4
180
-2.0
+0.1
-1.4
-1.4
-1.75
-0.1
-1.5
0
-1.7
+2.1
[Ft]
θ Degree
Cfn
Cft
Cfn
Cft
Cfn
Cft
Cfn
Cft
Cfn
Cft
0
+1.4
0
+2.05
0
+1.6
0
+2.0
0
+2.0
0
45
+1.2
+1.6
+1.95
+0.6
+1.5
+1.5
+1.8
+0.1
+1.55
+1.55
90
0
+2.2
+0.5
+0.9
0
+1.9
0
+0.1
0
+2.0
Table 33Force Coefficients, Cf for Wires and Cables (l / D = 100) [Clause 4.5.4.3.2(b)]
Sl No.
Flow Regime
Force Coefficient, Cf for
Smooth Surface
Moderately Smooth Wire (Galvanized or Painted)
Fine Stranded Cables
Thick Stranded Cables
(1)
(2)
(3)
(4)
(5)
(6)
i)
DVd < 6 m2/s
1.2
1.2
1.2
1.3
ii)
DVd ≥ 6 m2/s
0.5
0.7
0.9
1.1
Table 34Force Coefficients for Single Frames (Clause 4.5.4.3.3)
Sl No.
Solidity Ratio, Φ
Force Coefficient, Ct for
Flat Sided Members
Circular Sections
Subcritical Flow (DVd<6 m2/s)
Super Critical Flow (DVd≥6 m2/s)
(1)
(2)
(3)
(4)
(5)
i)
0.1
1.9
1.2
0.7
ii)
0.2
1.8
1.2
0.8
iii)
0.3
1.7
1.2
0.8
iv)
0.4
1.7
1.1
0.8
v)
0.5
1.6
1.1
0.8
vi)
0.75
1.6
1.5
1.4
vii)
1.00
2.0
2.0
2.0
NOTE — Linear interpolation between the values is permitted.
Table 35Shielding Factor, η for Multiple Frames (Clause 4.5.4.3.4)
Sl No.
Effective Solidity Ratio, Φe
Frame Spacing Ratio
<0.5
1.0
2.0
4.0
>8.0
(1)
(2)
(3)
(4)
(5)
(6)
(7)
i)
0
1.0
1.0
1.0
1.0
1.0
ii)
0.1
0.9
1.0
1.0
1.0
1.0
iii)
0.2
0.8
0.9
1.0
1.0
1.0
iv)
0.3
0.7
0.8
1.0
1.0
1.0
v)
0.4
0.6
0.7
1.0
1.0
1.0
vi)
0.5
0.5
0.6
0.9
1.0
1.0
vii)
0.7
0.3
0.6
0.8
0.9
1.0
viii)
1.0
0.3
0.6
0.6
0.8
1.0
NOTE — Linear interpolation between the values is permitted.
4.6.3 Tall Buildings
Table 36Overall Force Coefficients for Towers Composed of Flat Sided Members [Clause 4.5.4.3.5(a)]
Sl No.
Solidity Ratio, Φ
Force Coefficient For
Square Towers
Equilateral Triangular Towers
(1)
(2)
(3)
(4)
i)
<0.1
3.8
3.1
ii)
0.2
3.3
2.7
iii)
0.3
2.8
2.3
iv)
0.4
2.3
1.9
v)
0.5
2.1
1.5
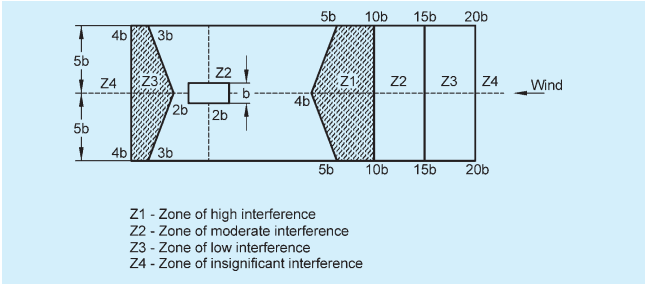
Based on studies on tall rectangular buildings, Fig. 8 gives various zones of interference. The interference factor (IF), which needs to be considered as a multiplication factor for wind loads corresponding to isolated building, may be assumed as follows for preliminary estimate of the wind loads under interference caused by another interfering tall building of same or more height located at different zones Z1 to
Table 37Overall Force Coefficients for Square Towers Composed of Circular Members [Clause 4.5.4.3.5 (d)]
Sl No.
Solidity Ratio of Front Face Φ
Force Coefficient For
Subcritical Flow (DVd < 6 m²/s)
Super Critical Flow (DVd ≥ 6 m²/s)
Onto Face
Onto Corner
Onto Face
Onto Corner
(1)
(2)
(3)
(4)
(5)
(6)
i)
<0.05
2.4
2.5
1.1
1.2
ii)
0.1
2.2
2.3
1.2
1.3
iii)
0.2
1.9
2.1
1.3
1.6
iv)
0.3
1.7
1.9
1.4
1.6
v)
0.4
1.6
1.9
1.4
1.6
vi)
0.5
1.4
1.9
1.4
1.6
4.5Sawn Timber
4.5.1 Sizes
Preferred cut sizes of timber for use in structural components shall be as given in Table 5, Table 6 and Table 7.
Table 5Preferred Cut Sizes of Structural Timber for Roof Trusses (Span from 3 m to 20 m) (Clause 4.5.1)
Sl No.
Thickness mm
Width mm
(1)
(2)
(3)
(4)
(5)
(6)
(7)
(8)
i)
20
40
50
60
80
100
—
—
—
ii)
25
40
50
60
80
100
120
140
160
iii)
30
40
50
60
80
100
120
140
160
iv)
35
—
—
60
80
100
120
140
160
v)
40
—
—
60
80
100
120
140
160
vi)
50
—
—
60
80
100
120
140
160
vii)
60
—
—
—
80
100
120
140
160
viii)
80
—
—
—
—
100
120
140
160
1 For truss spans marginally above 20m, preferred cut sizes of structural timber may be allowed.
2 Preferred lengths of timber: 1, 1.5, 2, 2.5 and 3m.
Table 6Preferred Cut Sizes of Structural Timber for Roof Purlins, Rafters, Floor Beams, etc (Clause 4.5.1)
Sl No.
Thickness mm
Width mm
(1)
(2)
(3)
(4)
(5)
(6)
(7)
i)
50
80
100
120
140
—
—
ii)
60
80
100
120
140
160
—
—
iii)
80
—
100
120
140
160
—
—
iv)
100
—
—
—
140
160
180
200
NOTE — Preferred lengths of timber: 1.5, 2, 2.5 and 3 m.
Table 7 Preferred Cut Sizes of Structural Timber for Partition Framing and Covering, and for Centering
(Clause 4.5.1)
Sl No.
Thickness mm
Width mm
(1)
(2)
(3)
(4)
(5)
(6)
(7)
(8)
(9)
(10)
(11)
i)
10
40
50
60
80
—
—
—
—
—
ii)
15
40
50
60
80
100
—
—
—
—
iii)
20
40
50
60
80
100
120
160
200
—
iv)
25
40
50
60
80
100
120
160
200
240
v)
30
40
50
60
80
100
120
160
200
240
vi)
40
40
—
60
80
100
120
160
200
240
vii)
50
—
50
—
80
100
120
160
200
240
viii)
60
—
—
60
80
100
120
160
200
240
ix)
80
—
—
—
80
100
120
160
200
240
NOTE — Preferred lengths of timber: 0.5, 1, 1.5, 2, 2.5 and 3 m.
4.5.2 Tolerances
Permissible tolerances in measurements of cut sizes of structural timber shall be as follows :
a) For width and thickness:
1) Up to and including 100 mm
:
+3mm-0
2) Above 100 mm
:
+6mm-3
b) For length
:
+10mm-0
4.6Grading of Structural Timber
4.6.1 Cut sizes of structural timber shall be graded, after seasoning, into three grades based on permissible defects given in Table 8:
a) Select Grade,
b) Grade I, and
c) Grade II.
Table 8 Permissible Defects for Cut Sizes of Timber for Structural Use (Clauses 4.6.1 and 4.6.2.2)
All dimensions in millimetres.
SI No.(1)
Defects(2)
Select Grade(3)
Grade I(4)
Grade II(5)
i)
Wane
Shall be permissible at its deepest portion up to a limit of 1/8 of the width of the surface on which it occurs
Shall be permissible at its deepest portion up to a limit of 1/6 of the width of the surface on which it occurs
Shall be permissible at its deepest portion up to a limit of 1/4 of the width of the surface on which it occurs
ii)
Worm holes
Other than those due to powder post beetles are permissible
Other than those due to powder post beetles are permissible
Other than those due to powder post beetles are permissible
iii)
Slope of grain
Shall not be more than 1 in 20
Shall not be more than 1 in 15
Shall not be more than 1 in 12
iv)
Live knots:
Width of Wide Faces of Cut Sizes of Timber, Max
Permissible Maximum Size of Live Knot on
Permissible Maximum Size of Live Knot on
Permissible Maximum Size of Live Knot on
Narrow Faces and 1/4 of the Width Face Close to Edges of Cut Size of Timber
Remaining Central Half of the Width of the Wide Faces
Narrow Faces and 1/4 of the Width Face Close to Edges of Cut Size of Timber
Remaining Central Half of the Width of the Wide Faces
Narrow Faces and 1/4 of the Width Face Close to Edges of Cut Size of Timber
Remaining Central Half of the Width of the Wide Faces
75
10
10
19
19
29
30
100
13
13
25
25
38
39
150
19
19
38
38
57
57
200
22
25
44
50
66
75
250
25
29
50
57
66
87
300
27
38
54
75
81
114
350
29
41
57
81
87
123
400
32
44
63
87
96
132
450
33
47
66
93
99
141
500
35
50
69
100
105
150
550
36
52
72
103
108
156
600
38
53
75
106
114
159
v) Checks and shakes:
Width of the Face of the Timber Max
Permissible Depth Max
Permissible Depth Max
Permissible Depth Max
75
12
25
36
100
18
35
54
150
25
50
75
200
33
65
99
250
40
81
120
300
50
100
150
350
57
115
171
400
66
131
198
450
76
150
225
500
83
165
249
550
90
181
270
600
100
200
300
4.6.2 The prohibited defects given in 4.6.2.1 and permissible defects given in 4.6.2.2 shall apply to structural timber.
4.6.2.1 Prohibited defects
Loose grains, splits, compression wood in coniferous species, heartwood rot, sap rot, crookedness, worm holes made by powder post beetles and pitch pockets shall not be permitted in all the three grades.
4.6.2.2 Permissible Defects
Defects to the extent specified in Table 8 shall be permissible.
NOTE — Wanes are permitted provided they are not combined with knots and the reduction in strength on account of the wanes is not more than the reduction with maximum allowable knots.
4.6.3 Location of Defects
The influence of defects in timber is different for different locations in the structural element. Therefore, these should be placed during construction in such a way so that they do not have any adverse effect on the members, in accordance with the accepted standard [6-3A(5)].
¹⁾ For working stresses for other locations of use, that is, outside and wet, generally factors of 5/6 and 2/3 are applied. ²⁾ The values of horizontal shear to be used only for beams. In all other cases shear along grain to be used.
4.8Fastenings
All structural members shall be framed, anchored, tied and braced to develop the strength and rigidity necessary for the purposes for which they are used. Allowable stresses or loads on joints and fasteners shall be determined in accordance with recognized principles. Common mechanical fastenings are of bar type such as nails and spikes, wood screws and bolts, and timber connectors including metallic rings or wooden disc-dowels. Chemical fastenings include synthetic adhesives for structural applications.
NOTE — Synthetic adhesives are able to achieve for timber what welding has achieved for steel.
4.9 Requirements of Structural Timber
The various other requirements of structural timber for use in building shall be in accordance with the accepted standard [6-3A(5)].
4.7Suitability
4.7.1 Suitability in respect of Durability and Treatability for Permanent Structures
There are two choices as given in 4.7.1.1 and 4.7.1.2.
4.7.1.1 First choice
The species shall be any one of the following:
a) Untreated heartwood of high durability. Heartwood if containing more than 15 percent sap wood, may need chemical treatment for protection;
b) Treated heartwood of moderate and low durability and Class ‘a’ and Class ‘b’ treatability;
c) Heartwood of moderate durability and Class ‘c’ treatability after pressure impregnation; and
d) Sapwood of all classes of durability after thorough treatment with preservative.
4.7.1.2 Second choice
The species of timber shall be heartwood of moderate durability and Class ‘d’ treatability.
4.7.2 Choice of Species for Load-Bearing Temporary Structures or Semi-Structural Components at Construction Site
The species shall be any one of the following:
a) Heartwood of low durability and Class ‘e’ treatability; or
b) The species whose durability and/or treatability is yet to be established, as listed in Table 1.
6.3Net Section
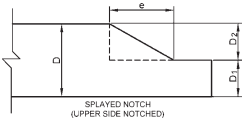
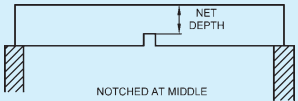
6.3.1 The net section is obtained by deducting from the gross sectional area of timber the projected area of all material removed by boring, grooving or other means at critical plane. In case of nailing, the area of the prebored hole shall not be taken into account for this purpose.
6.3.2 The net section used in calculating load carrying capacity of a member shall be at least net section determined as above by passing an imaginary plane or a series of connected planes transversely through the members.
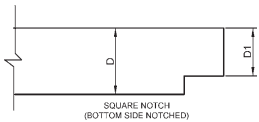
6.3.3 Notches shall be in no case remove more than one quarter of the section.
6.3.4 In the design of an intermediate or a long column, gross section shall be used in calculating load carrying capacity of the column.
6.4 Loads
6.4.1 The loads shall conform to those given in Part 6 'Structural Design, Section 1 Loads, Forces and Effects' of the Code.
6.4.2 The worst combination and location of loads shall be considered for design. Wind and seismic forces shall not be considered to act simultaneously.
5Permissible Stresses
5.1 Fundamental stress values of different groups of timber are determined on small clear specimen according to accepted standards [6-3A(2)]. These values are then divided by the appropriate factors of safety to obtain the permissible stresses. Values of these factors of safety for different strength characteristics are as per the relevant table of the accepted standard [6-3A(5)].
5.2 The permissible stresses for Groups A, B and C for different locations applicable to Grade I structural timber shall be as given in Table 9 provided that the following conditions are satisfied:
a) The timbers should be of high or moderate durability and be given the suitable treatment where necessary;
b) Timber of low durability shall be used after proper preservative treatment to good practice [6-3A(6)]; and
c) The loads should be continuous and permanent and not of impact type.
5.3 The permissible stresses (excepting E) given in Table 9 shall be multiplied by the following factors to obtain the permissible stresses for other grades provided that the conditions laid down in 5.2 are satisfied:
a) For select grade timber : 1.16
b) For Grade II timber : 0.84
Table 9Minimum Permissible Stress Limits (in N/mm²) in Three Groups of Structural Timbers (For Grade I Material) (Clauses 5.2 and 5.3)
Sl No.(1)
Strength Character(2)
Location of Use(3)
Group A(4)
Group B(5)
Group C(6)
i)
Bending and tension along grain
Inside 1)
18.0
12.0
8.5
ii)
Shear 2)
Horizontal
All Locations
1.05
0.64
0.49
Along grain
All Locations
1.5
0.91
0.70
iii)
Compression parallel to grain
Inside 1)
11.7
7.8
4.9
iv)
Compression perpendicular to grain
Inside 1)
4.0
2.5
1.1
v)
Modulus of elasticity (×103N/mm2)
All locations and grade
12.6
9.8
5.6
5.3.1 When low durability timbers are to be used [see 5.2(b)] on outside locations, the permissible stresses for all grades of timber, arrived at by 5.2 and 5.3 shall be multiplied by 0.80.
5.4 Modification Factors for Permissible Stresses
5.4.1 Due to Change in Slope of Grain
When the timber has not been graded and has major defects like slope of grain, knots and checks or shakes but not beyond permissible value, the permissible stress given in Table 1 shall be multiplied by modification factor K₁ for different slopes of grain as given in Table 10.
Table 10Modifications Factor K₁ to Allow for Change in Slope of Grain (Clause 5.4.1)
Sl No.
Slope
Modification Factor ( K₁ )
Strength of Beams, Joists and Ties (3)
Strength of Posts or Columns (4)
i)
1 in 10
0.80
0.74
ii)
1 in 12
0.90
0.82
iii)
1 in 14
0.98
0.87
iv)
1 in 15 and flatter
1.00
1.00
NOTE — For intermediary slopes of grains, values of modification factor may be obtained by interpolation.
5.4.2 Due to Duration of Load
For different durations of design load, the permissible stresses given in Table 1 shall be multiplied by the modification factor K₂ given in Table 11.
NOTE — The strength properties of timber under load are time-dependent.
Table 11Modification Factor ( K₂ ), for Change in Duration of Loading (Clause 5.4.2)
Sl No.(1)
Duration of Loading(2)
Modification Factor (K₂)(3)
i)
Continuous (Normal)
1.0
ii)
Two months
1.15
iii)
Seven days
1.25
iv)
Wind and earthquake
1.33
v)
Instantaneous or impact
2.00
5.4.2.1 The factor K₂ is applicable to modulus of elasticity when used to design timber columns, otherwise they do not apply thereto.
5.4.2.2 If there are several duration of loads (in addition to the continuous) to be considered, the modification factor shall be based on the shortest duration load in the combination, that is, the one yielding the largest
7Design of Common Steel Wire Nail Joints
7.1 General
Nail jointed timber construction is suitable for light and medium timber framings (trusses, etc) up to 15m spans. With the facilities of readily available materials and simpler workmanship in mono-chord and split-chord constructions, this type of fabrication has a large scope. Preboring of nail-jointed timber construction is desirable and shall be done in accordance with good practice as in, 6.2.2 and Table 3 of good practice [6-3A(7)].
7.2 Dimensions of Members
The dimension of an individual piece of timber (that is any single member) shall be within the range given below:
a) The minimum thickness of the main members
in mono-chord construction shall be 30mm.
b) The minimum thickness of an individual piece of members in split-chord construction shall be 20 mm for web members and 25 mm for chord members.
c) The space between two adjacent pieces of timber shall be restricted to a maximum of 3 times the thickness of the individual piece of timber of the chord member. In case of web members, it may be greater for joining facilities.
7.3 No lengthening joint shall preferably be located at a panel point. Generally not more than two, but preferably one, lengthening joint shall be permitted between the two panel points of the members.
7.4 Specification and Diameter of Nails
7.4.1 The nails used for timber joints shall conform to Part 5 ‘Building Materials’ of the Code. The nails shall be diamond pointed.
7.4.2 The diameter of nail shall be within the limits of one-eleventh to one-sixth of the least thickness of members being connected.
7.4.3 Where the nails are exposed to be saline conditions, common wire nails shall be galvanized.
7.5 Arrangement of Nails in the Joints
The end distances, edge distances and spacings of nails in a nailed joint should be such as to avoid undue splitting of the wood and shall not be less than those given in 7.5.1 and 7.5.2.
7.5.1 Lengthening Joints
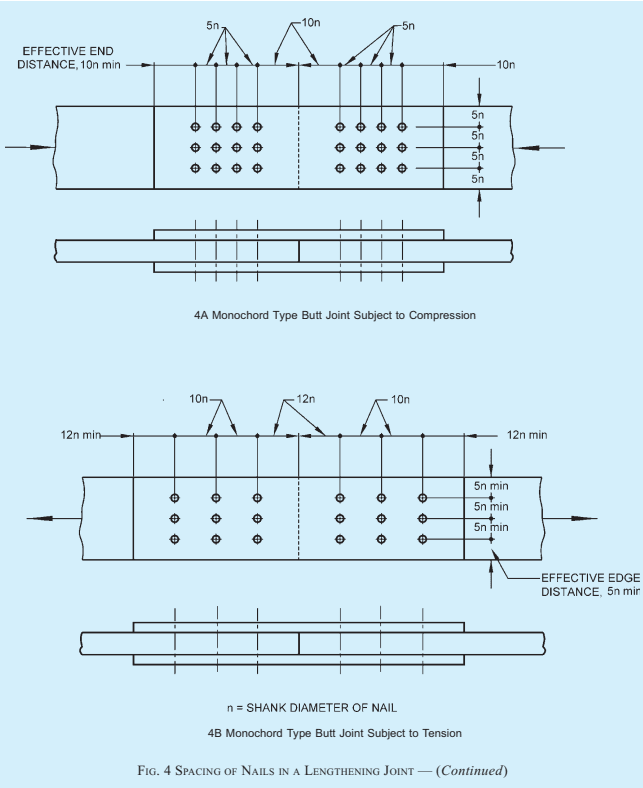
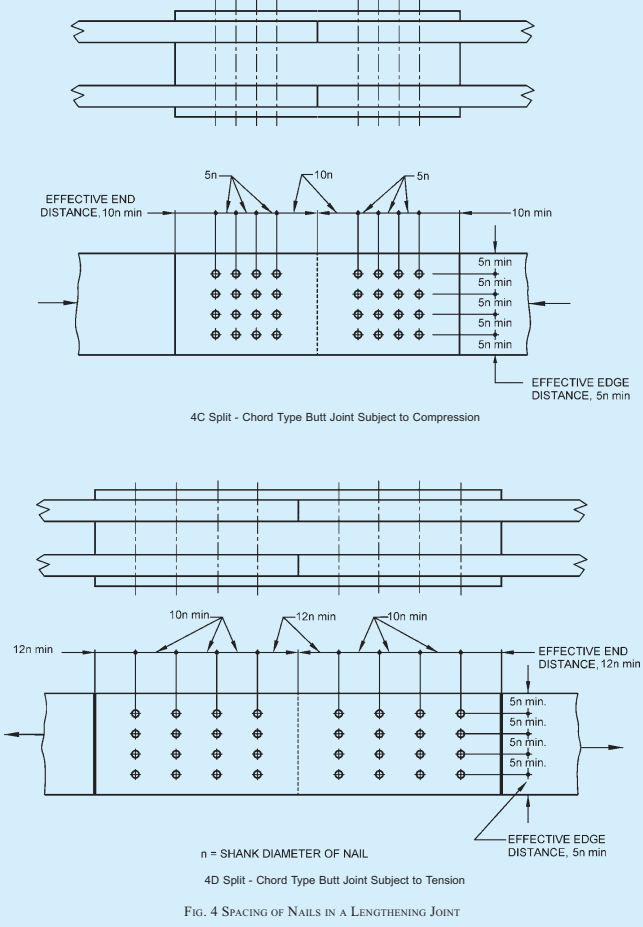
The requirement of spacing of nails in a lengthening joint shall be as given in Table 14 (see also Fig. 4):
Table 14Spacing of Nails (Clause 7.5.1)
Sl No.
Spacing of Nails
Type of Stress in the Joint
Requirement Min
(1)
(2)
(3)
(4)
i)
End distance
Tension
12 n
Compression
10 n
ii)
In direction of grain
Tension
10 n
Compression
5 n
iii)
Edge distance
—
5 n
iv)
Between row of nails perpendicular to the grain
—
5 n
NOTES
1 n is shank diameter of nails.
2 The 5n distance between rows perpendicular to the grain may be increased subject to the availability of width of the member keeping edge distance constant.
7.5.2 Node Joints
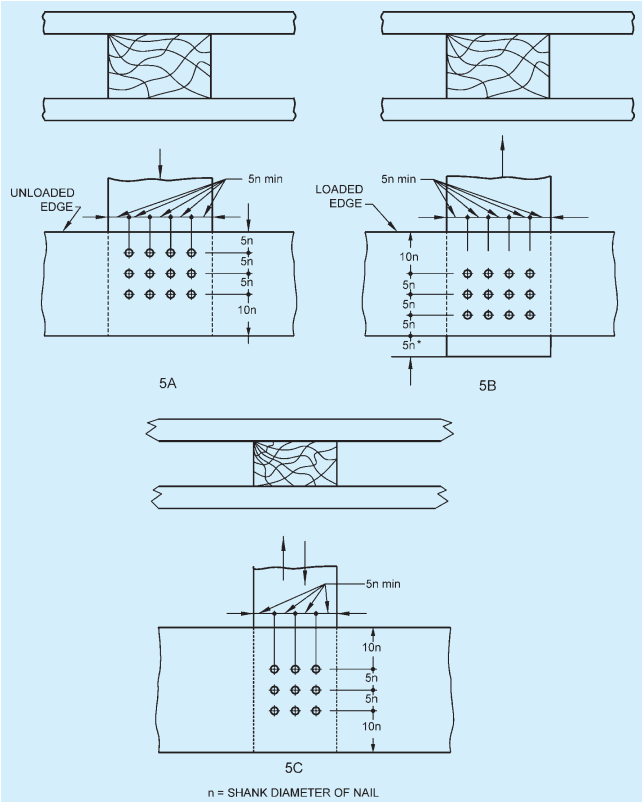
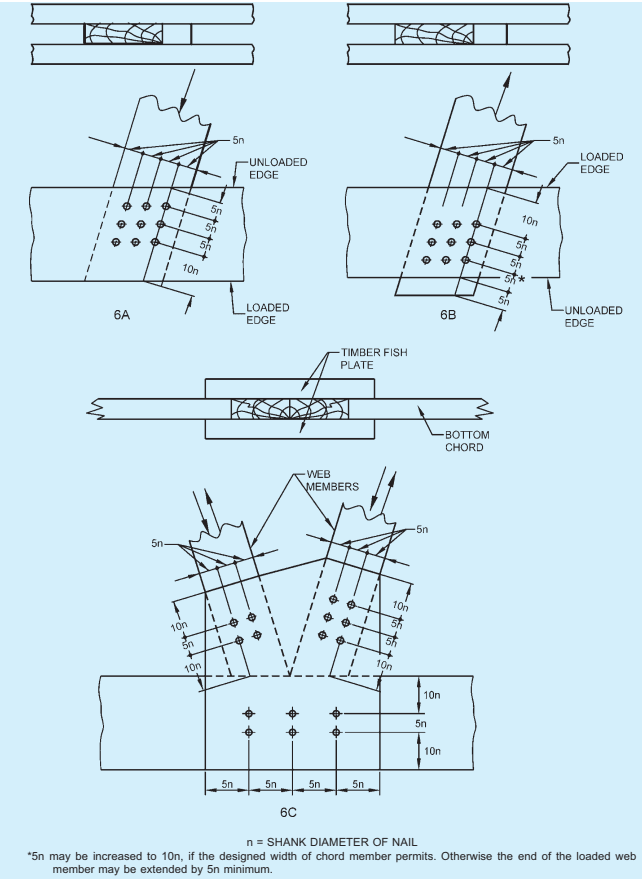
The requirement for spacing of nails in node joints shall be as specified in Fig. 5 where the members are at right
angle and as in Fig. 6 where the members are inclined to one another at angles other than 90o and subjected to either pure compression or pure tension.
*5n may be increased to 10n, if the designed width of chord member permits. Otherwise the end of the loaded web member may be extended by 5n minimum.
FIG. 5 SPACING OF NAILS WHERE MEMBERS ARE AT RIGHT ANGLES TO ONE ANOTHER
FIG. 6 SPACING OF NAILS AT NODE JOINTS WHERE MEMBERS ARE INCLINED TO ONE ANOTHER
7.6 Penetration of Nails
7.6.1 For a lap joint when the nails are driven from the side of the thinner member, the length of penetration of nails in the thicker member shall be one and a half times the thickness of the thinner member subject to maximum of the thickness of the thicker member.
7.6.2 For butt joints the nails shall be driven through the entire thickness of the joint.
7.7 Design Considerations
7.7.1 Where a number of nails are used in a joint, the allowable load in lateral resistance shall be the sum of the allowable loads for the individual nails, provided that the centroid of the group of these nails lies on the axis of the member and the spacings conform to 7.5. Where a large number of nails are to be provided at a joint, they should be so arranged that there are more of rows rather than more number of nails in a row.
7.7.2 Nails shall, as far as practicable, be arranged so that the line of force in a member passes through the centroid of the group of nails. Where this is not practicable, allowance shall be made for any eccentricity in computing the maximum load on the fixing nails as well as the loads and bending moment in the member.
7.7.3 Adjacent nails shall preferably be driven from opposite faces, that is, the nails are driven alternatively from either face of joint.
7.7.4 For a rigid joint, a minimum of 2 nails for nodal joints and 4 nails for lengthening joint shall be driven.
7.7.5 Two nails in a horizontal row are better than using the same number of nails in a vertical row.
7.7.6 The permissible lateral strength (in double shear) of mild steel common wire for different species of timber shall be as per 4.3.
7.8 Special Consideration in Nail-Jointed Truss Construction
7.8.1 The initial upward camber provided at the centre of the lower chord of nail-jointed timber trusses shall be not less than 1/200 of the effective span for timber structures using seasoned wood and 1/100 for unseasoned or partially seasoned wood.
7.8.2 The total combined thickness of the gusset or splice plates on either side of the joint in a mono-chord type construction shall not be less than one and a half times the thickness of the main members subject to a minimum thickness of 25mm of individual gusset plate.
NOTES
1 The allowable load or lateral strength values of nails shall be those as given in Table 2 and Table 3.
2 The strength data for joints given in the Subsection apply to gusset or splice or fish plates of solid wood; however, materials other than solid wood may be used for gusset when field tests are made and their strength requirements have been established.
7.8.3 The total combined thickness of all spacer blocks or plates or both including outer splice plates, at any joint in a split-chord type construction shall not be less than one and a half times the total thickness of all the main members at that joint.
7.9 Fabrication
The fabrication of nail-jointed timber construction shall be done in accordance with good practice [6-3A(7)].
6.5Flexural Members
6.5.1 Such structural members shall be investigated for the following:
a) Bending strength,
b) Maximum horizontal shear,
c) Stress at the bearings, and
d) Deflection.
6.5.2 Effective Span
The effective span of beams and other flexural members shall be taken as the distance from face of supports plus one-half of the required length of bearing at each end except that for continuous beams and joists the span may be measured from centre of bearing at those supports over which the beam is continuous.
6.5.3 Usual formula for flexural strength shall apply in design:
fab=ZM≤fb
6.5.4 Form Factors for Flexural Members
The following form factors shall be applied to the bending stress:
a) Rectangular section — For rectangular sections, for different depths of beams, the form factor K₃ shall be taken as:
K3=0.81(D2+55000
6.5.5 Width
The minimum width of the beam or any flexural member shall not be less than 50 mm or 1/50 of the span, whichever is greater.
6.5.6 Depth
The depth of beam or any flexural member shall not be taken more than three times of its width without lateral stiffening.
6.5.6.1 Stiffening
All flexural members having a depth exceeding three times its width or a span exceeding 50 times its width or both shall be laterally restrained from twisting or buckling and the distance between such restraints shall not exceed 50 times its width.
6.5.7 Shear
6.5.7.1 The following formulae shall apply:
a) The maximum horizontal shear, when the load on a beam moves from the support towards the centre of the span, and the load is at a distance of three to four times the depth of the beam from the support, shall be calculated from the following general formula:
H=IbVQ
b) For rectangular beams:
H=
6.5.8 Bearing
6.5.8.1 The ends of flexural members shall be supported in recesses which provide adequate ventilation to prevent dry rot and shall not be enclosed. Flexural members except roof timbers which are supported directly on masonry or concrete shall have a length of bearing of not less than 75 mm. Members supported on corbels, offsets and roof timbers on a wall shall bear immediately on and be fixed to wall-plate not less than 75 mm × 40 mm.
6.5.8.2 Timber joists or floor planks shall not be supported on the top flange of steel beams unless the bearing stress, calculated on the net bearing as shaped to fit the beam, is less than the permissible compressive stress perpendicular to the grain.
6.5.8.3 Bearing stress
6.5.8.3.1 Length and position of bearing
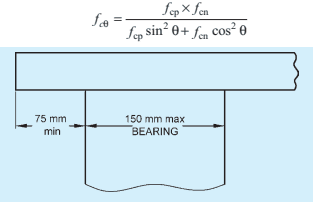
a) At any bearing on the side grain of timber, the permissible stress in compression perpendicular to the grain, fcm , is dependent on the length and position of the bearing.
b) The permissible stresses given in Table 1 for compression perpendicular to the grain are also the permissible stresses for any length at the ends of a member and for bearings 150 mm or more in length at any other position.
c) For bearings less than 150 mm in length located 75 mm or more from the end of a member as shown in Fig. 2, the permissible stress may be multiplied by the modification factor K₇ given in Table 13.
d) No allowance need be made for the difference in intensity of the bearing stress due to bending of a beam.
e) The bearing area should be calculated as the net area after allowance for the amount of wane.
f) For bearings stress under a washer or a small plate, the same coefficient specified in Table 13 may be taken for a bearing with a length equal to the diameter of the washer or the width of the small plate.
g) When the direction of stress is at angle to the direction of the grain in any structural member, then the permissible bearing stress in that member shall be calculated by the following formula:
FIG 2. POSITION OF END BEARINGS
Table 13Modification Factor K₇ for Bearing Stresses
Length of Bearing mm(1)
15(2)
25(3)
40(4)
50(5)
75(6)
100(7)
150 or more(8)
Modification factor, K₇
1.67
6.5.10 Deflection
The deflection in the case of all flexural members supporting brittle materials like gypsum ceilings, slates, tiles and asbestos sheets shall not exceed 1/360 of the span. The deflection in the case of other flexural members shall not exceed 1/240 of the span and 1/150 of the freely hanging length in the case of cantilevers.
6.5.10.1 Usual formula for deflection shall apply:
δ=EIKWL3(ignoring deflection due to shear strain)
6.6Columns
NOTE — The formulae given are for columns with pin end conditions and the length shall be modified suitably with other end conditions.
6.6.1 Solid Columns
Solid columns shall be classified into short, intermediate and long columns depending upon their slenderness ratio (S / d) as follows:
a) Short columns — Where S / d does not exceed 11,
b) Intermediate columns — Where S / d is between 11 and Kg, and
c) Long columns — Where S / d is greater than K₈.
6.6.1.1 For short columns, the permissible compressive stress shall be calculated as follows:
f c = f cp
6.6.1.2 For intermediate columns, the permissible compressive stress is calculated by using the following formula:
fc=fcp[1−31(K8d
6.6.1.3 For long columns, the permissible compressive stress shall be calculated by using the following formula:
fc=(S/d)20.329E
6.6.1.4 In case of solid columns of timber, S / d ratio shall not exceed 50.
6.6.1.5 The permissible load on a column of circular cross section shall not exceed that permitted for a square column of an equivalent cross sectional area, where side of square is equal to 0.886 times the diameter
6.6.1.6 For determining S / d ratio of a tapered column, such as for wooden poles, its least dimension shall be taken as the sum of the corresponding least dimensions at the small end of the column and one-third of the difference between this least dimension at the small end and the corresponding least dimension at the large end, but in no case shall the least dimension for the column be taken as more than one and a half times the least dimension at the small end. The induced stress at the small end of the tapered column shall not exceed the permissible compressive stress in the direction of grain.
6.6.2 Built-Up Columns
6.6.2.1 Box column
Box columns shall be classified into short, intermediate and long columns as follows:
a) Short columns — Where (S)/(√(d₁² + d₂²)) is less than 8;
b) Intermediate columns — Where S√d12+d22 is between 8 and K₉ ; and
c) Long columns — Where (S)/(√(d₁² + d₂²)) is greater than K₉;
6.6.2.2 For short columns, the permissible compressive stress shall be calculated as follows:
f c = q f cp
6.6.2.3 For intermediate columns, the permissible
compressive stress shall be obtained using the following formula:
f
6.6.3 Spaced Columns
6.6.3.1 The formulae for solid columns as specified in 6.6.1 are applicable to spaced columns with a restraint factor of 2.5 or 3, depending upon distances of end connectors in the column.
NOTE — A restrained factor of 2.5 for location of centroid group of fasteners at S/20 from end and 3 for location at S/10 to S/20 from end shall be taken.
6.6.3.2 For intermediate spaced column, the permissible compressive stress shall be:
fc=fcp
6.7 Tension Member (Ties)
The stress is axial tension parallel to grain of wood shall be calculated on the basis of net-section area which shall not exceed the safe permissible value in tension parallel to grain
fat=Area of cross - sectionMaximum force prevailing≤f
6.8 Structural Members Subject to Bending and Axial Stresses
6.8.1 Structural members subjected both to bending and axial compression shall be designed to comply with the following:
fcfac
6.9 Timber Roof Truss
Trusses are framed structures in which separate straight members are so arranged and connected at their ends that members form triangles. The external loads cause direct stresses in the members. Essentially a plane structure which is very stiff in the plane of the members but very flexible in every other direction. For members subjected to reversal of stresses, design has to be for one stress and tested for the other applied at the panel points. Eccentricity of meeting members at joint may result in the increased stresses in design.
8Design of Nail Laminated Timber Beams
8.1 Method of Arrangement
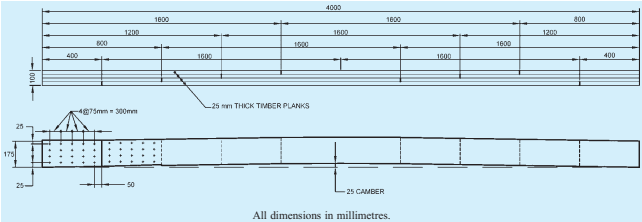
8.1.1 The beam shall be made up of 20 mm to 30 mm thick planks placed vertically with joints staggered in the adjoining planks with a minimum distance of 300 mm. The planks are laminated with the help of wire nails at regular intervals to take up horizontal shear developed in the beam besides keeping the planks in position (see Fig. 7).
8.1.2 The advantage in laminations lies in dimensional stability, possible dispersal of defects and better structural performance.
8.2 Sizes of Planks and Beams
8.2.1 The plank thickness for fabrication of nailed laminated beams recommended are 20, 25 and 30mm.
8.2.2 In case of nailed laminated timber beam the maximum depth and length of planks shall be limited to 250mm and 2000mm, respectively.
8.2.3 In order to obtain the overall width of the beam, the number and thickness of planks to form vertical nailed laminated beams, and also type and size of wire nail shall be as mentioned in Table 15. The protruding portion of the nail shall be cut off or clenched across the grains.
8.3 Design Considerations
8.3.1 Nail laminated beams shall be designed in accordance with 6 and provisions in the good practice [6-3A(8)].
8.3.1.1 The deflection in the case of nailed laminated timber beams, joists, purlins, battens and other flexural members supporting brittle materials like gypsum, ceiling slates, tiles and asbestos sheets shall not exceed 1/480 of the span. The deflection in case of other flexural members shall not exceed 1/360 of the span in the case of beams and joists, and 1/225 of the freely hanging length in case of cantilevers.
FIG. 7 PLAN AND ELEVATION OF A TYPICAL NAILED LAMINATED TIMBER BEAM
8.3.2 Permissible lateral strength of diamond pointed mild steel wire nails shall be as given in Table 2 and Table 3 for Indian species of timber, which shall apply to nails that have their points cut flush with the faces. For nails clenched across the grains the strength may be increased by 20 percent over the values for nails with points cut flush.
Table 15Number and Size of Planks and Nails for Nailed Laminated Beams (Clause 8.2.3)
Sl No.
Overall Width of Beam
No. of Planks
Thickness of Each Plank
Type and Size of Nail to be Used
mm
mm
mm
(1)
(2)
(3)
(4)
(5)
i)
50
2
25
80 long 3.55 dia
ii)
60
3
20
- do -
iii)
70
3
(2 x 25)(1 x 20)
- do -
iv)
80
4
20
100 long 4.0 dia
v)
90
3
30
- do -
vi)
100
4
25
125 long 5.0 dia
vii)
110
4
(3 x 30)(1 x 20)
- do -
viii)
120
4
30
- do -
ix)
150
5
30
150 long 5.0 dia
NOTE — A number of combinations of the different thickness of planks may be adopted as long as the minimum and maximum thickness of the planks are adhered to.
8.3.3 Arrangement of Nails
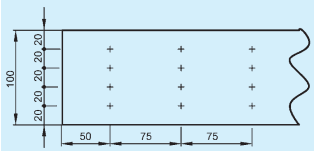
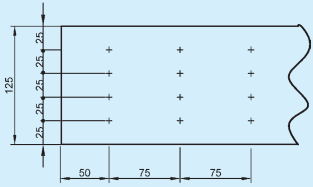
8.3.3.1 A minimum number of four nails in a vertical row at regular interval not exceeding 75 mm to take up horizontal shear as well as to keep the planks in position shall be used. Near the lengthening joints of the planks this distance may, however, be limited to 50 mm instead of 75 mm.
8.3.3.2 Shear shall be calculated at various points of the beam and the number of nails required shall be accommodated within the distance equal to the depth
of the beam, with a minimum of 4 nails in a row at a standard spacing as shown in Fig. 8.
8.3.3.3 If the depth of the beam is more, then the vertical intermediate spacing of nails may be increased proportionately.
8.3.3.4 If the nails required at a point are more than that can be accommodated in a row, then these shall be provided lengthwise of the beam within the distance equal to the depth of the beam at standard lengthwise spacing.
8.3.3.5 For nailed laminated beam minimum depth of 100mm for 3.55mm and 4mm diameter nails, and 125mm for 5mm diameter nails shall be provided.
8A For 3.55 mm and 4 mm Diameter Nails
8B For 5mm diameter Nails
All dimensions in millimetres.
FIG. 8 STANDARD LENGTHWISE SPACING IN NAILED LAMINATED BEAM
8.4 Fabrication
The fabrication of nailed laminated timber beams shall be done in accordance with good practice [6-3A(8)].
11Glued Laminated Construction
11.1 Developments in the field of synthetic adhesive have brought gluing techniques within the range of engineering practice. Timber members of larger cross-sections and long lengths can be fabricated from small
sized planks by the process of glulam. The term glued laminated timber construction as applied to structural members refers to various laminations glued together, either in straight or curved form, having grain of all laminations essentially parallel to the length of the member.
11.1.1 Choice of Glue
The adhesive used for glued laminated assembly are ‘gap filling’ type. A ‘filler’ in powder form is introduced in the adhesive. Structural adhesives are supplied either in powder form to which water is added or in resin form to which a hardener or catalyst is added. For choice of glues, reference may be made to accepted standard [6-3A(11)] . However, it is important that only boiling water proof (BWP) grade adhesives shall be used for fabrication of glulam in tropical, high humid climates like India.
11.1.2 Manufacturing Schedule
In absence of a systematic flow-line in a factory, provisions of intermediate technology shall be created
for manufacturing structural elements. The schedule involves the following steps:
a) Drying of planks;
b) Planing;
c) End-jointing by scarfs or fingers;
d) Machining of laminations;
e) Setting up dry assembly of structural unit;
f) Application of glue;
g) Assembly and pressing the laminations;
h) Curing the glue lines, as specified; and
j) Finishing, protection and storage.
11.1.3 The information with regard to block shear test results on glued timber joints is given in Table 18.
Table 18 Block Shear Test Results on Glued Timber Joints(Clause 11.1.3)
SI No.
Timber Species
Ultimate Shear Stress(Inside Location) N/mm²
Solid Timber Along the Grain (Un-Jointed)(3)
With Urea Formaldehyde(4)
With Phenol Formaldehyde(5)
(1)
(2)
i)
Abies pindrow (Fir)
5.984
7.652
9.614
ii)
Acacia catechu (Khair)
15.107
7.456
—
iii)
Acacia milotica (Babul)
14.126
5.199
3.237
iv)
Albizia Odoratissima (Karasiris)
15.009
14.126
5.984
v)
Azadirachta indica (Neem)
12.557
7.259
8.240
vi)
Casteanopsis hystrix (Chestnut)
8.044
1.668
—
vii)
Cedrus deodar (Deodar)
6.867
4.218
3.237
viii)
Dalbergia sissoo (Sissoo)
10.595
15.107
9.320
ix)
Eucalyptus eugenoides (Eucalyptus)
12.164
10.987
5.101
x)
Grewia tiliefolia (Dhawan)
8.927
10.889
6.475
xi)
Hopea utilis (Karunkangoo)
14.813
9.320
—
xii)
Hopea glabra &H. parviflora (Hopea)
15.009
13.832
0.491
xiii)
Mangifera Indica (Mango)
9.418
9.418
3.826
xiv)
Madhuca longifolia (Mahua)
9.810
0.883
7.456
xv)
Mesua ferrea (Mesua)
12.164
1.079
2.256
xvi)
Morus alba (Mulberry)
9.810
13.734
8.142
xvii)
Pinus wallichiana (Kail)
5.494
6.377
7.259
xviii)
Pinus roxburghii (Chir)
6.082
6.769
7.750
xix)
Poecilone indicum (Ballagi)
14.911
5.297
5.984
xx)
Pterocarpus mersupium (Bijasal)
9.221
5.003
6.671
xxi)
Quercus spp. (Oak)
8.142
10.791
5.396
xxii)
Ougeinia oojeinensis (Sanetan)
13.440
5.396
9.516
xxiii)
Shorea robusta (Sal) M.P
9.123
5.003
—
xxiv)
Shorea robusta (Sal) UP
12.361
5.396
1.472
xxv)
Sterospermum chelonoides (Padriwood)
11.674
9.221
8.829
xxvi)
Syzygium cuzainii (Jaman)
10.791
9.418
10.301
xxvii)
Terminalia alata (Sain)
9.320
13.538
8.142
xxviii)
Tectona grandis (Teak)
10.987
5.984
6.377
xxix)
Terminalia myriocarpa (Hollock)
8.339
9.221
9.810
xxx)
Toona ciliata (Toon)
6.867
4.905
6.180
NOTE — The information given in the above table is based on the block shear test results on glued timber joints conducted on the basis of BS 4169:1970 ‘Specification for manufacture of glued-laminated timber structural members’ (since revised and subsequently superseded by BS EN 392:1995, BS EN 391:1995, BS EN 386:1995), and the failures observed with regard to glue line and the wood. Ultimate shear stresses for 29 species were studied keeping design glue shear strength at least one-third of ultimate. Glue mixing, spreading, pressing and curing was done as per the instructions of adhesive manufacturers under improvised techniques locally developed. Sustainable period before delamination of glue bond (urea formaldehyde) in weathering tests was recorded for over a year. Limited number of species survived with most of them failed within a period of six months
11.2 Design of Glued Laminated Beams
11.2.1 General
Glued laminated structural members shall be fabricated only where there are adequate facilities for accurate sizing and surfacing of planks, uniform application of glue, prompt assembly, and application of adequate pressure and prescribed temperature for setting and curing of the glue. Design and fabrication shall be in accordance with established engineering principles and good practice. A glued laminated beam is a straight member made from a number of laminations assembled both ways either horizontally or vertically (see Fig. 13). While vertical laminations have limitations in restricting the cross-section of a beam by width of the plank, horizontally laminated section offers wider scope to the designer in creating even the curved members. Simple straight beams and joists are used for many structures from small domestic rafters or ridges to the light industrial structures.
FIG. 13 POSSIBLE ORIENTATION OF PLANKS IN GLULAM
11.2.2 Design
The design of glue laminated wood elements shall be in accordance with good engineering practice and shall take into consideration the species and grade of timber used, presence of defects, location of end joints in laminations, depth of beams and moisture contents expected while in service. Beams of large spans shall be designed with a suitable camber to assist in achieving the most cost effective section where deflection governs the design. The strength and stiffness of laminated beams is often governed by the quality of outer laminations. Glued laminated beams can be tapered to follow specific roof slopes across a building and/or to commensurate with the varying bending moments. Glulam allows the engineers to mix grades within a beam. Obviously, the lower tensile portion should be of high grade material. However, it is possible to incorporate a considerable volume of lower grade material near the neutral axis taking care of the horizontal shear stress. Similarly, species can also be mixed depending upon the modulus of elasticity.
Straight beams that will be simply supported should be cambered during fabrication to allow for deflection due to dead loads over a period of time. The usual camber
is Span400, unless otherwise specified.
11.2.2.1 Design outline for horizontally laminated beams
A design outline for horizontal laminated beams, specifying data required and a possible solution is given below.
Data required:
a) Span (L), loads including self weight of beam (W), species of timber, thickness of lamination proposed; and
b) Mechanical properties of timber species (permissible extreme fibre stress in bending-tension, permissible compressive stress perpendicular to grain, modulus of elasticity, permissible shear stress parallel to grain).
10Design of Timber Connector Joints
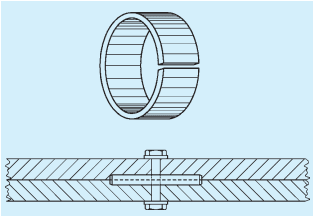
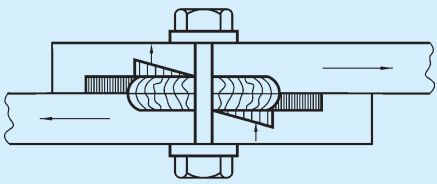
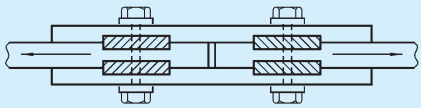
10.1 In large span structures, the members have to transmit very heavy stresses requiring stronger jointing techniques with metallic rings or wooden disc-dowels. Improvised metallic ring connector is a split circular band of steel made from mild steel pipes. This is placed in the grooves cut into the contact faces of the timber members to be joined, the assembly being held together by means of a connecting bolt (see Fig. 10).
FIG. 10 SPLIT RING CONNECTOR
10.1.1 Dimensions of Members
Variation of thickness of central (main) and side members affect the load carrying capacity of the joint. The thickness of main member shall be at least 57 mm and that of side member 38 mm with length and width of members governed by placement of connector at joint.
The metallic connector shall be so placed that the loaded edge distance is not less than the diameter of the connector and the end distance not less than 1.75 times the diameter on the loaded side.
10.1.2 Design Considerations
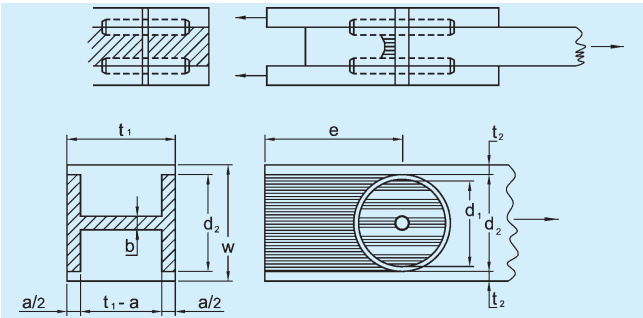
The primary stresses in a split ring connector joint under
tension are illustrated in Fig. 11. The shaded areas represent the part of wood in shear, compression and tension. Related formulae for the same are given in 10.1.2.1.
For fabrication of structural members, a hole of the required size of the bolt is drilled into the member and a groove is made on the contact faces of the joint.
Theoretical safe loads in design shall be corroborated with sample tests done in accordance with accepted standard [6-3A(10)].
NOTE — A pilot study on determination of strength of improvised split ring connector joint in a compression test for a specific design problem conducted using Mesua ferrea (Mesua), yielded the data which is given below, for guidance:
10.1.2.1 Strength of joint is controlled by one or another or combination of three properties:
a) Tension area (see Fig. 11A):
t1w−[2(2ad2)+b(t
b) Compression area (see Fig. 11B and Fig. 11C):
2(2ad2)+b(t
c) Shear area (see Fig. 11D):
1)Within core:2(4πd12)
No. and Diameter of Ring Used in a Joint
No. and Size of Bolt Used in a Joint
Side Member
Central Member
Load Direction with respect to Grains of Wood
End Distance
Intermediate Distance
Load Per Pair of Connector
No.(1)
Sizemm(2)
No.(3)
Sizemm(4)
Thicknessmm(5)
Widthmm(6)
Thicknessmm(7)
Widthmm(8)
(9)
mm(10)
mm(11)
kgf(12)
2
63
1
12 × 125
31
92
38
92
Parallel
63
—
3 930
2
63
1
12 × 125
31
92
38
92
Parallel
75
—
4 185
2
63
1
12 × 150
38
92
63
92
Parallel
75
—
4 010
2
63
1
12 × 150
38
117
63
117
Parallel
75
—
4 450
2
63
1
12 × 125
31
138
38
92
Perpendicular
69
—
2 520
2
63
1
12 × 125
38
138
38
92
Perpendicular
69
—
3 515
2
100
1
19 × 175
38
138
66
138
Parallel
100
—
7 075
2
100
1
19 × 175
38
138
66
138
Parallel
125
—
7 370
2
100
1
19 × 175
41
138
75
138
Parallel
100
—
7 220
2
100
1
19 × 175
41
138
75
NOTE — Symbols are exclusive to this figure.
FIG. 11 STRESS DISTRIBUTION IN A SPLIT RING CONNECTOR
2) Below core:
2[d2e−21(
10.2 Wooden Disc-Dowel
10.2.1 It is a circular hardwood disc generally tapered each way from the middle so as to form a double conical frustum. Such a disc is made to fit into preformed holes (recesses), half in one member and the other half in another, the assembly being held by one mild steel bolt through the centre of the disc to act as a coupling for keeping the jointed wooden members from spreading apart.
As timber always fails by shearing or crushing in front of bolts, the function of disc-dowel incorporated in the joint is to distribute the shearing stresses on a larger area of wood so as to transmit the full amount of stresses.
10.2.2 Dimensions of Members
The thickness of dowel may vary from 25 mm to 35 mm and diameter from 50 mm to 150 mm. The diameter of dowel shall be 3.25 to 3.50 times the thickness.
The edge clearance shall range from 12mm to 20mm as per the size of the dowel. The end clearance shall be at least equal to the diameter of dowel for joints subjected to tension and three-fourth the diameter for
compression joints. Disc dowel shall be turned from radial (quarter sawn) planks of seasoned material.
10.2.3 Choice of Species
Wood used for making dowels shall be fairly straight grained, free from excessive liability to shrink and warp, and retain shape well after seasoning and having high shear strength. Species recommended include,
a) Babul,
b) Dhaman,
c) Irul,
d) Sissoo,
e) Rose Wood,
f) Sandal,
g) Axle-Wood,
h) Padauk, and
j) Yon.
NOTE — Data on the above species are as per Table 1.
10.2.4 Design Considerations
The forces on dowel in a lap joint and butt joint are illustrated in Fig. 12. Dowel is subjected to shearing at the mid-section, and compression along the grain at the bearing surfaces. For equal strength in both the forces, formula equations are given in the Fig. 12 to determine the size of dowel.
The making of wooden discs may present some problems in the field, but they may be made in small workshop to the specifications of the designer. This is also economically important. Once the wood fittings are shop tailored and made, the construction process in the field is greatly simplified.
Theoretical safe loads in design shall be confirmed through sample tests.
NOTE — Some experimental studies have indicated the following safe loads, in kN, for dowels bearing parallel to the grain, which are given here for guidance only:
Species
Safe Loads for Dowels Bearing Parallel to the Grain, in kN Size of Dowel (mm)
9Design of Bolted Construction Joints
9.1 General
Bolted joints suit the requirements of prefabrication in small and medium span timber structures for speed and economy in construction. Bolt jointed construction units offer better facilities as regards to workshop ease, mass production of components, transport convenience and re-assembly at site of work particularly in defence sector for high altitudes and far off situations. Designing is mainly influenced by the species, size of bolts, moisture conditions and the inclination of loadings to the grains. In principle, bolted joints follow the pattern of riveted joints in steel structures.
9.2 Design Considerations
9.2.1 Bolted timber construction shall be designed in accordance with 6. The concept of critical section, that is, the net section obtained by deducting the projected area of bolt-holes from the cross-sectional area of member is very important for the successful design and economy in timber.
9.2.2 Bolt Bearing Strength of Wood
The allowable load for a bolt in a joint consisting of two members (single shear) shall be taken as one half the allowable loads calculated for a three member joint (double shear) for the same t'/d₃ ratio. The percentage of safe working compressive stress of timber on bolted joints for different t'/d₃ ratios shall be as given in Table 16.
9.2.2.1 Where a number of bolts are used in a joint, the allowable loads shall be the sum of the allowable loads for the individual bolts.
9.2.2.2 The factors for different bolt diameter used in calculating safe bearing stress perpendicular to grain in the joint shall be as given in Table 17.
9.2.3 Dimensions of Members
a) The minimum thickness of the main member in mono-chord construction shall be 40mm.
b) The minimum thickness of side members shall be 20mm and shall be half the thickness of main members.
c) The minimum individual thickness of spaced member in split-chord construction shall be 20 mm and 25 mm for webs and chord members, respectively.
Table 16Percentage of Safe Working Compressive Stress of Timber for Bolted Joints in Double Shear (Clause 9.2.2)
Sl No.
t'/d₃ Ratio
Stress Percentage
Parallel to Grain
Perpendicular to Grain
λ₁
λ₂
(1)
(2)
(3)
(4)
i)
1.0
100
100
ii)
1.5
100
96
iii)
2.0
100
88
iv)
2.5
100
80
v)
3.0
100
72
vi)
3.5
100
66
vii)
4.0
96
60
viii)
4.5
90
56
ix)
5.0
80
52
x)
5.5
72
49
xi)
6.0
65
46
xii)
6.5
58
43
xiii)
7.0
52
40
xiv)
7.5
46
39
xv)
8.0
40
38
xvi)
8.5
36
36
xvii)
9.0
34
34
xviii)
9.5
32
33
xix)
10.0
30
31
xx)
10.5
—
31
xxi)
11.0
—
30
xxii)
11.5
—
30
xxiii)
12.0
—
28
Table 17Bolt Diameter Factor (Clause 9.2.2.2)
Sl No.(1)
Diameter of Bolt mm(2)
Diameter Factor (d<sub>p</sub>)(3)
i)
6
5.70
ii)
10
3.60
iii)
12
3.35
iv)
16
3.15
v)
20
3.05
vi)
22
3.00
vii)
25
2.90
9.2.4 Bolts and Bolting
a) The diameter of bolt in the main member shall be so chosen to give larger slenderness (t'/d₃) ratio of bolt.
b) There shall be more number of small diameter bolts rather than small number of large diameter bolts in a joint.
c) A minimum of two bolts for nodal joints and four bolts for lengthening joints shall be provided.
d) There shall be more number of rows rather than more bolts in a row.
e) The bolt holes shall be of such diameter that the bolt can be driven easily.
f) Washers shall be used between the head of bolt and wood surface as also between the nut and wood.
9.3 Arrangement of Bolts
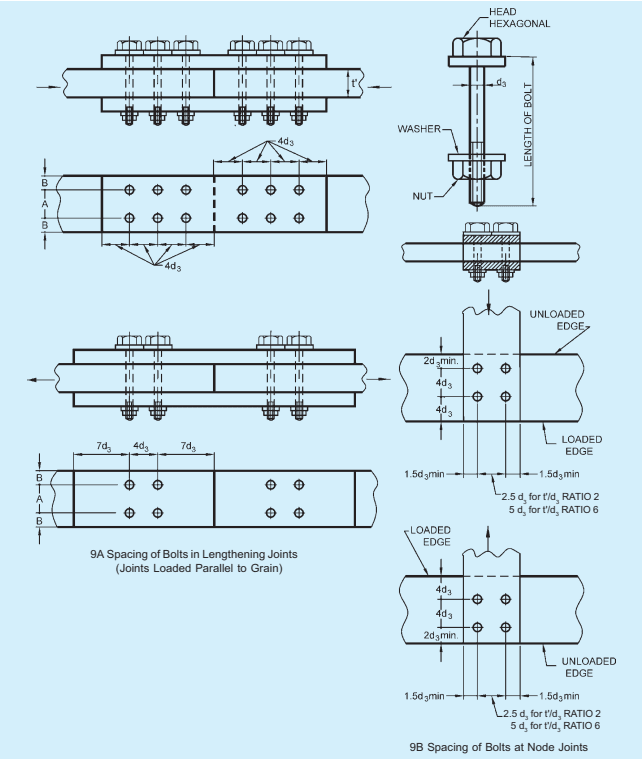
9.3.1 The following spacings in bolted joints shall be followed (see Fig. 9):
a) Spacing of bolts in a row — For parallel and perpendicular to grain loading = 4 d₃
b) Spacing between rows of bolts
For perpendicular to grain loading — 2.5 d₃ to 5 d₃ ( 2.5 d₃ for t'/d₃ ratio of 2 and 5 d₃ for t'/d₃ ratio of 6 or more. For ratios between 2 and 6 the spacing shall be obtained by interpolation).
For parallel to grain loading — At least
FIG. 9 TYPICAL SPACING OF BOLTS IN STRUCTURAL JOINTS
(N - 4) d₃ with a minimum of 2.5 d₃ . Also governed by net area at critical section which should be 80 percent of the total area in bearing under all bolts.
c) End distance — 7d₃ for softwoods in tension, 5d₃ for hardwoods in tension and 4d₃ for all species in compression.
d) Edge distance
For parallel to grain loading 1.5d₃ or half the distance between rows of bolts, whichever is greater.
For perpendicular to grain loading, the loaded edge distance shall be at least 4d₃.
9.3.2 For inclined members, the spacing given above for perpendicular and parallel to grain of wood may be used as a guide and bolts arranged at the joint with respect to loading direction.
9.3.3 The bolts shall be arranged in such a manner so as to pass the centre of resistance of bolts through the intersection of the gravity axis of the members.
9.3.4 Staggering of bolts shall be avoided as far as possible in case of members loaded parallel to grain of wood. For loads acting perpendicular to grain of wood, staggering is preferable to avoid splitting due to weather effects.
9.3.5 Bolting
The bolt holes shall be bored or drilled perpendicular to the surface involved. Forcible driving of the bolts shall be avoided which may cause cracking or splitting of members. A bolt hole of 1.0 mm oversize may be used as a guide for preboring.
9.3.5.1 Bolts shall be tightened after one year of completion of structure and subsequently at an interval of two to three years.
9.4 Outline for Design of Bolted Joints
Allowable load on one bolt (unit bearing stress) in a joint with wooden splice plates shall not be greater than value of P, R, F as determined by one of the following equations:
a) For loads parallel to grain:
P = f cp a λ₁
b) For loads perpendicular to grain:
R = f cn a λ₂ d f
c) For loads at an angle to grain:
F=Psin2θ+Rcos
9.5 Fabrication
The fabrication of bolt jointed construction shall be in
accordance with good practice [6-3A(9)].
To meet the specific requirements of ‘all-timber construction’ for structures where chemical corrosion of steel elements is a problem, and in order to erect anti-magnetic laboratories, sheds, etc, design should be made on the basis of mild steel bolt joints with the following reductions for timber bolts and bamboo pins:
Allowable safe working = 66 percent of the safe load per hardwood timber bolt
Safe working load per solid bamboo pin = 56 percent of the working load per mild steel bolt
12Laminated Veneer Lumber
12.1 Certain reconstituted lignocellulosic products with fibre oriented along a specific direction have been developed and are being adopted for load bearing applications. Laminated veneer lumber is one such product developed as a result of researches in plantation grown species of wood. Density of laminated veneer lumber ranges from 600 to 750kg / m³ which is manufactured in accordance with accepted standard [6-3A(12)].
12.1.1 Dimensions
Sizes of laminated veneer lumber composite shall be inclusive of margin for dressing and finishing unless manufactured to order. The margin for dressing and finishing shall not exceed 3 mm in the width and thickness and 12 mm in the length.
12.1.2 Permissible Defects
a) Jointing gaps : Not more than 3 mm wide, provided they are well staggered in their spacing and position between the successive plies.
b) Slope of grain: Not exceeding 1 in 10 in the face layers.
c) Tight knot : Three numbers up to 25 mm diameter in 1m² provided they are spaced 300 mm or more apart.
d) Warp : Not exceeding 1.5 mm per metre length.
Table 19Laminated Timber Beams — Structural Bending Test Under Third Point Loading (Clause 11.2.5)
Sl No.
Strength Functions
Nail Laminated Vertical Laminates with Four Full Size Planks Using 8 SWG, 100 mm Long Nails
Glue Laminated
Solid (Control) Specimen
Vertical Laminates Four Planks, Each 25 mm Thick
Horizontal Laminates Eight Planks, Each 30 mm Thick
(1)
(2)
(3)
(4)
(5)
(6)
i)
Modulus of rupture, N/mm ²
27.439
31.363
21.568
30.509
ii)
Modulus of elasticity ( × 10³ N/mm ² )
8.167
8.903
8.210
7.554
iii)
Fibre stress at limit of proportionality, N/mm ²
18.136
14.166
13.259
18.276
iv)
Maximum horizontal shear stress, N/mm ²
1.723
1.967
1.319
1.906
12.1.3 Strength Requirements
The strength requirements for laminated veneer lumber shall be as per Table 20.
Table 20 Requirements of Laminated Veneer Lumber(Clause 12.1.3)
Sl No.(1)
Properties(2)
Requirement(3)
i)
Modulus of rupture, N/mm ² , Min
50
ii)
Modulus of elasticity, N/mm ² , Min
7 500
iii)
Compressive strength parallel to grain, N/mm ² , Min
35
iv)
Horizontal shear :a) Parallel to laminae, N/mm ² , Minb) Perpendicular to laminae, N/mm ² , Min
68
v)
Tensile strength parallel to grain, N/mm ² , Min
55
vi)
Screw holding power :a) Edge (N), Minb) Face (N), Min
2 3002 700
vii)
Thickness swelling in 2 h water soaking (percent), Max
3
13Glued Finger Joints
13.1 Finger joints are glued joints connecting timber members end-to-end (see Fig. 14). Such joints shall be produced by cutting profiles (tapered projections) in the form of v-shaped grooves to the ends of timber planks or scantling to be joined, gluing the interfaces and then mating the two ends together under pressure. Finger joints provide long lengths of timber, ideal for upgrading timber by permitting removal of defects, minimising warping and reducing wastage by avoiding short off-cuts.
13.1.1 In finger joints the glued surfaces are on the side grain rather than on the end grain and the glue line is stressed in shear rather in tension.
13.1.1.1 The fingers can be cut from edge-to-edge or from face-to-face. The difference is mainly in appearance, although bending strength increases if several fingers share the load. Thus a joist is slightly stronger with edge-to-edge finger joints and a plank is stronger with face-to-face finger joint.
13.1.1.2 For structural finger jointed members for interior dry locations, adhesives based on melamine formaldehyde cross linked polyvinyl acetate (PVA) are suited. For high humid and exterior conditions, phenol formaldehyde and resorcinol formaldehyde type adhesives are recommended. Proper adhesives should be selected in consultation with the designer and adhesive manufacturers and assessed in accordance with accepted standard [6-3A(11)].
13.1.2 Manufacturing Process
In the absence of sophisticated machinery, the finger joints shall be manufactured through intermediate technology with the following steps:
a) Drying of wood
b) Removal of knots and other defects
c) Squaring the ends of the laminating planks
d) Cutting the profile of finger joint in the end grain
e) Applying adhesives on the finger interfaces
f) Pressing the joint together at specified pressure
g) Curing of adhesive line at specified temperature
h) Planing of finger-jointed planks for smooth surface
13.1.3 Strength
Strength of finger joints depends upon the geometry of
the profile for structural purpose; this is generally 50mm long, 12mm pitch.
13.1.3.1 The strength properties of glued finger joints are given in Table 21 for information and guidance in design.
13.1.3.2 Tip thickness shall be as small as practically possible.
15Trussed Rafter
15.1 General
A roof truss is essentially a plane structure which is very stiff in the plane of the members, that is the plane in which it is expected to carry loads, but very flexible in every other direction. Thus it can virtually be seen as a deep, narrow girder liable to buckling and twisting under loads. In order, therefore, to reduce this effect, eccentricity of loading and promote prefabrication for economy, low-pitched trussed rafters are designed with bolt ply/nail ply joints. Plywood as gussets, besides being simple have inherent constructional advantage of grain over solid wood for joints, and a better balance is achievable between the joint strength and the member strength.
Trussed rafters are light weight truss units spaced at close centres for limited spans to carry different types of roof loads. They are made from timber members of uniform thickness fastened together in one plane. The plywood gussets may be nailed or glued to the timber to form the joints. Conceptually a trussed rafter is a triangular pin jointed system, traditionally meant to carry the combined roof weight, cladding services and wind loads. There is considerable scope for saving timber by minimizing the sections through proper design without affecting structural and functional requirements.
Trussed rafters are required to be supported only at their ends so that there is no need to provide load bearing internal walls, purlins, etc. In comparison with traditional methods of construction they use less timber and considerably reduce on-site labour, and mass production of reliable units can be carried out under workshop controls.
15.2 Design
15.2.1 The design may be based on the use of Group 'C' species of standard grade timber in accordance with good practice [6-3A(7)] for nail jointed timber construction. As the strength and stiffness of any framing depends upon efficiency of joints, design calls for proper size and number of fasteners, their spacings
Table 21Strength Characteristics of Glued Finger Joints (Clause 13.1.3.1)
Sl No.
Character → Treatment ↓
Compressive Parallel to Grain Tests
Tension Parallel to Grain Tests
Static Bending Tests
Maximum Compressive Stress (N/mm2)
Fibre Stress at EL (N/mm2)
MOE ( × 10³ N/mm2)
Maximum Tensile Stress (N/mm2)
Tensile Stress at EL (N/mm2)
MOE ( × 10³ N/mm2)
Edge-wise
Flat-wise
Edge-wise
Two Point Loading
Fibre Stress at EL (N/mm2)
MOR (N/mm2)
MOE ( × 10³ N/mm2)
Fibre Stress at EL (N/mm2)
MOR (N/mm2)
MOE ( × 10³ N/mm2)
Fibre Stress at EL (N/mm2)
MOR (N/mm2)
MOE ( × 10³ N/mm2)
Fibre Stress at EL (N/mm2)
MOR (N/mm2)
MOE ( × 10³ N/mm2)
(1)
(2)
(3)
(4)
(5)
(6)
(7)
(8)
(9)
(10)
(11)
(12)
(13)
(14)
(15)
(16)
(17)
(18)
(19)
(20)
i)
UL1
31.196
16.971
10.202
30.019
23.446
10.202
20.993
29.136
6.769
39.142
46.401
8.142
25.114
28.743
8.044
32.471
38.553
9.516
ii)
UL2
37.474
17.462
11.282
30.607
23.642
10.301
20.209
31.686
6.671
35.120
46.205
7.161
23.446
42.085
7.652
41.202
51.306
9.712
iii)
UL3
35.905
19.914
10.595
32.667
23.838
10.006
22.171
35.022
6.867
38.750
47.480
8.437
25.898
29.234
7.848
29.626
38.357
8.633
iv)
PL1
28.743
21.484
9.908
20.895
17.560
10.497
20.699
23.446
8.142
22.955
27.076
9.123
18.443
21.876
7.848
25.506
27.174
8.927
v)
PL2
28.743
19.424
10.006
18.149
17.069
9.614
16.285
18.639
5.984
24.133
26.095
8.731
16.579
17.854
7.259
26.389
28.547
8.535
vi)
PL3
27.860
20.111
9.908
24.721
19.326
10.497
15.009
17.069
7.652
21.680
26.193
8.829
10.301
11.183
6.867
26.487
30.313
11.183
vii)
C
35.512
27.959
10.301
31.490
23.152
10.104
25.506
45.518
7.063
36.788
57.192
7.063
31.883
44.537
7.946
38.161
52.582
9.221
MOE — Modulus of elasticity (values rounded off for decimals)
MOR — Modulus of rupture
EL — Elastic limit
U — Urea formaldehyde with liquid hardener
P — Cold setting phenolic glue with hardener
L1 — Finger length 38 mm
L2 — Finger length 50 mm
L3 — Finger length 62 mm
C — Control (unjointed specimen)
NOTE — The information given in the above table is based on the tests conducted on glued finger joints of varying lengths/pitch with two types of adhesives.
FIG. 15 TYPICAL CROSS-SECTION OF WEB BEAMS
FIG. 17 STRESSED SKIN PANEL CONSTRUCTION (SINGLE SKIN OR DOUBLE SKIN)
and thickness of gusset plates for transfer of stress from one member to the other.
Trussed rafter shall be designed to sustain the dead and imposed loads specified in Part 6 ‘Structural Design, Section 1 Loads, Forces and Effects’ of the Code and the combinations expected to occur. Extra stresses/deflections during handling, transportation and erection shall be taken care of. Structural analysis, use of load-slip and moment, rotation characteristics of the individual joints may be used if feasible. Alternatively, the maximum direct force in a member may be assessed to be given by an idealized pin-jointed frame-work, fully loaded with maximum dead and imposed load in the combination in which they may reasonably be expected to occur.
NOTE — Some trussed rafters with plywood gusseted joint, span 6 m, designed in Pinus roxburghii (Chir) were tested in prototypes at Forest Research Institute, Dehra Dun for structural adequacy as under, in accordance with accepted standards [6-3A(14)],
a) destructive test (short-term); and
b) proof test (long-term).
Results demonstrated an apparent factor at safety of 4 and actual factor of safety of 3. Deflection was well within the allowable deflection at design load. A pre-camber of 1/240 of span at the bottom chord was recommended.
15.3 Timber
The species of timber including plantation grown species which can be used for trussed rafter construction and permissible stresses thereof shall be in accordance with Table 1. Moisture contents shall be as per zonal requirements in accordance with 4.4.
15.4 Plywood
Boiling water proof (BWP) grade preservative treated plywood shall be used in accordance with accepted standards [6-3A(13)]. Introduction of a plywood gusset simplifies the jointing and in addition provides rigidity to the joint. Preservation of plywood and other panel products shall be done in accordance with good practice [6-3A(15)].
15.5 Some design data on the lateral load bearing strength of common wire nails in plywood-to-wood joints are presented for timber species, Sal and Chir in Table 22, for guidance in design.
17Lamella Roofing
braced and stiffened members (see Fig. 19 and Fig. 20).
17.1 General
The lamella roofing offers an excellent architectural edifice in timber, amenable to prefabrication, light weight structure with high central clearance. It is essentially an arched structure formed by a system of intersecting skewed arches built-up of relatively short timber planks of uniform length and cross-section. Roof is designed as a two hinged arch with a depth equal to the depth of an individual lamella and width equal to the span of the building. The curved lamellas (planks) are bevelled and bored at the ends and bolted together at an angle, forming a network (grid) pattern of mutually
The design shall be based on the balanced or unbalanced assumed load distribution used for roof arches. Effect of deformation or slip of joints under load on the induced stresses shall be considered in design. Thrust components in both transverse and longitudinal directions of the building due to skewness of the lamella arch shall be adequately resisted. Thrust at lamella joints shall be resisted by the moment of inertia in the continuous lamella and roof sheathing (decking) of lamella roofing. The interaction of arches in two directions adds to the strength and stability against horizontal forces. For design calculations several assumption tested and observed derivations, long-duration loading factors, seasoning advantages and effects of defects are taken into account.
17.3Construction
Design and construction of lamella roofs in India assumes the roof surfaces to be cylindrical with every individual lamella an elliptic segment of an elliptical arch of constant curved length but of different curvature. Lamella construction is thus more of an art than science as there is no analytical method available for true generation of schedule of cutting lengths and curvature of curved members forming the lamella grid. Dependence of an engineer on the practical ingenuity of master carpenter is almost final. All the lamella joints shall be accurately cut and fitted to give full bearing without excessive deformation or slip. Bolts at lamella splices shall be adequate to hold the members in their proper position and shall not be over tightened to cause bending of the lamellas or mashing of wood under the bolt heads. Connection of lamellas to the end arches shall be adequate to transmit the thrust or any other force. Sufficient false work or sliding jig shall be provided for the support of lamella roof during actual construction/erection. To avoid excessive deformation in a lamella system, all joints should be carefully fitted and well tightened.
16Structural Sandwiches
16.1 General
Sandwich constructions are composites of different materials including wood based materials formed by bonding two thin facings of high strength material to a light weight core which provides a combination of desirable properties that are not attainable with the individual constituent materials (see Fig. 18). The thin facings are usually of strong dense material since that are the principal load carrying members of the construction. The core should be stiff enough to ensure the faces remain at the correct distance apart. The sandwiches used as structural elements in building construction shall be adequately designed for their intended services and shall be fabricated only where there are adequate facilities for gluing or otherwise bonding cores to facings to ensure a strong and durable
product. The entire assembly provides a structural element of high strength and stiffness in proportion to its mass.
Non-structural advantages can also be derived by proper selection of facing and core material, for example, an impermeable facings can be used to serve as a moisture barrier for walls and roof panels and core may also be selected to provide thermal and/or acoustic insulation, fire resistance, etc, besides the dimensional stability.
16.2 Cores
Sandwich cores shall be of such characteristics as to give to the required lateral support to the stressed facings to sustain or transmit the assumed loads or stresses. Core generally carries shearing loads and to support the thin facings due to compressive loads. Core shall maintain the strength and durability under the conditions of service for which their use is recommended. A material with low E and small shear modulus may be suitable.
16.3 Facings
Facings shall have sufficient strength and rigidity to
resist stresses that may come upon them when fabricated into a sandwich construction. They shall be thick enough to carry compressive and tensile stresses and to resist puncture or denting that may be expected in normal usages.
16.4 Designing
Structural designing may be comparable to the design of I-beams, the facings of the sandwich represent the flanges of the I-beam and the sandwich core I-beam web.
16.5 Tests
Panels of sandwich construction shall be subject to testing in accordance with accepted standards [6-3A(17)]. Tests shall include, as applicable, one or more of the following:
a) Flexural strength/stiffness,
b) Edge-wise compressions,
c) Flat-wise compression,
d) Shear in flat-wise plane,
e) Flat-wise tensions,
f) Flexural creep (creep behaviour of adhesive),
FIG. 18 SANDWICH CONSTRUCTION IN STRUCTURAL APPLICATIONS
Table 22Lateral Load Bearing Strength of Wire Nails in Plywood-to-Wood Composite Joints Permissible Lateral Strength of 9 SWG (3.55 mm dia) Nail in Double Shear (kg) Safe Load per Nail (Clause 15.5)
Thickness of Members mm
Facing Veneer of Plywood Along the Loading Direction (Loading Direction in the Main Member of the Joint)
Across Loading Direction (Loading Direction in the Main Member of the Joint) Loaded Parallel to Grain
Main Member Timber
Side Members Plywood
Parallel to Grain
Perpendicular to Grain
At 60° Inclination to Grain
At 30° Inclination to Grain
Permanent Structures (3)
Temporary Structures (4)
Permanent Structures (5)
Temporary Structures (6)
Permanent Structures (7)
Temporary Structures (8)
Permanent Structures (9)
Temporary Structures (10)
Permanent Structures (11)
Temporary Structures (12)
Species: Shorea robusta (Sal)
30
9
109
121
135
156
151
168
140
164
40
123
124
121
166
142
181
145
158
142
151
50
89
123
157
167
162
170
99
139
30
12
157
177
150
154
164
179
111
171
40
179
191
145
193
154
194
132
192
135
180
50
151
183
149
191
155
202
128
182
30
19
245
283
Larger thickness of plywood is generally not recommended to be used in structures unless heavily stressed
150
209
40
259
264
50
231
316
NOTES
1 Plywood shall be of shuttering grade as per the accepted standard [6-3A(16)].
2 Subject to satisfying all the design requirements in structures,
a) For denser species, timber thickness of 30mm may be used by means of a plywood of 9mm thickness for all practical purposes. For species like Chir, plywood thickness of 12mm may be used with 30mm or 40mm timber thickness.
b) Regarding aligning the veneers of plywood plate; nail strength data may be used as design function irrespective of alignment of face veneer to overcome practical difficulties.
c) While prebore is essential to drive nail in structural timber as per the good practice [6-3A(7)], plywood plates need not be prebored for nailing.
g) Cantilever vibrations (dynamic property), and
h) Weathering for dimensional stability.
18Nail and Screw Holding Power of Timber
18.1 General
One of the most common ways of joining timber pieces to one another is by means of common wire nails and wood screws. Timber is used for structural and non-structural purposes in form of scantlings, rafters, joists, boarding, crating and packing cases, etc, needing suitable methods of joining them. Nevertheless it is the timber which holds the nails or screws and as such pulling of the nails/screws is the chief factor which come into play predominantly. In structural nailed joints, nails are essentially loaded laterally, the design data for which is already available in good practice [6-3A(7)]. Data on holding power of nails/screws in different species is also useful for common commercial purposes. The resistance of mechanical fastenings is a function of the specific gravity of wood, direction of penetration with respect to the grain direction, depth of penetration and the diameter of fastener assuming that the spacing of fasteners should be adequate to preclude splitting of wood.
18.2 Nails
Nails are probably the most common and familiar fastener. They are of many types and sizes in accordance with the accepted standard [6-3A(18)]. In general nails
give stronger joints when driven into the side grain of wood than into the end grain. Nails perform best when loaded laterally as compared to axial withdrawal so the nailed joints should be designed for lateral nail bearing in structural design. Information on withdrawal resistance of nails is available and joints may be designed for that kind of loading as and when necessary.
18.3 Screw
Next to the hammer driven nails, the wood screw may be the most commonly used fastener. Wood screws are seldom used in structural work because of their primary advantage is in withdrawal resistance for example for fixing of ceiling boards to joists, purlin cleats, besides the door hinges, etc. They are of considerable structural importance in fixture design and manufacture. Wood screws are generally finished in a variety of head shapes and manufactured in various lengths for different screw diameters or gauges in accordance with the accepted standards [6-3A(19)].
The withdrawal resistance of wood screws is a function of screw diameter, length of engagement of the threaded portion into the member, and the specific gravity of the species of wood. Withdrawal load capacity of wood screws are available for some species and joints may be designed accordingly. End grain load on wood screws are un-reliable and wood screws shall not be used for that purpose.
18.4 Nail and screw holding power is one of the very important properties of timber which governs its utilization in diverse industrial and engineering fields. This has been evaluated by experimental method followed for evaluation of such properties as per normal procedure given in the accepted standards [6-3A(20)], using,
a) Specimen — Of size 150 mm × 50 mm × 50 mm;
b) Nail — Diamond pointed wire nail of 50 mm length and 2.50 mm shank diameter;
c) Screw — Galvanized gimlet pointed, No. 8; and
d) Conditions — Penetration 25 mm. While nails were driven by a hand hammer, screws were driven by a screw driver in a 2.5 mm diameter prebore on radial, tangential and end faces.
Composite nail and screw holding power of some Indian timbers, evaluated as above, is presented in Table 23 for guidance in design.
17.2Lamellas
Planking shall be of a grade of timber that is adequate in strength and stiffness to sustain the assumed loads, forces, thrust and bending moments generated in lamella roofing. Lamella planks shall be seasoned to a moisture content approximating that they will attain in service. Lamella joints shall be proportioned so that allowable stresses at bearings of the non-continuous lamellas on the continuous lamellas or bearings under the head or washer of bolts are not exceeded.
17.2.1 Design Sequence and Methods
A lamella roof is essentially an arch (segmental, parabolic or elliptical) formed by a system of intersecting skewed arches, built up of relatively short members of small dimensional planks called 'lamellas'. The arch is designed as a two hinged arch with a depth equal to the depth of the individual lamella and a width equal to the span of the building of certain length. For design purposes, a unit length of the given span forming a single arch is considered loaded with the given loads. For the particular arch, curvature offers resultant outward suction on the roof to be less than its self weight to facilitate design and construction for economy. (This is possible only when the semi-angle of arch is less than 42° ).
Some design assumptions are:
a) Self weight of timber components (in particular species), namely lamella planks, roof boarding, wall plates, etc is assumed for the particular timber section.
b) Imposed loads as per Part 6 ‘Structural Design, Section 1 Loads, Forces and Effects’ of the Code for curved roofs where slope at springing point is greater than 10° . Take the reduced worked out values of imposed loads for actual design for timber components as per this Subsection.
c) Wind load is taken as per Part 6 ‘Structural Design, Section 1 Loads, Forces and Effects’ of the Code for structures with large openings, that is, openings larger than 20 percent of wall area (or as the case may be).
d) Stresses developed in curved lamella planks should not exceed the allowable safe stresses of timber species used.
e) Range of various sizes of timber planks for lamellas shall be as under:
Length — 1.0 m to 2.5 m
Section:
i) Thickness — 25 mm to 50 mm
ii) Width of uncurved plank — 100 mm to 250 mm
f) Limitations to be observed for spacing of lamellas over wall plate (or bressummer):
i) For skew angle of 21° (diamond angle 42° ).
19.4Constructional Method
Protection against potential problem of termite attack can simply be carried out by ordinary good construction which prevents a colony from gaining access by,
a) periodic visual observations on termite galleries to be broken off;
b) specially formed and properly installed metal shield at plinth level; and
c) continuous floor slabs, apron floors and termite grooves on periphery of buildings.
LIST OF STANDARDS
The following list records those standards which are acceptable as ‘good practice’ and ‘accepted standards’ in the fulfilment of the requirements of the Code. The latest version of a standard shall be adopted at the time of the enforcement of the Code. The standards listed may be used by the Authority for conformance with the requirements of the referred clauses in the Code. In the following list, the number appearing in the first column within parentheses indicates the number of reference in this Subsection.
IS No.
(1) 707 : 2011
Title
Timber technology and utilization of wood, bamboo and cane — Glossary of terms (third revision)
(2) 1708 (Parts 1 to 18): 1986 Methods of testing small clear specimens of timber (second revision)
2408 : 1963 Methods of static tests of timbers in structural sizes
2455 : 1990 Methods of sampling of model trees and logs for timber testing and their conversion (second revision)
(3) 4970:1973 Key for identification of commercial timbers (first revision)
(4) 287 : 1993 Recommendations for maximum permissible moisture content of timber used for different purposes (third revision)
(5) 3629 : 1986 Specification for structural timber in building (first revision)
(6) 401 : 2001 Code of practice for preservation of timber (fourth revision)
(7) 2366 : 1983 Code of practice for nail-jointed timber construction (first revision)
(8) 4983 : 1968 Code of practice for design and construction of nail laminated timber beam (first revision)
(9) 11096:1984 Code of practice for design construction of bolt-jointed construction
(11) 9188 : 1979 Performance requirements for adhesive for structural laminated wood products for use under exterior exposure condition
(12) 14616 : 1999 Specification for laminated veneer lumber
(13) 10701 : 2012 Specification for structural plywood (first revision)
4990 : 2011 Specification for plywood for concrete shuttering works (third revision)
19Protection Against Termite Attack in Buildings
19.1 Two groups of organisms which affect the mechanical and aesthetic properties of wood in houses
Table 23Composite Nail and Screw Holding Power of Some Indian Timbers (Clause 18.4)
Sl No.
Timber Species
Locality
Standard Specific Gravity (Weight Oven Dry)/ Volume Green
Composite Holding Power N
Nail(5)
Screw(6)
(1)
(2)
(3)
(4)
i)
Acacia catechu (Khair)
UP
0.888
2 119
5 454
ii)
Acacia ferruginea
Maharashtra
0.876
1 893
5 700
iii)
Acacia leucophloea
MP
0.660
1 776
4 503
iv)
A. nilotica (Babul)
UP
0.670
1 815
5 219
v)
Acrocarpus fraxinifolius (Mundani)
UP
0.662
1 020
2 865
vi)
Adina oligocephala
Arun. Pr.
0.612
1 795
3 453
vii)
Aesculus indica (Horse chestnut)
HP
0.428
755
2 119
viii)
Albizia lucida
Arun. Pr.
0.501
1 462
3 188
ix)
Anogeissus sericea
MP
0.738
1 570
4 944
x)
Aphanamixis polgstachya (Pitraj)
WB
0.557
1 648
3 110
xi)
Araucaria cunning hanvil
UP
0.486
1 128
2 943
xii)
Aritocarpus lakoocha (Lakooch)
19.3Wood Preservatives
Natural resistance against organisms of quite a few
wood species provides durability of timber without special protection measure. It is a property of heartwood while sapwood is normally always susceptible to attack by organisms. Preservatives should be well applied with sufficient penetration into timber. For engineers, architects and builders, the following are prime considerations for choice of preservatives:
a) Inflammability of treated timber is not increased and mechanical properties are not decreased;
b) Compatibility with the glue in laminated wood, plywood and board material;
c) Water repellent effect is preferred;
d) Possible suitability for priming coat;
e) Possibility of painting and other finishes;
f) Non-corrosive nature in case of metal fasteners; and
g) Influence on plastics, rubber, tiles and concrete.
2.2.20 Split — A crack extending from one face of a piece of wood to another and runs along the grain of the piece.
2.2.21 Tight Knot — A knot so held by growth or position as to remain firm in position in the piece of wood; cf. ‘Loose Knot’.
2.2.22 Wane — The original rounded surface of a tree remaining on a piece of converted timber.
2.2.23 Warp — A deviation in sawn timber from a true plane surface or distortion due to stresses causing departure from a true plane.
2.2.24 Worm Holes — Cavities caused by worms.
NATIONAL BUILDING CODE OF INDIA 2016
Z4 as shown in Fig. 8:
Zone
Z1
Z2
Z3
Z4
IF
1.35
1.25
1.15
1.07
The interference effect due to buildings of height less than one-third of the height of the building under consideration may be considered to be negligible while for interference from a building of intermediate height, linear interpolation may be used between one-third and full height.
Z3 - Zone of low interference
FIG. 8 INTERFERENCE ZONES FOR TALL RECTANGULAR BUILDINGS OF SAME OR GREATER HEIGHT
Table 38 Overall Force Coefficients for Equilateral Triangular Towers Composed of Circular Members[Clause 4.5.4.3.5(e)]
Sl No.
Solidity Ratio of Front Face Φ
Force Coefficient For
Subcritical Flow (DVd < 6 m²/s) All Wind Directions
Super Critical Flow (DVd ≥ 6 m²/s) All Wind Directions
(1)
(2)
(3)
(4)
i)
<0.05
1.8
0.8
ii)
0.1
1.7
0.8
iii)
0.2
1.6
1.1
iv)
0.3
1.5
1.1
v)
0.4
1.5
1.1
vi)
0.5
1.4
1.2
increase in the permissible stresses, provided the designed section is found adequate for a combination of other larger duration loads.
NOTE — In any structural timber design for dead loads, snow loads and wind or earthquake loads, members may be designed on the basis of total of stresses due to dead, snow and wind loads using modification factor K₂=1.33 for the permissible stresses (see Table 1) to accommodate the wind load, that is, the shortest of duration and giving the largest increase in the permissible stresses. The section thus found is checked to meet the requirements based on dead loads alone with modification factor K₂=1.00 .
5.4.2.3 Modification factor K₂ shall also be applied to allowable loads for mechanical fasteners in design of joints, when the wood and not the strength of metal determines the load capacity.
D2+89400
)
NOTE — Form factor (K₃) shall not be applied for beams having depth less than or equal to 300 mm.
b) Box beams and I-beams — For box beams and I-beams the form factor K₄ shall be obtained by using the formula:
K4=0.8+0.8y(D2+55000D2+89400−1)
where
y = p ₁ ² (6 - 8 p ₁ + 3 p ₁ ²) (1 - q ₁) + q ₁
c) Solid circular cross-sections — For solid circular cross sections the form factor K₅ shall be taken as 1.18.
d) Square cross-sections — For square cross sections where the load is in the direction of diagonal, the form factor K₆ shall be taken as 1.414.
2bD3V
c) For notched beams, with tension notch at supports (see 6.5.7.3):
H=2bD123VD
d) For notched at upper (compression) face, where e > D :
H=2bD13VD
e) For notched at upper (compression) face, where e < D:
H=2b[D−(DD2)e]3V
6.5.7.2 For concentrated loads:
V=9l[2+(x/D)2]10C(l−x)(x/D)2and
For uniformly distributed loads:
V=2W(1−l2D)
After arriving at the value of V, its value shall be substituted in the formula:
H=IbVQ
6.5.7.3 In determining the vertical reaction V, the following deductions in loads may be made:
a) Consideration shall be given to the possible distribution of load to adjacent parallel beams, if any;
b) All uniformly distributed loads within a distance equal to the depth of the beam from the edge of the nearest support may be neglected except in case of beam hanging downwards from a particular support; and
c) All concentrated loads in the vicinity of the supports may be reduced by the reduction factor applicable according to Table 12.
Table 12Reduction Factor for Concentrated Loads in the Vicinity of Supports [Clause 6.5.7.3 (c)]
Distance of Load from the Nearest Support
1.5 D or Less
2 D
2.5 D
3 D or More
(1)
(2)
(3)
(4)
(5)
Reduction factor
0.60
0.40
0.20
No reduction
NOTE — For intermediate distances, factor may be obtained by linear interpolation.
6.5.7.4 Unless the local stress is calculated and found to be within the permissible stress, flexural member shall not be cut, notched or bored except as follows:
a) Notches may be cut in the top or bottom neither deeper than one-fifth of the depth of the beam nor farther from the edge of the support than one-sixth of the span;
b) Holes not larger in diameter than one quarter of the depth may be bored in the middle third of the depth and length, and
c) If holes or notches occur at a distance greater than three times the depth of the member from the edge of the nearest support, the net remaining depth shall be used in determining the bending strength (see Fig. 1)
FIG. 1 NOTCHED BEAMS
1.40
1.25
1.20
1.13
1.10
1.00
6.5.9 Purlin is a structural member, essentially a beam subjected to transverse loads and rests on the top chord of roof truss. Being under bi-axial bending, vertical loads are resolved into two components, that is, perpendicular to and parallel to roof slopes (see Fig. 3). The effect of normal and tangential components of the vertical load is worked out separately and the in fibre stress in bending, will be the algebraic sum of both.
K-values = 1/3 for cantilevers with load at free end,
= 1/8 for cantilevers with uniformly distributed load,
= 1/48 for beams supported at both ends with point load at centre, and
= 5/384 for beams supported at both ends with uniformly distributed load.
6.5.10.2 In order to allow the effect of long duration loading on E, for checking deflection in case of beams and joists the effective loads shall be twice the dead load if timber is initially dry.
NOTE — The tendency of flexural members to acquire larger permanent deflections under long continued loadings has to be taken care of either by considering double the dead load in calculations of deflection or by giving a factor of safety to MOE.
6.5.10.3 Self weight of beam shall be considered in design.
S
)
4
]
c
=
q
fcp
1−31(K9d12+d22S)4
6.6.2.4 For long columns, the permissible compressive stress shall be calculated by using the following formula:
fc=(d12+d22S)20.329UE
6.6.2.5 The following values of U and q, depending upon plank thickness (t) in 6.6.2.3 and 6.6.2.4, shall be used for width of plank not greater than 5 times the plank thickness:
t mm
U
q
25
0.80
1.00
50
0.60
1.00
[1−31(K10dS)4]
6.6.3.3 For long spaced columns, the permissible compressive stress shall be:
fc=(S/d)20.329E×2.5
6.6.3.4 For individual members of spaced columns, S / d ratio shall not exceed 80.
6.6.4 Compression members shall not be notched. When it is necessary to pass services through such a member, this shall be effected by means of a bored hole provided that the local stress is calculated and found to be within the permissible stress specified. The distance from the edge of the hole to the edge of the member shall not be less than one quarter of width of the face.
t
+
fbfabis not greater than 1.
6.8.2 Structural members subjected both to bending and axial tension shall be designed to comply with the following:
ftfat+fbfabis not greater than 1.
The permissible shear stress at the glue line is at least the same as the permissible shear stress parallel to grain of the species in design, unless otherwise tested.
Solution:
a) Let, b = width of beam, and d = depth of beam, for lateral stability, b : d = 1 : 4 (say).
b) Determine bending moment on the basis of span, loading and support conditions (say, WL/8 for beams with both ends fixed).
c) Also, Bending moment (M) = Bending stress (fb)× Section modulus (Z).
Therefore,
M=fb×6bd2=8WL
orbd2=8WL×fb6
d) From bd² obtained at (c) and b:d assumed at (a), arrive at appropriate values of b and d.
e) Check for deflection of beam. Since dead load is for long term, double this for deflection check, that is,
W = (2 × Dead load) + Imposed load
Deflection is to be limited to the specified requirement, say 0.003 of span.
Substituting values of b and d from (d) and I (= bd³ / 12) in the formula for deflection, perform check against the limit for deflection.
Decide the number and thickness of laminations for the required depth of section.
11.2.3 Material
Laminating boards shall not contain decay, knots or other strength reducing characteristics in excess of those sizes or amounts permitted by specifications. The moisture content shall approach that expected in service and shall in no case exceed 15 percent at the time of gluing. The moisture content of individual laminations in a structural member shall not differ by more than 3 percent at the time of gluing. Glue shall be of type suitable for the intended service of a structural member.
11.2.4 Fabrication/Manufacture
In order to assure a well-bonded and well-finished member of true shape and size, all equipment, end-jointing, glue spread, assembly, pressing, curing or any other operation in connection with the manufacture of glued structural members shall be in accordance with the available good practices and as per glue manufacturers' instructions as applicable.
11.2.4.1 End joints shall be scattered in adjacent laminations, which shall not be located in very highly stressed outer laminations.
11.2.5 Testing
Quality control, inspection and testing during production is essential to structural glulam. Special attention needs to be given to members exposed to weather.
For examining the quality of glue and its relative strength vis-à-vis species of timber in glued laminated construction, it is necessary to conduct block shear and other related tests in accordance with accepted standard [6-3A(11)]. Structural loading tests on prototype sizes provide information on the strength properties, stiffness or rigidity against deflection of a beam. Information
on different strength functions as obtained from such indigenous tests carried out on laminated timber beams are given in Table 19, for guidance in design.
1
−
a
)
]
1
−
a
)
138
Parallel
125
—
7 645
4
100
2
19 × 200
38
138
66
138
Parallel
100
150
5 655
4
100
2
19 × 200
41
138
75
138
Parallel
100
150
5 925
4
100
2
19 × 200
41
138
75
138
Parallel
125
200
7 135
4πd22
)
+
2
(2ae)
]
where
d₁ = inside diameter of connector;
d₂ = outside diameter of connector;
e = end distance from centre of connector to end of member;
a = depth of connector;
b = diameter of bolt;
t₁ = thickness of member;
t₂ = thickness of metal; and
w = width of member;
Members
Dowels
62 × 25
75 × 25
87 × 25
100 × 31
112 × 37
125 × 37
Sal
Babul
6.671
9.810
13.342
17.805
22.269
27.566
Sal
Sissoo
5.346
7.554
10.251
13.342
16.922
20.895
10.2.4.1 Rigid specifications regarding use of particular planks for fabrication of wooden disc-dowels, and the specific alignment of grains to be in line with grains of members forming the joint, can be relaxed. Application of appropriate factors in design of such joints whatever be the angle of load and members etc, would eliminate risks involved by providing 60 percent more number of dowels at a joint. Thus, decrease the
calculated load per dowel to 60 percent.
10.2.4.2 Analysis of variance for safe load in case of dowel joints made with MS bolt, timber bolt, bamboo pin as joiners showed no significant difference. Thus the concept of ‘all-timber construction’ hold good for chemical industries where corrosion due to acid fumes is a recurring problem.
DOWEL
LAP JOINT
BUTT JOINT
Lap joint : Bolt in simple tension due to clockwise turning moment on dowel.
Butt joint : No tilting moment in dowel due to balancing effect [dowels are in shear (no bending, shearing and tensile stress on bolts)]
Size of dowel for equal strength in both shearing and bearing.
4πd2×S=d×2t×c
where
d = mid diameter of the dowel,
t = thickness of dowel,
s = safe working stress in shear along grain, and
c = safe compressive stress along grain.
NOTE — Symbols are exclusive to this figure.
FIG. 12 DISTRIBUTION OF FORCES IN DOWEL JOINT
2
θ
PR
Species: Pinus roxburghii (Chir)
30
9
102
127
112
141
60
125
92
124
40
103
148
100
153
98
142
101
141
107
148
50
87
133
119
150
50
168
50
114
30
12
133
163
116
111
80
132
127
150
40
114
173
112
136
64
157
137
174
118
174
50
99
194
117
138
90
170
119
161
30
19
219
309
Larger thickness of plywood generally not used in structures unless heavily stressed.
158
249
40
238
306
50
236
333
ii) For 2.5 m length of plank, spacing shall be 870 mm.
iii) For 1.0m length, spacing shall be 360 mm.
i) For skew angle of 19° (diamond angle 38° ).
ii) For 2.5m length of plank, spacing shall be 800 mm.
iii) For 1.0 m length of plank, spacing shall be 320 mm.
g) Value of horizontal thrust, resultant thrust and maximum bending moment, are taken on per metre length of structure in case of transverse direction of arch.
h) Bending moment may be suitably reduced, if so desired by the designer, by applying stability factor if the ratio of the length of structure to the curved length of arch so warrants (as this ratio increases, the stability of the structure decreases).
j) The thrust in the skewed direction of arch, within one spacing of lamellas is shared by two lamella-lines in skewed direction.
k) More than one bolt (MS) shall be used for nodal joint. For design check of bolt against tension, half the value of thrust in skewed direction will be considered for calculations purposes in light of (j) [in case of stiff roof covering material (that is, CGI sheet, close boarding, etc) all lamella planks will be held jointly-behaving as a monolithic unit to a large extent and the actual stresses developed in bolt will be reduced resulting in lesser actual tension in bolts than the calculated design value].
17.2.1.1 Horizontal thrust
Any of the known methods for solving a statically indeterminate structure is used to evaluate horizontal thrust, bending moment, etc, to which a segmental arch will be subjected under the given condition of loadings. For 60° segmental arch, the radius of an arch will be equal to the span of the arch. Horizontal thrust can be calculated by the following two methods:
a) Method 1
Horizontal thrust (HB) per length of one bay (that is, distance between ‘tie-rod spacing’ or ‘column centres’):
HB=(DL+IL)×[8rl2+st2]
NOTES
1 When the ratio of the length of the structure (L) to the circumference of the arch (B) increases, stability of the structure decreases. The roof should be designed as,
a) short roof (say, L / B = 1), or
b) long roof (say, L/B = 1.5).
Shorter roofs have an advantage over long roofs for economical design. However, there is no such advantage beyond L / B of 4. 2 Due to stiff roof covering material, stiffness is induced in an arch, which results in safer design.
FIG. 20 STABILITY OF LAMELLA ARCH ROOF
where
HB = horizontal thrust, in N;
DL = dead load, in N;
IL = imposed load, in N;
l = span of arch, in m;
st = tie-rod spacing, in m; and
r = rise of roof arch, in m.
b) Method 2
Horizontal thrust (H₁) per metre length of structure (in N):
H ₁ = C × w × R
where
C = coefficient varying with the angle of arch and radius of arch;
w = equivalent distributed load per metre of span, in N/m; and
R = radius of circular arch, in m.
Horizontal thrust (H₁) is evaluated as:
H1=∫y2ds∫μyds
where
H₁ = horizontal thrust (per metre length of structure), in N.
$\mu$ = bending moment at any point ‘P’ distance ‘x’ metre from one end of springing point of arch and for vertical loads only (consider arch as a beam simply supported carrying the same load).
y = height of point 'P' above springing line of arch.
θ = angle which the point P makes at the centre of arch with the vertical.
ds = Rdθ
Now solution for numerator,
μ=2wlx−wx2x
=2wx(l−x)
where
x=
and y = R θ -R α
y=R(cosθ−cosα)
and ds = Rdθ
Substitute the values in expression
∫μyds=∫2wx(l−x)R(cosθ
Solve for limits of θ from -α to +α
=∫0αwR4(4
Again for denominator,
∫y2ds
Therefore,
erefore,H
On simplification of the above equation for a particular arch, α = 30°, R = l (α in radian = 0.5 approx),
sinα=1/2
cosα=3/2
H₁ = 0.923 wR
Vertical reaction, V₁=(Total load × Span)/(2) at each end
of arch due to dead and live loads per metre length (curved strip) of arch roofing.
17.2.1.2 Resultant thrust, T1
Due to horizontal thrust and the vertical reaction, resultant transverse thrust, in kg per metre length on the arch can be worked out:
T ₁ = √ H ₁ ² + V ₁ ²
17.2.1.3 Maximum bending moment
Bending moment at any point ‘P’ on arch making an angle of θ with the vertical line OC is, BM = µ - (H × y)
=2wR2(41−sin2θ)−0.923wR2(cosθ−23)
Differentiating the above expression for BM, we get
dθdM=(−sinθcosθ+0.923sinθ)w
It is well known that (dM)/(dθ) = shear force
This shear is zero when BM is maximum, that is,
either θ = zero
or θ = 0.923
Therefore, θ = -10.923 = 22.6°
Substituting these values in the above equation of bending moment, we get maximum BM, that is, the maximum BM occurs at,
a) crown of arch, and
b) at 22.6° from the central line OC.
Thus when θ = 0,
BM=
When θ = 22.6°, θ = 0.384
BM
The arch has to be designed for the greater of the two values (subject to the longitudinal stiffness coefficient on the basis of ratio L / B of length of the structure to the circumference of the arch) for economical design.
NOTE — Value of horizontal thrust, H₁ , resultant thrust, T₁ and bending moment, M₁ will be for 1 m length of building.
17.2.1.4 Spacing of lamellas
Lengthwise spacing of lamellas depends upon the angle of skew lamellas and the length of the planks used for lamellas (As a general guidance it may be stated that the angle enclosed between the intersecting skewed arches should not exceed 45° . An angle between 38° and 40° is always preferred.)
17.2.1.5 Design of lamella sizes
Net section of each of lamellas is assumed in curved profile conforming to the curvature of the roof surface.
Maximum BM = Ms over 600 mm spacing of lamella in the direction of skew angle, for example
=cos19∘0.6M1×10Nm
where
M₁ = maximum bending moment per metre length of structure in transverse direction.
And maximum thrust N (in Newton) on this strip of 600mm in skewed direction is:
N=cos19∘0.6T1×
(as the force T₁ is shared by two lines of lamellas)
where
N = maximum thrust on 600 mm strip in skewed direction.
T₁ = resultant thrust in transverse direction (in N)
per metre length of structure.
Now total compressive and flexural stresses should not exceed the allowable safe stress of timber species used for lamella plank. For fulfilling this condition the following equation should be checked:
fcIIN/A+f
where
N = maximum thrust in skewed direction on strip of 600 mm (in N) corresponding to the maximum bending moment;
Z = section modulus of lamella plank, in mm³;
A = cross-sectional area of lamella plank, in mm²
fcII = safe compression strength of timber fibre parallel to grain, in N/mm ² ;
ft = safe tensile strength of timber parallel to grain, in N/mm ² ; and
Ms = bending moment over 600 mm strip of arch in skewed direction, in Nmm;
NOTE — In case the lamella plank is under stressed, the minimum section for practical reasons shall be 25 mm × 100 mm subject to satisfying minimum edge and intermediate distances for accommodating bolts at nodal joints.
17.2.1.6 Design of bolts for nodal joint
To avoid any possibility of hinge action with the use of bolts, it is imperative to adopt two or more bolts of smaller diameter and adequately spaced in accordance with the good practice [6-3A(9)].
Assume diameter of bolt ‘d’ in mm, and length of bolt in one plank ‘t’ mm, that is, thickness of middle lamella plank.
Area of contact of bolt with timber plank = d× tmm²
a) Check against crushing of timber at contact point of bolt — For the bolt to transmit load without crushing the timber fibres, the following condition shall be satisfied:
t × d × compressive stress perpendicular to grain for the timber species >P
where
P = total load to be transmitted through bolt, in N.
b) Check against tension in bolt — Arrangement of bolts at the junction of lamellas result in pure tension in bolt as bolt line is at right angle to the outer two lamellas.
Therefore, Z t = N× 2φ
where
Zt = tension in bolt, in N.
N = normal thrust corresponding to maximum moment Ms , in N
=cosϕT1×21
T₁ = resultant thrust in transverse direction (in N) per metre length of structure.
Therefore,
Area of bolt (At)× tensile stress of steel (Ft)≥ Zt
Area of bolt required for safe design = Zt / Ft Select the diameter to engage at least two bolts.
(Required area of bolt is the effective area after considering reduction of area at the threaded end, which is generally 17 percent of the actual bolt diameter)
17.2.1.7 Design of steel washer at joints
Area of steel plate = Atmm²
Stress perpendicular to grain of wood at the point of contact with steel plate washer = Zt / AtN / mm²
If Zt / At ≤ compressive stress perpendicular to grain of the species of timber used, the assumed section is safe.
(14) 4924 Method of test for nail-jointed timber trusses
(Part 1): 1968 Destructive test
(Part 2): 1968 Proof test
(15) 12120 : 1987 Code of practice for preservation of plywood and other panel products
(16) 4990 : 2011 Specification for plywood for concrete shuttering works (third revision)
(17) 9307 (Parts 1 to 7): 1979 Methods of test for wood based structural sandwich construction
(18) 723 : 1972 Specification for steel countersunk head wire nails (first revision)
(Part 2): 2013 Pre-constructional chemical treatment measures (third revision)
(Part 3): 2013 Treatment for existing buildings (third revision)
Section 3 Timber and Bamboo: 3B Bamboo
BUREAU OF INDIAN STANDARDS
FOREWORD
... 3
1 SCOPE
... 5
2 TERMINOLOGY
... 5
3 SYMBOLS
... 7
4 MATERIALS
... 7
5 PERMISSIBLE STRESSES
... 10
6 DESIGN CONSIDERATIONS
... 11
7 DESIGN, TECHNIQUES OF JOINTS AND CONSTRUCTION PRACTICES
... 14
8 BAMBOO AS REINFORCEMENT IN CONCRETE
... 19
9 WALLING, FLOORING, ROOFING, AND IN-FILL PANELS FOR WALL, AND COMMON ROOF COVERING/CLADDING
... 21
ANNEX A SOURCE AND LOCAL NAMES OF SOME OF THE SPECIES OF BAMBOO
... 26
ANNEX B RECOMMENDATIONS FOR BAMBOO STRUCTURES IN HIGH WIND/CYCLONE PRONE AREAS
... 28
LIST OF STANDARDS
... 29
This Code (Part 6/Subsection 3B) covers the general principles involved in the design of structural bamboo in buildings with regard to mechanical resistance and durability of structures. Design of both bamboo (round bamboo, split bamboo, glued laminated bamboo) and bamboo-based panels joined together with adhesives or mechanical fasteners are covered in this Subsection. It also covers minimum strength data, dimensional stability, grading requirements and traditional bamboo joints for quality assurance. Constructional aspects using bamboo, such as, work on site, fabrication of components off-site and their erection on site is also covered to the extent necessary to indicate and ensure the quality of material and standard of workmanship to comply with the assumptions of the design rules and the limitations.
Bamboo is a versatile resource possessing high strength-to-weight ratio and cost ratio and offers considerable ease in working with simpler tools. It has a long and well established tradition as a building material. The application of bamboo as a constructional material is largely based on established traditions and intuitions of forefathers throughout the tropical and sub-tropical regions.
Resilience coupled with light weight makes bamboo an ideal material for housing in disaster prone/earthquake prone areas. It has the capacity to withstand repetitive loadings and absorb more energy and show larger deflections before collapse and as such is safer under earth tremors. As the design guidelines were inadequate, the application of bamboo as an engineering material was largely based on practical and engineering experience. A need was therefore felt to develop a Code for design and construction with bamboo so as to cater to a number of social and trade advantages, engineering recognition and the improved status of bamboo as an engineering material. This was achieved by adding a new chapter in the last revision of the Code, covering structural design with bamboo. Forest Research Institute, Dehradun and some other organizations were engaged in bamboo research to establish its silviculture, botanical, entomological and pathological aspects besides creating a utilization base. All these works were utilized in the preparation of the last version of this Subsection of the Code.
Some of the suitable species grown in India and neighbouring countries are enlisted in Annex A along with their local names and source, for general information.
The bamboo culm has a tubular structure consisting essentially of nodes and inter-nodes. In the inter-nodes the cells are axially oriented while the nodes provide the transverse inter-connection. The disposition of the nodes and the wall thickness are significant in imparting strength to bamboo against bending and crushing. In a circular cross-section, bamboo is generally hollow and for structural purposes this form is quite effective and advantageous. Each of the species of bamboo has widely different characteristics affecting its usefulness as constructional material. The strength of bamboo culms, their straightness, lightness combined with hardness, range and size of hollowness make them potentially suitable for a variety of applications both structural and non-structural. With good physical and mechanical properties, low shrinkage and good average density, bamboo is well suited to replace wood in several applications, especially in slats and panel form. Mass production of bamboo components, if required, may be integrated with treatment facilities near to the site of plantation or site of construction, for speed and economy in construction.
The Section on structural design with bamboo was first published in 2005 as Subsection 3B of Part 6. In the 1983 version of the Code, timber was covered under Section 3 of Part 6 ‘Structural Design’ under the title ‘Wood’, which did not cover bamboo. In the last version of 2005, the scope of Section 3 was enlarged as Section 3 ‘Timber and Bamboo’, which was subdivided into Subsection 3A ‘Timber’ and Subsection 3B ‘Bamboo’. This Subsection pertains to ‘Bamboo’.
As a result of experience gained in implementation of 2005 version of this Code and further research work done and feedback received as well as formulation of new standards in the field and revision/updation of some of the existing standards, a need to revise this Subsection was felt. This revision has, therefore, been brought out to take care of these aspects.
UP
0.530
1 050
2 982
xiii)
Azadirachta indica (Neem)
UP
0.693
2 001
5 219
xiv)
Betula alnoides (Birch)
WB
0.569
1 648
3 237
xv)
Broussonetia papyrifera
UP
0.394
746
1 383
xvi)
Canarium strictum (White dhup)
Assam
0.486
1 207
2 619
xvii)
Cassia fistula (Amaltos)
UP
0.746
2 109
4 748
xviii)
Cassia siamea
MP
0.697
1 315
3 649
xix)
Castanopsis indica (Indian chestnut)
Megh.
0.591
1 697
3 090
xx)
Cupressus cashmeriana
UP
0.409
903
2 325
xxi)
Dipterocarpus bourdilloni (Gurjan)
Kerala
0.577
912
2 766
xxii)
Dipterocarpus indicus (Gurjan)
Karnataka
0.618
1 109
2 904
xxiii)
Eucalyptus hybrid
UP
0.632
1 736
2 453
xxiv)
Exbucklandia -populnea (Pipli)
WB
0.558
1 403
3 443
xxv)
Fraxinus udheri
UP
0.539
1 354
3 483
xxvi)
Gluta travancorica (Gluta)
TN
0.621
1 324
2 923
xxvii)
Grewia tiliifolia (Dhaman)
Karnataka
0.679
1 746
2 884
xxviii)
Holarhena antidysenterica (Kurchi)
UP
0.445
1 020
2 698
xxix)
Lagerstroemia speciosa (Jarul)
Kerala
0.531
1 697
2 717
xxx)
Lannea coromendelica (Jhingan)
Rajasthan
0.497
1 216
2 894
xxxii)
Magnolia hookeri
Arun. Pr.
0.403
1 128
1 746
xxxiii)
Mangifera indica (Mango)
UP
0.411
1 383
2 433
xxxiv)
Manglietia spp.
Assam
0.409
912
2 031
xxxv)
Mesna assamica (Sianhor)
Assam
0.687
1 795
3 502
xxxvi)
Michelia champaca (Champ)
Assam
0.488
1 128
2 737
xxxvii)
Mimusops elengi
Karnataka
0.762
2 158
5 101
xxxviii)
Morus alba (Mulberry)
UP
0.557
1 030
4 091
xxxviii)
Morus laevigata (Bola)
Assam
0.567
932
2 600
xxxix)
Morus spp.
UP
0.594
1 589
3 129
xl)
Nephelium litchi
UP
0.762
1 825
4 238
xli)
Oroxylum indicum
Andaman
0.370
961
1 736
xlii)
Ougenia oogeinensis (Sandan)
UP
0.701
1 570
5 317
xliii)
Pinus kesiya
Nagaland
0.489
1 089
2 354
xliv)
Pinus kesiya
Orissa
0.453
1 118
2 325
xlv)
Pinus roxburghii (Chir)
UP
0.453
1 128
2 482
xlvi)
Pinus wallichiana (Kail)
HP
0.468
873
1 521
xlvii)
Pistacia integerrima
J & K
0.733
1 324
4 120
xlviii)
Polyalthia spp. (Debdara)
MP
0.586
1 452
2 953
xlix)
Pometa pinnata
Andaman
0.636
1 579
3 532
l)
Prunus nepalensis (Arupati)
WB
0.482
1 099
2 531
li)
Pterocarpus marsupium
Bihar
0.587
1 305
2 982
lii)
Pterygota alata (Narikel)
Assam
0.475
1 403
3 463
liii)
Pterygota alata (Narikel)
Kerala
1 089
2 639
liv)
Robinia spp.
J & K
0.629
2 227
3 777
lv)
Sageraea elliptica (Chooi)
Andaman
0.682
1 805
4 522
lvi)
Schleichera oleosa (Kusum)
Bihar
0.841
1 884
4 277
lvii)
Shorea robusta (Sal)
UP
0.774
1 216
3 620
lviii)
Soymida ferifuga
TN
0.965
1 687
6 033
lix)
Tectona grandis (Teak)
UP
0.574
1 020
3 404
Table 23(Concluded)
(1)
(2)
(3)
(4)
(5)
(6)
lx)
Tectona grandis (Teak)
TN
0.633
1 364
3 483
lxi)
Tectona grandis (Teak)
Maharashtra
0.526
971
3 728
lxii)
Terminalia alata (Laurel)
UP
0.806
2 521
3 806
lxiii)
Terminalia citrina
Assam
0.629
1 540
3 855
lxiv)
Terminalia paniculata (Kindal)
Kerala
0.630
1 982
3 257
lxv)
Tetrameles nudiflora (Maina)
Assam
0.289
667
1 413
lxvi)
Thespesia populnea (Bhendi)
Maharashtra
0.647
1 923
5 425
lxvii)
Tsuga brunonsiana
WB
0.380
540
2 050
lxviii)
Ulmus coallichiana (Elm)
HP
0.455
834
1 766
lxix)
Zanthoxylum spp.
WB
0.496
1 138
3 071
are fungi and insects. The most important wood destroying insects belong to termites and beetles. Of about 250 species of wood destroying termites recorded in India, not more than a dozen species attack building causing about 90 percent of the damage to timber and other cellulosic materials. Subterranean termites are the most destructive of the insects that infest wood in houses justifying prevention measures to be incorporated in the design and construction of buildings.
19.1.1 Control measures consist in isolating or sealing off the building from termites by chemical and non-chemical construction techniques. It is recognized that 95 percent damage is due to internal travel of the termites from ground upwards rather than external entry through entrance thus calling upon for appropriate control measures in accordance with good practices [6-3A(21)].
19.2 Chemical Methods
Termites live in soil in large colonies and damage the wooden structure in the buildings by eating up the wood or building nests in the wood. Poisoning the soil under and around the building is a normal recommended practice. Spraying of chemical solution in the trenches of foundations in and around walls, areas under floors before and after filling of earth, etc. In already constructed building the treatment can be given by digging trenches all around the building and then giving a liberal dose of chemicals and then closing the trenches.