BUREAU OF INDIAN STANDARDS
- FOREWORD
- 1 SCOPE
- 2 TERMINOLOGY
- 3 FIRE PREVENTION
- 4 LIFE SAFETY
- 5 FIRE PROTECTION
- 6 ADDITIONAL OCCUPANCY WISE REQUIREMENTS
- ANNEX A CALORIFIC VALUES OF COMMON MATERIALS
- ANNEX B BROAD CLASSIFICATION OF INDUSTRIAL OCCUPANCIES IN TO DIFFERENT DEGREE OF HAZARD
- ANNEX C AVAILABLE DATA REGARDING FIRE RESISTANCE RATING OF VARIOUS BUILDING COMPONENTS
- ANNEX D GUIDELINES FOR FIRE DRILL AND EVACUATION PROCEDURES FOR HIGH RISE BUILDINGS
- ANNEX E ADDITIONAL REQUIREMENTS FOR HIGH RISE BUILDINGS
- ANNEX F ATRIUM
- ANNEX G COMMERCIAL KITCHENS
- ANNEX H CAR PARKING FACILITIES
- ANNEX J FIRE AND LIFE SAFETY REQUIREMENTS FOR METRO STATIONS
- ANNEX K FIRE AND LIFE SAFETY REQUIREMENTS FOR METRO TRAINWAYS
- ANNEX M FIRE PROTECTION CONSIDERATIONS FOR VENTING IN INDUSTRIAL BUILDINGS
- LIST OF STANDARDS
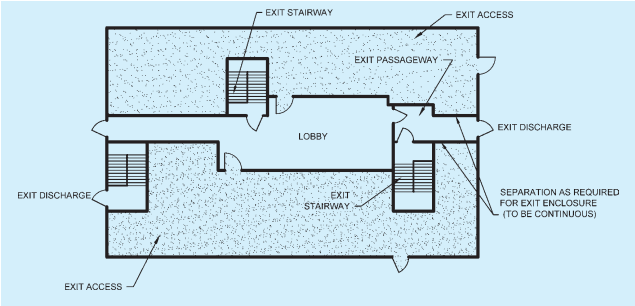
This Code (Part 4) deals with safety from fire. It specifies the demarcation of fire zones, restrictions on construction of buildings in each fire zone, classification of buildings based on occupancy, types of building construction according to fire resistance of the structural and non-structural components and other restrictions and requirements necessary to minimise danger to life from fire, smoke, fumes or panic before the buildings can be evacuated. The Code recognizes that safety of life is more than a matter of means of egress and accordingly deals with various matters which are considered essential to the safety of life. The Code therefore covers provisions relating to means of egress covering various components thereof namely exit access, exit and exit discharge. It also covers provisions relating to fire protection of buildings through portable and fixed firefighting installations.
Fire protection techniques have to be based on the fire behaviour characteristics of different materials and structural elements of buildings. The activities pursued by the occupants of buildings must also be taken into consideration for assessing the extent of hazards, and method should then be devised by which the hazards could be minimised. An indefinite combination of variables is involved in the phenomenon of fire, all of which cannot be quantified. The requirements of this Code should, therefore, be taken as a guide and an engineering design approach should be adopted for ensuring a fire safe design for buildings. Depending upon the type and complexities in a building, qualified and trained fire protection engineers should be associated with the planning of buildings, so that adequate fire and life safety measures could be incorporated in the building design right from the beginning.
Absolute safety from fire is not attainable in practice. The objective of this Part is to specify measures that will provide that degree of safety from fire which can be reasonably achieved. The Code endeavours to avoid requirements that might involve unreasonable hardships or unnecessary inconvenience or interference with normal use and occupancy of buildings, but insists upon compliance with minimum standards of fire safety necessary for building occupants and users. For ensuring compliance of fire protection equipment/installations to the laid down quality requirements, it is desirable to use such equipment/installation duly certified under the BIS Certification Marks Scheme.
While providing guidelines for minimizing chances of occurrence of fire through passive fire protection measures, this Part does not intend to cover all aspects of general fire prevention including sources of ignition. Nor does it cover the prevention of accidental personal injuries during the course of normal occupancy of buildings.
This Part while recognizing that panic in a building on fire may be uncontrollable, deals with the potential panic hazard through measures designed to prevent the development of panic. Experience indicates that panic seldom develops even in the presence of potential danger, so long as occupants of buildings are moving towards exits which they can see within a reasonable distance and with no obstruction or undue congestion in the path of travel. However, any uncertainty as to the location or adequacy of means of egress, the presence of smoke or fumes and the stoppage of travel towards the exit, such as may occur when one person stumbles and falls on stairs, may be conducive to panic. Danger from panic is greater when a large number of people are trapped in a confined area particularly when people are not adequately guided towards egress and safety notifications are not implemented or practiced. Consideration towards announcements and annunciations needs to be given to guide the occupants to safe egress routes and to control panic during situation of distress.
Experience has shown that concealed spaces within a building, such as, space between ceiling and false ceiling, horizontal and vertical ducts and shafts, etc, tend to act as flues/tunnels during a fire. Provision should, therefore, be made to provide fire stopping within such spaces.
Nothing in this Part of the Code shall be construed to prohibit better types of building construction, more exits or otherwise safer conditions than the minimum requirements specified in this Part.
Compliance with this Part shall not be construed as eliminating or reducing the necessity for other provisions for safety of persons using a building or structure under normal occupancy conditions. Nor shall any provision of this
Part be construed as requiring or permitting any addition that maybe hazardous under normal occupancy conditions.
One of the major points brought out in this Part is the limitation of heights and areas of buildings based on fire safety of the occupants. Individual municipal corporations are free to alter Table 2 based on local conditions, but the ratios of areas as maintained in the table for different occupancies and types of construction shall be adhered to.
Advantage has been taken of the developments, particularly in fire resistance rating of materials, designating types of construction in a rational manner and relating the area limitations of different occupancies to different types of construction.
Halons (halogenated hydrocarbons) which exhibit exceptional firefighting and explosion prevention/suppression characteristics have been found to possess high ozone depleting potential. They come under Group II of Annex A of the Montreal Protocol on Substances that Deplete the Ozone Layer, the international environmental agreement for phasing out ozone depleting substances. Due to increasing evidence that the ozone layer is getting depleted at a faster rate than thought earlier, the Code takes into cognizance the need to promote use of halon alternatives as fire extinguishing media.
The first version of this Part was formulated in 1970 and was revised in 1983. Subsequently the first revision of this Part was modified in 1997 through Amendment No. 3 to 1983 version of the Code. This modified version of this Part included few tables for the fire resistance ratings of various building components, such as walls, columns, beams and floors. The requirements for wet riser, down-comer, automatic sprinkler installation, high velocity (10-15 m/s) water spray or foam generating system, etc, for buildings were modified. Annex giving guidelines for selection of fire detectors had been deleted and relevant Indian Standards on fire alarm system and smoke detectors had been referred. Also, an annex for determination of fire loads and flue load density for arriving at the classification of occupancy hazard and calorific values of some common materials were included. Annex for broad classification of industrial and non-industrial occupancies into low, moderate and high hazard had also been included.
The Code was then revised in 2005. In this revision, the significant modifications incorporated were: The text was divided into the following broad clauses: (a) Fire prevention — Covering aspects of fire prevention pertaining to design and construction of buildings on passive fire protection measures, also describing the various types of building materials and their fire rating; (b) Life safety — Covering life safety provisions in the event of fire and similar emergencies, also addressing construction and occupancy features that are necessary to minimise danger to life from fire, smoke, fumes or panic; (c) Fire protection — Covering the significant appurtenances and their related components and guidelines for selecting the correct type of equipment and installation meant for fire protection of the building, depending upon the classification and type of the building. Also, the classification of building based on occupancy was elaborated, wherein, starred hotels were covered as a new Subdivision A-6 under occupancy Group A Residential; heritage structures and archaeological monuments were covered under Subdivision D-3 occupancy Group D Assembly buildings; mixed assembly occupancies were covered as a new Subdivision D-6; underground elevated railways were covered as a new Subdivision D-7 under occupancy Group D Assembly buildings; and TV stations were covered under Subdivision E-5 of occupancy Group E Business buildings. Further, for the external stairs for exit requirements, the width and treads were increased to 1 250 mm and 250 mm, respectively; under the requirements for institutional buildings the clear width of all required exits which serve as egress from hospital or infirmary section was increased from 1.5 m to 2 m. Also, provision of patient-lift was included; and due cognizance of halon phase out programme was taken, while specifying provisions in this Part with respect to fire protection using fire extinguishers/systems.
Based on various comments received from time-to-time, an Amendment No. 2 relating to Part 4 of the 2005 version of the Code, was issued.
In this current revision, the following significant changes have been made:
General:
-
The scope of application of provisions of this Part of the Code for different occupancies has been clarified.
-
Definitions of various new terms have been included and definitions of some of the existing terms have been updated based on latest developments and use.
Fire Prevention:
- Based on the experience in the use of the provisions of the Code in relation to various occupancies and
subdivision classification under various building occupancy types, the same has been reviewed and updated. Also, mixed occupancy and minor occupancy have been further clarified.
-
Table 1 on fire resistance ratings of structural and non-structural elements has been updated.
-
The provisions relating to fire separating walls, fire separating floors and fire partitions have been detailed.
-
Provisions of fire safety requirements of services shafts have been rationalized and updated.
-
A separate comprehensive clause on electrical power supply distribution for fire and life safety systems has been included.
-
Detailed clauses on air conditioning systems towards safety and smoke control integration have been provided.
-
Glass facade requirements have been detailed towards fire protection and smoke exhaust aspects.
-
A separate comprehensive clause on Fire Command Centre (FCC) has been introduced covering various requirements.
Life Safety:
-
The components of means of egress have been comprehensively brought out covering specific aspects relating to exit access, exit and exit discharge. The relationship of occupant load, exit width requirements and travel distances have also been duly detailed enabling efficient planning for enhanced life safety provisions. The table on capacity factors has been modified based on aspect of width per person approach used globally.
-
Requirement for displaying the occupancy load for assembly buildings and call centres, has been included.
-
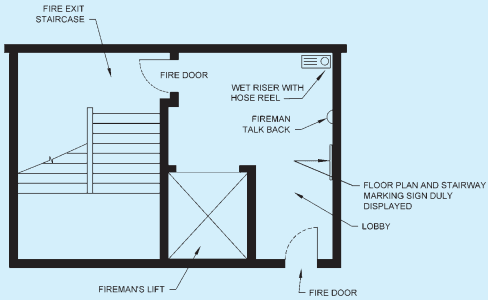
The concept of firefighting shaft for safe and efficient use by the fire fighters to access the floor on fire and also allow egress/evacuation of the occupants with simultaneous use of refuge area used as staging of the occupants, have been well integrated, including in the annex for high rise buildings.
-
Aspects of compartmentation with fire barrier and its passive fire safety requirements have been detailed for respective occupancies.
-
Pressurization of exits and smoke extraction requirements for respective areas including car parking have been updated with an approach towards selecting alternative means therefor.
-
The clause on gas supply has been comprehensively updated.
-
The clause on fire detection and alarm system has been completely reviewed and updated as per the latest practices.
Fire Protection:
-
The table on minimum requirements for firefighting installations (erstwhile Table 23 and now Table 7) has been comprehensively updated.
-
Detailed provisions have been included on fire water storage, fire pump room, sprinkler system and various alternative fire suppression systems.
Additional Occupancy-wise Requirements
-
Concept of progressive evacuation in case of hospital buildings has been included in detail to ensure life safety of the inmates.
-
Provisions relating to requirement of refuge area have been updated including for D-6 occupancy and introduced for apartment buildings of height 60 m and above.
-
Separate provisions on atrium have been included in Annex F.
-
Detailed separate provisions have been included on commercial kitchens in Annex G.
-
Detailed separate provisions have been included on car parking facilities in Annex H.
-
Separate provisions on fire and life safety requirements for metro stations and metro trainways have been included in Annex J and Annex K, respectively.
For provisions relating to universal accessibility and barrier-free environment Part 3 ‘Development Control Rules and General Building Requirements’ of the Code may be referred.
All standards cross-referred to in the main text of this Part, are subject to revision. The parties to agreement based on this Part are encouraged to investigate the possibility of applying the most recent editions of the standards.
For the purpose of deciding whether a particular requirement of this Part of the Code is complied with, the final value, observed or calculated, expressing the result of a test or analysis, shall be rounded off in accordance with IS 2 : 1960 ‘Rules for rounding off numerical values (revised)’. The number of significant places retained in the rounded off value should be the same as that of the specified value in this Part.