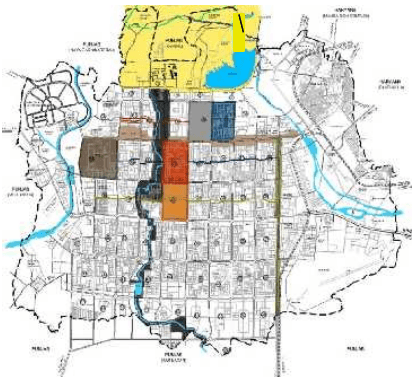
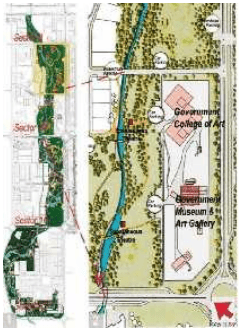
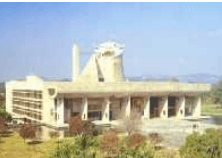
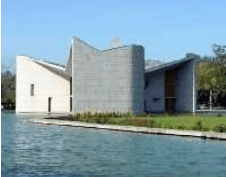
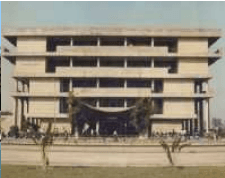
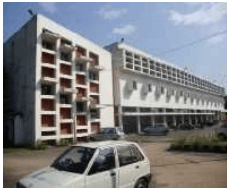
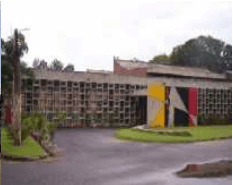
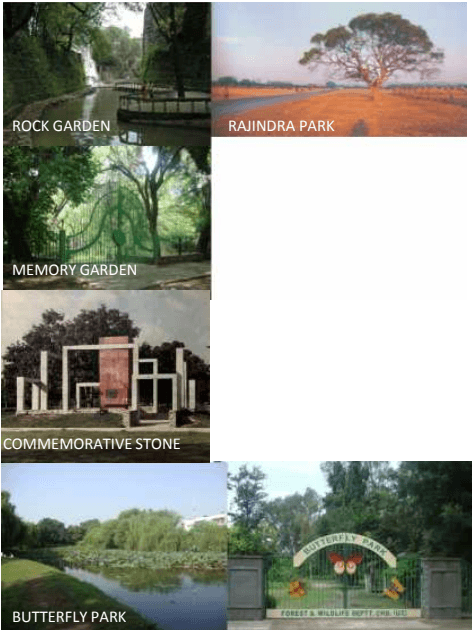
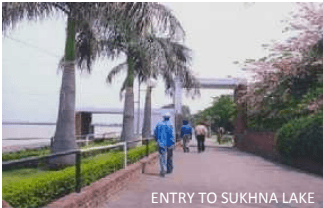
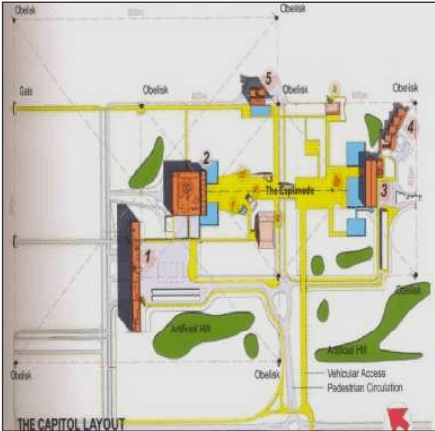
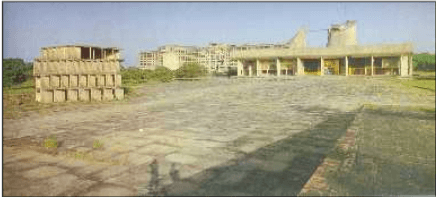
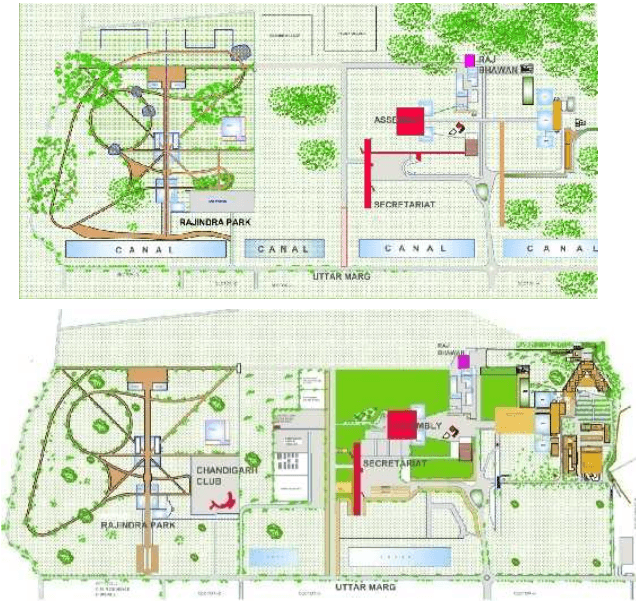
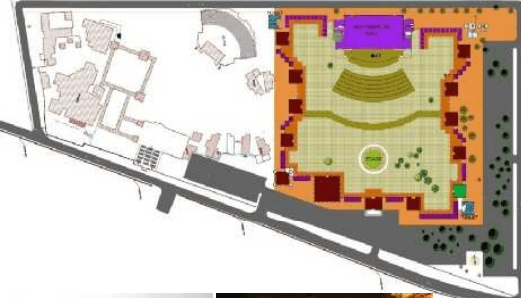
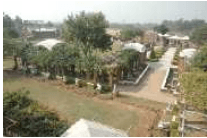
The Capitol Complex: The symbolic ‘head’ of the city, set against the backdrop of the Shivalik Hills, consists of a group of buildings designed by the Master architect Le Corbusier: Secretariat, High Court, Legislative Assembly and the Museum of Knowledge. The complex also has monuments like the Tower of Shadows, Open Hand, and Martyrs Memorial built on a monumental scale and is flanked by the Rajendra Park and the Sukhna Lake. The architecture of the Capitol Complex, the most representative of Le Corbusier’s works, is the embodiment of the spirit of exaltation, power and permanence experienced by Indians on acquiring the prerogative of self-governance after long, bitter struggle for freedom. The Capitol Complex was designed as a great pedestrian plaza with motorised traffic confined to sunken trenches.
The Capitol Complex is planned on a cross axis wherein rigid symmetry has been avoided in the placement of various buildings. While the linear façade of the Secretariat marks the edge of the Complex on the left side, the Assembly and the High Court are placed on the opposite ends of the cross axis, facing each other across a 450-metre Esplanade where a number of monuments symbolising Le Corbusier’s theories of City Planning have been placed.
The sculpturesque buildings built to excellence have earned international recognition and this masterpiece of human creative genius needs to be given ‘Heritage Building’ status of the first order. The location of the Capitol Complex at the highest point of the citysite and at the foothills with the Shivaliks as the backdrop was a conscious decision underlying the concept of Chandigarh’s urban design. The placement of buildings of the Secretariat and the High Court with the longer facades perpendicular to the hills lent an unobstructed view of the foothills. Future development should ensure that the above concepts are not marred by any physical barriers.
THE PLAZA AND THE MONUMENTS/THE TRENCH OF CONSIDERATION AND THE BUILDINGS NOT OPEN TO PUBLIC DUE TO SECURITY ISSUES,THUS THE PLAZA IS NOT BEING USED AS PER INTENT J
Present status of the Capitol Complex
Incomplete projects
Museum of Knowledge
Martyrs Memorial/Geometric Hill /not fully completed
The interventions
The Chandigarh Club constructed adjoining the Rajendra Park.
The Canal along the Uttar Marg stretching from Rajendra Park to Sukhna Lake not developed rather area intruded upon.
Rock Garden developed in area between High Court and Lake.
Rajendra Park not fully developed as per plan. Rather being used as Helipad and not open to public due to security issues.
Tree plantation not as per planned clusters/groves .
High Court - Additional buildings constructed.
Demand raised for additional buildings ---
Secretariat – Constructions of porch / sheds on the rear and at the entry to the ramp
Covering of verandahs /construction of toilets etc
Legislative Assembly –changes in the interior /partitions /floorings etc.
Temporary allotment to security personal -ITBP, Punjab Police, Haryana
Demand for construction of additional barracks.
19.7 FOLLOW UP ON THE GOI APPROVED RECOMMENDATIONS/ITS OBSERVATIONS ON THE REPORT OF THE EXPERT HERITAGE COMMITTEE IN THE MASTER PLAN -2031
The recommendations of the Expert Heritage Committee w.r.t Preservation, Conservation and Management of Chandigarh’s heritage have been duly examined /analysed by the Master Plan Committee and incorporated in the Chandigarh Master Plan 2031 after taking into consideration the observations of the Ministry of Home Affairs and the Ministry of Urban Development conveyed vide letter No.V.13034/13/2010-CPD, dated 23/12/2011 while according approval to the reports of the Expert Heritage Committee.
The observations of the ministries on a few recommendations the Expert Heritage Committee are as under:
The Expert Committee’s recommendation - The entire city of Chandigarh be retained as low rise and low density
The GoI Ministries observes that
In view of the population pressure and increasing density, it may not be possible for entire city to remain low rise. The Chandigarh Administration may like to identify those areas in the city which are in dilapidated condition and require renewal. Such areas may be redeveloped as medium rise – medium density without compromising the overall character of the city. This may require increase in Ground Coverage/FAR which may be stipulated after studying built form.
The Master Plan Committee has through a visual survey identified areas in the city which are in a dilapidated condition and require renewal. These areas are in addition to the pockets of single storeyed /double storied government housing recommended for redensification by the Expert Heritage Committee (see Chapter 6 on Housing )
The GoI Ministries observation that there is an immediate need to formulate a Comprehensive Town and Country Planning Act for the UT of Chandigarh, which should provide for formulation and revision of Master Plan. Matter has been put forth in the High Powered Coordination Committee meetings held on 08.02.2011, 28.06.2011 and 25.06.2012.
Included in the Chandigarh Master Plan 2031 (See Chapter 2 Regional)
The GoI Ministries observation that the constitution of a Chandigarh Regional Planning Board on the lines of NCRPB and appropriate legislation on the lines of NCRPB Act as well are necessary to achieve the above objective. Matter has been put forth in the High Powered Coordination Committee meetings dated 08.02.2011.
Included in Master Plan 2031 ( See Chapter on Regional Context)
The GoI Ministries observation that with regard to the Architectural Control on built form along V1 to V7, it would be desirable that detailed Guidelines for Facade Control, Sign ages, Streetscape and Landscape be formulated as per the character of streets. These violations need to be checked keeping in view the overall architectural character envisaged for commercial development in the city. These may be included in the Terms of Reference of the Chandigarh Heritage Conservation Committee.
Included in the Chandigarh Master Plan 2031 (See Chapter on Development Controls )
The Department of Urban Planning, Chandigarh Administration must have Landscape Architects and Urban Designers on its staff roll in order to formulate comprehensive landscape policy and urban design norms for the city.
Restoration and Preservation of Building Materials – Concrete & Brick Buildings
Secretariat Building, Capitol Complex to be taken as a pilot project The buildings of the Capitol Complex which were inaugurated in the period 1953 to 1968 have already completed around 60% of their useful designed life. Appearance of superficial cracks in concrete/spalling of concrete, rusting/carbonation of steel reinforcement, leakages, vegetation growth and damaged fascia are testimony to the aging of these buildings of heritage importance.
The Expert Heritage Committee through its Sub Committee on Restoration and Preservation of Building Materials highlighted that Visual assessment of the buildings of the Capitol Complex, Government Museum, Sector 10, City Centre, Sector 17, Panjab University and Residential houses in Sector 22 indicates that there is no major threat to the stability of the structures, however there are definite signs of neglect because of poor /unplanned maintenance, which the State owning agencies need to monitor through a well defined Maintenance Protocol that will help in identifying the crucial areas for consideration under any remedial/restoration works at a later stage.
On the recommendations of the Expert Heritage Committee the Chandigarh Administration has initiated the complete analysis of the health of the buildings by destructive /non destructive tests and through comprehensive Condition Assessment of the Heritage Buildings. The Secretariat Building, Capitol Complex has been taken up as a pilot project for which the detailed project report has been assigned to the Central Building Research Institute CBRI, Roorkee.
The further strategy for rehabilitation of buildings will flow from the detailed outcome of the Condition Assessment that will also determine the level of improvement required .
Developments on the North of the Capitol Complex Concern W.R.T High Rise Buildings
The Chandigarh Administration has been raising the concern of the proposed high rise developments in the North of the Capitol Complex in various meetings of the High Powered Coordination Committee and interstate meetings .
The State Government of Punjab and Haryana have been requested to review the planning and the development controls of the townships of Naya Gaon and Mansa Devi Complex.
Notification of ECO Sensitive Zone
The Chandigarh Administration in the meeting of the High Powered Coordination Committee meeting dated 01.09.2011 apprised the State Governments regarding the directions of the Ministry of Environment and Forest Government of India w.r.t to notification of Eco-Sensitive Zone around the Sukhna Wild Life Sanctuary.
The Chandigarh Administration has itself initiated the process of notifying the Eco Sensitive Zone(See Chapter – Ecology and Environment )
Heritage Status to Government Housing
The Department of Urban Planning has done a detail stocktaking of various category of residential houses designed by Le Corbusier and his team. The analysis indicates that that there are a total of 5238 such houses within the city. (The figure however does not include the institutional housing in the Panjab University and the PGI etc .)
Analysis Indicates
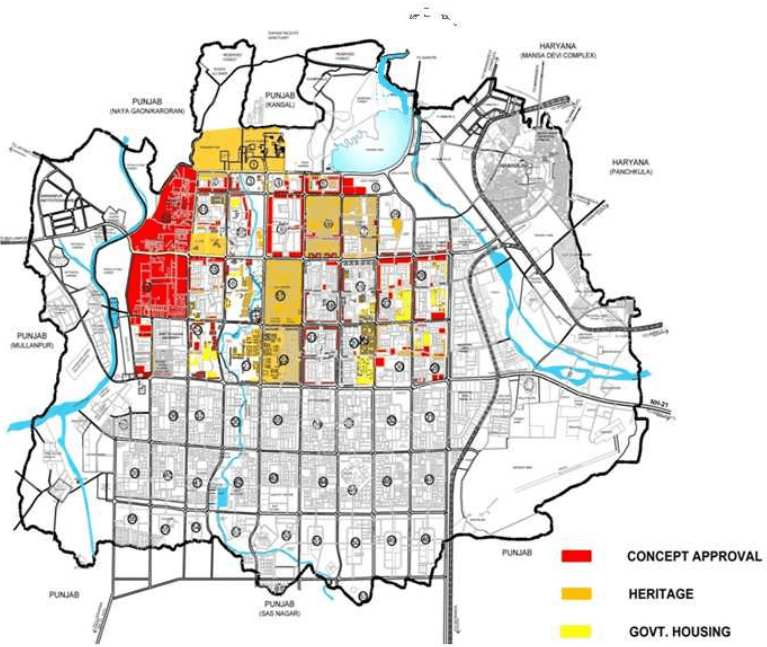
Of the areas marked for as heritage /redensification by the Expert Heritage Committee in the sector wise layouts, a total of 3888 houses shall fall under heritage status and pockets with 1350 houses shall be available for reutilisation if required.