As a socialist utopia, Chandigarh had a mandate to fulfill and to provide the best of amenities to all segments of the society. Today, the city is hailed as a city of convenience and comfort.
Land values in the city have escalated in an unprecedented manner over the last 50 years, owing to the city’s acquired status of being the country’s most favored address, it’s state of art health and education infrastructure and comfortable living.
In Chandigarh, the social infrastructure includes educational and health facilities, places of worship and recreation which range from neighborhood level to city level facilities. The high order of the social infrastructure, generous numbers and its equitable distribution for the targeted population of 5 lakh in the original plan (Phase-I & II) have contributed to the high standards of quality of life of the city residents. The provisions made were inherently farsighted and progressive which have not only helped cope up with the additional population pressure of the city but also have been able to serve the neighbouring towns and the expanding northern region.
The concept of the neighbourhood unit aimed at wholesome family life and comfort provided for meeting all the daily needsshops, community centres, dispensaries within easy walking distance of the residents has been replicated throughout the sectoral grid .
Vertical green belts support schools, sports and health facilities for the sector and were aimed at providing pedestrian links to other sectors. To ensure equitable distribution of facilities of the subsequent addition of the third phase sectors the southern belt were also developed on the neighbourhood concept.
The city level infrastructure has also been augmented to keep pace with the growth in population, technological advancement and modern day requirements of healthcare, education and recreation by carving out new areas and making need based additions in the existing infrastructure.
While villages retained within the sectoral grid are planned to share the sector level facilities, the Chandigarh Administration has also strived to provide basic urban amenities in the rural villages as well. For higher order, the villagers avail city facilities which are within easy reach. The new residential colonies developed in the pockets outside the sectoral grid have also been planned with neighbourhood level facilities.
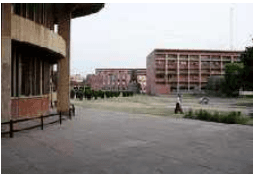
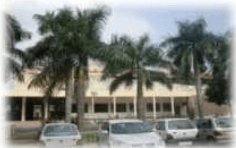
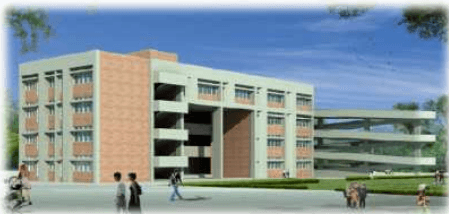
A PRIVATE SCHOOL IN SECTOR 45
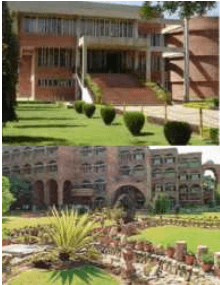
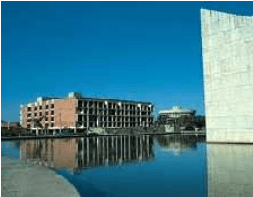
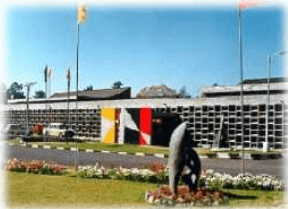
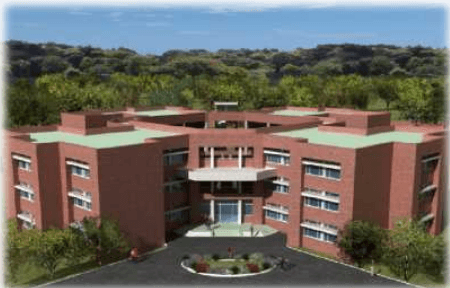
ADMINISTRATIVE BLOCK PEC UNIVERSITY OF TECHNOLOGY SECTOR -12
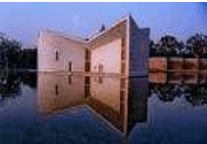
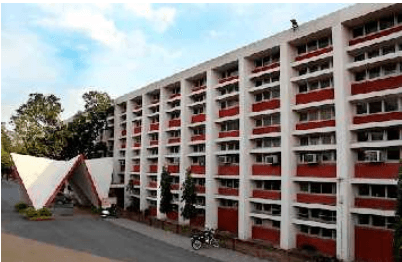
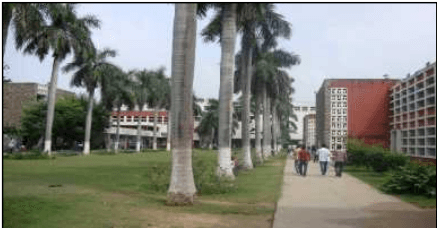
GANDHI BHAWAN, PANJAB UNIVERSITY, SECTOR 14
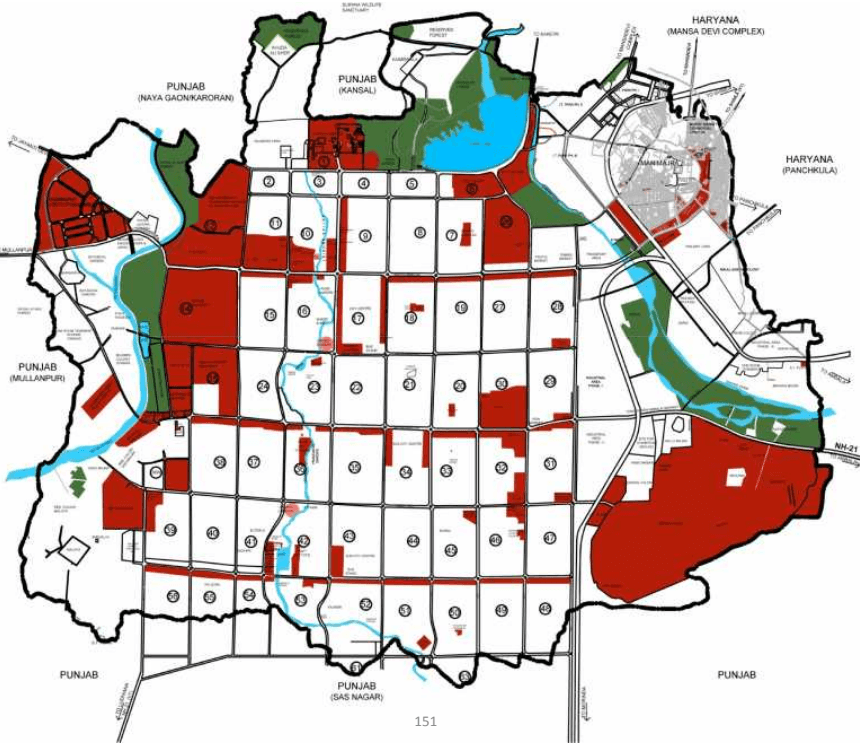
PLAN -1 : INSTITUTIONAL AREAS FOR CITY LEVEL FACILITIES
Main Objective for Social Infrastructure
9.2.1 Maintaining High Order of Social Infrastructure
The endeavour of the Chandigarh Master Plan 2031 is to ensure that the city continues to maintain the high standards of health, educational, recreational, institutional, religious facilities for the projected population of 16 lakhs by 2031 despite the constraints of its limited land resources. Chandigarh is to be culturally, socially and economically vibrant where every individual has gainful employment, each family has access to basic amenities of life and each community is self contained and self sufficient. Growing on the state of the art healthcare and health education facilities the city shall strive to become a centre for excellence in healthcare.
9.2.2 Heritage Status and Heritage Regulations
Many institutional buildings and campuses have been recommended for Heritage status as per the recommendations of the Expert Heritage Committee and include government schools, colleges, institutional belts. (Refer Chapter on Heritage). The heritage status of the campus and the heritage regulations applicable /zoning regulations shall be the guiding parameters while carrying out additions/alterations in these campuses .
9.3Detailed Analysis of the Social Infrastructure and Projection of Future Requirements
With a view to ensure adequate provision of sector and city level facilities for future requirements of the targeted population, detailed analysis of each category of education, health, recreational / cultural facilities viz the UDPFI norms has been carried out and gaps identified to make provisions therein As highlighted in the chapter of demography, the holding capacity of the city has been assumed as 16 lacs.
9.3.1 Educational Facilities
A hierarchical distribution of educational facilities was maintained in the original plan.
THE CITY LEVEL FACILITIES include the Punjab University, the technical institutes- Punjab Engineering College & University, Government Colleges, Chandigarh College of Architecture (CCA), Government Medical College and Hospital (GMCH) Sector-32, Post-graduate Institute of Medical Education and Research (PGIMER), Central Scientific Instruments Organization (CSIO) etc. and Colleges.
THE NEIGHBOURHOOD EDUCATIONAL INSTITUTES include Higher Secondary Schools /Senior Secondary Schools as well as the Primary Schools .
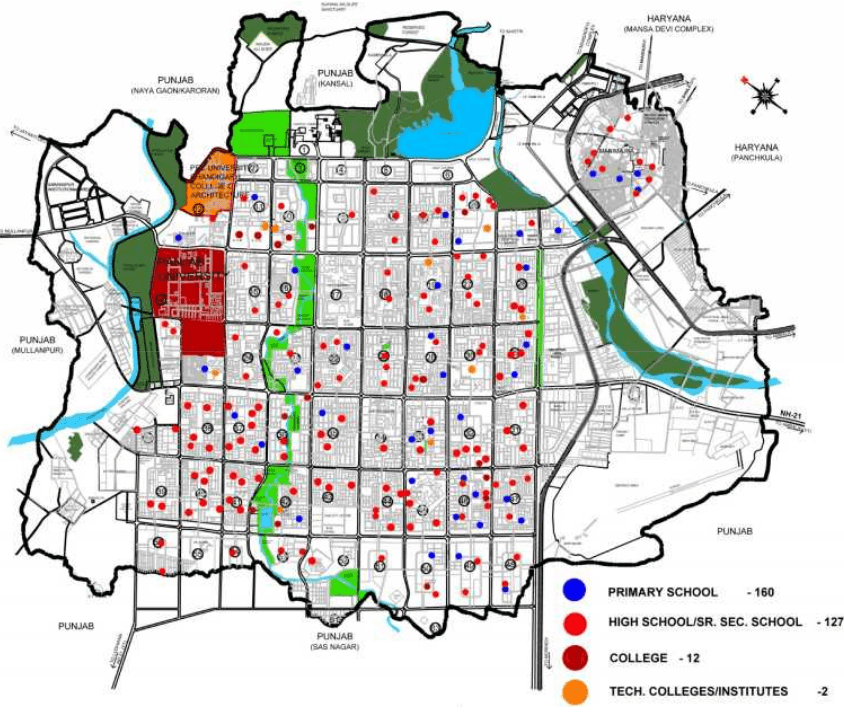
The adequacy / in adequacy availability of educational institutions in the city as per UDPFI guidelines is shown in the TABLE S-1 and their location is shown in PLAN .
TABLE S1-THE ADEQUACY / IN ADEQUACY OF EDUCATIONAL INSTITUTIONS IN THE CITY
Category
Existing
Required as per Holding Capacity
Shortage (as per holding capacity)
UNIVERSITY
1
1
Sufficient
Technical Institute
2
2
sufficient
Colleges
12
13
-1(one college proposed in P.No.9Manimajra). One Commerce College coming up in Sector-50, Chandigarh
Higher/S.S.Schools
127
107
+20
Primary Schools
33+127 (Part of High Sr. Sec. School)
167
-7
PLAN - 2: THE LOCATION OF EDUCATIONAL INSTITUTIONS
土
PRIMARY SCHOOL -160 HIGH SCHOOL/SR. SEC. SCHOOL - 127 COLLEGE -12 TECH. COLLEGES/INSTITUTES -2 PANJAB UNIVERSITY - 1
9.3.1.1 Colleges
City level educational facilities have been provided in the institutional areas in various sectors of the city Sector 12, Sector 26 and along the major avenues.
Requirement of Colleges
As per UDPFI guidelines, one college is required for 1.25 lakh population. Therefore, 13 colleges are required in all for the projected population of 16lacs . Sector planning has made provision for 12 colleges which leaves a deficit of one college .
The requirement of an additional college shall be met through the college site proposed in Pocket Number 9, Manimajra.
As regards professional institutions, there are two Engineering Colleges i.e. Punjab Engineering College (PEC) and Chandigarh College of Engineering (CCET) and two Polytechnics in the city which are sufficient to address the future requirements as well.
9.3.1.2 Schools
Although adequate at aggregate level, the sector wise spatial distribution of schools in many sectors is inadequate in relation to the population.
The southern sectors 48 to 56 and part of sector 61 and 63 which are in the process of being developed only have High/Senior Secondary Schools at present.
Construction of Schools at Neighbourhood Level
Neighbourhood concept to be maintained while making provision of schools.
Construction of schools is recommended in the sectors found wanting in the facility. Each of these sectors will eventually have two Primary Schools and two High/Senior Secondary Schools (each High/Senior Secondary Schools will also have a primary unit).
Reducing Dependency of the Neighbouring States on the Educational Institutes of the City
There is a near absence of Government Schools/Colleges in the neighbouring towns of the city which puts great pressure on the educational infrastructure of Chandigarh while at the same time also deprives some of the residents of the city from the facility due to limited seats.
NEIGHBOURING STATES TO BE REQUESTED TO MAKE PROVISION OF NEIGHBOURHOOD SCHOOLS AND COLLEGES WITHIN THEIR RESPECTIVE STATES TO REDUCE BURDEN ON THE CITY.
It is recommended that the vacant pockets in the sectors should be utilized to meet the deficit of health/ education infrastructure in the sectors wherever required. Health/ Education should be given priority for the use of the vacant pockets.
Future Outlook for Schools and Colleges
Retaining the essence of original planning concepts
The planning , architectural design and detailing of the campuses has helped generate atmosphere conducive to healthy learning. Campus space concept viz-a-viz the built form is very innovative in that varied spaces have been created to generate interaction from large scale to intimate dialogue so that formal and non-formal education may go on side by side smoothly and fruitfully. This concept should be maintained while planning new complexes as well as augmenting facilities in existing campuses.
No additional FAR
No additional FAR shall be allowed to educational institutes However additional land can be allotted to educational institutes.
No additional height
In order to maintain low rise character of the city, the public government and commercial buildings should continue to observe the height restrictions prescribed in the architectural controls and zoning regulations. No additional height shall be allowed.
Optimization of available resources in education in neighbourhood and city level facilities
9.3.1.3 Panjab University
The Panjab University, Sector 14 is spread over an area of 550 acres (2.2 km2 ) in sectors 14 and 25 of the city of Chandigarh. University has 75 teaching and research departments and 15 Centers/Chairs for teaching and research at the main campus located at Chandigarh.
The original plan of Sector 14 for the University was prepared by Pierre Jeanneret. Each building has been designed in harmony with all other buildings of the campus creating an atmosphere of aesthetic charm and contemplative calm.
The campus has however expanded much beyond the original plan to meet its requirements, Sector 25, south of the university has been utilised for the purpose.
Existing Campus:
For future planning of the campus, a master plan should be worked out with the approval of the Chandigarh Heritage Conservation Committee /and the competent authority of the Chandigarh Administration before undertaking any new construction.
The Administrative Block, Typical Arts Block, Gandhi Bhawan, Science Block, Boys Hostel, Library, and Fine Arts Museum have been given Heritage status and steps should be taken for their careful conservation and preservation.
Additional Land
Adequate provision of land to meet the requirements of the Panjab University for the next 50 years is to be provided on priority. The Panjab University has requested for 180 Acres additional land (including compensation of the 78 acres handed over by PU to the Chandigarh Administration for development of slum rehabilitation in Sector-25 (69 Acres) and primary school (9 Acres) for its expansion .
STUDENTS ACTIVITY CENTRE PANJAB UNIVERSITY
A.C. JOSHI LIBRARY PANJAB UNIVERSITY - A HERITAGE STRUCTURE
Keeping in view the growing requirement of quality education and research in ever emerging fields-genetic engineering, biotech, stem cell, nano technology to name a few, it was decided that 145 acres of acquired land which is free of litigation and vacant at Sarangpur should be earmarked for the Panjab University, except 8.8 acre reserved for Metro Terminal.
In addition, the land yet to be acquired in the Sarangpur Institutional Area will be primarily used for the Panjab University and the PGI being institutes of eminence. Some land of which may also be used for other institutional purposes as may be decided by the Administration.
The Panjab Engineering College, Sector 12 is deemed technical university. The college has a huge campus with potential of large scale expansion. Infrastructural development to facilitateto multifaceted expansion including starting new academic programmes, innovation centres to carry out consultancy / research projects in collaboration with Industry / Research Organization .
A master plan for campus revitalization has been undertaken.
The new facilities to be added include a multi-facility-cum-synergy centre, new academic block, hostels, residences, guest house expansion setting up additional post graduate and undergraduate laboratories and research facilities, renovations and extension of existing buildings, campus development and student facilities etc.
Modernization & Computerization through smart class rooms, audio visual & internet connectivity facilities in the academic area, hostels, conference halls is also planned.
The expansion will be a valuable asset for the city and the region as it will help proper utilization of the large campus.
Up-gradation of PEC to an IIT
The upgradation of PEC to an IIT is recommended. Possibility of upgrading the required infrastructure within the existing campus shall be explored. Additional land required, if any, can be provided within earmarked Institutional areas.
9.3.1.5 Chandigarh College of Architecture
The college shares its campus with that of the Punjab Engineering College .With the proposed introduction of Post-Graduate courses in the college, additional administrative and academic facilities are required to be provided promptly.
Detailed space auditing of the existing infrastructure is required to maximize utilization of space .
The campus has been recommended for Heritage status due to it having been designed by Le Corbusier. The uniqueness of buildingspace concept lies in the fact that work areas and circulation arteries are built into the same basic cell, which is then multiplied several times over around central courtyard to form the total building.
The ingenious cell makes the learning process participatory as no space is compartmentalized. The roof profile while allowing north light illumination facilitates studio work and also gives the campus its unique form.
Any addition/alteration shall be strictly as per the heritage regulations and shall be subject to approval of the Chandigarh Heritage Conservation Committee.
PEC UNIVERSITY OF TECHNOLOGY SECTOR 12, CHANDIGARH
CHANDIGARH COLLAGE OF ARCHITECTURE SECTOR 12, CHANDIGARH
9.3.1.6 Chandigarh College of Engineering & Technology, SECTOR-26, Chandigarh
This is an institutional campus within area of 39 acres consisting of buildings for Diploma Wing and Degree Wing, residential campus, hostels. Out of the above area, 6 acres have been earmarked for the infrastructure development of degree wing where block-A and B have already been constructed consisting of labs, classrooms, tutorial room etc.
The campus needs to be modernized with state of the art facilities. Construction of additional workshop block, administration block with computer centre and library.
Construction of women hostel with a capacity of 250 students for the diploma wing.
Upgradation of multipurpose hall into an auditorium with a capacity of 600.
The ICU functioning in the campus of the CCET, it is recommended that the same be relocated to an alternative location and hostels presently occupied by it be returned to CCET to meet deficit. This would facilitate both the college and the ICU.
CHANDIGARH COLLEGE OF ENGINEERING & TECHNOLOGY, SECTOR-26, CHANDIGARH
9.3.1.7 APO, BPO and Skill Development Centres
Land for development shall be provided in the Institutional/Industrial pockets earmarked to facilitate service oriented employment within the city. Skill Development Centres shall also be developed in keeping with the national vision for capacity building to provide excellence in trades.
Education- Government Schools
It is brought out that some of the schools built on large plots are in poor state of maintenance. Proper upkeep is essential. The Chandigarh Administration is actively considering developing the large open spaces as playgrounds which can be shared by the children and youth of the neighbourhood.
An analysis of the lot sizes of the existing schools of Secondary and Higher Secondary brings out that in the northern Phase-I sectors, the plot size of various schools is much more as compared to UDPFI norms of 4 acres.
Thus these schools provide extensive scope for expansion within the campuses when required. It is however observed that the residents do not necessarily use the schools of the sector, and give preference to schools of their choice.
Government High Schools -- Recommended for Heritage Status
Heritage status recommended for a large number of schools of the first phase (refer Chapter on Heritage). Additions and alterations in the large campuses to be as per heritage regulations.
The neighbourhood concept is not fully successful with reference to schools. This can only be successful if the facilities and standard of education is brought at par in government schools for various disciplines of education. Proactive steps need to be taken in this regard .
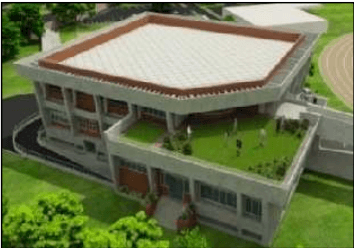
NEW DESIGN OF GOVERNMENT HIGH SCHOOL
PRIMARY SCHOOL SECTOR 49-D CHANDIGARH NEW GOVERNMENT SCHOOLS KEEP THE CHANDIGARH STYLE OF ARCHITECTURE ALIVE WITHOUT ACTUALLY IMITATING IT
9.3.2.6Expansion of PGI
It was decided that 105 acre land recently vacated from slums after their rehabilitation should be earmarked for second campus of PGI as Institutional/Residential for Institutions for PGI in Sector 50, 51, 52, 53, as this land is ideally situated in the southern boundary of the city along a broad road and having PGI’s expansion there will reduce the pressure on the main building which is already un-wieldy with a foot fall of 45 lac patient annually.
It was noted that though this piece of land was shown in the draft Master Plan as residential, but will better serve the needs of the town and surrounding areas as a hospital and research centre for decades to come, being directly accessible to Punjab, Haryana and Himachal by highways.
In addition, the land yet to be acquired in the Sarangpur Institutional Area will be primarily used for the Panjab University and the PGI being institutes of eminence. Some land of which may also be used for other institutional purposes as may be decided by the Administration.
9.3.2.5Upgradation of the Post Graduate Institute of Medical Education and Research (PGI), Chandigarh
The PGI which has been established on 277 acres of land provides high quality patient care besides being a training ground in all important branches of health activity and undertakes community based research, attends to 17 lacs OPD cases, 66,000 indoor patients, 43,000 emergency cases, 11,320 emergency operations, over 1.25 lac procedures, 3.55 lac radio Diagnosis cases (source PGI) and a referral centre for several northern states.
The existing infrastructure is grossly inadequate to meet the current and the future requirement in all three areas of patient care, medical education and research.
The institute has a bed capacity of more than 1500 at present has but not made any major capacity enhancement since inception except some additions in terms of OPD Block, Advanced Pediatric Centre, Cardiac Centre, Drug De Addition Centre, Advance Eye Centre and New Emergency Block.
With a view to augment the facilities to meet additional requirements, a comprehensive master plan is being prepared by the PGI authorities, The proposals include:
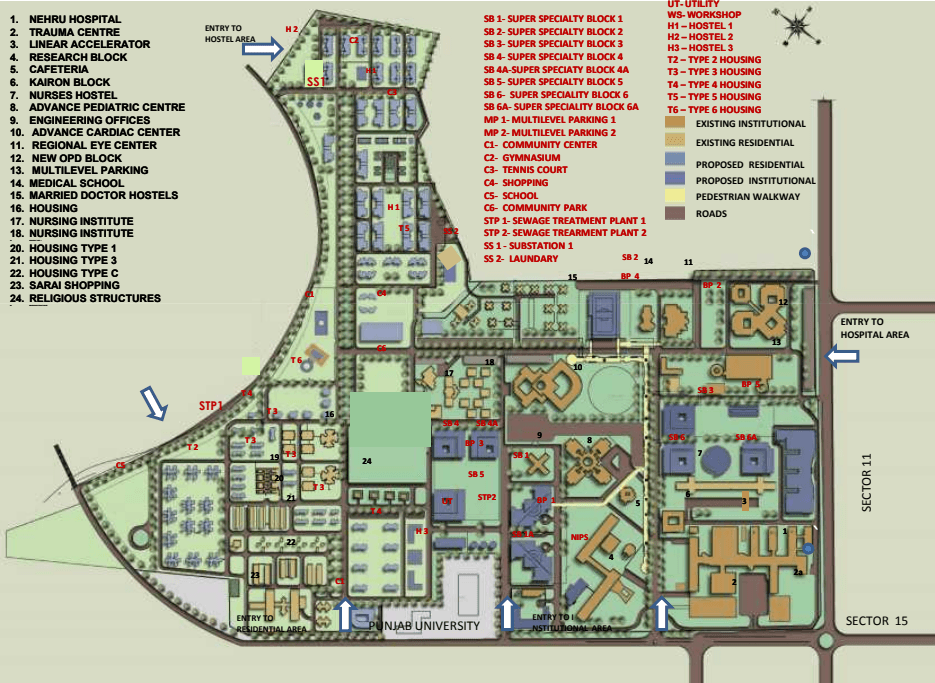
Modernization of Nehru Hospital, Research block A and B, additional hostels for doctors both bachelors and married, hostels for nurses, houses for faculty / National Institute of Paramedical Sciences (NIPS). Augmenting hostel facilities for nursing students.
Augmentation of teaching block for nursing students.
250 bedded hospital for Cancer Care.
The detailed planning includes rationalization of vehicular and traffic movement, introduction of a trolley bus system within the campus & pedestrian movement with elevated pathways for efficient patient movement.
With a view to optimize the available land and decongest the campus, single storeyed housing which is more than five decades old is proposed to be re-densified /re-planned with higher densities and with modern day requirements.
9.3.2.2Dispensaries and Polyclinics
The city has a large number of Civil Dispensaries, Ayurvedic and Homeopathic dispensaries spread all over the city along with Poly Clinics (Community Health Centers) which cater to Primary and Secondary Health needs of the citizens. However, a large number of Civil Dispensaries in various sectors and villages and dispensaries under AYUSH are at the planning stage and to be taken up .
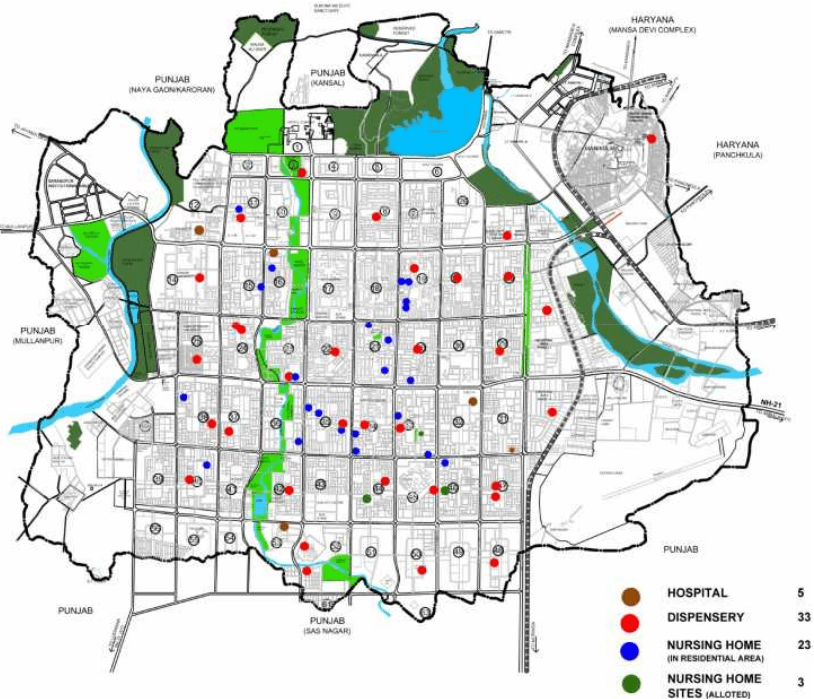
The plan showing the location of health facilitates is placed as PLAN 3 and the Table showing adequacy/inadequacy of medical facilities in various sectors.
TABLE S2ADEQUACY/INADEQUACY OF HEALTH FACILITIES
Category
Existing
Required as per Holding Capacity
Shortage (as per holding capacity)
Remarks
General Hospitals(1for2.5lakh)
5+1(proposed)
6
7
1
Dispensaries/Polyclinics
Sectoral Grid
40
55
15
There is shortage of15dispensaries and one hospital in the sectoral grid of the city.
The Table at Annexure S2 gives an elaborate list of Civil Dispensaries which are existing and proposed
PLAN- 3 LOCATION OF THE HEALTH FACILITIES WITHIN THE SECTORAL GRID
9.3.2.3 Additional Hospital in the City
There shall be a requirement of seven hospitals in the city whereas there are only six hospitals at present. Provision of an additional site shall be made in the southern sectors of the city to ensure equitable distribution across the city.
9.3.2.4 Regional Trauma Centre
A 10 acre site for a modern Regional Trauma Centre with a capacity of approximately 300 beds as an extension to GMCH -32 which is to be the hub of healthcare facilities has been proposed. Retrofitting /redevelopment /augmentation of facilities in the existing hospitals to better equip them for future.
The PGI, General Hospital Sector 16, GMCH 32 which are the main hospitals of the city are under extreme pressure since these serve not only the residents of the city but also the region. The following is recommended in respect of these tertiary care hospitals.
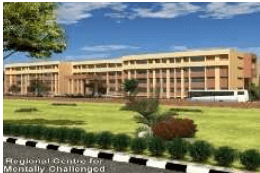
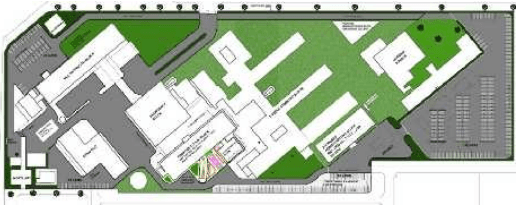
9.3.2.12Regional Institute for Mentally Retarded Children, Sector 31
The institute presently has special education block, administrative block and medical care block. Completion of the institute as per overall Master Plan of the campus is recommended to provide vocational workshops, multipurpose hall, hostels and housing for the essential staff
9.3.2.13 REGIONAL INSTITUTE OF MENTAL HEALTH, SECTOR 32
To cope with the increased demand from the residents of Chandigarh as well as neighbouring states execution of the campus is proposed .
LAYOUT PLAN OF THE MULTI SPECIALTY HOSPITAL, SECTOR 16
LAYOUT PLAN – GOVT. MEDICAL COLLEGE & HOSPITAL 32, CHANDIGARH
3D VIEW OF THE NEW OPD BLOCK OF THE MULTI SPECIALTY HOSPITAL, SECTOR 16
9.3.2.14
DISPENSARIES AND POLYCLINICS
土
The following dispensaries have been proposed but yet not executed:
Already proposed but construction not undertaken yet.
Dispensaries at Janta and Kumhar Colony, Sector 25, Khuda Ali Sher, Sector 38 (West), Behlana. Further, the upgradation of dispensaries at Kaimbwala, Maloya and HallomajraasperI.P.Hnormsisunderprocess.
New Proposal/ fresh requirements.
Dispensary site already identified in Sectors 48, 49, 50, and 52 and design process to be under takenasperfreshscopeofwork.
Sector 42, 51, One dispensary in either Sector 54or55,Kishangarh,ITPark,VikasNagar
Chandigarh Master Plan 2031 proposals:
The following proposals are planned for development of Health Sector in the city:
Upgradation of 50 Bedded Community Health Center, Sector-22, Chandigarh to 100 Bedded Hospitals for MCH Services.
Upgradation of Poly Clinic at Village Burail (near Sector 45), Chandigarh into 50 Bedded Hospital.
Construction of Subsidiary Health Center at Village Behlana, Raipur Khurd, Kishangarh.
Upgradation of Rural Health Care Services at Village Kaimbwala and Civil Dispensary to Primary Health Centre at Village Mauli Jagran.
Four new Dispensaries are proposed to be opened subsidiary Health Center in Sector 52, Sector 38-West Sector 48, sector 63.
Construction of Six Sub Center Buildings in Rural Areas at village Daria, Raipur Kalan, Behlana, Sarangpur, Khuda Lahora, Raipur Khurd.
Health facilities for alternative systems of medicine:
Construction of new Government Ayurvedic Dispensary, Manimajra / IT Park, Chandigarh for running Ayurvedic as well as Homoeopathic Dispensary. (site to be earmarked), opening of one morning till night dispensary at Government Ayurvedic Dispensary, Sector 24, Chandigarh and Sector 8, Chandigarh.
Establishment of Homoeopathic Dispensaries:
Three new Government Homoeopathic Dispensary, Sector 41 (Badheri), Sector 52, Sector 30. Opening of morning till night dispensary at Government Homoeopathic Dispensary, Sector 34, Chandigarh.
The absence of the dispensary facilities in other sectors is compensated by charitable dispensaries. A dispensary site in each sector is to be provided which will add 10 more dispensaries which will include one each in the third phase southern sectors 48 to 56 and part of Sector-63.
9.3.3 CULTURAL CENTRES IN THE CITY
土
Care of Body in Spirit is one the major function of the city’s plan. Various culture facilities have been provided in the city which include both city level as well as neighbourhood level facilities.
The Government Museum & Art Gallery Sector-10, Fine Arts Museum, auditoriums of the Panjab University, Kala Gram, Cinema Halls, Auditoriums, Bhawans and Tagore Theater Sector 18 are the major cultural centres of the city. Almost all educational institutions of city have multi-purpose halls. Some facilities like Beant Singh Memorial , Sector 42 are under construction.
Neighbourhood Cultural facilities include community centres/places of worship, E-Sampark centres.
9.3.3.1 City level cultural centres
Government Museum & Art Gallery, Sector-10 designed by Le Corbusier, adjoining the Leisure Valley forms a prominent landmark along Jan Marg, the ceremonial road leading to the Capitol Complex.
The campus has a cluster of other buildings which include the Government College of Art, the Architecture Museum and the Science Museum.
9.3.2.7State Government of Punjab & Haryana Should BE Motivated to Construct Medical Campus at PAR with PGI
The State Governments of Punjab and Haryana should also be motivated to construct medical facilities at par with PGI which can be used by the masses of their respective states to reduce the pressure on PGI.
MASTER PLAN OF POST GRADUATE INSTITUTE OF MEDICAL EDUCATION AND RESEARCH, CHANDIGARH
土
Existing Blocks
NEHRU HOSPITAL 2. TRAUMA CENTRE 3. LINEAR ACCELERATOR 4. RESEARCH BLOCK 5. CAFETERIA 6. KAIRON BLOCK 7. NURSES HOSTEL 8. ADVANCE PEDIATRIC CENTRE 9. ENGINEERING OFFICES 10. ADVANCE CARDIAC CENTER 11. REGIONAL EYE CENTER 12. NEW OPD BLOCK 13. MULTILEVEL PARKING 14. MEDICAL SCHOOL 15. MARRIED DOCTOR HOSTELS 16. HOUSING 17. NURSING INSTITUTE 18. NURSING INSTITUTE 20. HOUSING TYPE 1 21. HOUSING TYPE 3 22. HOUSING TYPE C 23. SARAI SHOPPING 24. RELIGIOUS STRUCTURES
Proposed Blocks
HOSPITAL
土
9.3.2.8
Government Medical College & Hospital, Sector 32, Chandigarh
The campus has been planned on the concept of a modular system with self-contained modules for specific functions in a plot size 36.9 acres. The campus planning was comprehensively undertaken in the 90s and is being developed in a phased manner as per the modular design. Various building blocks have already been constructed i.e Emergency, OPD, OT, Administrative, Service, Parking, Sub Station blocks. This is a modern hospital providing 696 beds in various departments and specialties. The modular system enables segregation of the flow of patient movement thus eliminating congestion. The provision of a central core space in each block reduces circulation areas while bringing in abundance of light and ventilation. Though functional and a great asset to the city ,the following facilities which are still to be executed are recommended :
Completion of the Campus AS Per the Original Master Plan IS Strongly Recommended.
Completion of Block E – the building to house pre & para clinical college departments, central stores, laboratories, workshops, tailoring section, College of Nursing with intake of 100 seats, lecture theatres and Staff Canteen.
Completion of Block J planned as double storey service block.
Construction of Block- F seven storey administrative block with central library, college administration & Museum of the Anatomy Department.
9.3.2.9 REGIONAL INSTITUTE OF PARAMEDICAL SCIENCES (RIPS)
No additional buildings be planned in the campus as the same is already over congested. Space auditing of the existing buildings so as to put the unutilised areas to effective use.
9.3.2.10 CONSTRUCTION OF THE SECOND PHASE OF THE RESIDENTIAL COMPLEX
22.5 acres of land in Sector 48-D stands allotted for construction of second phase of the residential complex for various category of houses, hostel Complex for girls and boys, community centre and guest house and multi level parking.
Recommendation - There shall be provision of Sports Complex in Sector-48 adjacent to this campus in Chandigarh to provide recreational facilities for doctors and medical staff as per the guidelines of Medical Council of India.
9.3.2.11
Government Multi Specialty Sector 16
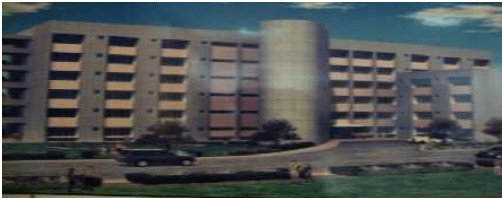
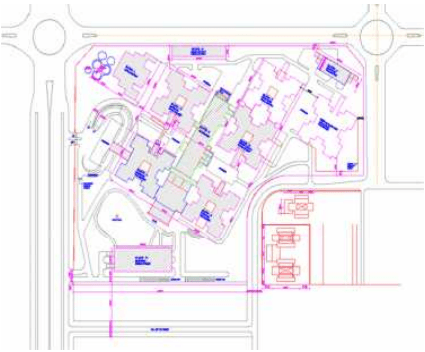
The 500 bedded hospital (with additional capacity of 60 beds) has been upgraded to the level of a Multi-Specialty Hospital. In the year 2004, the Health Department prepared a master plan keeping in view its present and future needs wherein a phased programme was evolved for creating new facilities on vacant land /demolishing old obsolete construction in a phased manner.
The execution of the New OPD Complex has been completed.
Since there has been a time gap in the planning and execution of the project it is recommended that the master plan should be reviewed to ensure that the latest requirements are addressed and adequate physical infrastructure such as parking, roads etc., are provided.
9.3.2Health Facilities
Chandigarh has advanced medical facilities which cater to the needs of the residents of the city as well as the surrounding regions.
The main hospitals are the Post Graduate Institute of Medical Education and Research (PGIMER )Sector -12 (1500 beds), Government Medical College and Hospital Sector-32 (675 bedded hospital) and Government Multi Specialty Hospital (GMSH), Sector-16 (500 bedded hospital with addition of 60 beds) and the Institute of Mentally Retarded Children.
In addition, the city has Shri Dhanwantry Ayurvedic College in Sector 46, Homoeopathic Medical College & Hospital in Sector 26, 50 bedded Primary Health Centre in Manimajra, Poly Clinics in Sector 22 and Sector 45.
9.3.2.1 Nursing Homes
Under the Administration’s policy for Conversion of Residential Area into Nursing Homes, a number of nursing homes are running in residential areas.
Nursing home sites have also been planned in Sector-33, 39, 44 and 46 which are providing basic/specialized facilities to the city residents.
The following steps are planned for rationalization of available spaces and resources available in various educational institutes situated in the city so that the best possible utilization may take place.
Space auditing of large institutional campuses in the city and preparation of Master Plans to fill in city level gaps
A holistic and comprehensive approach is proposed for which vision documents of each campus is to be drawn for a minimum of 30 years to assess the requirements of academics, administrative, sports, hostels, physical infrastructure, which shall be translated into master plans after carrying out space audits /structural audits. Adhoc additions and alterations should not be undertaken.
Modernization of infrastructure is the need of the hour. Converting existing class rooms into smart class rooms has already been initiated by the Chandigarh Administration and same should be carried out in other institutions.
E-Governance Setting up of new labs/modernization/up gradation of labs shall be taken up in a big way in various colleges.
Re-utilization / replanning of large institutional plots
Many government institutions in the city have large plot sizes and remain underutilized. In a city which is facing extreme shortage of space, it would be desirous to make optimum utilization of space. Over the years, need based additions and alterations have been carried out in the form of additional blocks etc. The single storeyed/double storeyed buildings can be considered for re-utilization/re-planning .
Augmentation of the hostel accommodation and guest facilities is recommended
An acute shortage of hostel accommodation is felt, which compels the students to opt for paying guest accommodation in the sectors adjoining the institutes or to take rooms on rent. A large number of residential houses in the city/the villages of the city are providing the facilities.
Strict enforcement of the Paying Guest Scheme is recommended to ensure comfortable and safe living accommodation to the students as well as to ensure that the activity does not cause inconvenience to the residents of the neighbourhood.
Concept of sharing facilities
It is proposed that large college campuses in the city which are underutilized should be utilized optimally to fill in the gaps of other institutions by providing facilities such as hostels, guest houses, sports facilities, seminar/conference halls / auditoriums etc which can be a bank to be shared by other institutions of the city.
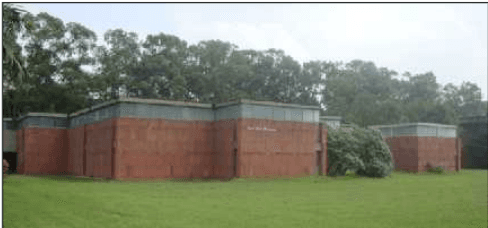
FINE ARTS MUSEUM PUNJAB UNIVERSITY SECTOR 14
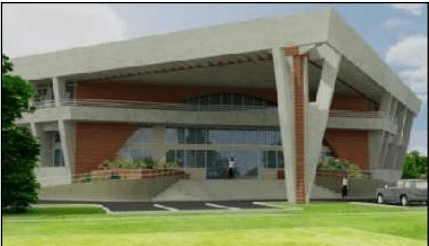
PROPOSED ALUMNI HOUSE GOVERNMENT COLLEGE FOR BOYS SECTOR 11 CHANDIGARH