In March 1948, the then Government of Punjab in consultation with the Government of India approved the site for the new capital for the state. The first team of architects engaged for planning and designing the city was lead by American planner Albert Mayer and architect Mathew Nowicki. The team prepared the Master Plan and detailed out the super block which constituted the basic module of city planning (Refer MAP 1). The Master Plan was fan shaped keeping in view the profile of the site. Curvilinear roads defined the circulation pattern punctuated by green belts. Due to the sudden demise of architect Mathew Nowicki in an air crash, second team of architects lead by Le Corbusier (also called Charles Edouard Jeanneret), Pierre Jeanneret, Jane B Drew and Maxwell Fry took over. Le Corbusier designed an iconic city, fulfilling not just a utopian agenda, but reflecting concepts of ‘modernism’ movement that arose in Europe but took root here too.
The city reflects the forceful personality of Le Corbusier in many tangible ways creating modular, geometric and cubist idioms using ‘brute’ materials yet the sub text was drawn from nature (the head/ lungs / heart / limbs ) and incorporated the essentials of site / climate/culture/tradition.
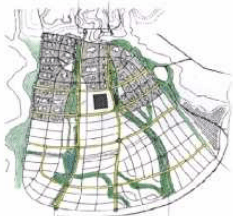
MAP 1 ALBERT MAYER ‘S PLAN FOR CHANDIGARH
He ensured that the human resource inputs into the Capital Project would be of impeccable technical and moral standards forging philosophical underpinnings and as rightly observed by an expert , likened Chandigarh ‘to an enterprise whose value will soon be proclaimed all over the world’ and to whom ‘the city was a sign of harmony born of good intentions, struggles, patience and perseverance …..and a spirit of strength and severe simplicity ‘.