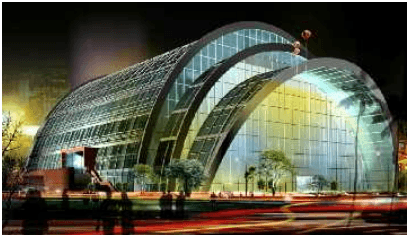
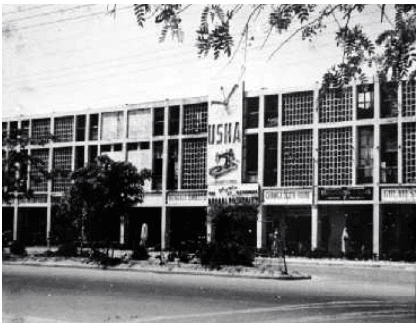
Redesigning the Sub City Centre
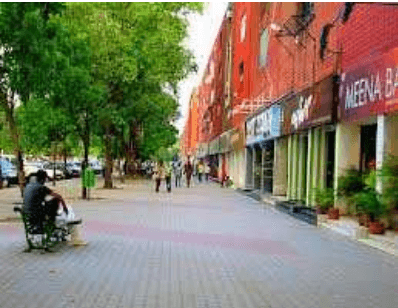
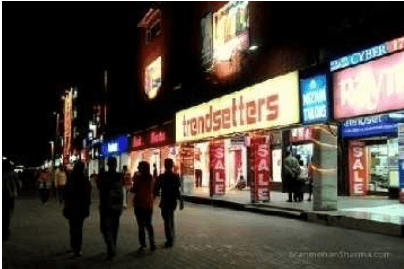
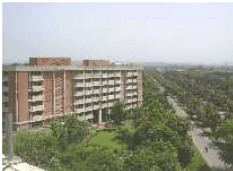
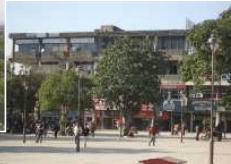
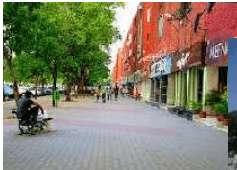
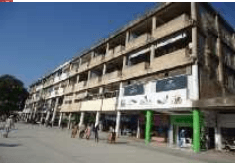
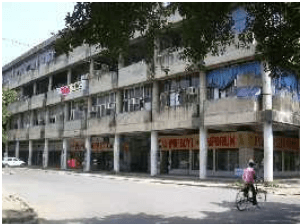
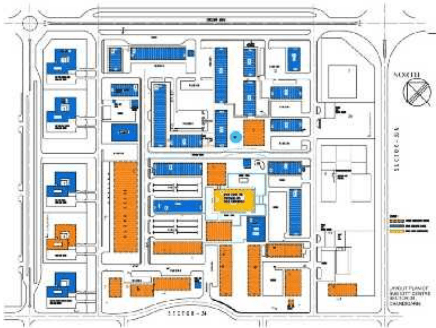
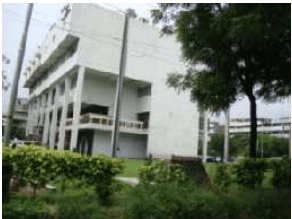
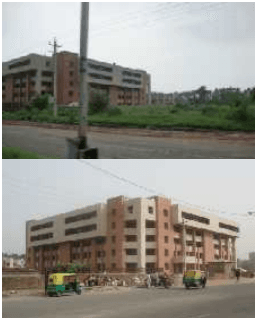
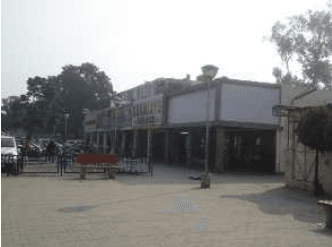
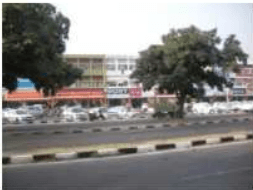
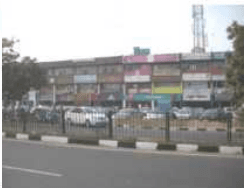
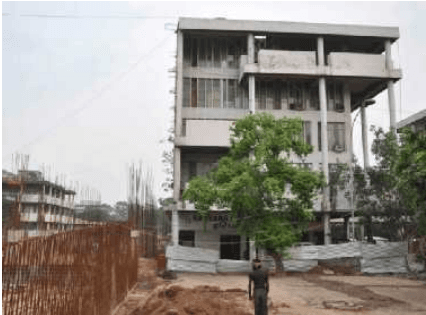
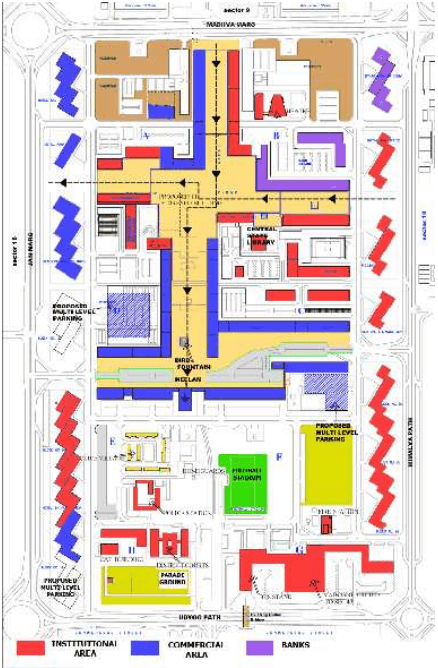
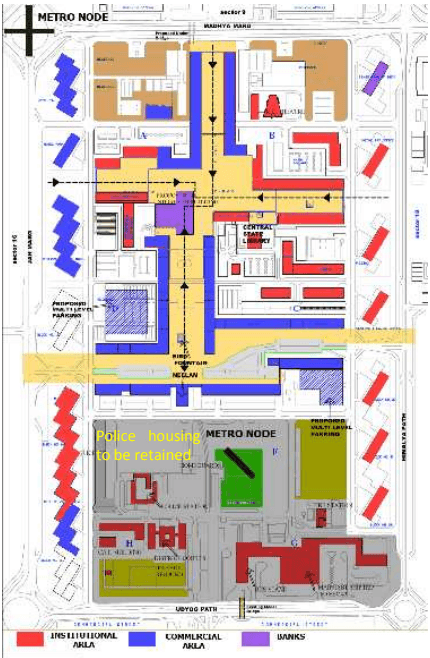
The issue of making Sector 34 the role model of commercial development in the country has been engaging the attention of the Chandigarh Administration for a considerable time.
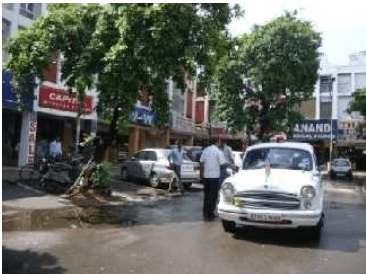
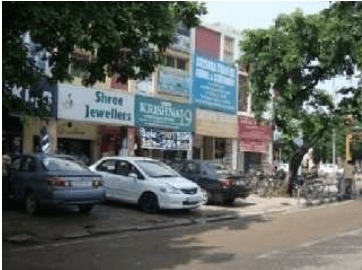
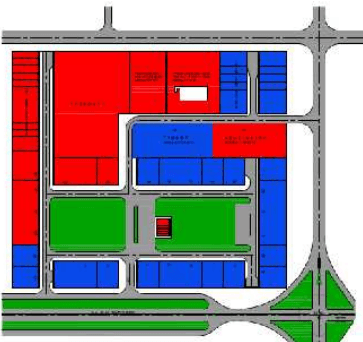
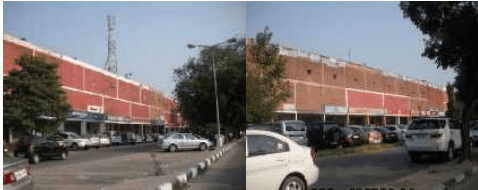
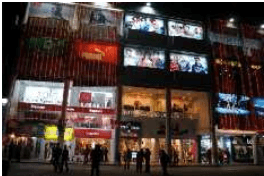
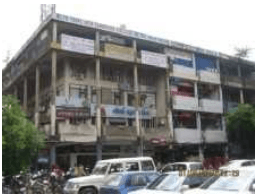
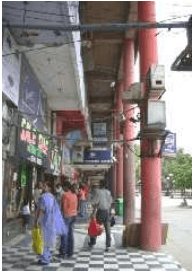
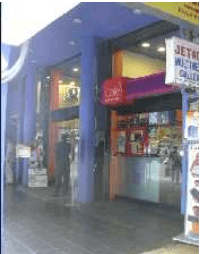
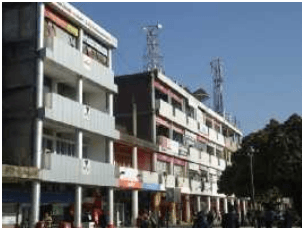
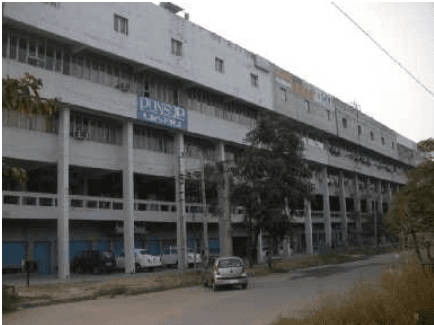
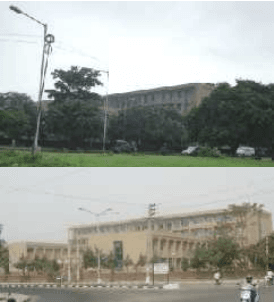
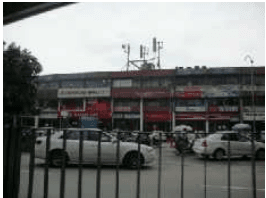
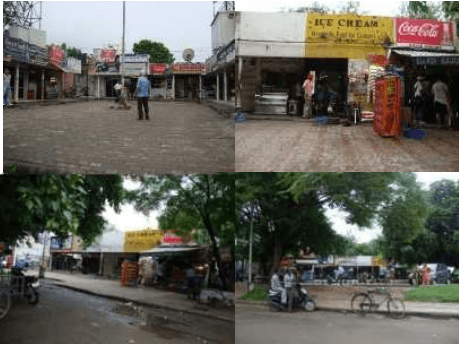
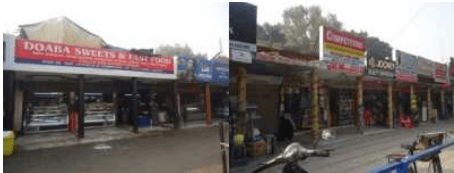
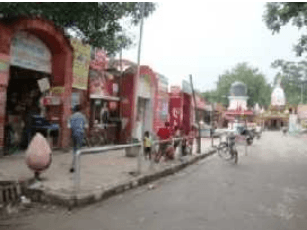
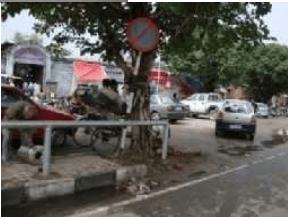
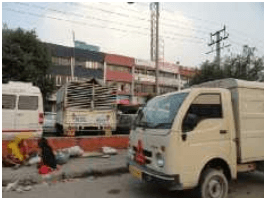
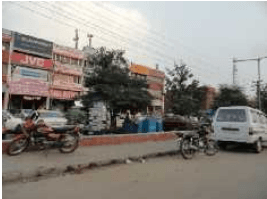
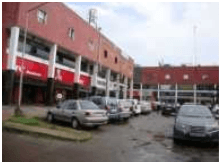
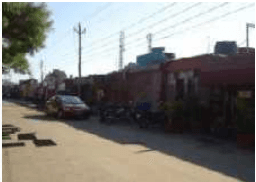
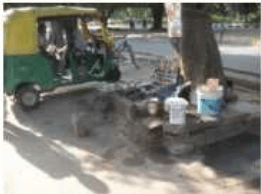
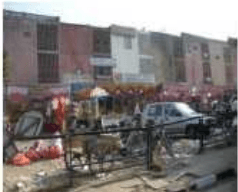
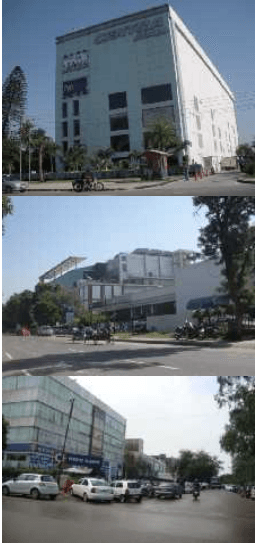
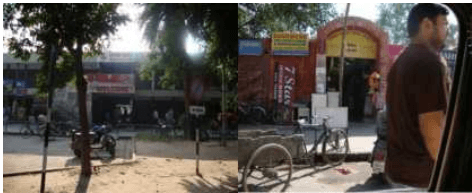
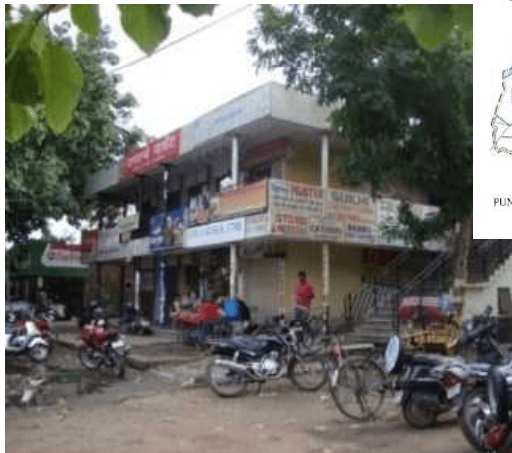
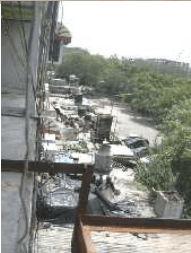
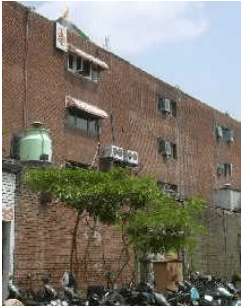
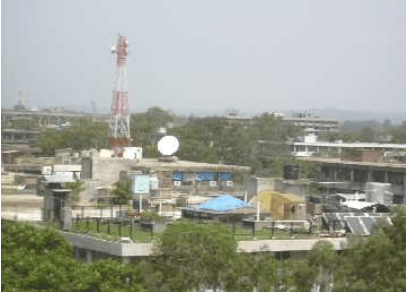
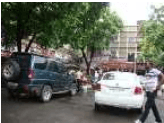
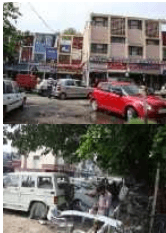
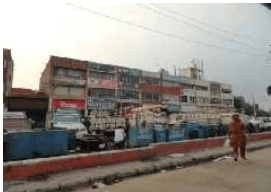
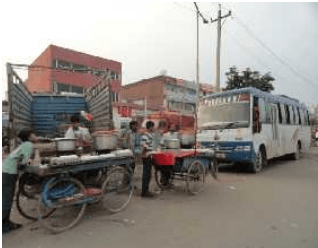
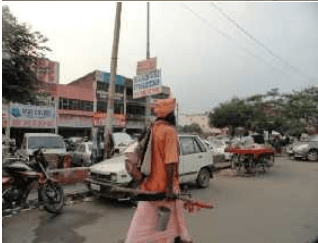
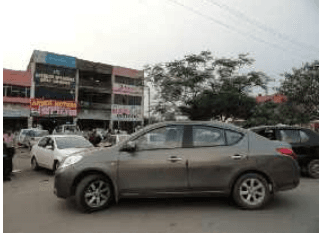
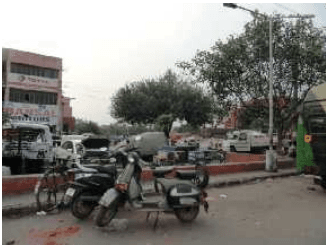
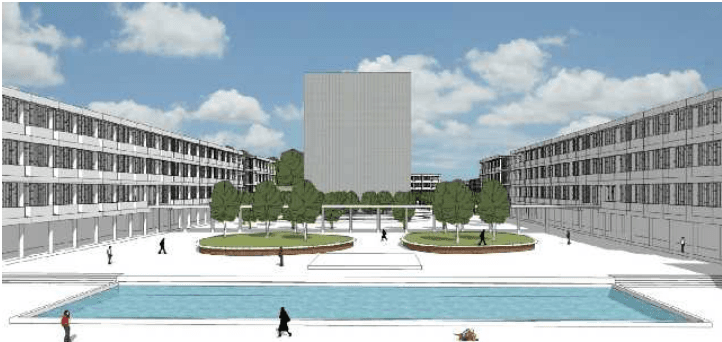
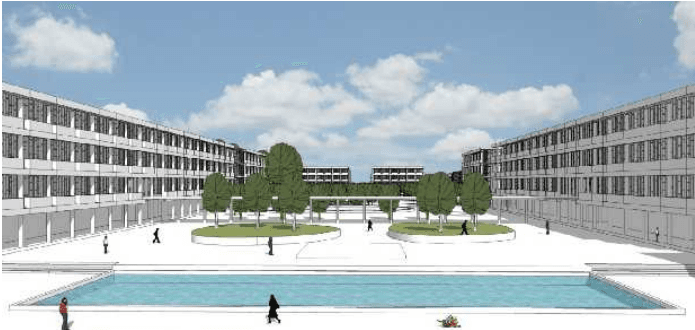
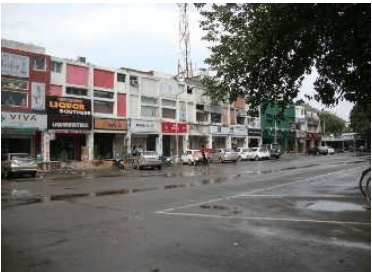
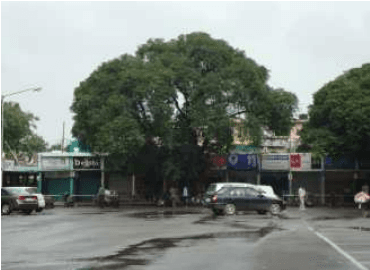
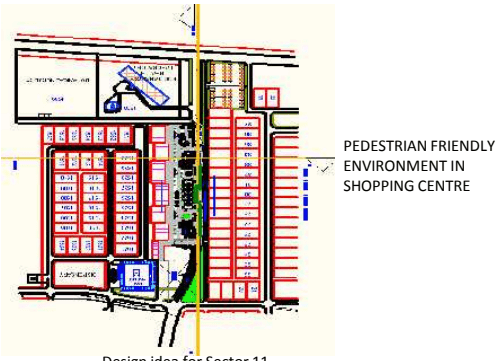
A need to redesign the commercial centre has emerged from the fact that though the existing pattern of planning, designing, development, architectural control and built form is generic for day to day commercial activities but still it is not sufficient to position the Sub City Centre as a role model in commercial activities.
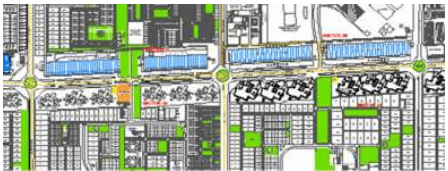
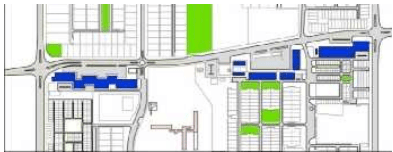
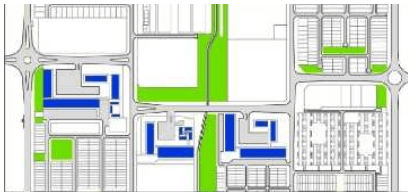
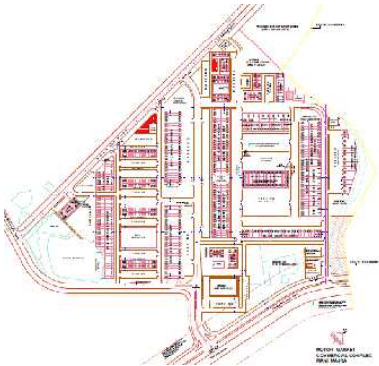
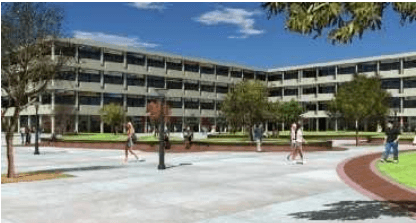
Keeping in view the new approach being adopted in the other parts of the country and the world, the sector needs to be redesigned to provide larger sites to attract reputed investors in the area of commerce, entertainment, leisure, shopping etc. A cluster of high rise blocks with large floor plates would be desirable from the urban design point of view.
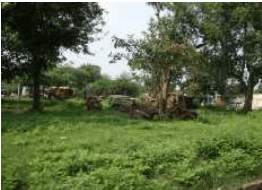
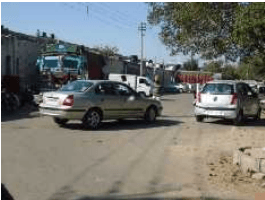
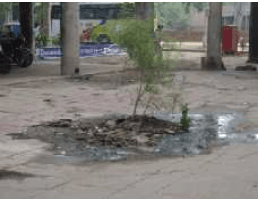
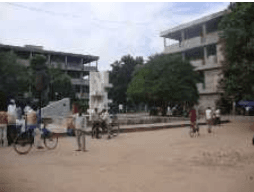
There is need to review not only the un -built part, but also the already built part, so as to synthesize them in order to create consistency and continuity and an enriched form. There is also need to reorganize and segregate / grade separate vehicular and pedestrian movement. Efforts shall be made to create imageability through a system of murals, sculptures and system of landmarks.
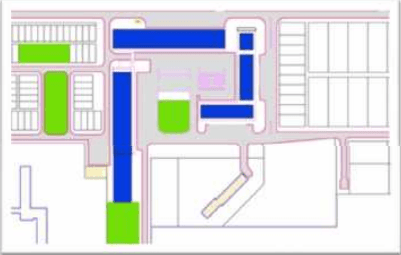
The Chandigarh Administration had earlier through an architectural design competition shortlisted a design for the Sub City Centre. The proposal had recommended the following :
The Sub City Centre needs to be transformed into a hub for all professionals, business and cultural activities.
Inclusion of a Habitat Centre as part of the complex would help in creating quality space for reputed corporate and business houses to locate themselves in the area.
With Chandigarh emerging as destination for numerous countries having people from all walks of life, provision of a Consular Complex would add to the quality of space and would help these countries find a virtual destination in the region.

NORCH-MEITVEW
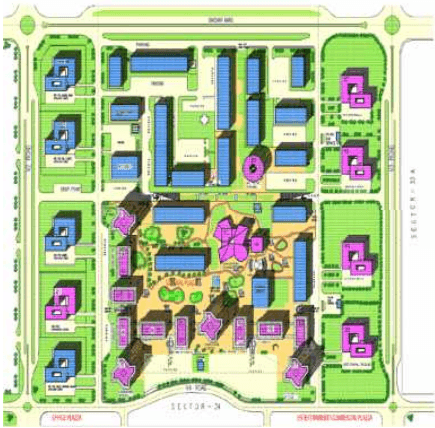
Creating a trade center will ensure its positioning as the commercial and business destination both regionally and nationally.
The attractive positioning due to high degree of centrality and enormous future growth potential.
PROPOSED NEHRU CENTER FOR PERFORMING ARTS AND PLAZA, SUB CITY CENTER SECTOR – 34
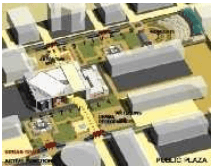
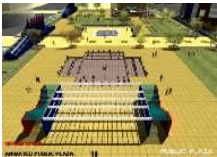
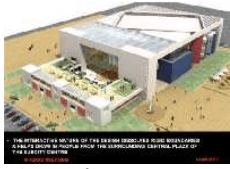
The comprehensive planning proposal of the NCPA and its integration with the surrounding plaza and underground parking in the heart of the Sub City Centre, Sector 34 to create more vibrancy and enhanced social and public life.
The Centre comprises of two proscenium theatres of 1360 seats and 250 seats and their ancillary spaces. It also includes food courts, a café library, an experimental theatre & outdoor terrace café and any other suitable activities. The third component of exhibition grounds and hotel sites on the south east has been kept as reserve land for future needs of the changing times.
The planning also integrates the metro on Himalaya Marg and provides pedestrian connectivity.
A theatre street to generate activated street plays, exhibitions and audiences would seamlessly merge into the plaza creating greater opportunity for casual gatherings, chance encounters, recreational activities and a pause point in the hustle bustle of the busy and crowded commercial complex.
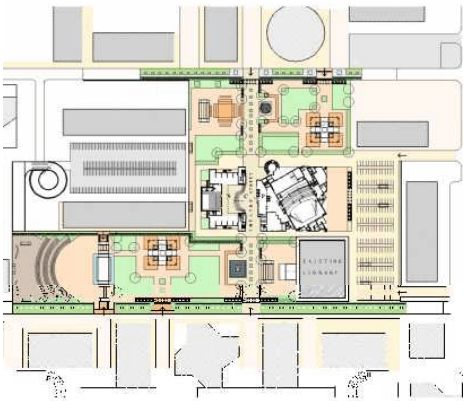
PLAN OF NCPA AND PLAZA OF SUB CITY CENTER SECTOR 34
CKTRLPLA2EO LEJOCITTCEHTRO
3d views of NCPA
Recommendation for Development Along Vikas Marg
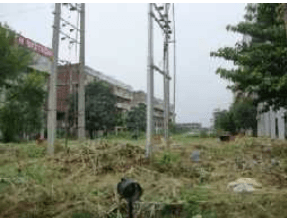
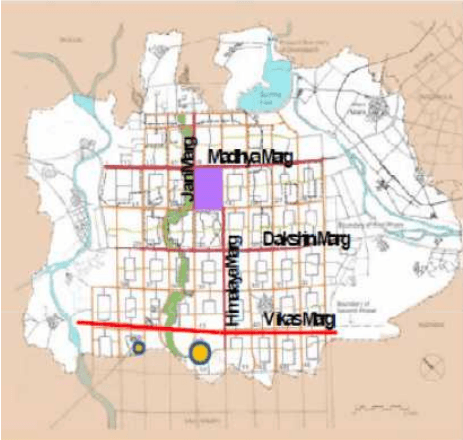
The Vikas Marg presently undeveloped offers a great opportunity for developing an imageable vocabulary /strong urban design statement at the edge of the planning area of the Corbusian Plan as well as the only large undeveloped area of the city to meet some of the cities growing needs /fill in the gaps of infrastructure.
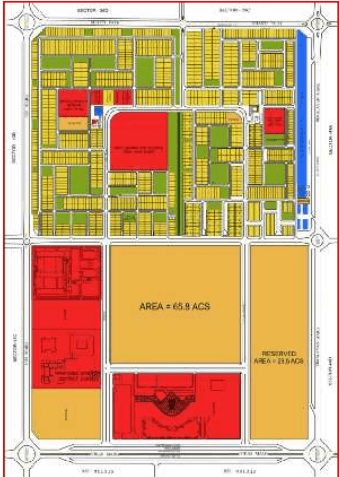
Since the Sub City Centre, Sector 43 falls along the Vikas Marg, the planning of the undeveloped Vikas Marg and the Sub City Centre, Sector 43 shall be comprehensively addressed so as to synergize the two areas in terms of urban design, circulation, physical infrastructure, distribution of uses etc .
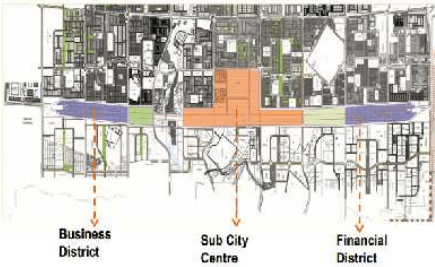
A detailed urban design proposal for the entire 7.2 km long Vikas Marg shall be undertaken which will integrate the existing ISBT Sector 43,the undeveloped sub city centre and the intercepting Leisure Valley on both sides of the road.
At the terminal ends of the belts , Business Districts are proposed in Sector 47 and Sector 56 because of the existing Airport and the Second Fruit, Vegetable and Grain Market, Sector 39.
The Leisure Valley 42 is proposed to be developed as a Green Corridor and a Leisure District with city level parks health clubs, gymnasiums, swimming pools, sports infrastructure and fitness trails etc.
The Central area of the Sub City Centre will be a financial district separated from the Business Districts on both sides with a green/Leisure District.
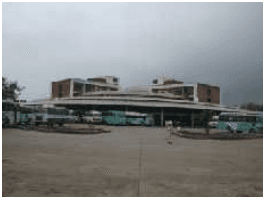
The Sub City Centre Sector 43 is envisaged as an Interchange ‘Node (ISBT, LBS, and Metro Station).
Mixed Use Development to promote all round activity is proposed.
Mixed Use Development
In order to optimise on the scarce land resource in Chandigarh mixed landuse with commercial and institutional use is proposed with commercial areas on the lower floors of the multistoreyed towers and institutional /residential use above. The proposed development shall thus be a departure from the present proposal which is based on the concept of the Madhya Marg having commercial belt on one side and institutional on the other.
Open Planning Rather Than Gated Communities
Another departure from the concept of the Madhya Marg is that in place of plotted development compartmentalized by boundary walls, the planning shall be open with buildings directly opening onto public plaza. The buildings shall be interspersed with greens to maintain the an open and spacious character of the town. The architectural controls to be modulated in keeping with the functional requirements of various land uses while harmonising with Chandigarh's architectural character.
Interesting Skyline of Undulating Building Blocks
An undulating skyline of highrise buildings interspersed with low rise buildings and landscaping is proposed which will integrate the existing bus stand, Sector 43 and the Beant Singh Memorial. The space will seamlessly flow into Leisure Valley wherein the Garden of Palms with the sector lake and the Garden of Springs are being developed in Sector 42 and Sector 53.
The concept shall revolve around self sustaining building blocks rather that SCO enabling greater flexibility of use of internal spaces and experiences. Integrated services, will reduce cost. Energy efficient design. Architecture shall accommodate the latest technology.
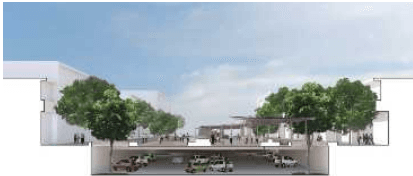
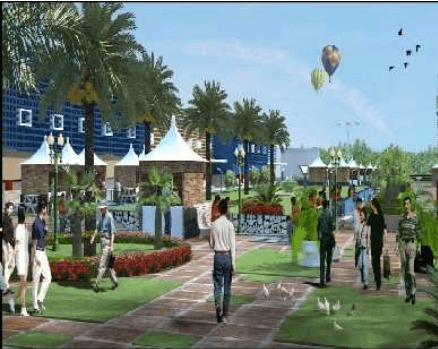
Pedestrian promenade shall be created along the stretch which will be activated with open to sky auditoriums, kiosks, fast foodcourts, informal shopping and cultural activity which seamlessly flow into the Leisure Valley.
Comfortable pedestrian linkages to the residential areas on the rear of the street shall be ensured. Eco cabs will ply at podium level to facilitate visitors.
Landscaping, lighting, signages, street furniture to be holistically addressed.
Cross over pedestrian connections across the Vikas Marg to be synchronised with the metro nodes & metro underpasses along the proposed underground metro and the ISBT, Sector 43.
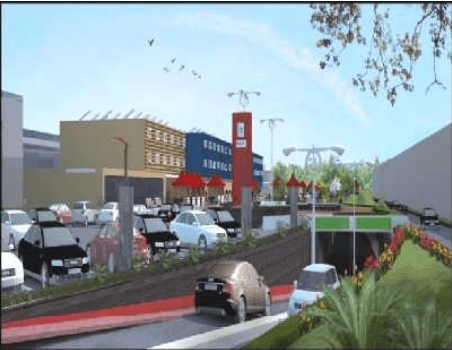
Clear segregation of vehicular and pedestrian movement shall be achieved. The service to the block shall be from the rear of the blocks and not from the main road.
Adequate provision of parking shall be made in multilevel integrated basements to avoid use of valuable land for the purpose.
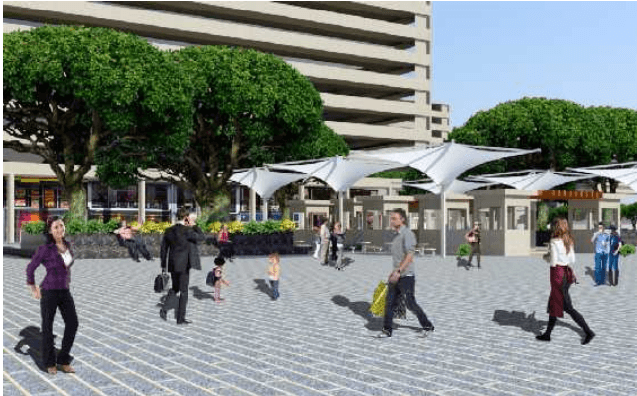
CONCEPTUAL SKETCH OF VIKAS MARG PEDESTRIAN PROMENADE SHALL BE CREATED ALONG THE STRETCH WHICH WILL BE ACTIVATED WITH OPEN TO SKY AUDITORIUMS, KIOSKS, FAST FOOD COURTS, INFORMAL SHOPPING AND CULTURAL ACTIVITY WHICH SEAMLESSLY FLOW INTO THE LEISURE VALLEY
Development of Vikas Marg
土

CONCEPTUAL SKETCH OF VIKAS MARG – STRONG URBAN DESIGN STATEMENT, UNDERGROUND MULTILEVEL COMMUNITY PARKING, UNDERGROUND METRO AND PEDESTRIAN PROMENADES ON EITHER SIDE OF VIKAS MARG
Conceptual Sketch :Department of Urban Planning, Chandigarh Administration
CONCEPTUAL SKETCH OF VIKAS MARG PEDESTRIAN PROMENADE SEAMLESSLY INTEGRATED WITH THE LEISURE VALLEY AND ADJOINING RESIDENTIAL AREAS OFFERING AREAS FOR LEISURE AND COMMUNITY INTERACTION