International Agenda to reduce the Carbon Foot-print
The urgent need for addressing global warming and climate change has led the international community to sign the Kyoto Protocol, which legally bound nations to reduce green house emissions by an average of 5% below their reported 1990 levels within the period of 2008 to 2012.
In mid 2009 Prime Minister formally launched India’s National Action Plan for Climate Change. As part of the plan, eight National Missions are to be pursued as key components of the strategy for sustainable development. These include Missions on:
Mission on Solar Energy,
Mission on Enhanced Energy Efficiency,
Mission on Sustainable Habitat,
Mission on Conserving Water,
Mission on Sustaining the Himalayan Ecosystem,
Creating a “Green India”,
Sustainable Agriculture and
Establishing a Strategic Knowledge Platform for Climate Change.
The broad intent of these Missions is as under:
Reduce total carbon footprint of the development
Reduce total energy footprint of the cities
Increase the green cover of the cities .
The endeavor is thus to make cities energy efficient, people friendly and ensure ‘sustainable development’.
In order to achieve these objectives, following action is being proposed in the development parameters at the local level
20.2All Existing and Proposed New Towns Within the Region Should BE “green Towns”
Inter State Regional Plan –all the three stakeholders i.e. Punjab, Haryana and Chandigarh have initiated coordination and are collaborating to form the vision for the sustainability and balanced development of the region.
In keeping with one of the intents of the Capital of Punjab Periphery Act,1952 to maintain the environmental concerns around urban agglomerations, it is once again recommended that in addition to Chandigarh’s endeavour to be a Green Town, the neighbouring states should also ensure through the Inter-State Regional Plan that all existing and proposed new towns in the region are ‘Green Towns’.
20.3 An Effective Environmental Management Plan for Chandigarh and for the Region
It is recommended that an Effective Environmental Management Plan be devised for the region including Chandigarh which includes environmental strategy, monitoring regulation, institutional capacity building and economic incentives. The proposal needs a legal framework and a monitoring committee to examine the regional level proposals/ big developments by Constitution of an Inter State high powered “Regional Environmental Management Board” as per the proposal of Ministry of Environment and Forests, Government of India.
20.4Chandigarh’s Strengths AS Sustainable Habitat Objective of the Original Plan
The city of Chandigarh was planned far ahead of its times with the key ingredients of the modern concepts of a SUSTAINABLE HABITAT as is evident from the adoption of the following CITY AND REGIONAL concepts
City Concepts
Sensitive site selection.
The natural gradient of the site facilitating storm water drainage, availability of water, scenic beauty, backdrop of the hills
Concept of Sun, Space and Verdure.
Self sufficient neighbourhoods offering serene family life.
Size of the sector based on walkability to enable easy access to daily needs.
Each dwelling unit having abundance of sunlight, air, ventilation and greenery.
Solar Passive Architecture.
Longitudinal green belts - green lungs connecting communities and nature.
City forests .
The hierarchical and equitable distribution of social infrastructure, efficient circulation system-V7s aimed at enabling men and machine to seamlessly connect within the city and outside without conflict.
The mandatory space for the pedestrian in the road sections .
The use of natural materials for building construction.
The orientation of buildings for comfortable indoor living and to reduce heat gain.
Regional concepts
The concept of the periphery with the expanse of green belt surrounding the city to enable-
Nourish the city .
Improve the microclimate .
Ensure regulated development around the city.
Maintain Man Cosmos relationship.
Enable scope for future expansion.
20.5 Chandigarh's Commitment to Further the Concept of Sustainability
To further the sustainable practices within the city recommendations for various facets of the city have been elaborated in the Chandigarh Vision and in detail in various chapters namely
Regional settings - chapter 2
Physical infrastructure - chapter 10
Open spaces and landscaping of Chandigarh - chapter 11
Ecology and environment - chapter 17
20.6 Long Term Regional and City Level Measures for Sustainable Development and Growth of the City:
The Chandigarh Master Plan with a vision for 2031 is being prepared for the city and its immediate periphery, wherein the challenges and the problems affecting the sustainability of the city are being attempted to be addressed holistically in the plan. Directions for future development and growth of the city as enunciated are in line with the above vision.
20.8Creating Self Sustaining Neighbourhoods in Terms of Power, Water and Sewage Disposal
Le Corbusier’s neighbourhood units mainly provide for all community facilities within a reasonable distance to make self sufficient units for the living, religious, medical recreational and cultural needs of the citizens. This concept needs to be further enhanced into a holistic vision by making the neighbourhood units self sufficient in terms of requirements of power, sewerage disposal, waste water management, solid waste management with the active participation of the community i.e. residents, shop-owners, councillors etc. The self sufficient unit can be in the form of single sector to a cluster of four sectors, depending on the existing services, layout, population density and the other green parameters to be assessed by the Engineering Wing of UT and Municipal Corporation.
Today, advanced technology has made available compact Sewage Treatment Plants which can be accommodated within a neighbourhood and can thus eliminate the need of first carrying the sewage down south to the STP Plants at Diggian, and thereafter of pumping up tertiary water for its usage for irrigation etc. The city should preferably have localised STPs with FAB technology within large campuses and at sector level .These green communities will thus aim at zero discharge so as to help reduce pressure on the potable water.
Similarly each house should produce solar power to be self reliant for its essential domestic needs and gradually build up surplus power generation to feed the power grid. Emphasis should be laid on roof top solar energy. Roof top Solar Photovoltaic panels should be made mandatory for all the government buildings, institutions and residential houses above 10 marlas (250 sq yds).
Solid Waste Management at the sector level/cluster of sectors to recycle waste and generate power for public utility at neighbourhood level .
20.9Water Harvesting for Chandigarh
The demand for water is growing in direct proportion to the city’s growth. Rain Water Harvesting is one of the ways to protect and sustain its water resources. The Ministry of Urban Development had appointed CSE (Centre for Science and Environment) to prepare a plan for rain water harvesting at city level for Chandigarh. A report has been submitted titled “Capturing Rainwater: A way to augment Chandigarh’s water resources.”
Key findings of the project:
The city taps groundwater from the deep confined aquifers, which do not get naturally recharged. Hence recharging these aquifers is a must.
Tube wells are located all across the city. Harvesting rainwater from the storm water drain network to recharge confined aquifers through structures all along the network is a simple solution to access the city’s endowment of rainwater.
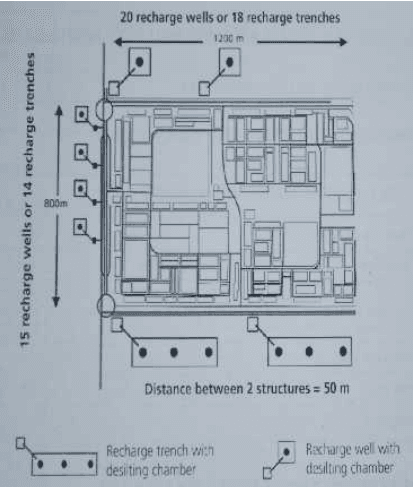
The rainwater harvesting in the above report is to exploit the independent storm water drainage network from the very inception in the city at a sector level. This shall ensure management of the ground level depending on the local conditions and will recharge the over-exploited deep aquifers to maintain balance with increasing population density in the overall water management plan.
DIAGRAM OF RAIN WATER HARVESTING FOR A TYPICAL SECTOR FOR RECHARGE WELLS
Areas suitable for rainwater harvesting in the city are as follows:
Roads and Roundabouts: Recharge along storm water drains to both recharge rainwater as well as prevent flooding.
All green areas: Recharge where suitable and store where hydrogeology is not suitable. Stored water can be used for horticulture. Ponds can be constructed to harvest and use rainwater as in Botanical Garden.
Institutional areas such as Punjab University, Capitol Complex: Recharge where suitable and store where hydrogeology is not suitable. Stored water can be used for horticulture.
Commercial areas: Store in underground tanks for non-potable use.
School, colleges and religious places: Store and recharge stored water can be used for horticulture and other non-potable uses.
Industrial areas and airport: Water from roof top catchments to be stored and can be used for industrial purposes. Overflow of rooftop water can be recharged. Water from rooftops and hangers to be harvested in storage tanks to be used for non-potable purposes.
The Chandigarh Administration has already initiated the process of implementing the above mentioned report of CSE through the public health wings of the Engineering Department and Municipal Corporation, Chandigarh.
20. 10 MANDATORY PLANTATION PLAN IN LARGE CAMPUSES/SITES & HOUSES
It is recommended each large campus and large house shall have mandatory tree plantation plan, duly approved to augment the city with one of the highest Green Cover in a
urban area, as found out by the Ministry of Environment and Forests, Government of India. This shall help sustain the air quality and provide the protection to local flora and fauna to attain higher environmental considerations.
All these campuses and large residential units have independent STP’s & Solar Photo-Volatics of modern technology and provide zero dependence of water and power on city levels infrastructure because of increasing population. The overall principles of Reduce, Reuse & Recycle in all aspects of development needs to be adopted both at Macro & Micro level. This shall result in sustainability issues of the community development being taken to the grass root level and shall act as role model for all further community development in the country. This entire endeavour should compliment the ‘Green Action Plan’ prepared by the Department of Environment and Forests, Chandigarh Administration
20.7Integrated Urban Planning Approach:
An integrated planning approach is proposed to be adopted encompassing various facets of the city’s development in terms of the following:--
Sensitive site selection and Eco-sensitive Planning,
Chandigarh to be declared Solar City,
Environmental friendly management of city level services-
Concepts of REDUCE, RECYCLE AND REUSE of water, solid waste, sewerage,
Creating Self Sustaining Neighborhood units in terms of Power, Water and Sewage Disposal,
City’s Green -- High percentage of land dedicated to open spaces, city greens and water bodies,
Increasing the Green Cover by Mandatory Plantation,
Comprehensive Mobility Plan for Chandigarh and the Region.
Efficient Transportation System,
Eco-friendly transport system within sites,
Promote Bicycle as a Mode of Transportation in the City,
Construction of Green Buildings/Campuses,
All future developments in & around the City sensitive to its environs.
20.11Following Also to BE Propogated:-
The high density traffic arteries like MRTS for inter- city movement needs to be strengthened with appropriate vegetation and plantation plan.
All heritage flora and fauna mainly spread towards the North of Chandigarh needs to be augmented and strengthened to maintain the local environment.
Protection of natural choes outlining the peripheral area of Chandigarh grid plan i.e. Sukhna Choe and Patiala-Ki-Rao needs to redeveloped with low density, low-rise construction, which should be sustainable in terms of its needs without depending on city level services and should emulate the model of Zero Discharge Facilities’ along both the originally planned green buffers by Mons. Le Corbusier in his plan.
20.13Adoption of Green Building Concepts in the Building Designs of the City Such AS:
Sensitive Site Selection.
Orientation.
Reduction of paving on the un-built site area.
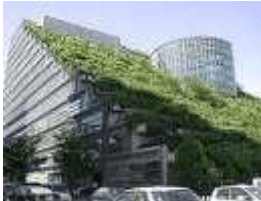
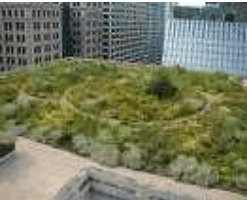
Green roof concepts.
Mandating rain water harvesting.
Zero drainage of storm water for large development sites (>30 acre).
Adaptation of low energy ,locally adaptive materials, labour & technology.
Other measures as :
Energy Audit of Buildings.
Proposed Road Map to make ECBC mandatory in Chandigarh
Retrofitting existing government buildings to make them more energy efficient.
Annual waste audit report of commercial building.
Reduce carbon footprint due to waster to reduce waste resource to 0.4 kg/person /day
Encourage small capacity Biomethonization Plants near source of waste – Grain Mandis /Hotels etc
Reduce dependence on ground water by 50% and consumption of potable water .
Promote eco park concepts across the city .
Promoting bike tourism
Ban on burning of leaves,
Chandigarh as a Smoke Free City
Controlling noise pollution
Modernisation of dhobi ghats.
These concepts have been elaborated in the ‘ GREEN CODE of CHANDIGARH’ proposed by the Chandigarh Administration in detail, which needs to be implemented by means of :
20.14 Mandatory Environmental Clearance in Building Plan Approvals & Adaptation of Green Code.
In order to ensure that the built environment of the city fits in harmoniously within the overall character of the city and is safe, healthy and functional and benefiting built environment, all building plans are required to be approved by the Chandigarh Administration and implemented through a well laid out mechanism.
20.12Adaptation of Green Rating Systems
Chandigarh Administration has recently adopted CWPD guidelines for placing minimum three star GRIHA rating in all public building in future by notifying has already been initiated wherein holistic vision has been taken in terms of the construction industry being monitored for environment concerns in terms of the following:
I. Site level measures
II. Material conservation
III. Indoor environmental quality
IV. Water efficiency
V. Energy efficiency
VI. General guidelines
All the issues such as promoting ideal solar passive measures in architectural & structural design, maximum naturally lit & ventilated buildings in ideal wall, window ratios with the local low maintenance, high performance materials (including recycled material in renovation & road relaying projects) in consonance to the regional climatic conditions, minimising hard landscape & paved area(with provision of green pavers where absolutely essential), protection of top soil in construction activity, encourage terrace gardens to reduce heat island effect, adaptation of ECBC in all new construction, occupancy sensor energy, fire & water control, mandatory water-harvesting, tertiary water usages in non-potable functions, adoption of Solar City concepts thus reducing the overall carbon footprint of the future development with higher densities. This needs to be further incentivized or enforced in all private development being promoted because of growing economic activity in the region & country.
This shall be possible by involving some NGOs/organisation, like TERI, CSE etc. to monitor and guide the Chandigarh Administration in adopting latest best technologies in every aspect of environment sustainability who shall actively participate in preparing a Comprehensive Sustainable Plan, monitoring its implementation and bench marking its positive features to help and receive incentives floated by Government of India in promoting Environmental Sustainability.
20.15Eco-friendly Transport System Within Sites
All large campuses, housing complex sites shall provide ecofriendly modes of intra -site transportation. The new construction must have footpath for the streets longer than 100 m and bicycling tracks for the streets longer than 200 m. Public mode of electric driven vehicles within the site for the elderly people and people with disability should be provided. In case of new construction/re-development of such sites it is recommended that planning should be on the concept of cluster development and linear layouts be avoided to avoid large vehicular lengths.
19 CHANDIGARHS HERITAGE
The chapter on Heritage deals with the modern heritage and rich Urban and Architectural legacy of the City Beautiful which holds a special place in this young city’s history.
Chandigarh holds it significance as the first attempt in comprehensive city planning and the first large experiment in Modern Urbanism which has placed India on the World Map .The vision of the first Prime Minister of India combined with the path breaking planning concepts of the internationally renowned architect Le Corbusier, have together helped create one of the most livable cities of India. The creative excellence, holistic approach to design, meticulous and painstaking detailing has helped produce excellent town planning ,urban design, landscaping and architecture despite the constraints of a stringent budget. The use of ordinary building materials embellished with integral works of art have created the internationally researched Chandigarh Style of Architecture.
19.2Listing and Grading of Heritage in the City
Buildings, Campuses, and Natural Features, which have been listed for Heritage Status have been categorized as Heritage Zones, Heritage Precincts, and. Heritage Buildings by the Expert Heritage Committee. These have also been graded into three categories as per varying levels of importance to the heritage of the city .
Heritage Zones
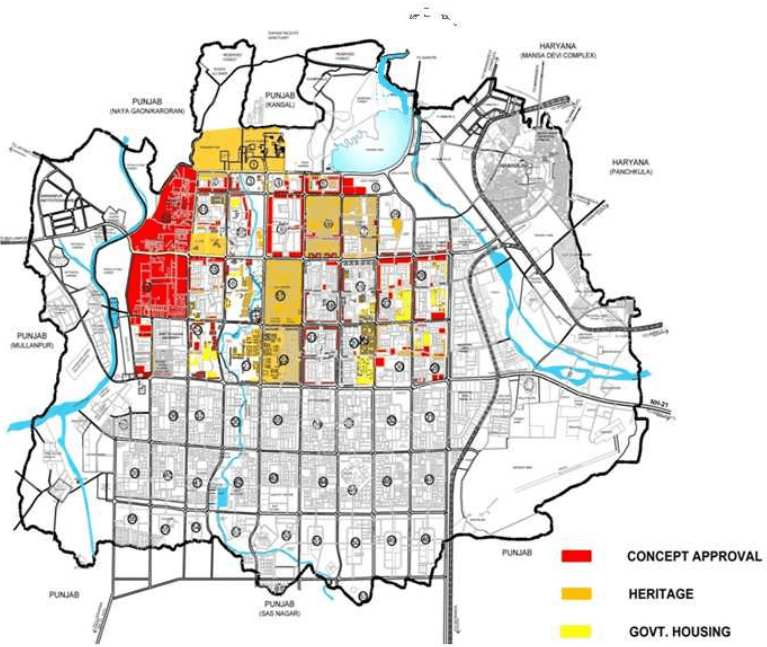
13 Zones have been shortlisted for Heritage status (Refer Map). These heritage areas have been graded in three categories — I, II, III. The heritage zones I, II, VII, IX including the heritage precinct and heritage buildings was placed under Grade-I. Alike, heritage zone-VIII, X, XI, XII was placed under Grade II.
HERITAGE ZONE-I extends from outer boundaries on the North-West side of Rajendra Park covering all areas along it and extending to the South-East extremities under the administrative control of the Chandigarh Administration. This area is bound on its South-West extremities by Uttar Marg including the green belt which runs along it on lower end. Similarly, extremities of this “Heritage Zone” on the North-East will extend to lower range of the Shivalik Hills covering all natural environmental features and landmarks, notably, the Catchment Area of the Sukhna Lake, Wildlife Sanctuary, etc.
Heritage Zone-II with its origin in the Shivalik FOOTHILLS, on the North-East running through the entire city of Chandigarh and extending along the Leisure Valley towards the South-West into Punjab. The width of this Zone of prime importance is demarcated by the Institutional Belt along Jan Marg on the South-East and closing on the junction of Sectors 16, 17, 22 and 23.
P2- Map Showing Heritage Zones
Heritage Zone-III extends across Sector 7
Heritage Zone-IV extends across Sector 8
Heritage Zone-V extends across City Centre, Sector 17
Heritage Zone-VI extends across Sector 22
Heritage Zone VII extends across Panjab University, Sector 14
Heritage Zone-VIII extends along Madhya Marg from PGI to the Sukhna Choe on the South-East and includes the institutional, commercial buildings and the Green Belts along it on its either side. Institutional Belt along Madhya Marg in Sector 15.
19.1The Major Recommendations Include
The city’s monumental architecture, principles of town planning of Sun, Space, and Verdure, as enunciated by Le Corbusier, along with urban design, landscaping, honesty in the use of construction materials, like shuttered concrete and exposed brick-work, ought to be preserved as Modern Heritage of Universal Value for which Chandigarh has become known throughout the world.
A holistic approach towards protection, preservation ,and maintenance of heritage buildings and unique characteristic of the city should be adopted .
The philosophy, plans and approach envisioned by Pandit Jawahar Lal Nehru with regard to the new city should not be lost sight of and kept in mind while taking the steps for the above purposes.
The philosophy, plans and designs propounded and used by Le Corbusier, while building the city, should not be allowed to be affected and should be kept in mind while protecting preserving, maintaining and expanding heritage structures.
Efforts should be directed to retain the essence of the original Plan of the city and as such the following is recommended:
Chandigarh shall remain an Administrative City.
Chandigarh shall retain the essential planning postulates of Sun, Space, and Verdure.
Chandigarh shall be a Low-Rise City.
Chandigarh shall be a Green City.
Corbusian Chandigarh title to the first phase of the city which is the most representative of Le Corbusier's thought and philosophy is truly worthy of recognition for its Modern Heritage Value. The sectors 1 to 30 planned and detailed out by the original team in fulfillment of the CIAM principles of Living, Working, Care of Body and Spirit and Circulation.
Heritage status to Sector 22 , built as the first typical sector on the concept of the neighbourhood and Heritage status to Sectors 7 and 8 as a tribute to the architect planner, Albert Mayer.
No development must be allowed that may jeopardize their original concept.
Preservation of the concept of a neighbourhood unit, no further enhancement in FAR, supplementing the V7s with an efficient public transport system, execution of the pedestrian footpaths and cycle tracks, augmenting parking spaces in the city, development of villages and slum rehabilitation, regular upkeep.
19.3Heritage Precincts and Buildings at a Glance
Government Buildings
Institutional
Capitol Complex, Sector 1 Government Museum & Art Gallery Campus. Sector 10 Central State Library. Sector 17 Town Hall Building. Sector 17 Government Press Building along Madhya Marg and Himalaya Marg, Sector 18 Few of the Architectural Controls of Institutional Buildings along Jan Marg and Madhya Marg.
Educational
Panjab University, Sector 14 Administrative Complex AC Joshi Library. Administrative Complex Fine Arts Museum
Colleges
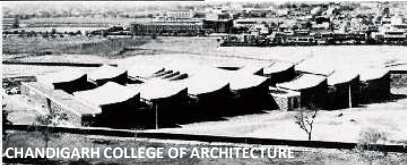
Government College of Art. Sector 10 Government College for Boys along Madhya Marg (original blocks) Sector 11 Government College for Girls along Madhya Marg (original blocks), Sector 1I. Chandigarh College of Architecture, Sector 12 Administrative Block, Punjab Engineering College, Sector 12
OLD ARCHITECTS OFFICE, SECTOR 19
LEGISLATIVE ASSEMBLY, CAPITOL COMPLEX
GANDHI BHAWAN , PANJAB UNIVERSITY
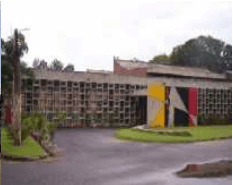
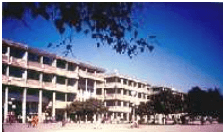
GOVERNMENT COLLEGE FOR GIRLS , SECTOR 11
19.4Natural Features, Areas, and Vistas
The site of the city of Chandigarh has many natural features which make them suitable for conservation on account of their environmentally-significant nature and scenic beauty besides their geographical history. These are:
Shivalik Hills, as the most outstanding natural landmark which forms the backdrop of Chandigarh, notably, the Capitol Complex
Sukhna Lake and its catchment area
Patiali-ki-Rao Choe
Sukhna Choe
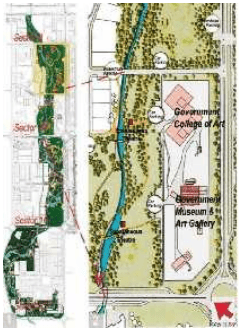
Leisure Valley with its 8-kilometre-long monsoonal gorge and further extending into the State of Punjab
Sukhna Wild-Life Sanctuary
N-Choe
Protected Forests
Forest Areas
No-Construction Zone on the North of the Capitol Complex.
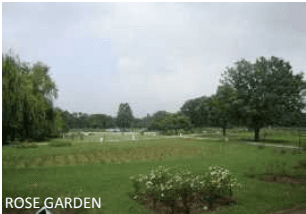
ROSE GARDEN
19.5Vistas
The enlisted Vistas form an intangible part of the Chandigarh Heritage and need to be preserved. No building/development should be carried out that conflict with the following:
Uninterrupted View of Shivalik Hills along all roads running NE to SW
* Uninterrupted View of the Shivalik Hills from the City Greens
* Uninterrupted backdrop of the Shivalik Hills in the Capitol Complex
* Uninterrupted View of Sukhna Lake from the Uttar Marg.
GRADING OF HERITAGE ZONES, HERITAGE PRECINCTS, AND HERITAGE BUILDINGS –BASIS, OBJECTIVE AND SCOPE FOR CHANge
Grade-I
Grade-II
Grade-III
(A)Definition Heritage Grade-I comprises buildings and precincts of national or historic importance, embodying excellence in architectural style, design, technology and material usage and/or aesthetics; they may be associated with a great historic event, personality, movement or institution. They have been and are the prime landmarksoftheregion. AllnaturalsitesshallfallwithinGrade-I.
Heritage Grade-II comprises buildings and precincts of regional or local importance possessing special architectural or aesthetic merit, or cultural or historical significance though of a lower scale than Heritage Grade-I. They are local landmarks, which contribute to the image and identity ofthe region. They may be the work of master craftsmen or may be models of proportionandornamentationordesignedtosuit aparticularclimate.
Heritage Grade-III comprises building and precincts of importance for townscape; that evoke architectural, aesthetic, or sociological interest through not as much as in Heritage Grade-II. These contribute to determine the character of the locality and can be representative of lifestyle of a particular community or region and may also be distinguishedbysetting,orspecialcharacterof thefaçadeanduniformityofheight,widthand scale.
Heritage Grade-II deserves intelligent conservation (though on a lesser scale than Grade-II and special protection to unique featuresandattributes).
(C)ScopeforChanges: Nointerventionsbepermittedeitheronexterior or interior of the heritage building or natural features unless it is necessary in the interest of strengthening and prolonging the life of the buildings/or precincts or any part or features thereof. For this purpose, absolutely essential and minimum changes would be allowed and theymustbeinconformitywiththeoriginal.
19.6Capitol Complex – Heritage Precinct
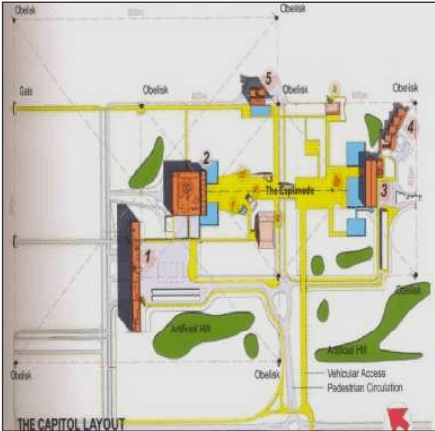
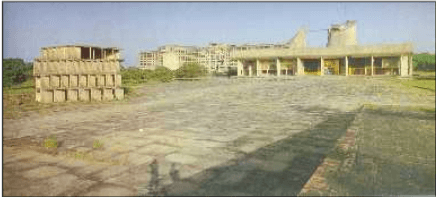
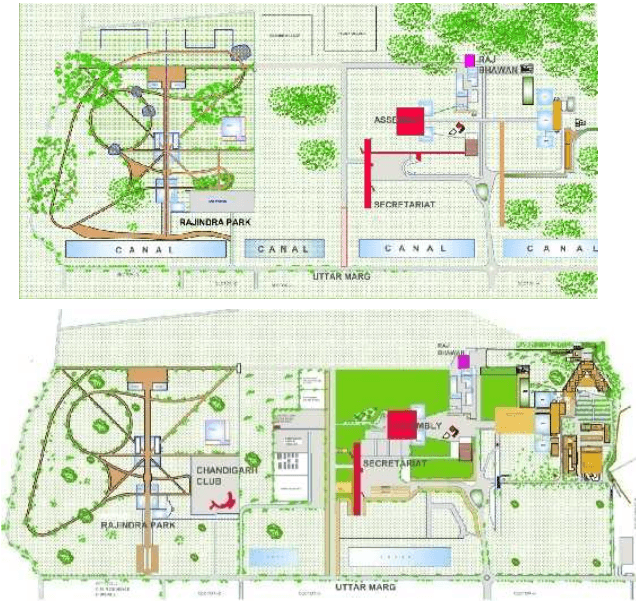
The Capitol Complex: The symbolic ‘head’ of the city, set against the backdrop of the Shivalik Hills, consists of a group of buildings designed by the Master architect Le Corbusier: Secretariat, High Court, Legislative Assembly and the Museum of Knowledge. The complex also has monuments like the Tower of Shadows, Open Hand, and Martyrs Memorial built on a monumental scale and is flanked by the Rajendra Park and the Sukhna Lake. The architecture of the Capitol Complex, the most representative of Le Corbusier’s works, is the embodiment of the spirit of exaltation, power and permanence experienced by Indians on acquiring the prerogative of self-governance after long, bitter struggle for freedom. The Capitol Complex was designed as a great pedestrian plaza with motorised traffic confined to sunken trenches.
The Capitol Complex is planned on a cross axis wherein rigid symmetry has been avoided in the placement of various buildings. While the linear façade of the Secretariat marks the edge of the Complex on the left side, the Assembly and the High Court are placed on the opposite ends of the cross axis, facing each other across a 450-metre Esplanade where a number of monuments symbolising Le Corbusier’s theories of City Planning have been placed.
The sculpturesque buildings built to excellence have earned international recognition and this masterpiece of human creative genius needs to be given ‘Heritage Building’ status of the first order. The location of the Capitol Complex at the highest point of the citysite and at the foothills with the Shivaliks as the backdrop was a conscious decision underlying the concept of Chandigarh’s urban design. The placement of buildings of the Secretariat and the High Court with the longer facades perpendicular to the hills lent an unobstructed view of the foothills. Future development should ensure that the above concepts are not marred by any physical barriers.
19.8Comments of the Master Plan Committee - Revoking of Notification Dated 16.10.2008
The Expert Heritage Committee has recommended revoking the notification dated 16-10-08 which allowed enhancement of FAR to private residential properties, due to its adverse impact on the urban design of the city. It has been highlighted that doing away with the Frame Control of Marla Houses and additional construction in the rear courtyards of these houses has adversely impacted the Sun, Space and Verdure concept and the streetscape/urban design of the city.
The Master Plan Committee View
Revoking of the said notification may invite endless litigations and shall be discriminatory as benefit of increased FAR has already been availed by some residents and its denial to remaining at this stage may be construed as discriminatory. It is recommended
That enforcement should be made stronger for the encroachments/violations which have huge impact on the urban design of the city.
Some frame controls for the boundary/constructions along V3 roads should be defined for bringing visual order in the urban design.
19.9Preparation of Conservation Management Plan and Framing of Heritage Regulations
Preparation of a Conservation Management Plan for Chandigarh and framing up of Conservation Byelaws/Specific Regulations, Guidelines and Conservation Principles shall be undertaken by the Chandigarh Heritage Conservation Committee in consultation with the subject matter Ministries for upkeep, maintenance and management of such Heritage Buildings and Heritage Zones etc.
The Ministry of Urban Development has recommended that all Areas/ Buildings/ Precincts / Vistas would be better represented if their cause and the degree of necessary interventions are required to be correlated with Listed Heritage of Chandigarh.
“Grading of each such entity as per identification in the list would exclusively determine the regulations of conservation, preservation or development applicable. Any specific situation / special recommendations may be exclusively mentioned in special recommendations”.
Master Plan Committees’ recommendation
Preparation and notification of Heritage Regulations should be prioritized .The earlier approved Draft Notification prepared at the time of preparation of the UNESCO Nomination Dossier and the Model Heritage Regulations issued by the GOI can be used as a reference .
To prevent undue change or damage to the historic and cultural value of Le Corbusier’s urbanism, interim orders must be issued not to make any modifications in the heritage areas approved by the Government of India, the circulation structure, the generic sector, architectural controls and the plantations till such time as heritage regulations are finalized.
Since a large number of the buildings /complexes approved for Heritage Status are being used by the State Governments of Punjab and Haryana ,the Punjab and Haryana High Court, a complete set of documents containing the Action Taken Report which is to be read along with the approval letter of the Government of India and the document containing reports of i) Sub Committee on Identification of Government Buildings requiring Conservation, (ii) Sub Committee on Identification of Private Buildings and Precincts and Document iii) report of Sub Committee for maintenance of heritage buildings have been forwarded to the concerned organizations by the Chandigarh Administration.
The city, when conceived, symbolized a new way of community living in modern India for a generation who had faced the painful trauma of the partition.
Today, six decades after its inception thanks to the far sightedness of the planners and careful nurturing by its caretakers ,the city has maintained the integrity of its concepts despite the geo –political upheavals and the internal and external pressures . The ‘Edict of Chandigarh’ (See Annexure II of Preamble Chapter) on which the city was planned has ensured the preservation of it’s heritage which lies in it’s unique architectural character, urban design, planning principles and natural environs, precincts and zones.
The unique legacy of the City Beautiful ought to be preserved and maintained against all odds and challenges.
The Government of India’s concern to safeguard city’s culturally valued elements led to the constitution of the Expert Heritage Committee under the chairmanship of HE, the Administrator, UT.
Heritage Zone-IX consists of belt of Mango Grove along Purv Marg as demarcated in the drawing.
Heritage Zone-X stretching NW to SE across sectors 11, 10, 9, 8, 7 along V4.
Heritage Zone-XI stretching NW to SE across sectors 14, 15, 16, 18, 19, 27, 28 along V4.
Heritage Zone-XII stretching NW to SE across sectors 24, 23, 22, 21, 20, 30, 29.
Precincts have been shortlisted for Heritage status
The Rajendra Park
The Capitol Complex
The Lake Club
The Sukhna Lake
The Lake Promenade
MLA Hostel and MLA Flats, Sector-3
MLA Hostel and Flats, Sector-4
Government Museum & Art Gallery, Sector-10 Institutional Belt along Madhya Marg sectors 18, 19, and 27.
Commercial belts along Madhya Marg in sectors 7 & 26.
Government College for Boys & Girls, Sector 11 The Post Graduate Institute of Medical & Education Research, Sector 12
Neighbourhood Shopping Centres, Institutional, and Residential Buildings on either side along V4 of sectors 11, 10, 9, 7 and 8.
Neighbourhood Shopping Centres, Institutional, and Residential Buildings on either side along V4 of sectors 14, 15, 16, 18, 19, 27 and 28.
The Committee has also made recommendations for a Master Plan for Chandigarh to ensure regulated development of the city, Inter State Regional Plan and mechanism for its implementation, City Development Plan, Solar City, restoring the city’s strong imageability, Urban Design, restoration of Architectural Control/Frame Control, Design, Advertisement Control Order.
Revitalisation of the City Centre, construction of the Eleven Storied Tower.
Holistic planning of Capitol Complex to address immediate and future requirements, no scope for additional buildings within campus completion of the incomplete projects of the Capitol Complex, including the Museum of Knowledge, the Martyrs’ Memorial, revitalization of the plaza, campus lighting and illumination to highlight building edifices, addressing the security issues to enable comfortable visitor access to the Capitol Complex The concern of development on the North of Chandigarh and the peripheral areas around the Capitol Complex.
Redensification of pockets of Government Housing The concept of Redensification has not been recommended in the Master plan .Instead pockets identified by the Expert Heritage Committee have been recommended for Reutilisation if required. (see Chapter on Housing).
Prior Concept Approval for identified private and Government buildings with the principal objective to maintain a harmonious urban form of Chandigarh and in keeping with it’s original concept, Prior Concept Approval of new buildings and/or additions-and-alterations in old ones of identified private and government properties has been recommended. Following are the parameters for imposing the regulation of prior concept approval:-
Since many private buildings fall along important arteries, namely, V3s and V4s, constituting major part of Chandigarh’s urban imageability, there is an urgent need to regulate individualistic / idiosyncratic use of weird forms, senseless geometry, garish colours and unaesthetic materials to preserve the original character of the city besides retaining sanity in architectural and urban designs.
The second criterion is the building’s architectural importance and the individual professional standing of the architects who constituted the foreign team of architects.
The third parameter is the location of the building, which is crucial because an ill-designed structure can become an eyesore whereas a sensitive design that respects its architectural legacy would be a landmark asset in many ways.
Similarly, the development /additions and alteration of green belts should be done sensitively and in the same spirit as that of the original plan.
Location of Mobile Towers is very important from the urban design point of view and as such, this too has been recommended for prior concept approval.
Constitution of the Chandigarh Heritage Conservation Committee.
Restoration and preservation of building materials – Concrete & Brick buildings.
PLAN P1 - HERITAGE AREAS AND CONCEPT APPROVAL AREAS IN CHANDIGARH
ADMINISTRATIVE COMPLEX PANJAB UNIVERSITY
GOVERNMENT COLLEGE OF ARCHITECTURE ,SECTOR 12
Schools
Government Model Senior Secondary School Sector 10 which functioned as the Assembly in the initial stages. Government School, Sector 15 Government Model Senior Secondary School, Sector 16 Government Senior Secondary School / Government Model School (original blocks), Sector 18 Government Model Senior Secondary School (original blocks),Sector 19 Government Senior Secondary School, Sector 21 Government Junior Model School, Sector 22 Government Senior Secondary School, Sector 23
Health
Poly-Clinic. Sector 22
Cultural
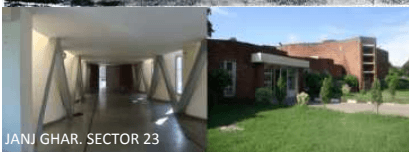
Lake Club, Sector 5 Janj Ghar, Sector 23 Swimming Pool, Sector 23
Government Housing
Government houses of the Chief Ministers /Ministers of Punjab and Haryana located along Uttar Marg, Sector 2 and Sector 3
Government Houses for the High Court Judges, and the Chief Justice, Sector 4.
MLA Flats and MLA Hostels along Jan Marg originally designed by Pierre Jeanneret in sectors 3 and 4
Government House No.56, Sector 5 to be dedicated to architect Pierre Jeanneret
Identified Government houses in sectors 5, 7, 11, 16, 19, 20 23, 24, 27, 28, 29 as shown in sector layouts
Few of the architectural controlled Shop-cum-Offices/Shop-cum-Flats
GOVERNMENT MODEL SENIOR SECONDARY SCHOOL SEC-10
GOVERNMENT HOUSING
JANJ GHAR. SECTOR 23
Private Buildings
Commercial
Architectural Controls of SCOs/SCFs, City Centre, Sector 17 Shop-cum-Offices along Madhya Marg, sectors 7 and 26 Shop-cum-Offices along Dakshin Marg, Sector 22 Shop-cum-Offices/Shop-cum-Flats along V4. Sectors 7, 8, 9, 10, 11, 15, 16, 18, 19, 20, 21, 22, 23, 24, 27, 28, 29 and 30
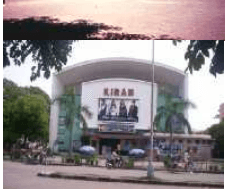
CULTURAL Kiran Cinema, Sector 22
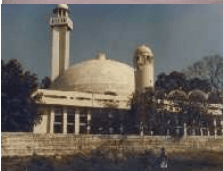
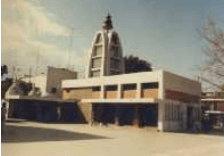
RELIGIOUS Church on V4, Sector 18 Mosque, Sector 20 Gurudwara on V5, Sector 22 Mandir on V4, Sector 23.
SHOP-CUM-OFFICES, CITY CENTRE, SECTOR 17
KIRAN CINEMA, SECTOR 22
MOSQUE, SECTOR 20
MANDIR, SECTOR 20
Private Residences
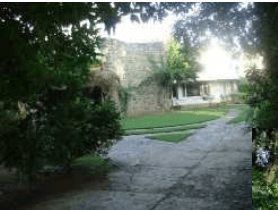
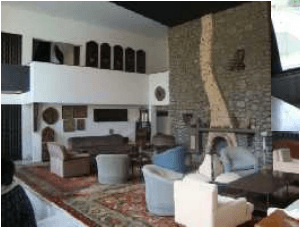
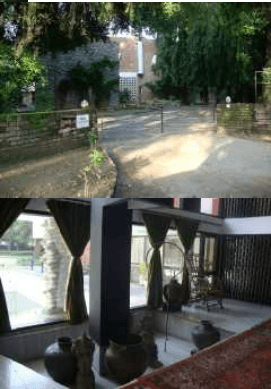
Nirlep Kaur House # 33 , Sector 4 Oberoi House # 22, Sector 5 PL Varma House # 28, Sector 5 Gautam Sehgal House # 32, Sector 5
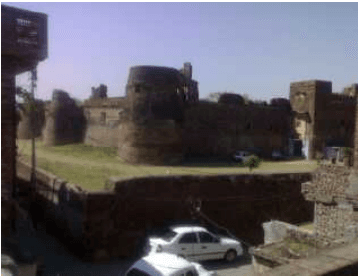
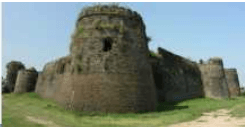
MANIMAJRA FORT
PRIVATE RESIDENCES
Green Belts/parks/gardens
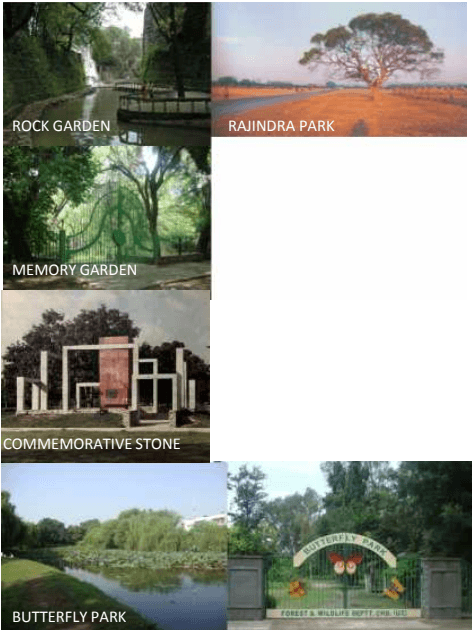
Rajindra Park, Sector 1
Rock Garden, Sector 5
Memory Garden, Sector 5
Mango Belt along Purv Marg Sector 28 and Sector 29.
Butterfly Park, Sector 26
Commemorative Stone in Jawahar Park, Sector 9
Parrot Park, Sector 21
RAJINDRA PARK
COMMEMORATIVE STONE
BUTTERFLY PARK
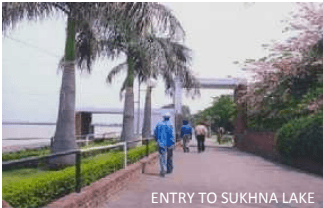
ENTRY TO SUKHNA LAKE
No external change is to be permitted, however, only limited internal change is permitted which doesnotaffecttheexteriorofthebuilding.
Internalchangesmayby and large beallowed. Changes can include extensions and additional buildings in the same plot or compound. However, any changes should be such that they are in harmony with and should be such that they do not detract from the existing heritagebuilding/precinct.
(D)Vistas/SurroundingDevelopment: All development in areas surrounding Heritage Grade-I shall be regulated and controlled, ensuringthatitdoesnotmarthegrandeurof,or viewfromHeritage Grade-I.
All development in areas surrounding Heritage Grade-II shall be regulated and controlled, ensuring that it does not mar the grandeur of, or viewfromHeritageGrade-II.493
Alldevelopment inareassurroundingHeritage Grade-III shall be regulated and controlled, ensuring that it does not mar the grandeur of, orviewfromHeritageGrade-III.
THE PLAZA AND THE MONUMENTS/THE TRENCH OF CONSIDERATION AND THE BUILDINGS NOT OPEN TO PUBLIC DUE TO SECURITY ISSUES,THUS THE PLAZA IS NOT BEING USED AS PER INTENT J
Present status of the Capitol Complex
Incomplete projects
Museum of Knowledge
Martyrs Memorial/Geometric Hill /not fully completed
The interventions
The Chandigarh Club constructed adjoining the Rajendra Park.
The Canal along the Uttar Marg stretching from Rajendra Park to Sukhna Lake not developed rather area intruded upon.
Rock Garden developed in area between High Court and Lake.
Rajendra Park not fully developed as per plan. Rather being used as Helipad and not open to public due to security issues.
Tree plantation not as per planned clusters/groves .
High Court - Additional buildings constructed.
Demand raised for additional buildings ---
Secretariat – Constructions of porch / sheds on the rear and at the entry to the ramp
Covering of verandahs /construction of toilets etc
Legislative Assembly –changes in the interior /partitions /floorings etc.
Temporary allotment to security personal -ITBP, Punjab Police, Haryana
Demand for construction of additional barracks.
19.7 FOLLOW UP ON THE GOI APPROVED RECOMMENDATIONS/ITS OBSERVATIONS ON THE REPORT OF THE EXPERT HERITAGE COMMITTEE IN THE MASTER PLAN -2031
The recommendations of the Expert Heritage Committee w.r.t Preservation, Conservation and Management of Chandigarh’s heritage have been duly examined /analysed by the Master Plan Committee and incorporated in the Chandigarh Master Plan 2031 after taking into consideration the observations of the Ministry of Home Affairs and the Ministry of Urban Development conveyed vide letter No.V.13034/13/2010-CPD, dated 23/12/2011 while according approval to the reports of the Expert Heritage Committee.
The observations of the ministries on a few recommendations the Expert Heritage Committee are as under:
The Expert Committee’s recommendation - The entire city of Chandigarh be retained as low rise and low density
The GoI Ministries observes that
In view of the population pressure and increasing density, it may not be possible for entire city to remain low rise. The Chandigarh Administration may like to identify those areas in the city which are in dilapidated condition and require renewal. Such areas may be redeveloped as medium rise – medium density without compromising the overall character of the city. This may require increase in Ground Coverage/FAR which may be stipulated after studying built form.
The Master Plan Committee has through a visual survey identified areas in the city which are in a dilapidated condition and require renewal. These areas are in addition to the pockets of single storeyed /double storied government housing recommended for redensification by the Expert Heritage Committee (see Chapter 6 on Housing )
The GoI Ministries observation that there is an immediate need to formulate a Comprehensive Town and Country Planning Act for the UT of Chandigarh, which should provide for formulation and revision of Master Plan. Matter has been put forth in the High Powered Coordination Committee meetings held on 08.02.2011, 28.06.2011 and 25.06.2012.
Included in the Chandigarh Master Plan 2031 (See Chapter 2 Regional)
The GoI Ministries observation that the constitution of a Chandigarh Regional Planning Board on the lines of NCRPB and appropriate legislation on the lines of NCRPB Act as well are necessary to achieve the above objective. Matter has been put forth in the High Powered Coordination Committee meetings dated 08.02.2011.
Included in Master Plan 2031 ( See Chapter on Regional Context)
The GoI Ministries observation that with regard to the Architectural Control on built form along V1 to V7, it would be desirable that detailed Guidelines for Facade Control, Sign ages, Streetscape and Landscape be formulated as per the character of streets. These violations need to be checked keeping in view the overall architectural character envisaged for commercial development in the city. These may be included in the Terms of Reference of the Chandigarh Heritage Conservation Committee.
Included in the Chandigarh Master Plan 2031 (See Chapter on Development Controls )
The Department of Urban Planning, Chandigarh Administration must have Landscape Architects and Urban Designers on its staff roll in order to formulate comprehensive landscape policy and urban design norms for the city.
Restoration and Preservation of Building Materials – Concrete & Brick Buildings
Secretariat Building, Capitol Complex to be taken as a pilot project The buildings of the Capitol Complex which were inaugurated in the period 1953 to 1968 have already completed around 60% of their useful designed life. Appearance of superficial cracks in concrete/spalling of concrete, rusting/carbonation of steel reinforcement, leakages, vegetation growth and damaged fascia are testimony to the aging of these buildings of heritage importance.
The Expert Heritage Committee through its Sub Committee on Restoration and Preservation of Building Materials highlighted that Visual assessment of the buildings of the Capitol Complex, Government Museum, Sector 10, City Centre, Sector 17, Panjab University and Residential houses in Sector 22 indicates that there is no major threat to the stability of the structures, however there are definite signs of neglect because of poor /unplanned maintenance, which the State owning agencies need to monitor through a well defined Maintenance Protocol that will help in identifying the crucial areas for consideration under any remedial/restoration works at a later stage.
On the recommendations of the Expert Heritage Committee the Chandigarh Administration has initiated the complete analysis of the health of the buildings by destructive /non destructive tests and through comprehensive Condition Assessment of the Heritage Buildings. The Secretariat Building, Capitol Complex has been taken up as a pilot project for which the detailed project report has been assigned to the Central Building Research Institute CBRI, Roorkee.
The further strategy for rehabilitation of buildings will flow from the detailed outcome of the Condition Assessment that will also determine the level of improvement required .
Developments on the North of the Capitol Complex Concern W.R.T High Rise Buildings
The Chandigarh Administration has been raising the concern of the proposed high rise developments in the North of the Capitol Complex in various meetings of the High Powered Coordination Committee and interstate meetings .
The State Government of Punjab and Haryana have been requested to review the planning and the development controls of the townships of Naya Gaon and Mansa Devi Complex.
Notification of ECO Sensitive Zone
The Chandigarh Administration in the meeting of the High Powered Coordination Committee meeting dated 01.09.2011 apprised the State Governments regarding the directions of the Ministry of Environment and Forest Government of India w.r.t to notification of Eco-Sensitive Zone around the Sukhna Wild Life Sanctuary.
The Chandigarh Administration has itself initiated the process of notifying the Eco Sensitive Zone(See Chapter – Ecology and Environment )
Heritage Status to Government Housing
The Department of Urban Planning has done a detail stocktaking of various category of residential houses designed by Le Corbusier and his team. The analysis indicates that that there are a total of 5238 such houses within the city. (The figure however does not include the institutional housing in the Panjab University and the PGI etc .)
Analysis Indicates
Of the areas marked for as heritage /redensification by the Expert Heritage Committee in the sector wise layouts, a total of 3888 houses shall fall under heritage status and pockets with 1350 houses shall be available for reutilisation if required.
19.10Preservation of the Design Elements, ART and Artifacts
The unique architectural character of the city including its modern, minimalist straight line built forms, fenestrations and artifacts such as furniture in public buildings, street elements and other works of art such as the colorful tapestries, sketches, paintings, murals designed by Le Corbusier and the first team of architects which have huge symbolic value and architectural expression associated with the thought process which translated into the creation of this city.
The Chandigarh Administration carried out detailed stocktaking of the movable artifacts designed by the first team of architects and in possession with various departments of the Chandigarh Administration, (including the Government Museum and City Museum) and the State Governments of Punjab and Haryana. Detailed inventories have been prepared and the departments have been sensitized not to dispose off any of the items without the prior approval of the Chandigarh Administration.
Annual auditing of the items are to be conducted.
Further action for the Enlistment, Preservation and Conservation of the Heritage items is proposed to be taken up.
Besides the existing two museums of architecture in the city, other large organizations -- which still hold a lot of old heritage furniture and other art objects – will be motivated to set-up small in-house museums and display centre for these items.
Increase awareness about the city’s heritage through properly guided tours of school children and college students etc. and other citizenry to these museums and also regular seminars/exhibitions/heritage walks and other such like activities focusing attention on the heritage of the city and its awareness will go a long way in the long term preservation of city’s heritage by making citizens as its stake holders and the real custodians.
19.11Inclusion of Chandigarh in the Unesco World Heritage List Due to Its Outstanding Universal Value
Chandigarh on the Tentative Heritage List
The city of Chandigarh stands nominated to the Tentative Heritage List of World Heritage Sites for the Urban and Architectural Work of French Architect Le Corbusier in the city since 2006.
A TRANS BORDER SERIAL NOMINATION WAS PREPARED BY THE CHANDIGARH ADMINISTRATION IN 2008.
THE CHANDIGARH ADMINISTRATION HAS BEEN WORKING TOWARDS CHANDIGARH’S NOMINATION FOR THE WORLD HERITAGE STATUS AND “THE MODERN HISTORIC CENTRE OF CHANDIGARH “ was included in the Trans Border Serial Nomination “ Urban & Architectural Work of Le Corbusier “in the year 2008 under the guidance of the Ministry of Culture, Government of India through Archaeological Survey of India.However, India could not join the serial nomination along with France and other state parties and it was advised by Permanent Representative of India (PRI) that India should submit a separate nomination of Chandigarh for extension.
The serial nomination submitted by France along with other State parties were recommended deferral by ICOMOS and now it has been stated by the French Government that they will submit a fresh nomination dossier with India.
The PRI to UNESCO based on the recommendations of ICOMOS has advised that the revised nomination dossier should focus on 10-12 buildings along with their complete documentation indicating date of construction, it’s administrative control and photographs of buildings rather than their architects and the urban plans of the entire city which should be forwarded to the Archaeological Survey of India and the Ministry of Home Affairs, GOI.
ASI would take a decision in principle in consultation with the PRI to UNESCO for revised nomination dossier once the details of buildings are made available.
Recommendation of the Master Plan Committee
It has been perceived that Chandigarh’s inscription on World heritage list would bring many benefits as the city would join a select list of other modern movement cities/urban areas currently inscribed on the UNESCO’s heritage list.
A UNESCO heritage status shall bring about a boost to domestic and international tourism and related benefits to the city’s economy and build public awareness about the values of Chandigarh’s unique modern heritage.
It will not only ensure protection of significant heritage buildings and areas from neglect, willful destruction, defacement, inappropriate alterations but will also provide for preparation of a comprehensive urban development plan which respects international heritage conservation criteria, is environmentally sustainable and also handles the future developmental needs of the city. The move was intended to train our officials for technologically appropriate repair and conservation of heritage buildings.
CHANDIGARH SHOULD MAKE CONCERTED EFFORTS FOR WORLD HERITAGE STATUS IN CONSULTATION WITH THE MINISTRY OF HOME AFFAIRS AND THE ARCHEOLOGICAL SURVEY OF INDIA .
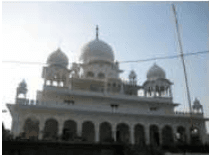
Manimajra located on the Old Ropar Road has a rich cultural background with a historic fort and Gurudwara Manji Sahib in the hub of the town. This fort is presently under the management of a trust and is being used as a residence of a trustee and is out of bounds for the visitors while the Gurudwara once a residence of Mata Raj Kaur is now known as Gurudwara Manji Sahib and has been taken up by the Shiromini Prabandhak Committee . According to a legend Raj Kaur who was obliged to abandon her temple retaliated by pronouncing a curse on all who should erect a building higher than the present height of the temple. According to the legend it was this curse which caused the extinction of the Raja’s family, as Gopal Singh’s fortress was made higher than the Gurudwara. The curse is believed to be still effective, and instrument in the recent increase in height of the Gurudawra that the people of Manimajra recently collected for the purpose of increasing the height of the Gurudwara, and so making it safe to build higher houses. (Refer background note as Annexure M7)
土
15. MANIMAJRA
15.1Introduction
The town of Manimajra has been taken up as a separate chapter in view of its stature as a census town and due to its unique characteristics, historicity and prime location amidst the large urban agglomeration. Located on the interstate border with Haryana, the towns of Panchkula, Shree Mata Mansa Devi Complex, Pinjore Kalka Complex and the Chandimandir Cantonment adjoin/are in close proximity to it. While the residents of the town now also enjoy some of the social infrastructure of the neighbouring towns in terms of education, health, recreation etc. Manimajra provides a range of formal and informal services found wanting in neighbouring towns and this role it has performed all along while the urban towns took shape. Having grown from a small village, at the time of the inception of the original plan, it has transformed from a pure rural to a peri urban to an urban town. Major portion of its revenue area has been acquired by the Chandigarh Administration for setting up various pockets such as the IT park etc. Of the total area of 855 acres of the town which include the fort, the old abadi area of Manimajra, various planned and non planned townships / settlements and the eleven planned pockets around it, most of the area has already been developed as various housing, commercial and cultural schemes. Bereft of land, the town has only 222 acres (Refer Table no. M5) of land remaining to be developed and has no scope for horizontal expansion.
Though various plans have been prepared to regulate the development in the area, a holistic integration and synergy between Manimajra and the main town of Chandigarh has not been attempted earlier. The Chandigarh Master Plan -2031, recognises the towns position as an important entity of the UT of Chandigarh, amidst the growing region. The endeavor of the Master Plan is to recognize the strengths of the town, addresses the gaps, and forsee the challenges to prepare the town towards a sustainable future while it preserves , conserves and maintains it historical legacy.
History
THE OLD HISTORIC FORT
GURUDWARA MANJI SAHIB AS PER LEGEND, THE GURUDWARA‘S HEIGHT GOVERNS THE MAXIMUM HEIGHT OF BUILDINGS IN MANIMAJRA
Location
Manimajra is situated on the old Ropar-Shimla road at a distance of approximately 8 Km on the North East of Chandigarh across Sukhna Choe. The town is connected with Chandigarh by the 200’ wide Chandigarh Kalka road leading upto NH 22 to Shimla. Two additional links, one along Kishangarh and other Route No. 3 also connect the town. However, these two roads are cut across by the railway line which acts as an impediment in the smooth connectivity .
The town is bound by the natural nallah emanating from the Shivalik Hills on the north eastern side, the Chandigarh Kalka railway track on the south-west and north-west sides and the interstate boundary on its south-eastern side.
The township is surrounded by new developments of Rajiv Gandhi Information & Technology Park and Mansa Devi Housing Complex (Haryana) towards the north and the Panchkula Township on the east.
Growth pattern
1952 – at the time of the preparation of the original plan in 1952, Manimajra was a small village and fell outside the sectoral grid of Chandigarh within the Periphery Controlled Area. While the revenue area of Manimajra came under the purview of the Punjab New Capital (Periphery) Control Act, 1952 the abadi deh of the village was exempted from the Act.
1961 – Manimajra was classified as a ‘Census Town’ in the Census Report of 1961
PLAN M1 – LOCATION OF MANIMAJRA
1966 - Number of new urban settlements/establishments of the Central Government viz. Hindustan Machine Tools (HMT), Chandimandir Cantonment, Air Force Station, and the township of Panchkula by the Government of Haryana were set up in the vicinity of Manimajra.
The town of Manimajra which witnessed inorganic and unplanned growth around the old fort transformed from a rural to an urban area while it also served as a commercial /service centre for the upcoming developments.
1976 – in April 1976, 840 acres of land comprising of Manimajra Town and the adjoining areas was declared as a Notified Area and a Notified Area Committee was set up for its planned development.
Growth of Manimajra Town
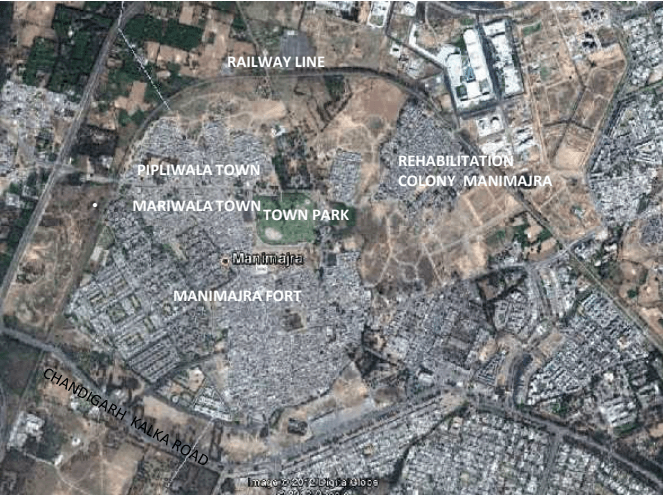
MANIMAJRA TOWN AND THE OLD FORT
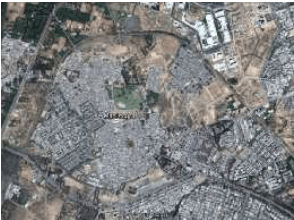
SOURCE : GOOGLE EARTH
1961 – 2001 - the population of Manimajra was 9941 in 1961 which rose to 44710 in 1991 and to 117046 in 2001. The town witnessed a decadal growth of as high as 50% during 1971 -1981 and 55% during 1981 to 2001.
Table M1Growth of population
Years
Population
Percentage Growth
1961
9941
-
1971
14197
30%
1981
28001
50%
1991
44710
38%
2001
117046
55%
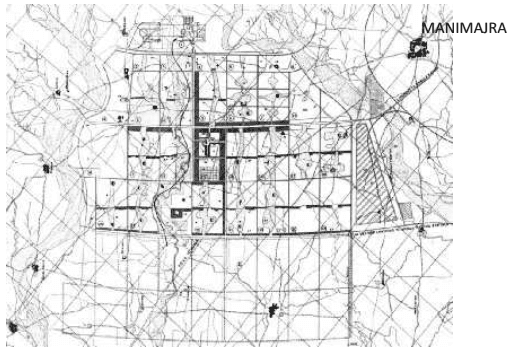
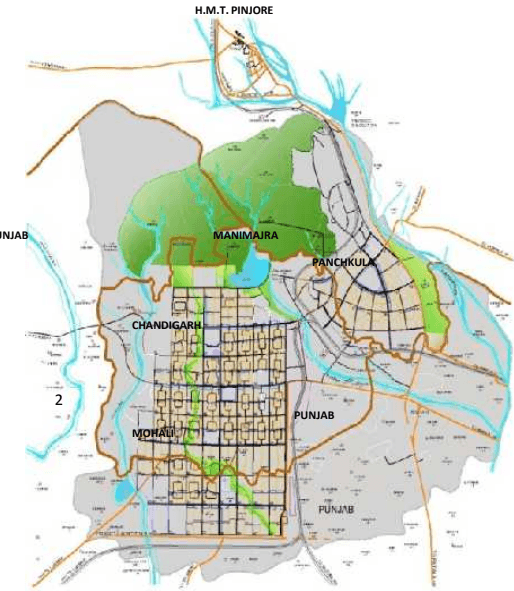
1977 – Manimajra alongwith Chandigarh, Panchkula, Mohali and HMT were included in the urban area of the Chandigarh Urban Complex Plan (CUC) (Refer Plan M ) prepared on the directions of the High Powered Interstate Coordination Committee constituted by the Government of India to regulate the developments around Chandigarh. A Draft Landuse Plan for Manimajra was prepared by the Department of Urban Planning, Chandigarh Administration same was not finalized.
1982-1985 – Large scale unauthorised construction activity was witnessed in the Manimajra Town many of which were regularised by NAC. Regularisation of the construction however led to further unauthorised construction mainly concentrated around Pipliwala Town and Bangala Basti.
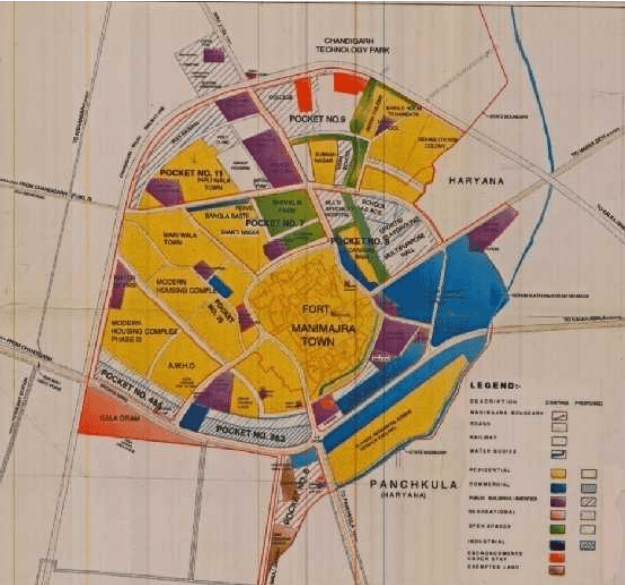
1990 - In order to check unauthorized and unplanned development, NAC Manimajra decided to acquire the vacant land outside the old abadi area. A Landuse Plan was prepared for 855 acres which included 840 acres of area within NAC limits and 15 acres outside the NAC limits . This plan was approved by Chandigarh Administration on 15/8/1991 (Refer Plan M2)
1994 - Vide notification dated 27th July, 1994, the area of NAC Manimajra was included within the limits of the Municipal Corporation, Chandigarh.
As the provisions of the Capital of Punjab (Development & Regulation) Act, 1952 had been extended to Manimajra, the building rules of Chandigarh became applicable to the area .
1998 - Since the construction in the old abadi of Manimajra could not conform to the Capital of Punjab (Development & Regulation) Act, 1952, the Chandigarh Administration vide notification dated 7th January, 1998 exempted the unacquired area of the old abadi area of Manimajra from the operation of the said Act .
15.2Development Plans of Manimajra
To address the mounting pressure on land around Manimajra and ensure the planned development of the area especially between Chandigarh and the Manimajra, the Chandigarh Administration and the Municipal Corporation have over the years prepared a number of development plans for Manimajra. The details are as under:
1977 – The Chandigarh Urban Complex Plan was prepared on the directions of the High Powered Coordination committee constituted by the Government of India to regulate developments around Chandigarh which provided integrated developments of Chandigarh Panchkula, Mohali, HMT and Manimajra.
The same year, the Draft Land Use Plan of Manimajra was prepared by the Department of Urban Planning in 1977. However, no action to finalize the Master Plan was taken.
CHANDIGARH URBAN COMPLEX PLAN
Development plan of Manimajra - 1990
The Revised Development Plan of Manimajra was prepared in the year 1990 by the Department of Urban Planning, UT to guide and channelise further development of Manimajra in a planned manner in consonance with the Chandigarh Urban Complex Plan. The landuse plan provided for planned utilisation of land, provision of suitable roads, circulation, public amenities and allied facilities in a rational manner. The salient features of the plan are as under: The old Manimajra Town was retained as such and proposed to be encircled by a wide road for easy movement of traffic.
The old existing abadis outside Manimajra, comprising of Pipliwala town, Mariwala Town and some area where NAC Manimajra had regularised unauthorised construction viz. portions of Gobindpura, Darshani Bagh, Bangla Basti were accommodated.
Following schemes were also accommodated:
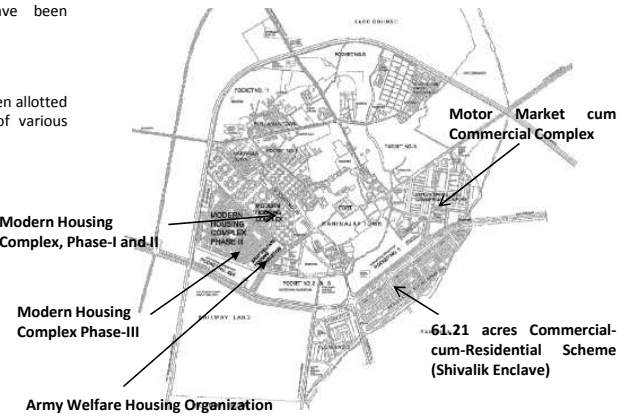
Motor Market and Commercial Complex measuring 56 acres.
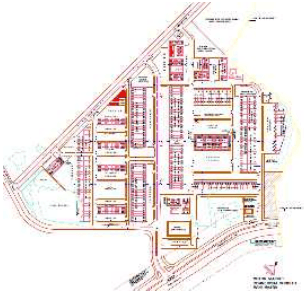
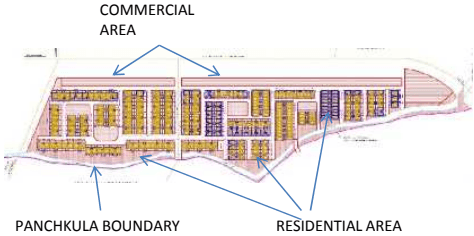
Shivalik Enclave measuring 61.21 acre residential-cum-Commercial Scheme lying between Chandigarh-Kalka Road and the Panchkula boundary.
Modern Housing Complex Phase I, II & III comprising of 100 acres of land was developed.
Land measuring 9.63 acres in Pocket 4 and 5 allotted to Army Welfare Housing Organization (AWHO) for construction of dwelling units of various categories.
Land measuring 17 acres abutting Chandigarh-Kalka road for setting up of an Artisan at Village, Kalagram.
Indira Colony and Rehabilitation Colonies and single room tenements.
About 20 acres of land adjoining the existing pottery kilns on Kishangarh Road was earmarked for industrial use for service industries.
15 acres of land was earmarked for cremation/burial grounds on Kishangarh road outside town limits. The cremation ground existing within the town limits area was proposed to be shifted.
Plan M2 Development Plan of MANIMAJRA-1990
(Plan approved by the Chandigarh Administration on 15/8/1991)
Various development schemes of NAC Manimajra and the status of development
Motor Market and Commercial Complex
N.A.C. Manimajra framed a schemes of the Motor Market and Commercial Complex in the year 1976. Approximately 56 acres was acquired by NAC Manimajra in the year 1976.
A scheme for allotment of plots to the motor mechanics and repair workers etc. operating on the Old Ropar Road in Manimajra was framed . Approximately half of the land was utilized for planning commercial sites viz. Shop Cum Flats (SCFs ) and booths. The schemes has since been executed.
The Motor Market which has the distinction of being one of the biggest of its kind in the region has been serving not only the residents of the city, neighbouring towns but also the region. From repairs and selling of spare parts to denting and painting, all jobs related to vehicles are done here. The market has around 846 shops with a huge number of mechanics and their helpers working there.
Land measuring 61.21 acres falling between Chandigarh Kalka Road and the interstate boundary with Panchkula was planned for construction of residential cum commercial scheme Showrooms sites were planned along the main road and 270 residential sites towards the rear. This scheme has been executed. Further as per order dated 16/10/2008, the enhancement of FAR and ground coverage was extended to the residential scheme along with other residential areas of the city .
DETAIL OF PLOTS:
DATE:
CATEGORY NO
SIZE OF PLOTS:
NO.OF PLOTS:
1
SHOP-CUM-PLATS
6-47-980-0*
232
2
COOTS G.
5-21-927-4*
400
3
MOTOR CLOPS
6-47-980-0*
120
4
PANWERS EVENT
IF 97000*
19
5
COODY SUBJECT CLOPS
23-07-980-0*
10
6
CAW VILLS
22-27-980-0*
4
7
AVENUS SAVERS
IF 97000*
3
8
VILLIUM NASH
21-11-97000*
4
9
ATTA CREAM
22-27-980-0*
3
10
AC BLK
15-8-980-0*
4
11
CABLE CREAM
20-27-980-0*
1
12
COCONUTABLE
IF 97000*
1
13
DAY MATHEET
Army Welfare Housing Organization
土
Modern Housing Complex, Phase-I and II
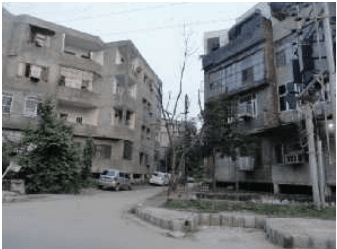
About 60 acres of land was acquired by the Chandigarh Administration in 1989 and was allotted to Chandigarh Housing Board. 2200 dwelling units of various categories have been constructed in the scheme area in the form of four storeyed flats:-
a) Category –I 480 c) Category –III 456
b) Category –II 384 d) Category –IV 960
Modern Housing Complex Phase-III
Land measuring 9.63 acres falling in Pocket No. 4 and 5 acquired by the NAC Manimajra has been allotted to Chandigarh Housing Board. 600 HIG independent dwelling units have been constructed.
Housing by Army Welfare Housing Organization
Land measuring 9.63 acres in Pocket No. 4 and 5 has been allotted to A.W.H.O. in the year 1994. 305 dwelling units of various categories in 3 storeyed blocs have been constructed
MODERN HOUSING COMPLEX
Rehabilitation Colonies.
i. 140 landless families were allotted plots under Prime Minister’s 20 point Programme in the year 1976 .The area is is now called ‘The Old Indira Colony’.
ii. 710 sites were planned in a Rehabilitation Colony in 1986 by the Chandigarh Administration on 16.56 acres of acquired land
iii. About 1420 dwelling units were constructed by the Chandigarh Housing Board under Rehabilitation Colony Scheme in the year 1989 on 20 acres of acquired land.
iv. 168 tenements in four storeyed blocks were constructed by the CHB in the year 1990. These were later covered under retired/retiring employees’ scheme.
Kalagram
A site measuring about 14 acres, abutting Chandigarh – Kalka Road and bound by Chandigarh Kalka Railway Line and railway land on other two sides acquired by NAC, Manimajra has been allotted to Government of India, Department of Culture, New Delhi for setting up an artisan village (now named Kala Gram).
The first phase of the project has been completed by the North Zone Cultural Center and the planning of second phase has been taken up .The National Crafts Mela is organized here annually. (See Chapter on Social Infrastructure)
Rehabilitation Colonies in Manimajra
Kalagram
Recent addition to the housing stock in Manimajra
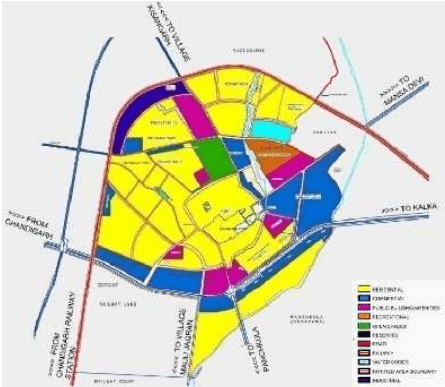
Plan M3 - Revised Development Plan submitted by Municipal Corporation-2009
Revised Development Plan submitted by Municipal Corporation-2009
The plan was prepared by the Municipal Corporation on the basis of the recommendation of the committee constituted under the chairmanship of the Chief Administrator, UT in 2007 for preparing an integrated plan .
The broad landuse of various pockets except for pocket 2, 3, 4 & 5 were approved by the Chief Administrator, UT vide order dated 29.12.2009. The Municipal Corporation was directed to submit detailed planning of Manimajra vide letter dated 20.10.2009. Pocket wise plans have not been submitted.
2007 – Vide order dated 21/8/2007, the Chandigarh Administration constituted a committee under the Chairmanship of the Finance Secretary-cum-Secretary, Urban Planning, Chandigarh Administration with Commissioner, Municipal Corporation, Chief Architect, UT, Chief Engineer, UT, Deputy Commissioner, UT, Director Higher Education UT, S.S.P UT, Director Transport UT, DPI (schools), Director Health Services UT as members to formulate an integrated development plan for the Manimajra Town after taking a holistic view of education, health, transport, housing and social infrastructure etc.
2009 - The Municipal Corporation submitted the revised Development Plan for Manimajra based on the recommendations of the committee .The recommendations included readjustments of certain landuses from the approved Development Plan 1990, widening of roads, creation of green belts and setting up of town level infrastructure etc.
The broad landuse of various pockets except for pocket 2, 3, 4 & 5 were approved by the Chief Administrator, UT vide order dated 29.12.2009. The Municipal Corporation was directed to submit detailed planning of Manimajra vide letter dated 20.10.2009. The same was however since the same was not sent, the plan was not finalized.