9.1 Introduction
As a socialist utopia, Chandigarh had a mandate to fulfill and to provide the best of amenities to all segments of the society. Today, the city is hailed as a city of convenience and comfort.
Land values in the city have escalated in an unprecedented manner over the last 50 years, owing to the city’s acquired status of being the country’s most favored address, it’s state of art health and education infrastructure and comfortable living.
In Chandigarh, the social infrastructure includes educational and health facilities, places of worship and recreation which range from neighborhood level to city level facilities. The high order of the social infrastructure, generous numbers and its equitable distribution for the targeted population of 5 lakh in the original plan (Phase-I & II) have contributed to the high standards of quality of life of the city residents. The provisions made were inherently farsighted and progressive which have not only helped cope up with the additional population pressure of the city but also have been able to serve the neighbouring towns and the expanding northern region.
The concept of the neighbourhood unit aimed at wholesome family life and comfort provided for meeting all the daily needsshops, community centres, dispensaries within easy walking distance of the residents has been replicated throughout the sectoral grid .
Vertical green belts support schools, sports and health facilities for the sector and were aimed at providing pedestrian links to other sectors. To ensure equitable distribution of facilities of the subsequent addition of the third phase sectors the southern belt were also developed on the neighbourhood concept.
The city level infrastructure has also been augmented to keep pace with the growth in population, technological advancement and modern day requirements of healthcare, education and recreation by carving out new areas and making need based additions in the existing infrastructure.
While villages retained within the sectoral grid are planned to share the sector level facilities, the Chandigarh Administration has also strived to provide basic urban amenities in the rural villages as well. For higher order, the villagers avail city facilities which are within easy reach. The new residential colonies developed in the pockets outside the sectoral grid have also been planned with neighbourhood level facilities.
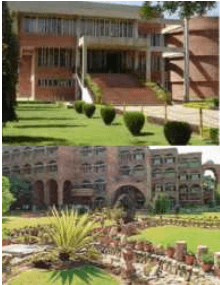
A PRIVATE SCHOOL IN SECTOR 45
ADMINISTRATIVE BLOCK PEC UNIVERSITY OF TECHNOLOGY SECTOR -12
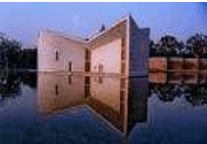
GANDHI BHAWAN, PANJAB UNIVERSITY, SECTOR 14
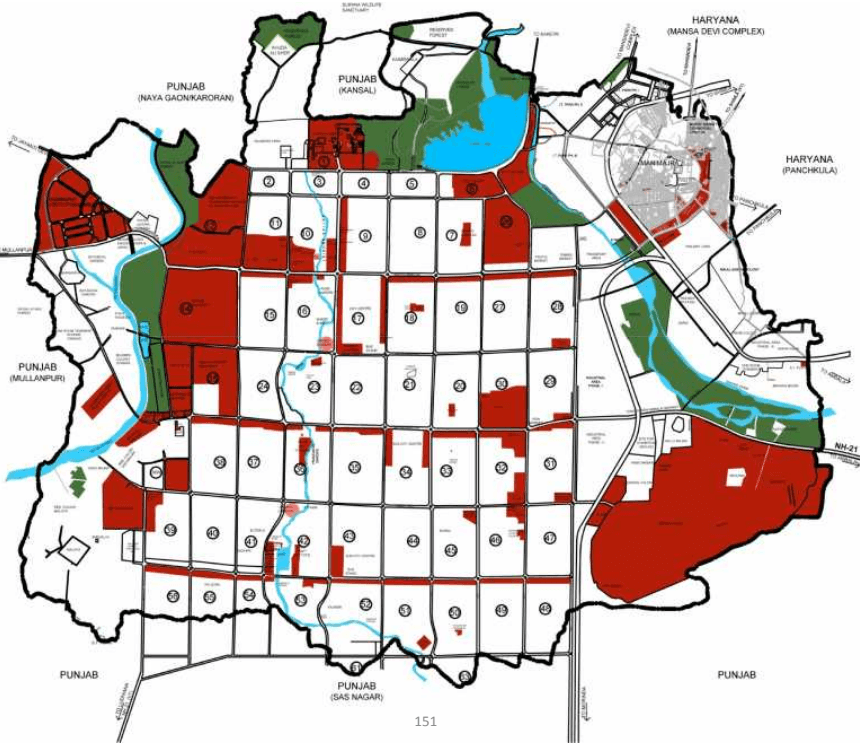
PLAN -1 : INSTITUTIONAL AREAS FOR CITY LEVEL FACILITIES
Main Objective for Social Infrastructure
9.2.1 Maintaining High Order of Social Infrastructure
The endeavour of the Chandigarh Master Plan 2031 is to ensure that the city continues to maintain the high standards of health, educational, recreational, institutional, religious facilities for the projected population of 16 lakhs by 2031 despite the constraints of its limited land resources. Chandigarh is to be culturally, socially and economically vibrant where every individual has gainful employment, each family has access to basic amenities of life and each community is self contained and self sufficient. Growing on the state of the art healthcare and health education facilities the city shall strive to become a centre for excellence in healthcare.
9.2.2 Heritage Status and Heritage Regulations
Many institutional buildings and campuses have been recommended for Heritage status as per the recommendations of the Expert Heritage Committee and include government schools, colleges, institutional belts. (Refer Chapter on Heritage). The heritage status of the campus and the heritage regulations applicable /zoning regulations shall be the guiding parameters while carrying out additions/alterations in these campuses .