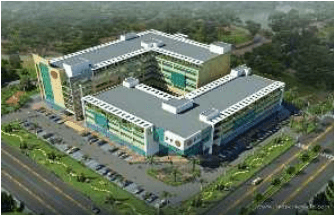
A total of 1966 plots have been planned in Phase I & II ranging from 44 acres (Ordinance Cable Factory) to of 5 marlas. Smaller plots of 5 marlas to 1 kanal constitute 33% of the plots in Phase I of the Industrial Area and 95% of the plots in Industrial Area Phase II.
Other landuses
Besides the industrial plots, the following other landuses have been provided in the Phase I & Phase II industrial area:
Chandigarh Transport Undertakings of Punjab & Haryana covering around 26.09 acres
Godowns of Railways/Central Warehousing (14.73 acres)
Community Services (6.34 acres)
The layout plans of the Industrial Areas Phase I & Phase II are at ANNEXURE I-1.
The details of plot sizes in the Industrial Areas Phase I & Phase II are at ANNEXURE I-2.
The detail of land earmarked for various projects in the Industrial Area Phase I are at ANNEXURE I-3.
A railway line passes through the industrial area connecting the state of Punjab. A railway yard with godown sites have also been proposed which are yet to be developed.
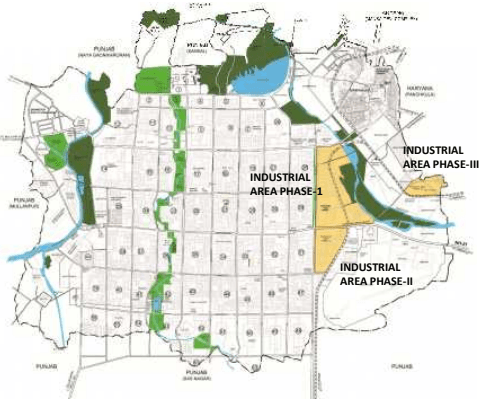
PLAN 1 LOCATION OF INDUSTRIAL AREA PHASE-I, II & III
8.3 Development Controls
The plots upto 2 kanal are governed by architectural controls, and those above 2 kanal were controlled by zoning. In 2000, an increase in FAR from 0.75 to 1.0 and a 10% increase in ground coverage from 50% to 60% for construction of cycle sheds was permitted to all industrial plots of upto one acre.
Chapter 8Industrial Area
8.1 Introduction
Chandigarh’s Industrial Area was located on the South - Eastern side of the city, in the leeward wind direction to minimize air pollution within the city. Proximity to the railway station and the national highway would also prevent the movement of heavy vehicles within the city. To ensure a pollution free environment in the industrial area only non-polluting industries were permitted and the area and was segregated from the rest of the city by a green belt of mango trees.
Initially, developed over an area of 1200 acres in two phases, the Phase I has an area of 776.14 acres and the Phase II has an area of 486.00 acres Subsequently the Phase III with an area of 153 acres was planned in the year 1977 as per Chandigarh Urban Complex Plan.
While Phase I &Phase II are nearly fully developed, Phase III is yet to be developed. The detail of the three industrial areas giving plot sizes, status of development is as under:
8.4Nature of Industries and Employment in Phases I & II
The industrial units are mainly ancillary in nature and include manufacturing of sanitary fittings, paper and paper products, printing, industrial fasteners (nuts, bolts and screws), auto and tractor parts, steel fabrication, wooden and steel furniture, electrical appliances, lathes, job tools and dyes, repairing and servicing of cars etc. The industries provide employment to about 23340 persons.
As per feedback from the Director of Industries, there were 2074 micro, small & medium industries in Chandigarh employing 18128 workers which have increased to 2488 units in the 2009-10 employing 23340 workers. The number of large enterprises in Chandigarh, however have reduced from 7 units in 2007-2008 to 4 units in 2009-2010. The number of employees engaged in large scale enterprise have also shown a decline from 2473 in 2007-2008 to 1678 in 2009-2010.
8.5Industrial Development- CUM- Facility Centre:
For the development of industry and providing support facilities to SSI Units, an Industrial Development & Facility Centre providing common facilities has been set up which is being looked after by the Chandigarh Industrial & Tourism Development Corporation since 1978. This centre provide common facilities to the small scale entrepreneurs such as precision tool room facility, heat treatment facility etc.
Residential area
No residential accommodation for the industrial workers was provided in the industrial area however undeveloped housing was provided in the adjoining residential sectors 29 and 30.
Unauthorized residential colony adjoining the industrial area A large unauthorized Labor Colony 4 occupying nearly 25.5 acres of land has developed adjoining Phase I of the Industrial Area over the last four decades together with smaller colonies where many of the industrial workers live.
8.6Conversion of Land Use from Industrial to Commercial
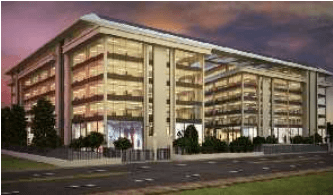
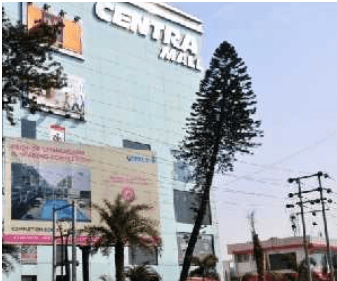
In July 2005, the Chandigarh Administration announced a Scheme ‘Conversion of Landuse In the Industrial Area Phase-I & II from Industrial to Commercial’ with the objective of revitalizing the area. The permitted commercial activities include tertiary sector: malls, shops, offices, banks, hotels, restaurants, training institutions etc. Plots with a minimum size of 2 kanal were eligible for conversion. The policy was however discontinued from 18-09-2008.
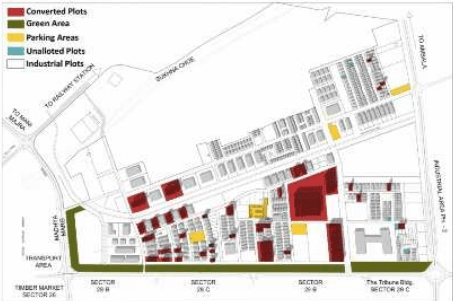
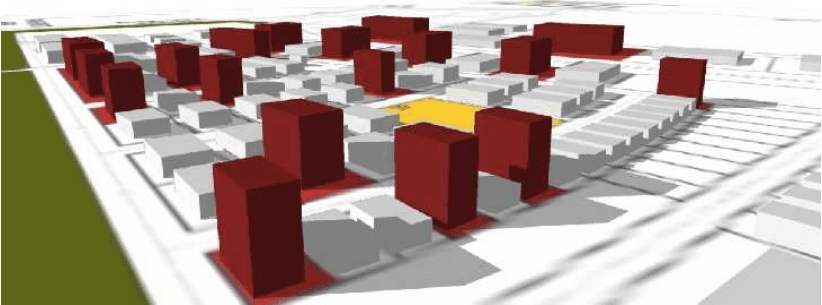
Out of 348 eligible plots above 2 kanal, 82 plots were permitted conversion of landuse. Besides being permitted an increase in the FAR was permitted from 1.0 to 2.0, a building height upto 30m as compared to the 18.29m allowed on industrial plots.
This has resulted in the city being able to adopt new concepts in commercial areas to provide an enriched recreational, leisure and shopping in the one stop destinations having larger floor plates, which are not permissible within the architectural commercial areas of the city .
An additional area of 788640 sq. yards of commercial space has been generated in the 82 conversion plots. The details of plots which have availed Conversion Policy 2005 are in ANNEXURE I-4.
There is high concentration of commercial activity in certain pockets. The commercial & office complex which is being developed by the Larsen & Toubro on 21 acres has a covered area of approximately 17.5 lac sq.ft . This area is much more than the total commercial area of Sector 17 (13.18 lac sq. ft) put together.
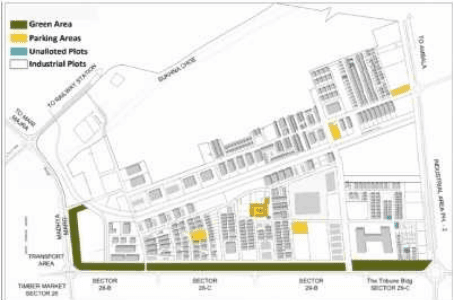
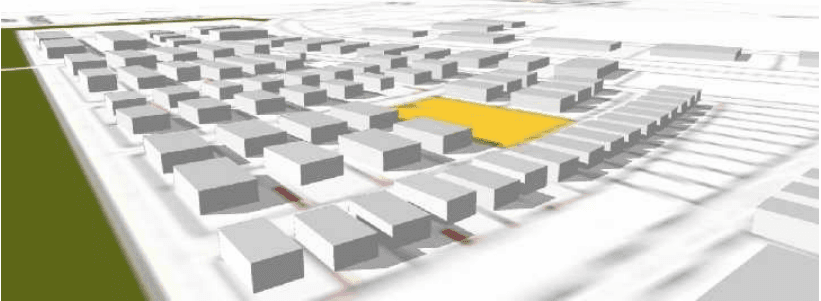
PLAN 2 INDUSTRIAL AREA PHASE – I SHOWING PLOTS WITHOUT CONVERSION
PLAN 3 INDUSTRIAL AREA PHASE I SHOWING CONVERSION OF PLOTS
ANALYSIS OF ENHANCED FAR FOR VARIOUS CATEGORY OF PLOTS IN INDUSTRIAL AREA PHASE I & II
PHASE-I
5Marla
7.5Marla
10Marla
15Marla
1Kanal
1K. To 2 Kanal
2K. to 3Kanal
3K. To 4Kanal
4K. To 1 Acre
1 Acre & Above
Total
Original covered area
125
250
375
500
1000
1500
2000
3000
4840
13590
No. of plots
168
140
98
101
121
54
47
51
66
846
Area as per FAR 1
21000
35000
36750
50500
121000
81000
94000
153000
319440
911690
Area as per FAR 1.5
31500
52500
55125
75750
181500
121500
141000
229500
479160
1367535
Enhanced area
10500
17500
18375
25250
60500
40500
47000
76500
159720
455845
PHASE-II
5Marla
7.5Marla
10Marla
15Marla
1Kanal
2 Kanal
3Kanal
4Kanal
4K. To 1 Acre
1 Acre & Above
Total
original covered area
125
187.5
250
375
500
750
1250
1750
5187.5
NO.of Plots
213
106
303
82
286
84
4
42
1120
Area as per FAR 1
26625
19875
75750
30750
143000
84000
6000
84000
470000
Area as perFAR-1.5
39937.5
29812.5
113625
47047.5
214500
126000
9000
126000
705000
Enhanced area
13312.5
9937.5
37875
15375
71500
42000
3000
42000
235000
Total Industrial Sites in Phase-I & II = 1884
Total covered area of Industrial Sites in Phase-I & II = 987370 SQ. YDS.
Total sites allowed conversion to commercial sites in Industrial Area phase-I & II = 82
Total covered area of commercial sites in Industrial Area Phase I & II = 788640 sq. Yds.
Total enhanced area in Industrial Area Phase I & II = 680845sq.Yds.
View Showing Industrial Area Phase – I Without Conversion of Plots
Source- Department of Urban Planning, UT, Chandigarh
Source- Department of Urban Planning, UT, Chandigarh
VIEW SHOWING INDUSTRIAL AREA PHASE – I WITH CONVERSION OF PLOTS
8.7Problems in the Industrial Area Phase I and II
Emergence of Incompatible and Mixed Landuse Due to Conversion Policy of 2005
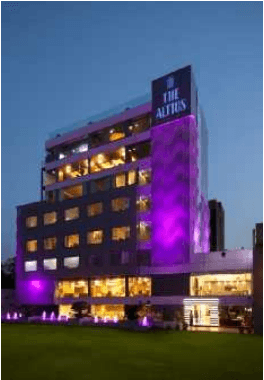
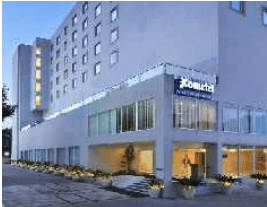
The conversion policy has generated arbitrary mixing of land use in the industrial area with flashy multiplexes, five star hotels and malls uncomfortably located next to kabari shops, horse cart stands and industries. The new landuses are incompatible in terms of function, public interface, architectural expression and the overall ambience with the old ones and there is pressure to remove the long established old uses and their users.
Adverse Impact on the Coherence of the City’s Urban Design
With the additional FAR and building height permitted by the conversion policy, many high rise structures are coming up adjoining the low rise architecturally controlled buildings. Some such structures have come up right along the entry to the city along the NH 21and have adversely affected the city’s image of being built on sound urban design principles.
Inadequacy of Infrastructure
The industrial area’s already inadequate infrastructure – water supply, sewerage system and power been aggravated due to non augmentation of the same prior to implementation of the conversion policy. As is evident from the analysis, 788640 sq. yards of commercial activity shall be generated once all the 82 plots which had availed the conversion policy get implemented. Due to enhanced FAR permitted, the total additional covered area shall be to the tune of 680845 sq.yds. Commensurate infrastructure thus needs to be provided in the industrial Area to enable sustainability and efficient functioning .
Traffic and Transportation Problems
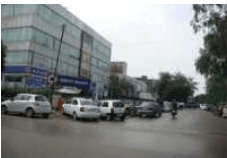
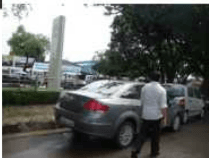
The existing road network and parking areas are insufficient for the increased traffic generated by large scale commercial activities especially malls and multiplexes resulting in traffic bottlenecks.
Absence of Organized Eating Joints for the Workers/ Labourers
There is no provision for low cost eating joints and recreational spaces for the workers/ labourers.
Utilized Vacant Plots
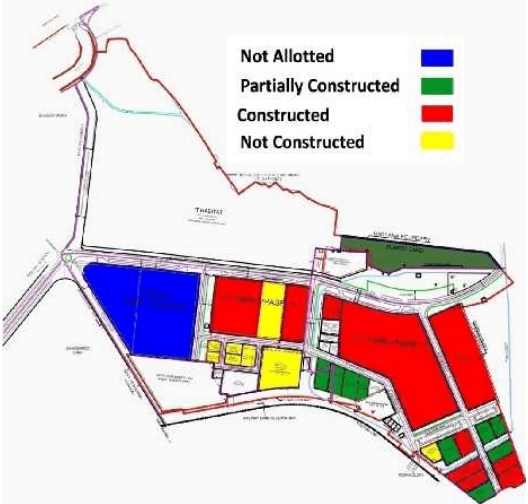
As per feed back received from the Estate Office in the year 2003, 2004 there are 59 number vacant Press sites in Industrial Area, Phase I having areas in the 5 marla, 10 marla and 15 marla category. The details of vacant plots is given in ANNEXURE I-5.
Labor Colony Number 4
Labor Colony 4 in Phase I now spread over 25.5 acres with about three thousand jhuggies provides an unhygienic environment for its residents due to inadequate sanitation and other services.
8.8
DEVELOPMENT OF INDUSTRIAL AREA PHASE III
土
The proposal to establish the Industrial Phase III was initiated in 1977 as a part of Chandigarh Urban Complex Plan which was prepared by the interstate working group as per the direction of the Coordination Committee constituted by Government of India. The Industrial Area for Panchkula was also proposed simultaneously and in close vicinity. Initially proposed on 114 acres later the area was increased to 153 acres. Industrial Area Phase III is located near village Raipur Kalan and Mauli Jagran.
It is triangular in shape bounded by link road to Mauli Jagran/ Raipur Kalan, Route No.2 on the northern side, Panchkula/ UT State boundary side and Ambala Chandigarh railway line on southwestern side. It has an approach through railway station road from village Daria and the abadi of village Raipur Kalan falls in the Industrial Area Phase-III.
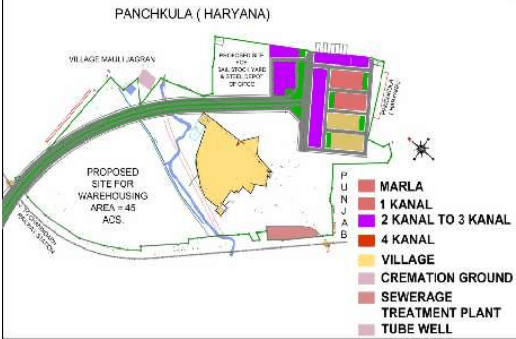
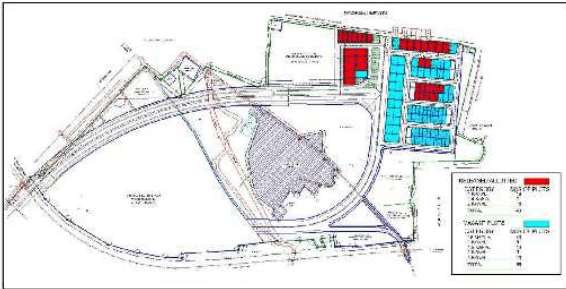
Land for Industrial Area Phase-III was acquired in the year 2003. Detailed planning of phase III of the industrial area was undertaken in 2003. The layout Plan of industrial area Phase-III is shown below. 45acres in the layout plan has been earmarked for warehousing, 10 acres for CITCO, SAIL stock depots, 36.44 acre as reserved/open spaces and 14.65 acre for plotted development. 43.97 acres is allocated for roads and parking. The development of the physical infrastructure is in progress.
PLAN 4 INDUSTRIAL AREA PHASE-III
Plan 5 - Vacant Areas in Industrial Area Phase - III
LAND USE IND. AREA PH.-III
TOTAL AREA
:
153.00 ACRES.
1. INDUSTRIAL FLOTS AREA
=
14.65 ACS.
2. SAIL STEFFI STOCK YARD AREA
=
10.00 ACS.
3. WARE HOUSING AREA
=
45.00 ACS.
4. SEWERACE TREATMENT PLANT AREA
=
2.00 ACS.
5. TUBE WELL AREA
=
0.94 ACS.
6. ROADS / PARKING
=
43.97 ACS.
7. RESERVED / OPEN SPACES AREA
=
36.44 ACS.
8.9Information Technology Park
In 2002, Chandigarh Administration set up Phase I & II of an Information Technology (IT) Park, over an area of 123.43 acres and 228.49 acres respectively. The third phase of the IT Park was to be subsequently developed on 250 acres adjoining the Phase I and II.
The layout Plan of I.T Park is at ANNEXURE I-9.
Exports to the tune of Rs.700 crores with a manpower deployment of 10000 persons have already started from Phases I & II of the IT Park with companies like IBM, Wipro, Airtel, DLF, Infosys and Tech Mahindra already functioning from there. An Entrepreneurial Development Centre on 1.58 acres has also been set up in the IT Park to provide incubator facilities to new entrepreneurs. The detail of Land use of IT Park Phase-1 & II is at ANNEXURE I-10
SR. No.
NAME OF COMPANY
PLOT NO.
COLOURS
1.
The DLF Info-City Developers, Chd. (Campus Site)
2
2.
M/s. Infosys Technologies Ltd. (Campus Site)
8-15 & 1
3.
BEBO Technologies Pvt. Ltd.
D-3
4.
Virsa Systems Pvt. Ltd.
H-6
5.
FCS Software Solutions Ltd.
J-7
6.
IDS Infotech Ltd.
I-8
7.
Second Foundation Pvt. Ltd.
G-9
8.
Net Smartz (India) Pvt. Ltd.
E-10
9.
Amadeus India Pvt. Ltd.
B-11
10.
Microtech International Pvt. Ltd.
A-12
11.
Compact Disc. India Ltd.
13
12.
Damco Solution Ltd.
13-A
13.
Karin Informatics, Chandigarh.
14-II
14.
Net Solutions, Chandigarh.
15-II
15.
T.R. Out Sourcing Services Ltd. New Delhi.
16-I
16.
E.D.C.
20
17.
Mahindra Tech. Mohali. (Campus Site)
22/23
18.
Bharati (Airtel) Tele Ventura Ltd. (Campus Site)
21
19.
ESys Information Technology Ltd.
24
20.
KMG Infotech Pvt. Ltd.
25-A
Plan 6 Information Technology Park
SOURCE: Director, Information Technology, UT
Recommendation Development of Third Phase of IT Park:
The land use of the pocket measuring 250 Acres is proposed as IT for expansion/ continuity of existing IT complex under Phase I & II with provision of ancillary and other related uses. Detailed planning of the area must ensure preserving the existing eco sensitive nature of the area and the extensive tree cover.
Phase I & II of IT Park need to be put to optimum use by developing vacant plots.
AREA STATEMENT
I.T. PARK, PHASE-I TOTAL AREA - 123.43 ACS
LAND USE
AREA (ACS)
%AGE
I.T PLOTS
64.27 ACS
52.07
COMMERCIAL PLOTS
4.087 ACS
3.31
UTILITY PLOTS
3.86ACS
3.13
RESERVED PLOTS
1.05 ACS
0.85
GREEN / OPEN SPACES
21.704 ACS
17.58
ROADS / PARKING
28,459 ACS
23.06
I.T. PARK, PHASE-IITOTAL AREA - 228.49 ACS
LAND USE
I.T HABITAT
123.79 ACS
I.T ZONE
104.70 ACS
%Age
• I.T PLOTS
61.93 ACS
59.15
• UTILITY PLOT
0.52 ACS
0.49
• UTILITY PLOT (EXISTING)
13.65 ACS
13.04
• COMMERCIAL
0.33 ACS
0.31
• GREEN / OPEN SPACES
7.17 ACS
6.85
• ROADS / PARKING
21.10 ACS
20.16
8.10 MASTER PLAN PROPOSALS FOR INDUSTRIAL AREA PHASE I, II & III
Conversion Policy from Industrial to Commercial Not to BE Reintroduced
Large scale commercial activity that is coming up in the industrial area as a result of the ‘Chandigarh Conversion of Landuse of Industrial sites into commercial activity / services in the Industrial Area Phase-I & II, Chandigarh Scheme 2005’, has created manifold problems as highlighted in Section 8.7. The Conversion Policy shall not be reintroduced and the industrial units shall be maintained as industries.
Comprehensive Urban Renewal Plan for the Industrial Area Phase I and II
A holistic redressal of the problems that have emerged in the industrial area and accommodating the future anticipated growth, through a comprehensive urban renewal plan is recommended.
The plan will address the following areas :
AUGMENTATION / REDESIGNING OF INFRASTRUCTURE – WATER SUPPLY, SEWERAGE, POWER SUPPLY
A comprehensive analysis of the enhanced infrastructural requirements resulting from the conversion policy indicates the need to priorities augmentation of the water supply, power, sewerage disposal and storm water disposal systems.
Assured water supply through Municipal piped water supply connections (Engineering Department has projected enhancing water supply by four new tube wells ).
The industries shall also be mandated to generate power through use of solar cells and use energy efficient fixtures and appliances.
Use of green technology/ECBC compliance shall be advocated as per norms.
Traffic & Transportation
The area shall have improved connectivity with the city and the region on the implementation of the second phase of the metro project where the underground metro line and metro stations have been proposed along the adjoining Purv Marg.
Detailed proposals for streamlining connectivity and accessibility by removing bottlenecks, segregating service and public movement and parking areas, augmenting the road network shall be worked out for the industrial area.
PROVISION OF CYCLE TRACKS AND PEDESTRIAN PATHWAYS - Safe mobility for pedestrians and cyclists by providing dedicated lanes/tracks and paths /pavements shall be planned.
PROVISION OF UNDERGROUND PARKING LOTS, TAXI STAND SITES in Industrial Area Phase-II on the sites earmarked for parking.
PROVISION OF LOW COST DHABAS/EATING JOINTS for the workers/ labourers in Phase I and II of the Industrial Area.
Tree plantation along the Railway line
The railway line passing through the industrial area has industrial plots on either side which shall be protected by thick plantation of indigenous trees species.
Landscaping of Industrial Area
An afforestation and landscaping plan needs to be prepared for the industrial area which shall include roadside plantations and development of green open spaces. The few scattered vacant plots in Industrial Area Phase I & II are proposed to be developed as open spaces for the industrial labour.
PROVISION OF NIGHT SHELTERS in all three Phases of Industrial Area.
NO Further Increase in FAR for the Existing Industrial Plots
The Industrial Associations’ demand for an FAR of 2 in view of the shortage of space being experienced shall not be acceded to prevent further strain on the inadequate infrastructure.
DEMARCATION OF ADEQUATE VENDING ZONES FOR STREET VENDORS IN APPROPRIATE LOCATIONS IN PHASE 1 and PHASE 11 OF INDUSTRIAL AREA SHALL BE MADE.
Solid Waste Management
Solid waste management of the industrial area shall be a top priority for which in depth study and analysis of the nature and quantity of waste generated by different industries shall be undertaken ensuring segregation and safe disposal of hazardous waste. A comprehensive solid waste management plan utilising best practices shall be evolved to the ensure the cleanliness and hygiene of the industrial area. The attempt shall also be to recycle waste so as to ensure that there is minimum load on the existing dumping ground which is already under pressure.
Upgradation of the Community Facilities
The existing community facilities in the industrial area need to be renovated /upgraded with higher specification to match the corporate offices/commercial outlets that have come up in the area A conference hall with business centre facility is proposed to be provided.
With the changes resulting from the conversion policy, emergence of high rise towers, the emergency services in the area shall be geared up to address the requirements.
Exhibition-cum-convention Centre:
A site measuring 26.14 acres has been allotted in Hallomajra to develop a state of the art Exhibition-cum-Convention centre. The Centre would be the hub of fairs and exhibitions in the city at one place.
Review of Marla Industrial Plots Governed by Architectural Controls
The architectural controls of plots size 5 marla to 15 marla shall be reviewed to better utilise the area and to address modern day requirements. While framing such a policy, the overall architectural vision and the ethos of Chandigarh will have to be kept in mind, particularly the recommendations of the Expert Heritage Committee. Under no circumstances any concession should be given in an adhoc /piecemeal manner. Uniformity and equity be ensured in the whole process.
Provision of Industry and Msmed Act, 2006
The Punjab Capital Development & Regulation Building Rules, 1952 under Section 2 (xxi) provides that factory has same meaning as in the Factories Act, 1948. Further that the Factories Act provides for a definition of the Factory as under:
Factory means any premises including the precincts therefore – (i) Wherein ten or more workers are working or were working on any day of the preceding twelve months, and in any part of which a manufacturing process is being carried on with the aid of power, or is ordinarily so carried on, or (ii) Whereon twenty or more workers are working or were working on any day of the preceding twelve months, and in any part of which a manufacturing process is being carried on without the aid of power, or is ordinarily so carried on. Factory does not include a mine as it is covered by Indian Mines Act, 1952 or a mobile unit belonging to the armed forces of the Union, a railway running shed or a hotel, restaurant or eating place.
To put it in a nutshell, factory means (i) any premises including precincts (ii) where ten or more persons are engaged in manufacturing process with the aid of power or (iii) twenty or more persons are engaged in manufacturing process without the aid of power.
However, in 2006 the Government of India has got enacted “The Micro, Small and Medium Enterprises Development Act, 2006 (MSMED)” to facilitate the promotion and development and to enhance the competitiveness of the Small and Medium Enterprises. The above Act provides definition of Enterprise, Medium, Micro and Small Enterprise as under:-
Section 2(e) “Enterprise” means an industrial undertaking or a business concern or any other establishment, by whatever name called, engaged in the manufacture or production of goods, in any manner, pertaining to any industry specified in:
* the First Schedule to the Industries (Development and Regulation) Act, 1951 (65 of 1951) or engaged in providing or rendering of any service or services;
Section 2(g) “Medium Enterprise” means an enterprise classified as such under sub-clause (iii) of clause (a) or subclause (iii) of clause (b) of Section(1) of Section 7;
Section 2(h) “Micro Enterprise” means an enterprise classified as such under sub clause (i) of clause (a) or sub clause (b) of sub-section (1) of Section 7;
Section 2(m) “Small Enterprise” means an enterprise classified as such under sub clause (ii) of clause (a) or sub clause (ii) of clause (b) of sub-section (1) of Section 7;
The Chandigarh Administration has been received representations from time to time to allow the industrial plots for activities provided/ allowed in above MSMED Act. The matter was also discussed in a meeting of Master Plan Committee held on 20.7.12 wherein the Master Plan Committee members were of the following views :
Bringing ware houses of industries apart from the ones in Industrial Area is not a good idea.
Warehousing and Manufacturing are separate functions. Warehousing is commercial whereas manufacturing is industrial. Chandigarh is based on segregation of functions and separation of Land Use specific to those functions. It should be kept that way.
Additional Activities to BE Permitted in the Industrial Area:
With regard to issue of expanding the list of activities permitted to plot holders in the industrial estates, the UT Administration may consider this matter appropriately in future and decide upon policy relating to any additional activity on its own or with the approval of Central Government and after taking into account relevant issues relating to traffic circulation, availability of civic infrastructure in the area etc.
Industrial plots should be used to develop and run the industries and for no other purposes. This is done to meet the demand of those who want to establish and run the industries.
THIRD PHASE
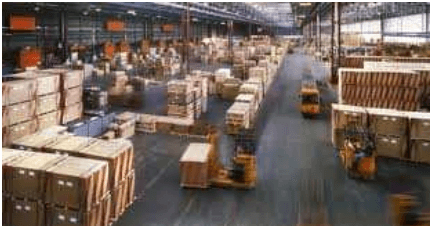
土
The layout which stands prepared for the acquired land of 153 acres of the third phase of the industrial area includes proposals for warehousing on 45 acres, CITCO SAIL yard on 10 acres and industrial plots 14.65 acres.
Chandigarh Master Plan 2031 Proposals
ADJUSTMENT OF EARMARKED PLOTS OF INDUSTRIAL AREA PHASE III IN THE INDUSTRIAL AREA PHASE I AND PHASE II
Since there are nearly 150 vacant plots in the Industrial Area Phase I & II, it is recommended that the plotted development should not be carried out in the third phase industrial area and the possibility of adjustment in the vacant plots of Phase I & II may be explored subject to legal opinion.
Concept of Flatted Factories
With a view to optimise on the limited vacant land, concept of flatted factories shall be introduced for small scale / service industries in the third phase of the industrial area and in the area yet to be allotted in industrial area phase I and II in place of plotted development.
Adopting Best Practices for Warehousing
The sites earmarked for warehousing can be developed adopting the best modern day practices and technology.
Green Buffer Around the Village Raipur Kalan
A green buffer shall be provided around Raipur Kalan village located in the middle of the industrial area Phase III to act as a buffer from the industrial activity together with land for augmentation of social infrastructure and residential requirement of the village.
Adequate Provision of Infrastructure
No city sewerage system is existing at site for discharging of internal sewerage of the proposed Industrial area. A site for a Sewerage Treatment plant adjacent to the existing cremation ground with an area of 6200 sq m. is recommended.
SOCIAL INFRASTRUCTURE AND OFFICE COMPLEXES
The Chapter gives a brief account of existing Social infrastructure and office complexes and the vision for the future. The chapter has two sections:
a) Social Infrastructure
b) Office Complexes
New land should be allotted at new prices for Warehousing.
Warehousing will generate more traffic. There are already a glut of Offices in IT Park.
The matter was further deliberated in 77th meeting of Master Plan Committee held on 25-10-2012 with representative of the Industrial Association, wherein the members of the Association apprised that at central government level, the MSMED Act is being implemented for allowing the various compatible industrial activities in the notified industrial zones in various cities.
However, one segment of representatives submitted that it is the mandate of Chandigarh Administration to adopt the said Act as a whole in the Industrial Area, Chandigarh. Therefore, all the compatible industrial and other activities should be allowed in these areas to promote the industrial activity in Chandigarh by enhancing its financial viability. Whereas, the other segment of these representatives was of the view that the activities like IT, Warehousing (for industrial site only), ITES, service centre, service station may be permitted in the existing Industrial Area of Chandigarh, without altering the Architectural Controls applicable on these sites.