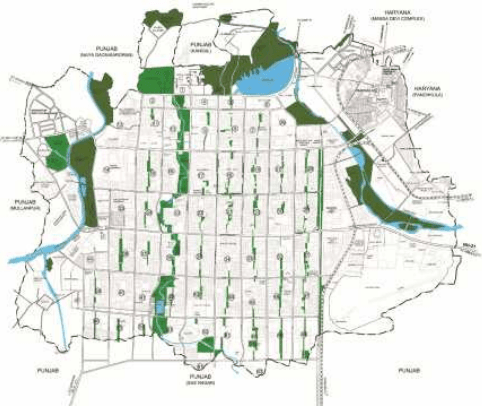
The conservation of the green heritage in future is a major concern with regards to the rapid development of the city in the last few decades.
OPEN SPACES TO BE DECLARED AS INVIOLABLE LANDUSE
11.2 HIERARCHY OF OPEN SPACES
土
As mentioned above, there is a well structured and order in the hierarchy of open spaces in the city ranging from the neighbourhood level to the city level. As such, the city unlike traditional towns of India does not have any incidental or random left-over open spaces; but rather a well planned orderly structure. Over the last 60 years, this pronounced green aspect of the city has become its hallmark and a proud heritage and also taken root as something very dear and precious for its inhabitants, that not only needs to be protected carefully but also nurtured further.
The phenomenal growth and the population upsurge of the city far beyond its planned capacity, have been reasonably well absorbed, essentially because of the abundance of greenery and the rich tree foliage of the city.
The Urban Development (UDPFI) norms for open spaces recommend that the overall quantum of town level /city level parks should range between 10 sq. meter to 12 sq. meter per person, which would include parks, play fields ,specified parks, amusement parks, maidans, multi-purpose open spaces, botanical garden, geological park and traffic park etc.
An analysis of such-like open spaces within the city brings out that in the first phase 1850.33 acre (19.69%) was planned as open spaces.
In the low density sectors developed in the first phase having largesized plotted development with low ground coverage and FARs, the overall ambience is that of a lush green city interspersed with low rise buildings with generous presence of natural elements.
The building norms then also ensured that the boundary walls were very low which helped extend the city’s horizons visually as one continuous green area.
Also the huge chunks of land and open spaces allotted to the institutional areas in the first phase (which are nearly more than double the present norms in many cases) also well planted and green, enhance the overall open space quantum in the first phase of Chandigarh. As such the green open spaces available either in the form of private housing, schools, colleges or other institutional large campuses such as Punjab Engineering College, Panjab University; over and above the planned green areas in the city layout, contribute as much as the overall city greenery and open spaces.
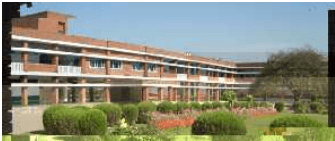
Another very precious legacy of the city’s green identity is the establishment of long clear cut vistas available in the first phase of the city connecting the residents to the skyline of the hills through continuous green spaces such as sector greens, Leisure Valley, Sukhna Lake promenade etc. in conjunction with low-rise, built forms and low boundary walls - is now seemingly under threat in the second phase, where smaller and lesser plotted development took place. It is the least in the third phase essentially, because of housing blocks and apartments built more than plotted development.
The zoning plans of group housing mandates 15% of community open spaces within campuses to maintain closeness with nature and for outdoor activities.
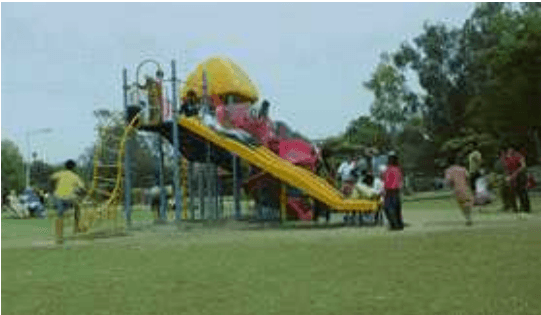
CHILDREN PLAY EQUIPMENT WITHIN PARKS
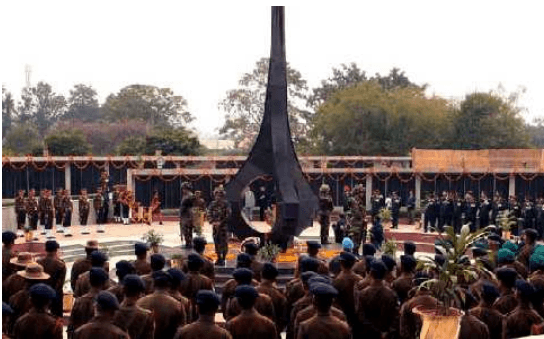
WAR MEMORIAL WITHIN BOUGAINVILLA GARDEN SECTOR 3
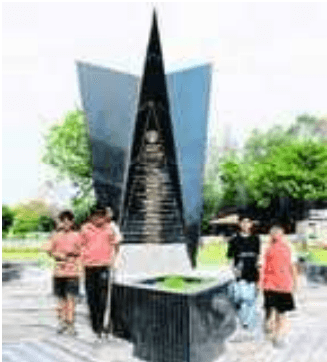
MARTYRS’ PILLAR IN TERRACE GARDEN SECTOR 33
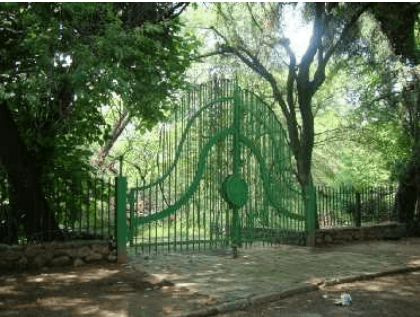
MEMORY PARK
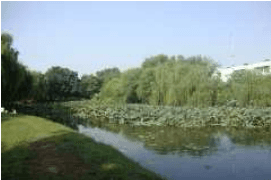
BUTTERFLY PARK
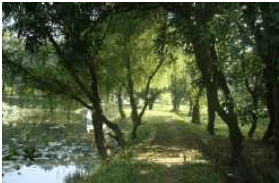
BUTTERFLY PARK