7.1 Introduction
Commercial areas in Chandigarh were planned to provide adequate, organized retail and wholesale trading activity for the city residents. The city has however emerged as a important commercial hub.
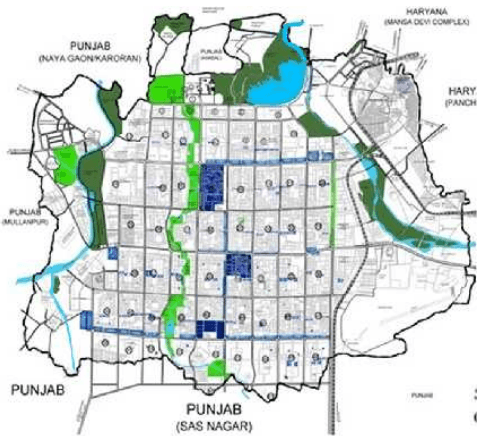
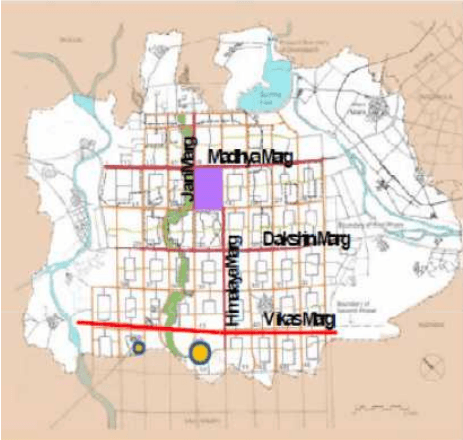
A concept of hierarchical distribution of commercial centers was introduced into the city plan as a departure from the organic developments of the traditional towns. To provide a continuum of commercial areas, the three major city level centres, planned as precincts were interconnected through linear commercial belts along the major arteries.
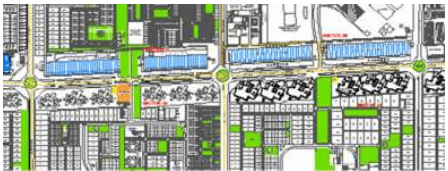
Similarly, while neighbourhood centres were planned within the residential sectors, these centres were also planned to be connected through underpasses across intercepting V3s to form continuous neighborhood shopping streets running across the width of the city in the East West direction. This concept has however not been implemented.
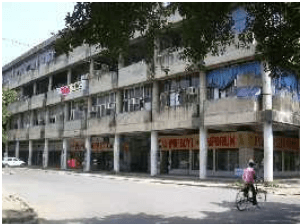
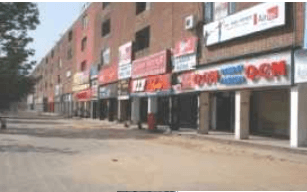
With the exception of the City Centre, the entire hierarchy of shopping centres were designed on the traditional Indian concept as Shop Cum Flats (SCFs) with commercial activity on the ground floor and residential unit above. The concept was however modified in the second phase wherein flats were replaced by offices thereby introducing the Shop Cum Office (SCO) concept.
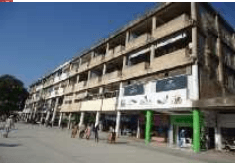
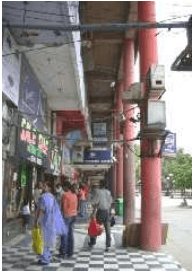
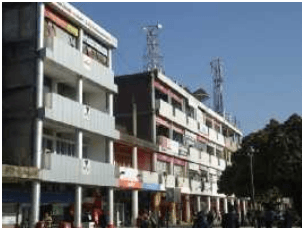
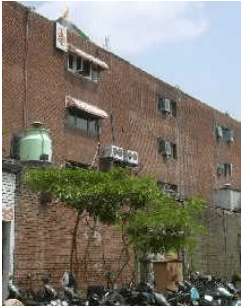
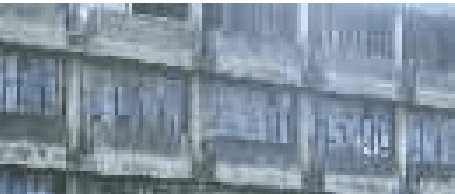
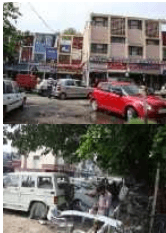
The privately owned commercial properties built on standardised plot sizes are governed by architectural controls to ensure uniformity of architectural expression, streamline pedestrian movement through mandatory corridors at ground floor level and have organised advertisement space. While the city centre four storeyed blocks are in concrete, the neighborhood centers have brick and plastered surfaces, jalies and similar orientation.
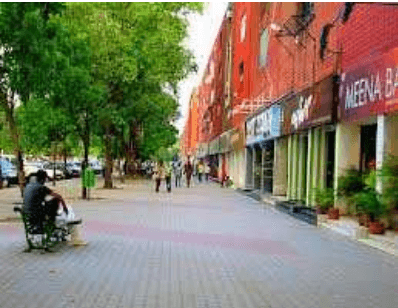
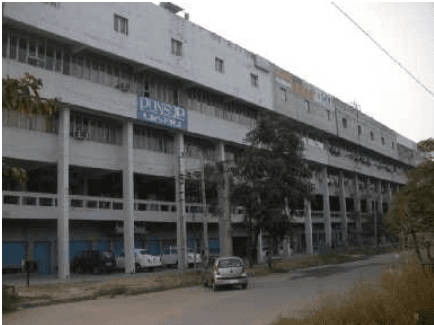
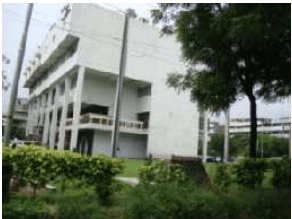
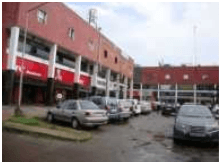
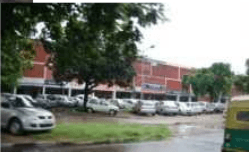
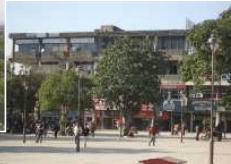
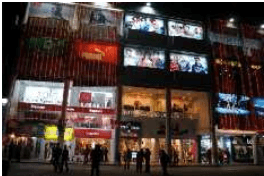
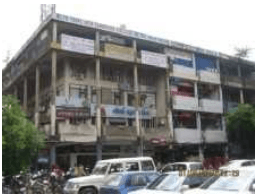
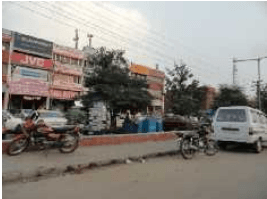
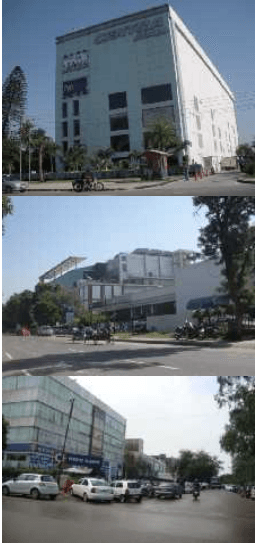
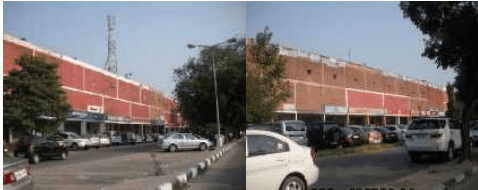
SHOP CUM OFFICES, CITY CENTRE SECTOR 17
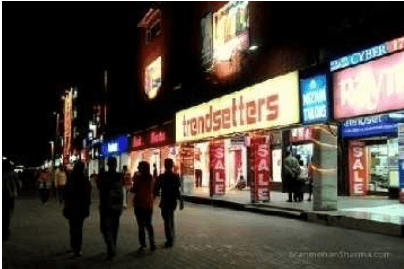
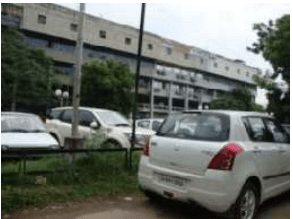
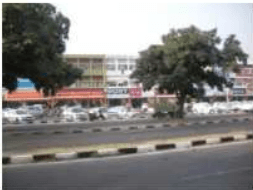
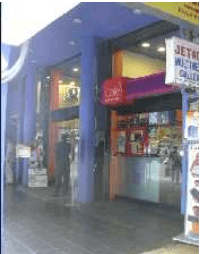
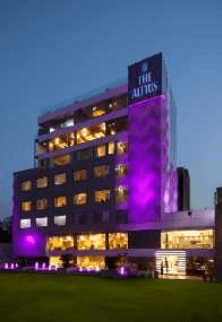
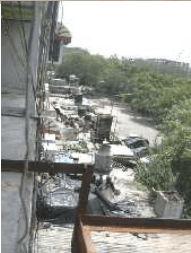
NIGHT VIEW - SHOP CUM OFFICES, CITY CENTRE, SECTOR 17
The shopping centers of the city have undergone internal and external transformations across the years, nonetheless the overall character remains the same.
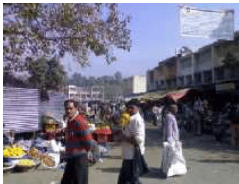
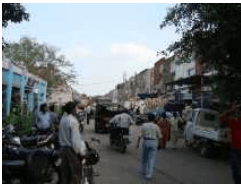
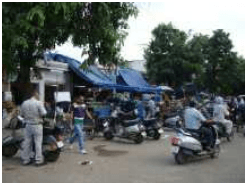
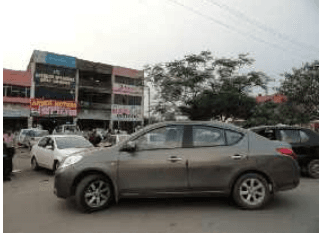
The commercial centres today pulsate with life and activity throughout the day. Commercial activity has now spread to the upper floors and the prosperous traders have moved out to the main residential area.
Neighborhood shopping centers today no longer serve the residents of the sector alone but also serve other sector residents due to their transformation into specialized shopping centers.
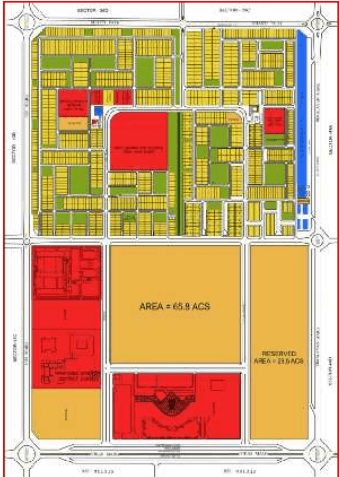
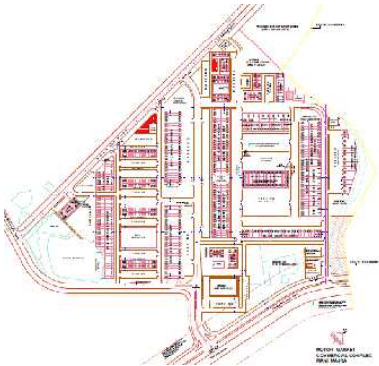
Keeping pace with the city’s expansion and to meet modern day requirements of the burgeoning population, new commercial centers/areas have also been added.
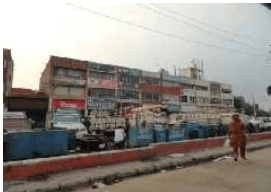
However, some of the existing commercial centers are not yet fully developed leaving some areas of the city devoid of facilities.
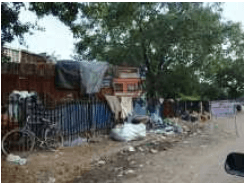
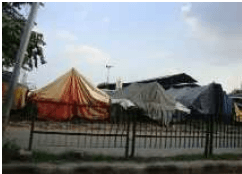
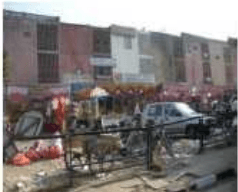
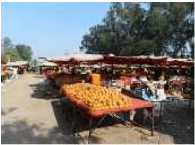
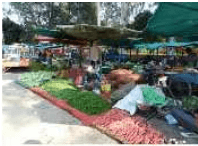
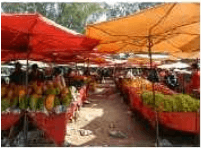
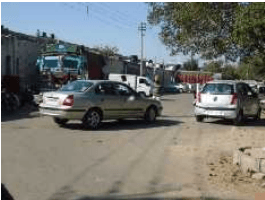
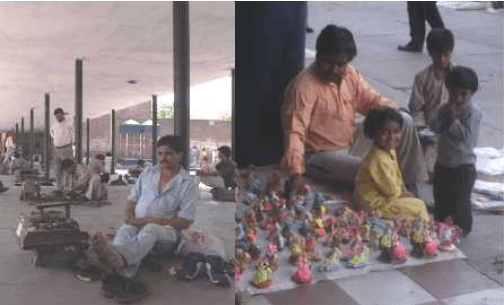
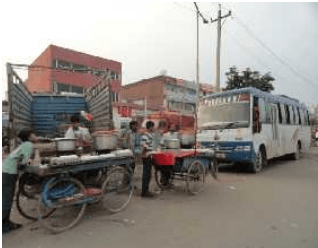
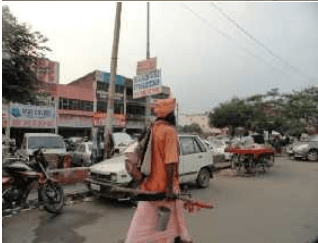
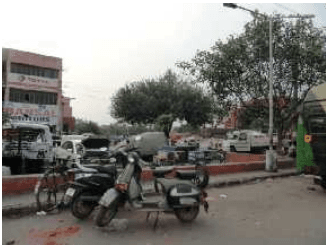
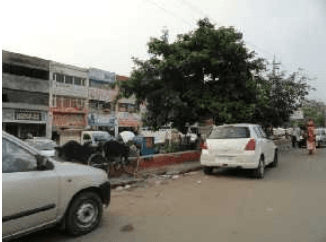
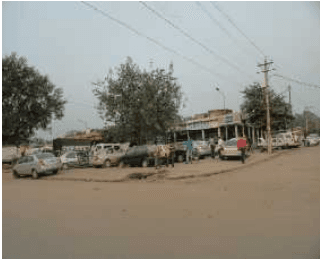
The city also has a substantial amount of unorganized and haphazard commercial outlets especially in the villages which however addresses certain gaps in the planned commercial centers.
The planning for the future requires a keen look at the existing ground realities to gauge the adequacy and inadequacy of the shopping centers in terms of stipulated norms to fulfill their role as socio-economic and cultural centers. The gaps in infrastructure thus need to be plugged in at each level in the hierarchy.
The existing shopping centers also need to respond to the modern day trends and expectations and thus would need to be suitably retrofitted.
The chapter thus presents a detailed stock taking of the present status of the commercial areas in the city and the policy guidelines and specific recommendations to enable them to meet the aspirations of the people.
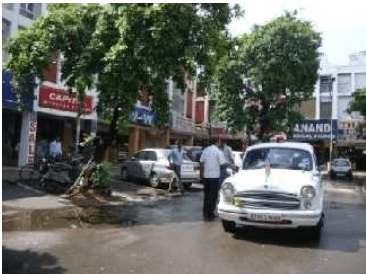
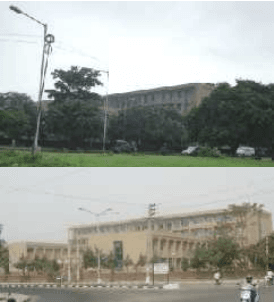
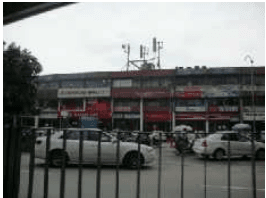
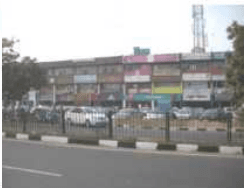
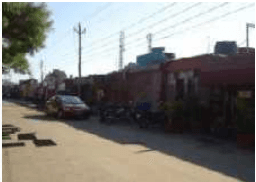
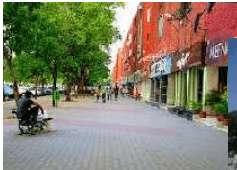
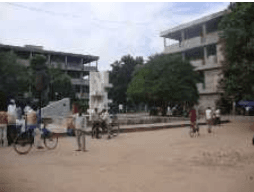
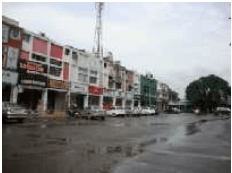
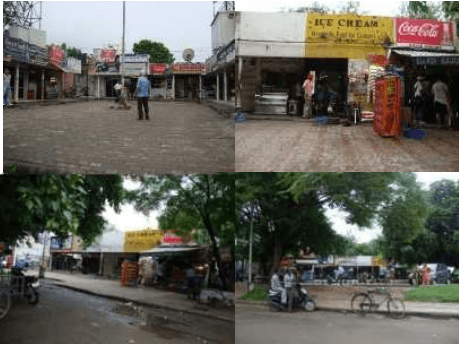
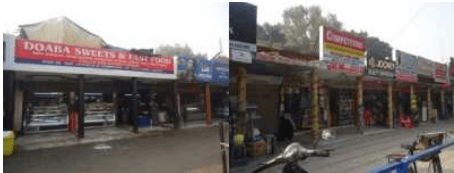
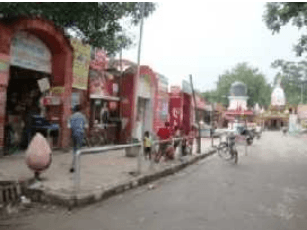
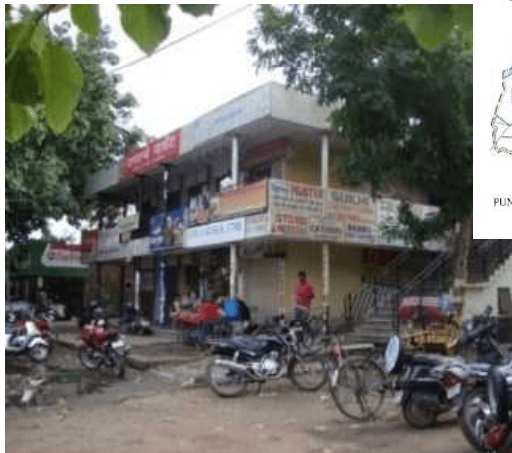
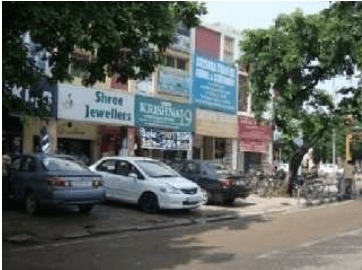
NEIGHBORHOOD SHOPPING CENTERS , SECTOR 19
7.2 Hierarchical Order of Commercial Areas
The details of commercial areas as per original plan and the subsequent additions to the commercial areas is as under: