For the purpose of this Section, the definitions given in accepted standards [6-5A(2)].
Loading…
For the purpose of this standard, the following letter symbols shall have the meaning indicated against each; where other symbols are used, they are explained at the appropriate place:
A – Area b – Breadth of beam, or shorter dimension of a rectangular column b e f – Effective width of slab b f – Effective width of flange b _ w – Breadth of web or rib D – Overall depth of beam or slab or diameter of column; dimension of a rectangular column in the direction under consideration D f – Thickness of flange D L – Dead load d – Effective depth of beam or slab d ′ – Depth of compression reinforcement from the highly compressed face E c – Modulus of elasticity of concrete E L – Earthquake load E s – Modulus of elasticity of steel e – Eccentricity f c k – Characteristic cube compressive strength of concrete f c r – Modulus of rupture of concrete (flexural tensile strength)
W - Total load
WL - Wind load
w - Distributed load per unit area
Wd – Distributed dead load per unit area
w₁ - Distributed imposed load per unit area
x - Depth of neutral axis
Z - Modulus of section
z - Lever arm
α , β – Angle or ratio
γf - Partial safety factor for load
γ m - Partial safety factor for material
δ m – Percentage reduction in moment
cc – Creep strain of concrete
σcb - Permissible stress in concrete in bending compression
O∞ - Permissible stress in concrete in direct compression
σmc - Permissible stress in metal in direct compression
σsc - Permissible stress in steel in compression
σst - Permissible stress in steel in tension
C sv - Permissible stress in shear reinforcement
T bd - Design bond stress
T c - Shear stress in concrete
τ c, max - Maximum shear stress in concrete with shear reinforcement
T v - Nominal shear stress
φ – Diameter of bar
Section 5 of Part 6 of the Code covers plain and reinforced concrete as also the prestressed concrete. The Section has been subdivided into the following sub-sections:
A Plain and Reinforced Concrete
This sub-section 5A covers the structural design aspects of plain and reinforced concrete.
This sub-section 5A was first published in 1970 and was subsequently revised in 1983, to bring it in line with revised version of IS 456 : 1978 on which this chapter was based. Now this revision is intended to bring this subsection in line with the revised version of IS 456 : 2000.
This revision incorporates a number of important changes. The major thrust in the revision is on the following lines:
a) In recent years, durability of concrete structures have become the cause of concern to all concrete technologists. This has led to codify the durability requirements world over. In this revision of the Code, in order to introduce in-built protection from factors affecting a structure, earlier clause on durability has been elaborated and a detailed clause covering different aspects of design of durable structure has been incorporated.
b) Sampling and acceptance criteria for concrete have been revised. With this revision acceptance criteria has been simplified in line with the provisions given in BS 5328 (Part 4) : 1990 ‘Concrete: Part 4 Specification for the procedures to be used in sampling, testing and assessing compliance of concrete’.
Some of the significant changes incorporated in Section 5A (b) are as follows:
a) All the three grades of ordinary Portland cement, namely 33 grade, 43 grade and 53 grade and sulphate resisting Portland cement have been included in the list of types of cement used (in addition to other types of cement).
b) The permissible limits for solids in water have been modified keeping in view the durability requirements.
c) The clause on admixtures has been modified in view of the availability of new types of admixtures including superplasticizers.
d) In Table 2 ‘Grades of Concrete’, grades higher than M 40 have been included.
e) It has been recommended that minimum grade of concrete shall be not less than M 20 in reinforced concrete work (see also 5.1.3).
f) The formula for estimation of modulus of elasticity of concrete has been revised.
g) In the absence of proper correlation between compacting factor, vee-bee time and slump, workability has now been specified only in terms of slump in line with the provisions in BS 5328 (Parts 1 to 4).
h) Durability clause has been enlarged to include detailed guidance concerning the factors affecting durability. The table on ‘Environmental Exposure Conditions’ has been modified to include ‘very severe and ‘extreme’ exposure conditions. This clause also covers requirements for shape and size of member, depth of concrete cover, concrete quality, requirement against exposure to aggressive chemical and sulphate attack, minimum cement requirement and maximum water cement ratio, limits of chloride content, alkali silica reaction, and importance of compaction, finishing and curing.
j) A clause on ‘Quality Assurance Measures’ has been incorporated to give due emphasis to good practices of concreting.
k) Proper limits have been introduced on the accuracy of measuring equipments to ensure accurate batching of concrete.
m) The clause on ‘Construction Joints’ has been modified.
n) The clause on ‘Inspection’ has been modified to give more emphasis on quality assurance.
The significant changes incorporated in Section 5A (c) are as follows:
a) Requirements for ‘Fire Resistance’ have been further detailed.
b) The figure for estimation of modification factor for tension reinforcement used in calculation of basic values of span to effective depth to control the deflection of flexural member has been modified.
c) Recommendations regarding effective length of cantilever have been added.
d) Recommendations regarding deflection due to lateral loads have been added.
e) Recommendations for adjustments of support moments in restrained slabs have been included.
f) In the determination of effective length of compression members, stability index has been introduced to determine sway or no sway conditions.
g) Recommendations have been made for lap length of hooks for bars in direct tension and flexural tension.
h) Recommendations regarding strength of welds have been modified.
Recommendations regarding cover to reinforcement have been modified. Cover has been specified based on durability requirements for different exposure conditions. The term ‘nominal cover’ has been introduced. The cover has now been specified based on durability requirement as well as for fire requirements.
The significant change incorporated in Section 5A (d) is the modification of the clause on Walls. The modified clause includes design of walls against horizontal shear.
In Section 5 on limit state method a new clause has been added for calculation of enhanced shear strength of sections close to supports. Some modifications have also been made in the clause on Torsion. Formula for calculation of crack width has been added (separately given in Annex F).
Working stress method has now been given in Annex B so as to give greater emphasis to limit state design. In this Annex, modifications regarding torsion and enhanced shear strength on the same lines as in Section 5 have been made.
Whilst the common methods of design and construction have been covered in this Code, special systems of design and construction of any plain or reinforced concrete structure not covered by this Code may be permitted on production of satisfactory evidence regarding their adequacy and safety by analysis or test or both (see 18).
In this Code it has been assumed that the design of plain and reinforced cement concrete work is entrusted to a qualified engineer and that the execution of cement concrete work is carried out under the direction of a qualified and experience supervisor.
This Section also introduces self-compacting concrete (see Annex A).
In the formulation of this subsection, assistance has been derived from the following publications:
BS 5328 (Part 1) : 1991 Concrete: Part 1 Guide to specifying concrete, British Standards Institution
BS 5328 (Part 2) : 1991 Concrete: Part 2 Methods for specifying concrete mixes, British Standards Institution
BS 5328 (Part 3) : 1990 Concrete: Part 3 Specification for the procedures to be used in producing and transporting concrete, British Standards Institution
BS 5328 (Part 4) : 1990 Concrete: Part 4 Specification for the procedures to be used in sampling, testing and assessing compliance of concrete, British Standards Institution
BS 8110 (Part 1) : 1985 Structural use of concrete: Part 1 Code of practice for design and construction, British Standards Institution
BS 8110 (Part 2) : 1985 Structural use of concrete: Part 2 Code of practice for special circumstances, British Standards Institution
ACI 318 : 1995 Building code requirements for reinforced concrete, American Concrete Institute
AS 3600 : 1988 Concrete structures, Standards Association of Australia
DIN 1045 July 1988 Structural use of concrete, design and construction, Deutsches Institut für Normung E.V.
CEB-FIP Model Code 1990, Comite Euro International Du Belon
All standards, whether given herein above or cross-referred to in the main text of this Section, are subject to revision. The parties to agreement based on this Section are encouraged to investigate the possibility of applying the most recent editions of the standards.
(a) General
1.1 This Section deals with the general structural use of plain and reinforced concrete.
1.1.1 For the purpose of this Section, plain concrete structures are those where reinforcement, if provided is ignored for determination of strength of the structure.
1.2 Design of special requirements of structures, such as shells, folded plates, arches, bridges, chimneys, blast resistant structures, hydraulic structures, liquid retaining structures and earthquake resistant structures, shall be done in accordance with good practice [6-5A(1)].
The cement used shall be any of the following conforming to accepted standards [6-5A(3)] and the type selected should be appropriate for the intended use:
a) 33 grade ordinary Portland cement
b) 43 grade ordinary Portland cement
c) 53 grade ordinary Portland cement
d) Rapid hardening Portland cement
e) Portland slag cement
f) Portland pozzolana cement (fly ash based)
g) Portland pozzolana cement (calcined clay based)
h) Hydrophobic cement
j) Low heat Portland cement
Other combinations of Portland cement with mineral admixture (see 4.2) of quality conforming with relevant Indian Standards laid down may also be used in the manufacture of concrete provided that there are satisfactory data on their suitability, such as performance test on concrete containing them.
4.1.1 Low heat Portland cement conforming to accepted standards [6-5A(3)] shall be used with adequate precautions with regard to removal of formwork, etc.
4.1.2 High alumina cement or supersulphated cement conforming to accepted standards [6-5A(4)] may be used only under special circumstances with the prior approval of the engineer-in-charge. Specialist literature may be consulted for guidance regarding the use of these types of cements.
4.1.3The attention of the engineer-in-charge and users of cement is drawn to the fact that quality of various cements mentioned in 4.1 is to be determined on the basis of its conformity to the performance characteristics given in the respective Indian Standard Specification for that cement. Any trade-mark or any trade name indicating any special features not covered in the standard or any qualification or other special performance characteristicssometimes claimed/ indicated on the bags or containers or in advertisements alongside the 'Statutory Quality Marking' or otherwise have no relation whatsoever with the characteristics guaranteed by the Quality Marking as relevant to that cement. Consumers are, therefore, advised to go by the characteristics as given in the corresponding Indian Standard Specification or seek specialist advise to avoid any problem in concrete making and construction.
Pozzolanic materials conforming to relevant Indian Standards may be used with the permission of the engineer-in-charge, provided uniform blending with cement is ensured.
Fly ash conforming to Grade 1 of accepted standards [6-5A(5)] may be used as part replacement of ordinary Portland cement provided uniform blending with cement is ensured.
Silica fume conforming to a standard approved by the deciding authority may be used as part replacement of
cement provided uniform blending with the cement is ensured.
NOTE — The silica fume (very fine non-crystalline silicon dioxide) is a by-product of the manufacture of silicon, ferrosilicon or the like, from quartz and carbon in electric are furnace. It is usually used in proportion of 5 to 10 percent of the cement content of a mix.
Rice husk ash giving required performance and uniformity characteristics may be used with the approval of the deciding authority.
NOTE — Rice husk ash is produced by burning rice husk and contain large proportion of silica. To achieve amorphous state, rice husk may be burnt at controlled temperature. It is necessary to evaluate the product from a particular source for performance and uniformity since it can be as deleterious as silt when incorporated in concrete. Water demand and drying shrinkage should be studied before using rice husk.
Metakaoline having fineness between 700 to 900 m2/kg may be used as pozzolanic material in concrete.
NOTE — Metakaoline is obtained by clacination of pure or refined kaolintic clay at a temperature between 650°C and 850°C, followed by grinding to achieve a fineness of 700 to 900 m²/kg. The resulting material has high pozzolanicity.
Ground granulated blast furnace slag obtained by grinding granulated blast furnace slag conforming to accepted standards [6-5A(6)] may be used as part replacement of ordinary Portland cements provided uniform blending with cement is ensured.
Aggregates shall comply with the requirements of accepted standards [6-5A(7)]. As far as possible preference shall be given to natural aggregates.
4.3.1 Other types of aggregates such as slag and crushed overburnt brick or tile, which may be found suitable with regard to strength, durability of concrete and freedom from harmful effects may be used for plain concrete members, but such aggregates should not contain more than 0.5 percent of sulphates as SO3 and should not absorb more than 10 percent of their own mass of water.
4.3.2 Heavy weight aggregates or light weight aggregates such as bloated clay aggregates and sintered fly ash aggregates may also be used provided the engineer-in-charge is satisfied with the data on the properties of concrete made with them.
NOTE — Some of the provisions of the Code would require modification when these aggregates are used; specialist literature may be consulted for guidance.
The nominal maximum size of coarse aggregate should be as large as possible within the limits specified but in no case greater than one-fourth of the minimum thickness of the member, provided that the concrete can be placed without difficulty so as to surround all reinforcement thoroughly and fill the corners of the form. For most work, 20 mm aggregate is suitable. Where there is no restriction to the flow of concrete into sections, 40 mm or larger size may be permitted. In concrete elements with thin sections, closely spaced reinforcement or small cover, consideration should be given to the use of 10 mm nominal maximum size.
Plums above 160 mm and up to any reasonable size may be used in plain concrete work up to a maximum limit of 20 percent by volume of concrete when specifically permitted by the engineer-in-charge. The plums shall be distributed evenly and shall be not closer than 150 mm from the surface.
4.3.3.1 For heavily reinforced concrete members as in the case of ribs of main beams, the nominal maximum size of the aggregate should usually be restricted to 5 mm less than the minimum clear distance between the main bars or 5 mm less than the minimum cover to the reinforcement whichever is smaller.
4.3.4 Coarse and fine aggregate shall be batched separately. All-in-aggregate may be used only where specifically permitted by the engineer-in-charge.
Water use for mixing and curing shall be clean and free from injurious amounts of oils, acids, alkalis, salts, sugar, organic materials or other substances that may be deleterious to concrete or steel.
Potable water is generally considered satisfactory for mixing concrete. As a guide the following concentrations represent the maximum permissible values:
a) To neutralize 100 ml sample of water, using phenolphthalein as an indicator, it should not require more than 5 ml of 0.02 normal NaOH. The details of test are given in 7.1 of good practice [6-5A(8)].
b) To neutralize 100 ml sample of water, using mixed indicator, it should not require more than 25 ml of 0.02 normal H2SO4. The details of test shall be as given in 7 of good practice [6-5A(8)].
c) Permissible limits for solids shall be as given in Table 1.
| Sl No. | Tested as per | Permissible Limit, Max | |
|---|---|---|---|
| (1) | (2) | (3) | (4) |
| i) | Organic | Good practice [6-5A(8)] | 200 mg/l |
| ii) | Inorganic | Good practice [6-5A(8)] | 3 000 mg/l |
| iii) | Sulphates (as SO3) | Good practice [6-5A(8)] | 400 mg/l |
| iv) | Chlorides (as Cl) | Good practice [6-5A(8)] | 2 000 mg/l for concrete not containing embedded steel and 500 mg/l for reinforced concrete work |
| v) | Suspended matter | Good practice [6-5A(8)] | 2 000 mg/l |
4.4.1 In case of doubt regarding development of strength, the suitability of water for making concrete shall be ascertained by the compressive strength and initialsetting time tests specified in 4.4.1.2 and 4.4.1.3.
4.4.1.1 The sample of water taken for testing shall represent the water proposed to be used for concreting, due account being paid to seasonal variation. The sample shall not receive any treatment before testing other than that envisaged in the regular supply of water proposed for use in concrete. The sample shall be stored in a clean container previously rinsed out with similar water.
4.4.1.2 Average 28 days compressive strength of at least three 150 mm concrete cubes prepared with water proposed to be used shall not be less than 90 percent of the average of strength of three similar concrete cubes prepared with distilled water. The cubes shall be prepared, cured and tested in accordance with good practice [6-5A(9)].
4.4.1.3 The initial setting time of test block made with the appropriate cement and the water proposed to be used shall not be less than 30 min and shall not differ by ± 30 min from the initial setting time of control test block prepared with the same cement and distilled water. The test blocks shall be prepared and tested in accordance with the good practice [6-5A(10)].
4.5.1 Admixture, if used shall comply with accepted standards [6-5A(11)]. Previous experience with and data on such materials should be considered in relation to the likely standards of supervision and workmanship to the work being specified.
4.5.2 Admixtures should not impair durability of concrete nor combine with the constituent to form harmful compounds nor increase the risk of corrosion of reinforcement.
4.5.3 The workability, compressive strength and the slump loss of concrete with and without the use of admixtures shall be established during the trial mixes before use of admixtures.
4.5.4 The relative density of liquid admixtures shall be checked for each drum containing admixtures and compared with the specified value before acceptance.
4.5.5 The chloride content of admixtures shall be independently tested for each batch before acceptance.
4.5.6 If two or more admixtures are used simultaneously in the same concrete mix, data should be obtained to assess their interaction and to ensure their compatibility.
The reinforcement shall be any of the following conforming to the accepted standards [6-5A(12)]:
a) Mild steel and medium tensile steel bars.
b) High strength deformed steel bars.
c) Hard-drawn steel wire fabric.
d) Grade A of structural steel.
4.6.1 All reinforcement shall be free from loose mill scales, loose rust and coats of paints, oil, mud or any other substances which may destroy or reduce bond. Sand blasting or other treatment is recommended to clean reinforcement.
4.6.2 Special precautions like coating of reinforcement may be required for reinforced concrete elements in exceptional cases and for rehabilitation of structures. Specialist literature may be referred to in such cases.
4.6.3The modulus of elasticity of steel shall be taken as 200 kN/mm2. The characteristic yield strength of different steel shall be assumed as the minimum yield stress/0.2 percent proof stress specified in the relevant Indian Standard.
Storage of materials shall be as described in good practice [6-5A(13)].
The formwork shall be designed and constructed so as
to remain sufficiently rigid during placing and compaction of concrete and shall be such as to prevent loss of slurry from the concrete. For further details regarding design, detailing, etc, reference may be made to good practice [6-5A(25)]. The tolerances on the shapes, lines and dimensions shown in the drawing shall be within the limits given below:
These tolerances apply to concrete dimensions only, and not to positioning of vertical reinforcing steel or dowels.
All rubbish, particularly, chippings, shavings and sawdust shall be removed from the interior of the forms before the concrete is placed. The face of formwork in contact with the concrete shall be cleaned and treated with form release agent. Release agents should be applied so as to provide a thin uniform coating to the forms without coating the reinforcement.
Forms shall not be released until the concrete has achieved a strength of at least twice the stress to which the concrete may be subjected at the time of removal of formwork. The strength referred to shall be that of concrete using the same cement and aggregates and admixture, if any, with the same proportions and cured under conditions of temperature and moisture similar to those existing on the work.
10.3.1 While the above criteria of strength shall be the guiding factor for removal of formwork, in normal circumstances where ambient temperature does not fall below 15°C and where ordinary Portland cement is used and adequate curing is done, following striking period may deem to satisfy the guideline given in 10.3:
| Type of Formwork | Minimum Period Before Striking Formwork | |
| a) | Vertical formwork to columns, walls, beams | 16-24 h |
| b) | Soffit formwork to slabs (Props to be refixed immediately after removal of formwork) | 3 days |
| c) | Soffit formwork to beams (Props to be refixed immediately after removal of formwork) | 7 days |
| d) | Props to slabs: | |
| 1) Spanning up to 4.5 m | 7 days | |
| 2) Spanning over 4.5 m | 14 days | |
| e) | Props to beams and arches: | |
| 1) Spanning up to 6 m | 14 days | |
| 2) Spanning over 6 m | 21 days | |
For other cements and lower temperature, the stripping time recommended above may be suitably modified.
10.3.2 The number of props left under, their sizes and disposition shall be such as to be able to safely carry the full dead load of the slab, beam or arch as the case may be together with any live load likely to occur during curing or further construction.
10.3.3 Where the shape of the element is such that the formwork has re-entrant angles, the formwork shall be removed as soon as possible after the concrete has set, to avoid shrinkage cracking occurring due to the restraint imposed.
The mix proportion shall be selected to ensure the workability of the fresh concrete and when concrete is hardened, it shall have the required strength, durability and surface finish.
8.1.1 The determination of the proportions of cement, aggregates and water to attain the required strengths shall be made as follows:
a) By designing the concrete mix; such concrete shall be called ‘Design mix concrete’, or
b) By adopting nominal concrete mix; such concrete shall be called ‘Nominal mix concrete’.
Design mix concrete is preferred to nominal mix. If design mix concrete cannot be used for any reason on the work for grades of M 20 or lower, nominal mixes may be used with the permission of engineer-in-charge, which, however, is likely to involve a higher cement content.
In specifying a particular grade of concrete, the following information shall be included:
a) Type of mix, that is, design mix concrete or nominal mix concrete;
b) Grade designation;
c) Type of cement;
d) Maximum nominal size of aggregate;
e) Minimum cement content (for design mix concrete);
f) Maximum water-cement ratio;
g) Workability;
h) Mix proportion (for nominal mix concrete);
j) Exposure conditions as per Tables 4 and 5;
k) Maximum temperature of concrete at the time of placing;
m) Method of placing; and
n) Degree of supervision.
8.1.2.1 In appropriate circumstances, the following additional information may be specified;
a) Type of aggregate,
b) Maximum cement content, and
c) Whether an admixture shall or shall not be used and the type of admixture and the condition of use.
8.2.1 As the guarantor of quality of concrete used in the construction, the constructor shall carry out the mix design and the mix so designed (not the method of design) shall be approved by the employer within the limitations of parameters and other stipulations laid down by this standard.
8.2.2 The mix shall be designed to produce the grade of concrete having the required workability and a characteristic strength not less than appropriate values given in Table 2. The target mean strength of concrete mix should be equal to the characteristic strength plus 1.65 times the standard deviation.
8.2.3 Mix design done earlier not prior to one year may be considered adequate for later work provided there is no change in source and the quality of the materials.
The standard deviation for each grade of concrete shall be calculated, separately.
8.2.4.1 Standard deviation based on test strength of sample
a) Number of test results of samples — The total number of test strength of samples required to constitute an acceptable record for calculation of standard deviation shall be not less than 30. Attempts should be made to obtain the 30 samples, as early as possible, when a mix is used for the first time.
b) In case of significant changes in concrete — When significant changes are made in the production of concrete batches (for example changes in the materials used, mix design, equipment or technical control), the standard deviation value shall be separately calculated for such batches of concrete.
c) Standard deviation to be brought up to date — The calculation of the standard deviation shall be brought up to date after every change of mix design.
Where sufficient test results for a particular grade of concrete are not available, the value of standard deviation given in Table 8 may be assumed for design of mix in the first instance. As soon as the results of samples are available, actual calculated standard deviation shall be used and the mix designed properly. However, when adequate past records for a similar grade exist and justify to the designer a value of standard deviation different from that shown in Table 8, it shall be permissible to use that value.
| Grade of Concrete(1) | Assumed Standard Deviation N/mm² (2) |
| M 10} | 3.5 |
| M 15} | |
| M 20} | 4.0 |
| M 25} | |
| M 30} | 5.0 |
| M 35} | |
| M 40} | |
| M 45} | |
| M 50} |
NOTE — The above values correspond to the site control having proper storage of cement; weigh batching of all materials; controlled addition of water; regular checking of all materials, aggregate gradings and moisture content; and periodical checking of workability and strength. Where there is deviation from the above the values given in the above table shall be increased by 1 N/mm2.
Nominal mix concrete may be used for concrete of M 20 or lower. The proportions of materials for nominal mix concrete shall be in accordance with Table 9.
8.3.1 The cement content of the mix specified in Table 9 for any nominal mix shall be proportionately increased if the quantity of water in a mix has to be increased to overcome the difficulties of placement and compaction, so that the water-cement ratio as specified is not exceeded.
The shape or design details of exposed structures should be such as to promote good drainage of water and to avoid standing pools and rundown of water. Care should also be taken to minimize any cracks that may collect or transmit water. Adequate curing is essential to avoid the harmful effects of early loss of moisture (see 12.5). Member profiles and their intersections with other members shall be designed and detailed in a way to ensure easy flow of concrete and proper compaction during concreting.
Concrete is more vulnerable to deterioration due to chemical or climatic attack when it is in thin sections, in sections under hydrostatic pressure from one side only, in partially immersed sections and at corners and edges of elements. The life of the structure can be lengthened by providing extra cover to steel, by chamfering the corners or by using circular cross-sections or by using surface coatings which prevent or reduce the ingress of water, carbon dioxide or aggressive chemicals.
The general environment to which the concrete will be exposed during its working life is classified into five levels of severity, that is, mild, moderate, severe, very severe and extreme as described in Table 3.
Specialist literatures may be referred to for durability requirements of concrete surfaces exposed to abrasive action, for example, in case of machinery and metal tyres.
Where freezing and thawing actions under wet conditions exist, enhanced durability can be obtained by the use of suitable air entraining admixtures. When concrete lower than grade M 50 is used under these conditions, the mean total air content by volume of the fresh concrete at the time of delivery into the construction should be:
| Nominal Maximum Size Aggregate (mm) | Entrained Air Percentage |
|---|---|
| 20 | 5 ± 1 |
| 40 | 4 ± 1 |
Since air entrainment reduces the strength, suitable adjustments may be made in the mix design for achieving required strength.
Table 4 gives recommendations for the type of cement, maximum free water/cement ratio and minimum cement content, which are required at different sulphate
| Sl No. | Environment | Exposure Conditions |
|---|---|---|
| (1) | (2) | (3) |
| i) | Mild | Concrete surfaces protected against weather or aggressive conditions, except those situated in coastal area. |
| ii) | Moderate | Concrete surfaces sheltered from severe rain or freezing whilst wet.Concrete exposed to condensation and rain.Concrete continuously under water.Concrete in contact or buried under non-aggressive soil/ground water.Concrete surfaces sheltered from saturated salt air in coastal area. |
| iii) | Severe | Concrete surfaces exposed to severe rain, alternate wetting and drying or occasional freezing whilst wet or severe condensation.Concrete completely immersed in sea water.Concrete exposed to coastal environment. |
| iv) | Very Severe | Concrete surfaces exposed to sea water spray, corrosive fumes or severe freezing conditions whilst wet.Concrete in contact with or buried under aggressive sub-soil/ground water. |
| v) | Extreme | Surface of members in tidal zone.Members in direct contact with liquid/solid aggressive chemicals. |
| Sl No. | Class | Concentration of Sulphates, Expressed as SO₃ | Type of Cement | Dense, Fully Compacted Concrete. Made with 20 mm Nominal Maximum Size Aggregates in Accordance with Accepted Standard [6-5A(18)] | |||
| In Soil | In Ground Water | ||||||
| Total SO₃ | SO₃ in 2:1 Water: Soil Extract | Minimum Cement Content kg/m3 | Maximum Free Water-Cement Ratio | ||||
| Percent | g/l | g/l | |||||
| (1) | (2) | (3) | (4) | (5) | (6) | (7) | (8) |
| i) | 1 | ||||||
7.2.3.1 The protection of the steel in concrete against corrosion depends upon an adequate thickness of good quality concrete.
7.2.3.2 The nominal cover to the reinforcement shall be provided as per 25.4.
The free water-cement ratio is an important factor in governing the durability of concrete and should always be the lowest value. Appropriate values for minimum cement content and the maximum free water-cement ratio are given in Table 5 for different exposure conditions. The minimum cement content and maximum water-cement ratio apply to 20 mm nominal
Table 5 Minimum Cement Content, Maximum Water-Cement Ratio and Minimum Grade of Concrete for Different Exposures with Normal Weight Aggregates of 20 mm Nominal Maximum Size
(Clauses 5.1.2, 5.1.3, 7.2.4.1 and 8.1.2)
| Sl No. | Exposure | Plain Concrete | Reinforced Concrete | ||||
| Minimum Cement Content kg/m³ | Maximum Free Water-Cement Ratio | Minimum Grade of Concrete | Minimum Cement Content kg/m³ | Maximum Free Water-Cement Ratio | Minimum Grade of Concrete | ||
| (1) | (2) | (3) | (4) | (5) | (6) | (7) | (8) |
| i) | Mild | 220 | 0.60 | — | 300 | 0.55 | M 20 |
| ii) | Moderate | 240 | 0.60 | M 15 | 300 | 0.50 | M 25 |
| iii) | Severe | 250 | 0.50 | M 20 | 320 | 0.45 | M 30 |
| iv) | Very Severe | 260 | 0.45 | M 20 | 340 | 0.45 | M 35 |
| v) | Extreme | 280 | 0.40 | M 25 | 360 | 0.40 | M 40 |
| NOTES1 Cement content prescribed in this table is irrespective of the grades of cement and it is inclusive of additions mentioned in 4.2. The additions such as fly ash or ground granulated blast furnace slag may be taken into account in the concrete composition with respect to the cement content and water-cement ratio if the suitability is established and as long as the maximum amounts taken into account do not exceed the limit of pozzolana and slag specified in accordance with accepted standard [6-5A(19)].2 Minimum grade for plain concrete under mild exposure condition is not specified. | |||||||
maximum size aggregate. For other sizes of aggregate they should be changed as given in Table 6.
For concrete to be durable, careful selection of the mix and materials is necessary, so that deleterious constituents do not exceed the limits.
Whenever there is chloride in concrete there is an increased risk of corrosion of embedded metal. The
higher the chloride content, or if subsequently exposed to warm moist conditions, the greater the risk of corrosion. All constituents may contain chlorides and concrete may be contaminated by chlorides from the external environment. To minimize the chances of deterioration of concrete from harmful chemical salts, the levels of such harmful salts in concrete coming from concrete materials, that is, cement, aggregates water and admixtures, as well as by diffusion from the environment should be limited. The total amount of chloride content (as Cl) in the concrete at the time of placing shall be as given in Table 7.
The total acid soluble chloride content should be calculated from the mix proportions and the measured chloride contents of each of the constituents. Wherever possible, the total chloride content of the concrete should be determined.
| Sl Type or Use of Concrete Maximum Total Acid No. Soluble Chloride Content Expressed as kg/m<sup>3</sup> of Concrete(1) (2) (3) |
|---|
| i) Concrete containing metal and 0.4 steam cured at elevated temperature and prestressed concrete ii) Reinforced concrete or plain 0.6 concrete containing embedded metal iii) Concrete not containing 3.0 embedded metal or any material requiring protection from chloride |
Sulphates are present in most cements and in some aggregates; excessive amounts of water-soluble sulphate from these or other mix constituents can cause expansion and disruption of concrete. To prevent this, the total water-soluble sulphate content of the concrete mix, expressed as S O 3 ° should not exceed 4 percent by mass of the cement in the mix. The sulphate content should be calculated as the total from the various constituents of the mix.
The 4 percent limit does not apply to concrete made with supersulphated cement complying with accepted standard [6-5A(20)].
Some aggregates containing particular varieties of silica may be susceptible to attack by alkalis ( N a 2 O and K 2 O ) originating from cement or other sources, producing an expansive reaction which can cause cracking and disruption of concrete. Damage to concrete from this reaction will normally only occur when all the following are present together:
The destructive action of aggressive waters on concrete is progressive. The rate of deterioration decreases as the concrete is made stronger and more impermeable, and increases as the salt content of the water increases. Where structures are only partially immersed or are in contact with aggressive soils or waters on one side only, evaporation may cause serious concentrations of salts with subsequent deterioration, even where the original salt content of the soil or water is not high.
NOTE — Guidance regarding requirements for concrete exposed to sulphate attack is given in 7.2.2.4.
At sites where alkali concentrations are high or may become very high, the ground water should be lowered by drainage so that it will not come into direct contact with the concrete.
Additional protection may be obtained by the use of chemically resistant stone facing or a layer of plaster of Paris covered with suitable fabric, such as jute thoroughly impregnated with bituminous material.
Adequate compaction without segregation should be ensured by providing suitable workability and by employing appropriate placing and compacting equipment and procedures. Full compaction is particularly important in the vicinity of construction and movement joints and of embedded water bars and reinforcement.
Good finishing practices are essential for durable concrete.
Overworking the surface and the addition of water/ cement to aid in finishing should be avoided; the resulting laitance will have impaired strength and durability and will be particularly vulnerable to freezing and thawing under wet conditions.
It is essential to use proper and adequate curing techniques to reduce the permeability of the concrete and enhance its durability by extending the hydration of the cement, particularly in its surface zone (see 12.5).
Concrete in sea-water or exposed directly along the sea-coast shall be at least M 20 Grade in the case of plain concrete and M 30 in case of reinforced concrete.
The use of slag or pozzolana cement is advantageous under such conditions.
7.2.8.1 Special attention shall be given to the design of the mix to obtain the densest possible concrete; slag, broken brick, soft limestone, soft sandstone, or other porous or weak aggregates shall not be used.
7.2.8.2 As far as possible, preference shall be given to precast members unreinforced, well-cured and hardened, without sharp corners, and having trowelsmooth finished surfaces free from crazing, cracks or other defects; plastering should be avoided.
7.2.8.3 No construction joints shall be allowed within 600 mm below low water-level or within 600 mm of the upper and lower planes of wave action. Where unusually severe conditions or abrasion are anticipated, such parts of the work shall be protected by bituminous or silico-flouride coatings or stone facing bedded with bitumen.
7.2.8.4 In reinforced concrete structures, care shall be taken to protect the reinforcement from exposure to saline atmosphere during storage, fabrication and use. It may be achieved by treating the surface of reinforcement with cement wash or by suitable methods.
During hot or cold weather, the concreting should be done as per good practice [6-5A(30)].
13.2.1 When it is necessary to deposit concrete under water, the methods, equipment, materials and proportions of the mix to be used shall be submitted to and approved by the engineer-in-charge before the work is started.
13.2.2 Under-water concrete should have a slump recommended in 6.1. The water-cement ratio shall not exceed 0.6 and may need to be smaller, depending on the grade of concrete or the type of chemical attack. For aggregates of 40 mm maximum particle size, the cement content shall be at least 350 kg/m3 of concrete.
13.2.3 Coffer-dams or forms shall be sufficiently tight to ensure still water if practicable, and in any case to reduce the flow of water to less than 3 m/min through the space into which concrete is to be deposited. Cofferdams or forms in still water shall be sufficiently tight to prevent loss of mortar through the walls. Dewatering by pumping shall not be done while concrete is being placed or until 24 h thereafter.
13.2.4 Concrete cast under water should not fall freely through the water. Otherwise it may be leached and become segregated. Concrete shall be deposited continuously until it is brought to the required height. While depositing, the top surface shall be kept as nearly level as possible and the formation of seams avoided.
The methods to be used for depositing concrete under water shall be one of the following:
a) Tremie — The concrete is placed through vertical pipes the lower end of which is always inserted sufficiently deep into the concrete which has been placed previously but has not set. The concrete emerging from the pipe pushes the material that has already been placed to the side and upwards and thus does not come into direct contact with water.
When concrete is to be deposited under-water by means of tremie, the top section of the tremie shall be a hopper large enough to hold one entire batch of the mix or the entire contents the transporting bucket, if any. The tremie pipe shall be not less than 200 mm in diameter and shall be large enough to allow a free flow of concrete and strong enough to withstand the external pressure of the water in which it is suspended, even if a partial vacuum develops inside the pipe. Preferably, flanged steel pipe of adequate strength for the job should be used. A separate lifting device shall be provided for each tremie pipe with its hopper at the upper end. Unless the lower end of the pipe is equipped with an approved automatic check valve, the upper end of the pipe shall be plugged with a wadding of the gunny sacking or other approved material before delivering the concrete to the tremie pipe through the hopper, so that when the concrete is forced down from the hopper to the pipe, it will force the plug (and along with it any water in the pipe) down the pipe and out of the bottom end, thus establishing a continuous stream of concrete. It will be necessary to raise slowly the tremie in order to cause a uniform flow of the concrete, but the tremie shall not be emptied so that water enters the pipe. At all times after the placing of concrete is started and until all the concrete is placed, the lower end of the tremie pipe shall be below the top surface of the plastic concrete. This will cause the concrete to build up from below instead of flowing out over the surface, and thus avoid formation of laitance layers. If the charge in the tremie is lost while depositing, the tremie shall be raised above the concrete surface, and unless sealed by a check valve, it shall be re-plugged at the top end, as at the beginning, before refilling for depositing concrete.
b) Direct placement with pumps — As in the case of the tremie method, the vertical end piece of the pipe line is always inserted sufficiently
deep into the previously cast concrete and should not move to the side during pumping.
c) Drop bottom bucket — The top of the bucket shall be covered with a canvas flap. The bottom doors shall open freely downward and outward when tripped. The bucket shall be filled completely and lowered slowly to avoid backwash. The bottom doors shall not be opened until the bucket rests on the surface upon which the concrete is to be deposited and when discharged, shall be withdrawn slowly until well above the concrete.
d) Bags — Bags of at least 0.028 m3 capacity of jute or other coarse cloth shall be filled about two-thirds full of concrete, the spare end turned under so that bag is square ended and securely tied. They shall be placed carefully in header and stretcher courses so that the whole mass is interlocked. Bags used for this purpose shall be free from deleterious materials.
e) Grouting — A series of round cages made from 50 mm mesh of 6 mm steel and extending over the full height to be concreted shall be prepared and laid vertically over the area to be concreted so that the distance between centres of the cages and also to the faces of the concrete shall not exceed 1 m. Stone aggregate of not less than 50 mm nor more than 200 mm size shall be deposited outside the steel cages over the full area and height to be concreted with due care to prevent displacement of the cages.
A stable 1:2 cement-sand grout with a watercement ratio of not less than 0.6 and not more than 0.8 shall be prepared in a mechanical mixer and sent down under pressure (about 0.2 N/mm2) through 38 to 50 mm diameter pipes terminating into steel cages, about 50 mm above the bottom of the concrete. As the grouting proceeds, the pipe shall be raised gradually up to a height of not more than 6 000 mm above its starting level after which it may be withdrawn and placed into the next cage for further grouting by the same procedure.
After grouting the whole area for a height of about 600 mm, the same operation shall be repeated, if necessary, for the next layer of 600 mm and so on.
The amount of grout to be sent down shall be sufficient to fill all the voids which may be either ascertained or assumed as 55 percent of the volume to be concreted.
13.2.5 To minimize the formulation of laitance, great
care shall be exercised not to disturb the concrete as far as possible while it is being deposited.
11.1 Reinforcement shall be bent and fixed in accordance with procedure specified in good practice [6-5A(26)]. The high strength deformed steel bars should not be re-bent or straightened without the approval of engineer-in-charge.
Bar bending schedules shall be prepared for all reinforcement work.
11.2 All reinforcement shall be placed and maintained in the position shown in the drawings by providing proper cover blocks, spacers, supporting bars, etc.
11.2.1 Crossing bars should not be tack-welded for assembly of reinforcement unless permitted by engineer-in-charge.
Rough handling, shock loading (prior to embedment) and the dropping of reinforcement from a height should
be avoided. Reinforcement should be secured against displacement outside the specified limits.
Unless otherwise specified by engineer-in-charge, the reinforcement shall be placed within the following tolerances:
a) for effective depth 200 mm or less ± 10 mm
b) for effective depth more than 200 mm ± 15 mm
Unless specified otherwise, actual concrete cover should not deviate from the required nominal cover b y - 0 + 1 0 m m .
Nominal cover as given in 25.4.1 should be specified to all steel reinforcement including links. Spacers between the links (or the bars where no links exist) and the formwork should be of the same nominal size as the nominal cover.
Spacers, chairs and other supports detailed on drawings, together with such other supports as may be necessary, should be used to maintain the specified nominal cover to the steel reinforcement. Spacers or chairs should be placed at a maximum spacing of 1 m and closer spacing may sometimes be necessary.
Spacers, cover blocks should be of concrete of same strength or PVC.
Welded joints or mechanical connections in reinforcement may be used but in all cases of important connections, test shall be made to prove that the joints are of the full strength of bars connected. Welding of reinforcements shall be done in accordance with good practice [6-5A(27)].
11.5 Where reinforcement bars up to 12 mm for high strength deformed steel bars and up to 16 mm for mild steel bars are bent aside at construction joints and afterwards bent back into their original positions, care should be taken to ensure that at no time is the radius of the bend less than 4 bar diameters for plain mild steel or 6 bar diameters for deformed bars. Care shall also be taken when bending back bars, to ensure that the concrete around the bar is not damaged beyond the band.
11.6 Reinforcement should be placed and tied in such a way that concrete placement be possible without segregation of the mix. Reinforcement placing should allow compaction by immersion vibrator. Within the concrete mass, different types of metal in contact should be avoided to ensure that bimetal corrosion does not take place.
12 TRANSPORTING, PLACING, COMPACTION AND CURING
After mixing, concrete shall be transported to the formwork as rapidly as possible by methods which will prevent the segregation or loss of any of the ingredients or ingress of foreign matter or water and maintaining the required workability.
12.1.1 During hot or cold weather, concrete shall be transported in deep containers. Other suitable methods to reduce the loss of water by evaporation in hot weather and heat loss in cold weather may also be adopted.
The concrete shall be deposited as nearly as practicable in its final position to avoid rehandling. The concrete shall be placed and compacted before initial setting of concrete commences and should not be subsequently disturbed. Methods of placing should be such as to preclude segregation. Care should be taken to avoid displacement of reinforcement or movement of formwork. As a general guidance, the maximum permissible free fall of concrete may be taken as 1.5 m.
Concrete should be thoroughly compacted and fully worked around the reinforcement, around embedded fixtures and into corners of the formwork.
12.3.1 Concrete shall be compacted using mechanical vibrators complying with accepted standard [6-5A(28)]. Over vibration and under vibration of concrete are harmful and should be avoided. Vibration of very wet mixes should also be avoided.
Whenever vibration has to be applied externally, the design of formwork and the disposition of vibrators should receive special consideration to ensure efficient compaction and to avoid surface blemishes.
Joints are a common source of weakness and, therefore, it is desirable to avoid them. If this is not possible, their number shall be minimized. Concreting shall be carried out continuously up to construction joints, the position and arrangement of which shall be indicated by the designer. Construction joints should comply with accepted standard [6-5A(29)].
Construction joints shall be placed at accessible locations to permit cleaning out of laitance, cement slurry and unsound concrete, in order to create rough/ uneven surface. It is recommended to clean out laitance and cement slurry by using wire brush on the surface
of joint immediately after initial setting of concrete and to clean out the same immediately thereafter. The prepared surface should be in a clean saturated surface dry condition when fresh concrete is placed, against it.
In the case of construction joints at locations where the previous pour has been cast against shuttering the recommended method of obtaining a rough surface for the previously poured concrete is to expose the aggregate with a high pressure water jet or any other appropriate means.
Fresh concrete should be thoroughly vibrated near construction joints so that mortar from the new concrete flows between large aggregates and develop proper bond with old concrete.
Where high shear resistance is required at the construction joints, shear keys may be provided.
Sprayed curing membranes and release agents should be thoroughly removed from joint surfaces.
Curing is the process of preventing the loss of moisture from the concrete whilst maintaining a satisfactory temperature regime. The prevention of moisture loss from the concrete is particularly important if the watercement ratio is low, if the cement has a high rate of strength development, if the concrete contains granulated blast furnace slag or pulverized fuel ash. The curing regime should also prevent the development of high temperature gradients within the concrete.
The rate of strength development at early ages of concrete made with supersulphated cement is significantly reduced at lower temperatures. Supersulphated cement concrete is seriously affected by inadequate curing and the surface has to be kept moist for at least seven days.
Exposed surfaces of concrete shall be kept continuously in a damp or wet condition by ponding or by covering with a layer of sacking, canvas, hessian or similar materials and kept constantly wet for at least seven days from the date of placing concrete in case of ordinary Portland Cement and at least 10 days where mineral admixtures or blended cements are used. The period of curing shall not be less than 10 days for concrete exposed to dry and hot weather conditions. In the case of concrete where mineral admixtures or blended cements are used, it is recommended that above minimum periods may be extended to 14 days.
Approved curing compounds may be used in lieu of
moist curing with the permission of the engineer-in-charge. Such compounds shall be applied to all exposed surfaces of the concrete as soon as possible after the concrete has set. Impermeable membranes such as polyethylene sheeting covering closely the concrete surface may also be used to provide effective barrier against evaporation.
It is exceedingly difficult and costly to alter concrete once placed. Hence, constant and strict supervision of all the items of the construction is necessary during the progress of the work, including the proportioning and mixing of the concrete. Supervision is also of extreme importance to check the reinforcement and its placing before being covered.
12.6.1 Before any important operation, such as concreting or stripping of the formwork is started, adequate notice shall be given to the construction supervisor.
The concrete shall be deemed to comply with the strength requirements when both the following conditions are met:
a) The mean strength determined from any group of four non-overlapping consecutive test results complies with the appropriate limits in col 2 of Table 11.
b) Any individual test result complies with the appropriate limits in col 3 of Table 11.
When both the following conditions are met, the concrete complies with the specified flexural strength:
a) The mean strength determined from any group of four consecutive test results exceeds the specified characteristic strength by at least 0.3 N/mm2.
b) The strength determined from any test result is not less than the specified characteristic strength less 0.3 N/mm2.
The quantity of concrete represented by a group of
four consecutive test results shall include the batches from which the first and last samples were taken together with all intervening batches.
For the individual test result requirements given in col 3 of Table 11 or in 15.2 (b), only the particular batch from which the sample was taken shall be at risk.
Where the mean rate of sampling is not specified the maximum quantity of concrete that four consecutive test results represent shall be limited to 60 m3.
15.4 If the concrete is deemed not to comply pursuant to 15.1 or 15.2 as the case may be, the structural adequacy of the parts affected shall be investigated (see 16) and any consequential action as needed shall be taken.
15.5 Concrete of each grade shall be assessed separately.
15.6 Concrete is liable to be rejected if it is porous or honey-combed, its placing has been interrupted without providing a proper construction joint, the reinforcement has been displaced beyond the tolerances specified, or construction tolerances have not been met. However, the hardened concrete may be accepted after carrying out suitable remedial measures to the satisfaction of the engineer-in-charge.
The concrete shall be in grades designated as per Table 2.
Table 2 Grades of Concrete
(Clauses 5.1, 8.2.2, 14.1.1 and 35.1)
| Group | Grade Designation | Specified Characteristic Compressive Strength of 150 mm Cube at 28 days in N/mm<sup>2</sup> |
|---|---|---|
| (1) | (2) | (3) |
| Ordinary | M 10 | 10 |
| Concrete | M 15 M 20 | 1520 |
| Standard | M 25 | 25 |
| Concrete | M 30 M 35 M 40 M 45 M 50 M 55 | 303540455055 |
| High Strength | M 60 | 60 |
| Concrete | M 65 M 70 M 75 M 80 | 65707580 |
1 In the designation of concrete mix M refers to the mix and the number of the specified compressive strength of 150 mm size cube at 28 days, expressed in N/mm2.
2 For concrete of compressive strength greater than M 55, design parameters given in the standard may not be applicable and the values may be obtained from specialized literatures and experimental results.
5.1.1 The characteristic strength is defined as the strength of material below which not more than 5 percent of the test results are expected to fall.
5.1.2 The minimum grade of concrete for plain and reinforced concrete shall be as per Table 5.
5.1.3 Concrete of grades lower than those given in Table 5 may be used for plain concrete constructions, lean concrete, simple foundations, foundation for masonry walls and other simple or temporary reinforced concrete construction.
There is normally a gain of strength beyond 28 days. The quantum of increase depends upon the grade and type of cement, curing and environmental conditions, etc. The design should be based on 28 days
characteristic strength of concrete unless there is an evidence to justify a higher strength for a particular structure due to age.
5.2.1.1 For concrete of grade M 30 and above, the rate of increase of compressive strength with age shall be based on actual investigations.
5.2.1.2 Where members are subjected to lower direct load during construction, they should be checked for stresses resulting from combination of direct load and bending during construction.
The flexural and splitting tensile strengths shall be obtained in accordance with good practice [6-5A(14)]. When the designer wishes to use an estimate of the tensile strength from the compressive strength, the following formula may be used:
Flexural strength, f cr = 0. 7 √ f ck N / mm ²
where f c k is the characteristic cube compressive strength of concrete in N/mm2.
The modulus of elasticity is primarily influenced by the elastic properties of the aggregate and to a lesser extent by the conditions of curing and age of the concrete, the mix proportions and the type of cement. The modulus of elasticity is normally related to the compressive strength of concrete.
5.2.3.1 The modulus of elasticity of concrete can be assumed as follows:
E c = 5 0 0 0 √ f ck
where E c is the short-term static modulus of elasticity in N/mm2.
Actual measured values may differ by ±20 percent from the values obtained from the above expression.
The total shrinkage of concrete depends upon the constituents of concrete, size of the member and environmental conditions. For a given humidity and temperature, the total shrinkage of concrete is most influenced by the total amount of water present in the concrete at the time of mixing and, to a lesser extent, by the cement content.
5.2.4.1 In the absence of test data, the approximate value of the total shrinkage strain for design may be taken as 0.000 3 (for more information, see accepted standard [6-5A(15)]).
Creep of concrete depends, in addition to the factors
listed in 5.2.4, on the stress in the concrete, age at loading and the duration of loading. As long as the stress in concrete does not exceed one-third of its characteristic compressive strength, creep may be assumed to be proportional to the stress.
5.2.5.1 In the absence of experimental data and detailed information on the effect of the variables, the ultimate creep strain may be estimated from the following values of creep coefficient (that is, ultimate creep strain/elastic strain at the age of loading); for long span structure, it is advisable to determine actual creep strain, likely to take place:
| Age at Loading | Creep Coefficient |
|---|---|
| 7 days | 2.2 |
| 28 days | 1.6 |
| 1 year | 1.1 |
NOTE — The ultimate creep strain, estimated as described above does not include the elastic strain.
The coefficient of thermal expansion depends on nature of cement, the aggregate, the cement content, the relative humidity and the size of sections.
The value of coefficient of thermal expansion for concrete with different aggregates may be taken as below:
| Type of Aggregate | Coefficient of Thermal Expansion for Concrete/°C |
|---|---|
| Quartzite | 1.2 to 1.3 to 10⁻⁵ |
| Sandstone | 0.9 to 1.2 to 10⁻⁵ |
| Granite | 0.7 to 0.95 to 10⁻⁵ |
| Basalt | 0.8 to 0.95 to 10⁻⁵ |
| Limestone | 0.6 to 0.9 to 10⁻⁵ |
9.1.1 In order that the properties of the completed structure be consistent with the requirements and the assumptions made during the planning and the design, adequate quality assurance measures shall be taken. The construction should result in satisfactory strength, serviceability and long-term durability so as to lower the overall life-cycle cost. Quality assurance in construction activity relates to proper design, use of adequate materials and components to be supplied by the producers, proper workmanship in the execution of works by the contractor and ultimately proper care during the use of structure including timely maintenance and repair by the owner.
9.1.2 Quality assurance measures are both technical and organizational. Some common cases should be specified in a general Quality Assurance Plan which shall identify the key elements necessary to provide fitness of the structure and the means by which they are to be provided and measured with the overall purpose to provide confidence that the realized project will work satisfactorily in service fulfilling intended needs. The job of quality control and quality assurance would involve quality audit of both the inputs as well as the outputs. Inputs are in the form of materials for concrete; workmanship in all stages of batching, mixing, transportation, placing, compaction and curing; and the related plant, machinery and equipments; resulting in the output in the form of concrete in place. To ensure proper performance, it is necessary that each step in concreting which will be covered by the next step is inspected as the work proceeds (see also 16).
9.1.3 Each party involved in the realization of a project should establish and implement a Quality Assurance Plan, for its participation in the project. Supplier’s and subcontractor’s activities shall be covered in the plan. The individual Quality Assurance Plans shall fit into the general Quality Assurance Plan. A Quality Assurance Plan shall define the tasks and responsibilities of all persons involved, adequate control and checking procedures, and the organization and maintaining adequate documentation of the building process and its results. Such documentation should generally include:
a) test reports and manufacturer’s certificate for materials, concrete mix design details;
b) pour cards for site organization and clearance for concrete placement;
c) record of site inspection of workmanship, field tests;
d) non-conformance reports, change orders;
| Grade of Total Quantity of Dry Aggregates by Proportion of Fine Aggregate to Quantity of Water per Concrete Mass per 50 kg of Cement, to be Coarse Aggregate 50 kg of Cement, Taken as the Sum of the Individual (by Mass) Max Masses of Fine and Coarse Aggregates, kg, Max(1) (2) (3) (4) |
|---|
| M 5 800 Generally 1:2 but subject to an upper 60 M 7.5 625 limit of 1:1½ and a lower limit of 1:2½ 45 M 10 480 34 M 15 330 32 M 20 250 30 NOTE - The proportion of the fine to coarse aggregates should be adjusted from upper limit to lower limit progressively as the grading of fine aggregates becomes finer and the maximum size of coarse aggregate becomes larger. Graded coarse aggregate shall be used. Example For an average grading of fine aggregate (that is, Zone II of Table 4 of IS 383), the proportions shall be 1:1½, 1:2 and 1:2½ for maximum size of aggregates 10 mm, 20 mm and 40 mm respectively. |
e) quality control charts; and
f) statistical analysis.
NOTE — Quality control charts are recommended wherever the concrete is in continuous production over considerable period.
To avoid confusion and error in batching, consideration should be given to using the smallest practical number of different concrete mixes on any site or in any one plant. In batching concrete, the quantity of both cement and aggregate shall be determined by mass; admixture, if solid, by mass; liquid admixture may, however, be measured in volume or mass; water shall be weighed or measured by volume in a calibrated tank (see also accepted standard [6-5A(21)] ).
Ready-mixed concrete supplied by ready-mixed concrete plant shall be preferred. For large and medium project sites the concrete shall be sourced from readymixed concrete plants or from on site or off site batching and mixing plants (see also accepted standard [6-5A(21)] ).
9.2.1 Except where it can be shown to the satisfaction of the engineer-in-charge that supply of properly graded aggregate of uniform quality can be maintained over a period of work, the grading of aggregate should be controlled by obtaining the coarse aggregate in different sizes and blending them in the right proportions when required, the different sizes being stocked in separate stock-piles. The material should be stock-piled for several hours preferably a day before use. The grading of coarse and fine aggregate should
be checked as frequently as possible, the frequency for a given job being determined by the engineer-in-charge to ensure that the specified grading is maintained.
9.2.2 The accuracy of the measuring equipment shall be within ± 2 percent of the quantity of cement being measured and within ± 3 percent of the quantity of aggregate, admixtures and water being measured.
9.2.3 Proportion/Type and grading of aggregates shall be made by trial in such a way so as to obtain densest possible concrete. All ingredients of the concrete should be used by mass only.
9.2.4 Volume batching may be allowed only where weigh-batching is not practical and provided accurate bulk densities of materials to be actually used in concrete have earlier been established. Allowance for bulking shall be made in accordance with accepted standard [6-5A(23)]. The mass volume relationship should be checked as frequently as necessary, the frequency for the given job being determined by engineer-in-charge to ensure that the specified grading is maintained.
9.2.5 It is important to maintain the water-cement ratio constant at its correct value. To this end, determination of moisture contents in both fine and coarse aggregates shall be made as frequently as possible, the frequency for a given job being determined by the engineer-in-charge according to weather conditions. The amount of the added water shall be adjusted to compensate for any observed variations in the moisture contents. For the determination of moisture content in the aggregates,
| a) Deviation from specified dimensions of cross-section of columns and beams |
|---|
Concrete shall be mixed in a mechanical mixer. The mixer should comply with accepted standard [6-5A(24)]. The mixers shall be fitted with water measuring (metering) devices. The mixing shall be continued until there is a uniform distribution of the materials and the mass is uniform in colour and consistency. If there is segregation after unloading from the mixer, the concrete should be re-mixed.
9.3.1 For guidance, the mixing time shall be at least 2 min. For other types of more efficient mixers, manufacturers recommendations shall be followed; for hydrophobic cement it may be decided by the engineerin-charge.
9.3.2 Workability should be checked at frequent intervals (see accepted standard [6-5A(16)]).
9.3.3 Dosages of retarders, plasticizers and superplasticizers shall be restricted to 0.5, 1.0 and 2.0 percent respectively by weight of cementitious materials, unless a higher value is agreed upon between the manufacturer and the constructor based on performance test.
Samples from fresh concrete shall be taken as per accepted standard [6-5A(16)] and cubes shall be made, cured and tested at 28 days in accordance with accepted standard [6-5A(9)].
14.1.1 In order to get a relatively quicker idea of the quality of concrete, optional tests on beams for modulus of rupture at 72 ± 2 h or at 7 days, or compressive strength tests at 7 days may be carried out in addition to 28 days compressive strength test. For this purpose the values should be arrive at based on actual testing. In all cases, the 28 days compressive strength specified in Table 2 shall alone be the criterion for acceptance or rejection of the concrete.
A random sampling procedure shall be adopted to ensure that each concrete batch shall have a reasonable chance of being tested that is, the sampling should be spread over the entire period of concreting and cover all mixing units.
The minimum frequency of sampling of concrete of each grade shall be in accordance with the following:
| Quantity of Concrete in the Work, m³ | Number of Samples |
| 1-5 | 1 |
| 6-15 | 2 |
| 16-30 | 3 |
| 31-50 | 4 |
| 51 and above | 4 plus one additional sample for each additional 50 m³ or part thereof |
| NOTE — At least one sample shall be taken from each shift.Where concrete is produced at continuous production unit,such as ready-mixed concrete plant, frequency of samplingmay be agreed upon mutually by suppliers and purchasers. | |
Three test specimens shall be made for each sample for testing at 28 days. Additional specimens may be required for various purposes such as to determine the strength of concrete at 7 days or at the time of striking the formwork, or to determine the duration of curing, or to check the testing error. Additional specimens may also be required for testing specimens cured by
accelerated methods as described in accepted standard [6-5A(31)]. The specimen shall be tested as described in accepted standard [6-5A(9)].
The test results of the sample shall be the average of the strength of three specimens. The individual variation should not be more than ± 15 percent of the average. If more, the test results of the sample are invalid.
The aim of design is the achievement of an acceptable probability that structures being designed will perform satisfactorily during their intended life. With an appropriate degree of safety, they should sustain all the loads and deformations of normal construction and use and have adequate durability and adequate resistance to the effects of misuse and fire.
17.2.1 Structure and structural elements shall normally
be designed by Limit State Method. Account should be taken of accepted theories, experiment and experience and the need to design for durability. Calculations alone do not produce safe, serviceable and durable structures. Suitable materials, quality control, adequate detailing and good supervision are equally important.
17.2.2 Where the Limit State Method can not be conveniently adopted, Working Stress Method may be used (see Annex B).
Designs based on experimental investigations on models or full size structure or element may be accepted if they satisfy the primary requirements of 17.1 and subject to experimental details and the analysis connected therewith being approved by the engineer-in-charge.
17.2.3.1 Where the design is based on experimental investigation on full size structure or element, load tests shall be carried out to ensure the following:
a) The structure shall satisfy the requirements for deflection (see 22.2) and cracking (see 34.3.2) when subjected to a load for 24 h equal to the characteristic load multiplied by 1.33 γ where γf shall be taken from Table 18, for the limit state of serviceability. If within 24 h of the removal of the load, the structure does not show a recovery of at least 75 percent of the maximum deflection shown during the 24 h under the load, the test loading should be repeated after a lapse of 72 h. The recovery after the second test should be at least 75 percent of the maximum deflection shown during the second test.
NOTE — If the maximum deflection in mm, shown during 24 h under load is less than 40 l²/D where l is the effective span in m; and D is the overall depth of the section in mm, it is not necessary for the recovery to be measured.
b) The structure shall have adequate strength to sustain for 24 h, a total load equal to the characteristic load multiplied by 1.33 γ where γf shall be taken from Table 18 for the limit state of collapse.
It is assumed that the quality of concrete, steel and other materials and of the workmanship, as verified by inspections, is adequate for safety, serviceability and durability.
Design, including design for durability, construction and use in service should be considered as a whole.
The realization of design objectives requires compliancewithclearlydefinedstandards for materials, production, workmanship and also maintenance and use of structure in service.
To ensure that the construction complies with the design an inspection procedure should be set up covering materials, records, workmanship and construction.
16.1.1 Tests should be made on reinforcement and the constituent materials of concrete in accordance with the relevant standards. Where applicable, use should be made of suitable quality assurance schemes.
| Specified Grade(1) | Mean of the Group of 4 Non-Overlapping Consecutive Test Results in N/mm2(2) | Individual Test Results in N/mm2(3) |
| M 15 | ≥ fck + 0.825 × established standard deviation (rounded off to nearest 0.5 N/mm² )or fck + 3 N/mm² , whichever is greater | ≥ fck - 3 N/mm² |
| M 20 or above | ≥ fck + 0.825 × established standard deviation (rounded off to nearest 0.5 N/mm² )or fck + 4 N/mm² , whichever is greater | ≥ fck - 4 N/mm² |
| NOTE — In the absence of established value of standard deviation, the values given in Table 8 may be assumed, and attempt should be made to obtain results of 30 samples as early as possible to establish the value of standard deviation. | ||
16.1.2 Care should be taken to see that:
a) design and detail are capable of being executed to a suitable standard, with due allowance for dimensional tolerances;
b) there are clear instructions on inspection standards;
c) there are clear instructions on permissible deviations;
d) elements critical to workmanship, structural performance, durability and appearance are identified; and
e) there is a system to verify that the quality is satisfactory in individual parts of the structure, especially the critical ones.
16.2 Immediately after stripping the formwork, all concrete shall be carefully inspected and any defective work or small defects either removed or made good before concrete has thoroughly hardened.
In case of doubt regarding the grade of concrete used, either due to poor workmanship or based on results of cube strength tests, compressive strength tests of concrete on the basis of 16.4 and/or load test (see 16.6) may be carried out.
16.4.1 The points from which cores are to be taken and the number of cores required shall be at the discretion of the engineer-in-charge and shall be representative of the whole of concrete concerned. In no case, however, shall fewer than three cores be tested.
16.4.2 Cores shall be prepared and tested as described in accepted standard [6-5A(9)].
16.4.3 Concrete in the member represented by a core test shall be considered acceptable if the average equivalent cube strength of the cores is equal to at least 85 percent of the cube strength of the grade of concrete specified for the corresponding age and no individual core has a strength less than 75 percent.
16.5 In case the core test results do not satisfy the requirements of 16.4.3 or where such tests have not been done, load test (16.6) may be restored to.
16.6.1 Load tests should be carried out as soon as possible after expiry of 28 days from the time of placing of concrete.
16.6.2 The structure should be subjected to a load equal to full dead load of the structure plus 1.25 times the imposed load for a period of 24 h and then the imposed load shall be removed.
NOTE — Dead load includes self weight of the structural members plus weight of finishes and walls or partitions, if any, as considered in the design.
16.6.3 The deflection due to imposed load only shall be recorded. If within 24 h of removal of the imposed load, the structure does not recover at least 75 percent of the deflection under superimposed load, the test may be repeated after a lapse of 72 h. If the recovery is less than 80 percent, the structure shall be deemed to be unacceptable.
16.6.3.1 If the maximum deflection in mm, shown during 24 h under load is less than 40 l2/D, where l is the effective span in m; and D, the overall depth of the section in mm, it is not necessary for the recovery to be measured and the recovery provisions of 16.6.3 shall not apply.
Members other than flexural members should be preferably investigated by analysis.
Non-destructive tests are used to obtain estimation of the properties of concrete in the structure. The methods adopted include ultrasonic pulse velocity (see accepted standard [6-5A(32)] ), probe penetration, pullout and maturity. Non-destructive tests provide alternatives to core tests for estimating the strength of concrete in a structure, or can supplement the data obtained from a limited number of cores. These methods are based on measuring a concrete property that bears some relationship to strength. The accuracy of these methods, in part, is determined by the degree of correlation between strength and the physical quality measured by the non-destructive tests.
Any of these methods may be adopted, in which case the acceptance criteria shall be agreed upon prior to testing.
In structural design, account shall be taken of the dead, imposed and wind loads and forces such as those caused by earthquake, and effects due to shrinkage, creep, temperature, etc, where applicable.
Dead loads shall be calculated on thebasis ofunit weightswhichshall beestablishedtakinginto consideration the materials specified for construction.
18.2.1 Alternatively, the dead loads may be calculated on the basis of unit weights of materials given in good practice [6-5A(33)]. Unless more accurate calculations are warranted, the unit weights of plain concrete and reinforced concrete made with sand and gravel or crushed natural stone aggregate may be taken as 24 kN/m³ and 25 kN/m³ respectively.
Imposed loads, wind loads and snow loads shall be assumed in accordance with good practice [6-5A(33)].
The earthquake forces shall be calculated in accordance with accepted standard [6-5A(34)].
If the effects of shrinkage, creep and temperature are liable to affect materially the safety and serviceability of the structure, these shall be taken into account in the calculations (see 5.2.4, 5.2.5 and 5.2.6) and good practice [6-5A(33)].
18.5.1 In ordinary buildings, such as low rise dwellings whose lateral dimension do not exceed 45 m, the effectsdue totemperaturefluctuationsand shrinkage and creep can be ignored in design calculations.
In addition, account shall be taken of the following forces and effects if they are liable to affect materially the safety and serviceability of the structure:
a) Foundation movement (see good practice [6-5A(35)]),
b) Elastic axial shortening,
c) Soil and fluid pressures (see good practice [6-5A(33)]),
d) Vibration,
e) Fatigue,
f) Impact (see good practice [6-5A(33)]),
g) Erection loads (see good practice [6-5A(33)]), and
h) Stress concentration effect due to point load and the like.
The combination of loads shall be as given in good practice [6-5A(33)].
When dead load counteracts the effects due to other loads and forces in structural member or joint, special care shall be exercised by the designer to ensure adequate safety for possible stress reversal.
Design load is the load to be taken for use in the appropriate method of design; it is the characteristic load in case of working stress method and characteristic load with appropriate partial safety factors for limit state design.
The stability of a structure as a whole against overturning shall be ensured so that the restoring moment shall be not less than the sum of 1.2 times the maximum overturning moment due to the characteristic dead load and 1.4 times the maximum overturning moment due to the characteristic imposed loads. In cases where dead load provides the restoring moment, only 0.9 times the characteristic dead load shall be considered. Restoring moment due to imposed loads shall be ignored.
19.1.1 The anchorages or counterweights provided for overhanging members (during construction and service) should be such that static equilibrium should remain, even when overturning moment is doubled.
The structure shall have a factor against sliding of not less than 1.4 under the most adverse combination of the applied characteristic forces. In this case only 0.9 times the characteristic dead load shall be taken into account.
To ensure stability at all times, account shall be taken
of probable variations in dead load during construction, repair or other temporary measures. Wind and seismic loading shall be treated as imposed loading.
In designing the framework of a building provisions shall be made by adequate moment connections or by a system of bracings to effectively transmit all the horizontal forces to the foundations.
Under transient wind load the lateral sway at the top should not exceed H/500, where H is the total height of the building. For seismic loading, reference should be made to good practice [6-5A(34)].
20.1A structure or structural element required to have fire resistance should be designed to possess an appropriate degree of resistance to flame penetration; heat transmission and failure. The fire resistance of a structural element is expressed in terms of time in hours in accordance with good practice [6-5A(36)]. Fire resistance of concrete elements depends upon details of member size, cover to steel reinforcement detailing and type of aggregate (normal weight or light weight) used in concrete. General requirements for fire protection are given in good practice [6-5A(37)]
20.2 Minimum requirements of concrete cover and member dimensions for normal weight aggregate concrete members so as to have the required fire resistance shall be in accordance with 25.4.3 and Fig. 1 respectively.
20.3 The reinforcement detailing should reflect the changing pattern of the structural action and ensure that both individual elements and the structure as a whole contain adequate support, ties, bonds and anchorages for the required fire resistance.
20.3.1 Additional measures such as application of fire resistant finishes, provision of fire resistant false ceilings and sacrificial steel in tensile zone, should be adopted in case the nominal cover required exceeds 40 mm for beams and 35 mm for slabs, to give protection against spalling.
20.4 Specialist literature may be referred to for determining fire resistance of the structures which have not been covered in Fig. 1 or Table 16A.
4.4.2 The pH value of water shall be not less than 6.
Mixing or curing of concrete with sea water is not recommended because of presence of harmful salts in sea water. Under unavoidable circumstances sea water may be used for mixing or curing in plain concrete with no embedded steel after having given due consideration to possible disadvantages and precautions including use of appropriate cement system.
4.4.4Water found satisfactory for mixing is also
suitable for curing concrete. However, water used for curing should not produce any objectionable stain or unsightly deposit on the concrete surface. The presence of tannic acid or iron compounds is objectionable.
| Traces (<0.2) |
| Less than 1.0 |
| Less than 0.3 |
| Ordinary Portland cement or Portland slag cement or Portland pozzolana cement |
| 280 |
| 0.55 |
| ii) | 2 | 0.2 to 0.5 | 1.0 to 1.9 | 0.3 to 1.2 | Ordinary Portland cement or Portland slag cement or Portland pozzolana cement | 330 | 0.50 |
| Supersulphated cement or sulphate resisting Portland cement | 310 | 0.50 |
| iii) | 3 | 0.5 to 1.0 | 1.9 to 3.1 | 1.2 to 2.5 | Supersulphated cement or sulphate resisting Portland cement | 330 | 0.50 |
| Portland pozzolana cement or Portland slag cement | 350 | 0.45 |
| iv) | 4 | 1.0 to 2.0 | 3.1 to 5.0 | 2.5 to 5.0 | Supersulphated or sulphate resisting Portland cement | 370 | 0.45 |
| v) | 5 | More than 2.0 | More than 5.0 | More than 5.0 | Sulphate resisting Portland cement or supersulphated cement with protective coatings | 400 | 0.40 |
| NOTES |
| 1 Cement content given in this table is irrespective of grades of cement. |
| 2 Use of supersulphated cement is generally restricted where the prevailing temperature is above 40°C. |
| 3 Supersulphated cement gives an acceptable life provided that the concrete is dense and prepared with a water-cement ratio of 0.4 or less, in mineral acids, down to pH 3.5. |
| 4 The cement contents given in col 6 of this table are the minimum recommended. For SO₃ contents near the upper limit of any class, cement contents above these minimum are advised. |
| 5 For severe conditions, such as thin sections under hydrostatic pressure on one side only and sections partly immersed, considerations should be given to a further reduction of water-cement ratio. |
| 6 Portland slag cement conforming to accepted standard [6-5A(3)] with slag content more than 50 percent exhibits better sulphate resisting properties. |
| 7 Where chloride is encountered along with sulphates in soil or ground water, ordinary Portland cement with C₃A content from 5 to 8 percent shall be desirable to be used in concrete, instead of sulphate resisting cement. Alternatively, Portland slag cement conforming to accepted standard [6-5A(3)] having more than 50 percent slag or a blend of ordinary Portland cement and slag may be used provided sufficient information is available on performance of such blended cements in these conditions. |
concentrations in near-neutral ground water having pH of 6 to 9.
For the very high sulphate concentrations in Class 5 conditions, some form of lining such as polyethylene or polychloroprene sheet; or surface coating based on asphalt, chlorinated rubber, epoxy; or polyurethane materials should also be used to prevent access by the sulphate solution.
| Sl Nominal Maximum Adjustments to Minimum Cement No. Aggregate Size Contents Given in Table 5 mm kg/m<sup>3</sup>(1) (2) (3) |
|---|
| i) 10 + 40 ii) 20 0 iii) 40 -30 |
Cement content not including fly ash and ground granulated blast furnace slag in excess of 450 kg/m3 should not be used unless special consideration has been given in design to the increased risk of cracking due to drying shrinkage in thin sections, or to early thermal cracking and to the increased risk of damage due to alkali silica reactions.
a) A high moisture level, within the concrete;
b) A cement with high alkali content, or another source of alkali; and
c) Aggregate containing an alkali reactive constituent.
Where the service records of particular cement/ aggregate combination are well established, and do not include any instances of cracking due to alkaliaggregate reaction, no further precautions should be necessary. When the materials are unfamiliar, precautions should take one or more of the following form:
a) Use of non-reactive aggregate from alternate sources.
b) Use of low alkali ordinary Portland cement having total alkali content not more than 0.6 percent (as N a 2 O equivalent).
Further advantage can be obtained by use of fly ash (Grade 1) conforming to accepted standard [6-5A(5)] or granulated blastfurnace slag conforming to accepted standard [6-5A(5)] as part replacement of ordinary Portland cement (having total alkali content as N a 2 O equivalent not more than 0.6 percent), provided fly ash content is at least 20 percent or slag content is at least 50 percent.
c) Measures to reduce the degree of saturation of the concrete during service, such as use of impermeable membranes.
d) Limiting the cement content in the concrete mix and thereby limiting total alkali content in the concrete mix. For more guidance specialist literatures may be referred.
| +12mm-6 |
|---|
| b) Deviation from dimensions of footings | |
| 1) Dimensions in plan | +50mm-12 |
| 2) Eccentricity | 0.02 times the width of the footing in the direction of deviation but not more than 50 mm |
| 3) Thickness | ±0.05 times the specified thickness |
accepted standard [6-5A(23)] may be referred to. To allow for the variation in mass of aggregate due to variation in their moisture content, suitable adjustments in the masses of aggregates shall also be made. In the absence of exact data, only in the case of nominal mixes, the amount of surface water may be estimated from the values given in Table 10.
| Sl No. | Aggregate | Approximate Quantity of Surface Water | |
| Percent by Mass | 1/m² | ||
| (1) | (2) | (3) | (4) |
| i) | Very wet sand | 7.5 | 120 |
| ii) | Moderately wet sand | 5.0 | 80 |
| iii) | Moist sand | 2.5 | 40 |
| iv) | Moist gravel or crushed rock ¹⁾ | 1.25 - 2.5 | 20 - 40 |
| ¹⁾ Coarser the aggregate, less the water it will carry. | |||
9.2.6 No substitutions in materials used on the work or alterations in the established proportions, except as permitted in 9.2.4 and 9.2.5 shall be made without additional tests to show that the quality and strength of concrete are satisfactory.
All structures may be analyzed by the linear elastio theory to calculate internal actions produced by design
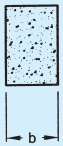
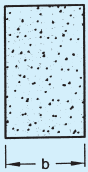
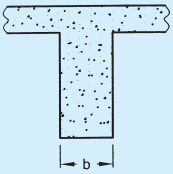
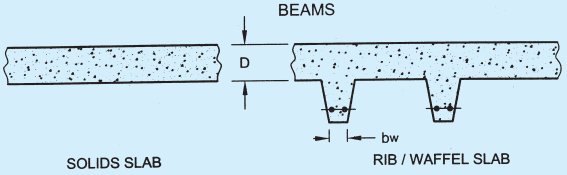
SLABS
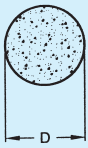
FULLY EXPOSED
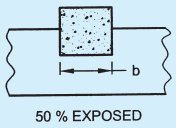
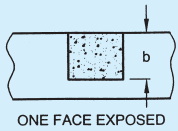
COLUMNS
| Fire Resistance | Maximum Beam Width | Rib Width of Slabs | Minimum Thickness of Floors | Column Dimension (b or D) | Minimum Wall Thickness | ||||
| Fully Exposed | 50% Exposed | One Face Exposed | p<0.4% | 0.4% ≤ p ≤ 1% | p>1% | ||||
| h | b mm | bw mm | D mm | mm (5) | mm (6) | mm (7) | mm (8) | mm (9) | mm (10) |
| (1) | (2) | (3) | (4) | ||||||
| 0.5 | 200 | 125 | 75 | 150 | 125 | 100 | 150 | 100 | 100 |
| 1 | 200 | 125 | 95 | 200 | 160 | 120 | 150 | 120 | 100 |
| 1.5 | 200 | 125 | 110 | 250 | 200 | 140 | 175 | 140 | 100 |
| 2 | 200 | 125 | 125 | 300 | 200 | 160 | — | 160 | 100 |
| 3 | 240 | 150 | 150 | 400 | 300 | 200 | — | 200 | 150 |
| 4 | 280 | 175 | 170 | 450 | 350 | 240 | — | 240 | 180 |
| NOTES | |||||||||
| 1 These minimum dimensions relate specifically to the covers given in Table 16A. | |||||||||
| 2 p is the percentage of steel reinforcement. | |||||||||
FIG. 1 MINIMUM DIMENSIONS OF REINFORCED CONCRETE MEMBERS FOR FIRE RESISTANCE
loads. In lieu of rigorous elastic analysis, a simplified analysis as given in 21.4 for frames and as given in 21.5 for continuous beams may be adopted.
Unless otherwise specified, the effective span of a member shall be as follows:
a) Simply Supported Beam or Slab — The effective span of a member that is not built integrally with it supports shall be taken as clear span plus the effective depth of slab or beam or centre to centre of supports, whichever is less.
b) Continuous Beam or Slab — In the case of continuous beam or slab, if the width of the support is less than 1/12 of the clear span, the effective span shall be as given in 21.2 (a). If the supports are wider than 1/12 of the clear span or 600 mm whichever is less, the effective span shall be taken as under:
For end span with one end fixed and the other continuous or for intermediate spans, the effective span shall be the clear span between supports;
For end span with one end free and the other continuous, the effective span shall be equal to the clear span plus half the effective depth of the beam or slab or the clear span plus half the width of the discontinuous support, whichever is less;
In the case of spans with roller or rocket bearings, the effective span shall always be the distance between the centres of bearings.
c) Cantilever — The effective length of a cantilever shall be taken as its length to the face of the support plus half the effective depth except where it forms the end of a continuous beam where the length to the centre of support shall be taken.
d) Frames — In the analysis of a continuous frame, centre-to-centre distance shall be used.
The relative stiffness of the members may be based on the moment of inertia of the section determined on the basis of any one of the following definitions:
a) Gross section — The cross-section of the member ignoring reinforcement;
b) Transformed section — The concrete cross-section plus the area of reinforcement
transformed on the basis of modular ratio (see B-1.3); or
c) Cracked section — The area of concrete in compression plus the area of reinforcement transformed on the basis of modular ratio.
The assumptions made shall be consistent for all the members of the structure throughout any analysis.
21.3.2 For deflection calculations, appropriate values of moment of inertia as specified in Annex C should be used.
The simplifying assumptions as given in 21.4.1 to 21.4.3 may be used in the analysis of frames.
a) Consideration may be limited to combinations of:
Design dead load on all spans with full design imposed load on two adjacent spans; and
Design dead load on all spans with full design imposed load on alternate spans.
b) When design imposed load does not exceed three-fourths of the design dead load, the load arrangement may be design dead load and design imposed load on all the spans.
NOTE — For beams and slabs continuous over support 21.4.1 (a) may be assumed.
For determining the moments and shears at any floor or roof level due to gravity loads, the beams at that level together with columns above and below with their far ends fixed may be considered to constitute the frame.
21.4.2.1 Where side sway consideration becomes critical due to unsymmetry in geometry or loading, rigorous analysis may be required.
21.4.3 For lateral loads, simplified methods may be used to obtain the moments and shears for structures that are symmetrical. For unsymmetrical or very tall structures, more rigorous methods should be used.
21.5.1 Unless more exact estimates are made, for beams of uniform cross-section which support substantially uniformly distributed loads over three or more spans which do not differ by more than 15 percent of the longest, the bending moments and shear forces used in design may be obtained using the coefficients given in Table 12 and Table 13 respectively.
| Type of Load | Span Moments | Support Moments | ||
| Near Middle of End Span(2) | At Middle of Interior Span(3) | At Support Next to the End Support(4) | At Other Interior Supports(5) | |
| Dead load and imposed load (fixed) | +(1)/(12) | +(1)/(16) | -(1)/(10) | -(1)/(12) |
| Imposed load (not fixed) | +(1)/(10) | +(1)/(12) | -(1)/(9) | -(1)/(9) |
NOTE — For obtaining the bending moment, the coefficient shall be multiplied by the total design load and effective span.
Table 13 Shear for Coefficients
(Clauses 21.5.1 and 21.5.2)
| Type of Load | At End Support | At Support Next to the End Support | At All Other Interior Supports | |
| Outer Side | Inner Side | |||
| (1) | (2) | (3) | (4) | (5) |
| Dead load and imposed load (fixed) | 0.4 | 0.6 | 0.55 | 0.5 |
| Imposed load (not fixed) | 0.45 | 0.6 | 0.6 | 0.6 |
| NOTE — For obtaining the shear force, the coefficient shall be multiplied by the total design load. | ||||
For moments at supports where two unequal spans meet or in case where the spans are not equally loaded, the average of the two values for the negative moment at the support may be taken for design.
Where coefficients given in Table 12 are used for calculation of bending moments, redistribution referred to in 21.7 shall not be permitted.
Where a member is built into a masonry wall which develops only partial restraint, the member shall be designed to resist a negative moment at the face of the support of Wl/24 where W is the total design load and l is the effective span, or such other restraining moment as may be shown to be applicable. For such a condition shear coefficient given in Table 13 at the end support may be increased by 0.05.
21.6.1 For monolithic construction, the moments computed at the face of the supports shall be used in the design of the members at those section. For non-monolithic construction the design of the member shall be done keeping in view 21.2.
The shears computed at the face of the support shall
be used in the design of the member at that section except as in 21.6.2.1.
21.6.2.1 When the reaction in the direction of the applied shear introduces compression into the end region of the member, sections located at a distance less than d from the face of the support may be designed for the same shear as that computed at distance d (see Fig. 2).
NOTE — The above clauses are applicable for beams generally carrying uniformly distributed load or where the principal load is located farther than 2d from the face of the support.
Redistribution of moments may be done in accordance with 36.1.1 for Limit State Method and in accordance with B-1.2 for Working Stress Method. However, where simplified analysis using coefficients is adopted, redistribution of moments shall not be done.
The provisions of 22.2 for beams apply to slabs also.
NOTES
1 For slabs spanning in two directions, the shorter of the two spans should be used for calculating the span to effective depth ratios.
2 For two-way slabs of shorter spans (up to 3.5 m) with mild steel reinforcement, the span to overall depth ratios given below may generally be assumed to satisfy vertical deflection limits for loading class up to 3 kN/m2.
Simply supported slabs 3 5
Continuous slabs 40
For high strength deformed bars of grade Fe 415, the values given above should be multiplied by 0.8.
Slabs spanning in one direction and continuous over supports shall be designed according to the provisions applicable to continuous beams.
Bending moments in slabs (except flat slabs)
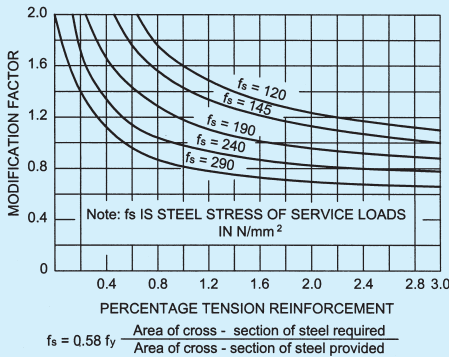
FIG. 4 MODIFICATION FACTOR FOR TENSION REINFORCEMENT
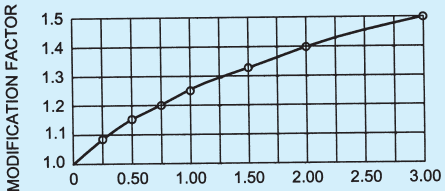
PERCENTAGE COMPRESSION REINFORCEMENT
FIG. 5 MODIFICATION FACTOR FOR COMPRESSION REINFORCEMENT
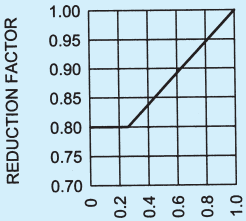
RATIO OF WEB WIDTH TO FLANGE WIDTH
FIG. 6 REDUCTION FACTORS FOR RATIOS OF SPAN TO EFFECTIVE DEPTH FOR FLANGED BEAMS
constructed monolithically with the supports shall be calculated by taking such slabs either as continuous over supports and capable of free rotation, or as members of a continuous framework with the supports, taking into account the stiffness of such supports. If such supports are formed due to beams which justify fixity at the support of slabs, then the effects on the supporting beam, such as, the bending of the web in the transverse direction of the beam and the torsion in the longitudinal direction of the beam, wherever applicable, shall also be considered in the design of the beam.
23.3.1 For the purpose of calculation of moments in slabs in a monolithic structure, it will generally be sufficiently accurate to assume that members connected to the ends of such slabs are fixed in position and direction at the ends remote from their connections with the slabs.
23.3.2.1 If a solid slab supported on two opposite edges, carries concentrated loads the maximum bending moment caused by the concentrated loads shall be assumed to be resisted by an effective width of slab (measured parallel to the supporting edges) as follows:
a) For a single concentrated load, the effective width shall be calculated in accordance with the following equation provided that it shall not exceed the actual width of the slab:
The slabs spanning in two directions at right angles and carrying uniformly distributed load may be designed by any acceptable theory or by using coefficients given in Annex D. For determining bending moments in slabs spanning in two directions at right angles and carrying concentrated load, any accepted method approved by the engineer-in-charge may be adopted.
NOTE — The most commonly used elastic methods are based on Pigeaud’s or Wester guard’s theory and the most commonly used limit state of collapse method is based on Johansen’s yieldline theory.
In some cases the support moments calculated from Table 26 for adjacent panels may differ significantly. The following procedure may be adopted to adjust them:
a) Calculate the sum of moments at midspan and supports (neglecting signs).
b) Treat the values from Table 26 as fixed end moments.
c) According to the relative stiffness of adjacent spans, distribute the fixed end moments across the supports, giving new support moments.
d) Adjust midspan moment such that, when added to the support moments from (c) (neglecting signs), the total should be equal to that from (a).
If the resulting support moments are significantly greater than the value from Table 26, the tension steel
over the supports will need to be extended further. The procedure should be as follows:
Take the span moment as parabolic between supports: its maximum value is as found from (d).
Determine the points of contraflexure of the new support moments [from (c)] with the span moment [from (1)].
Extend half the support tension steel at each end to at least an effective depth or 12 bar diameters beyond the nearest point of contraflexure.
Extend the full area of the support tension steel at each end to half the distance from (3).
The loads on beams supporting solid slabs spanning in two directions at right angles and supporting uniformly distributed loads, may be assumed to be in accordance with Fig. 7.
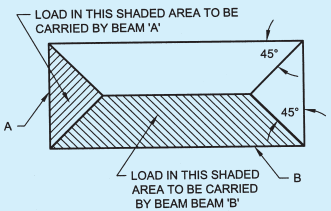
FIG. 7 LOAD CARRIED BY SUPPORTED BEAMS
24 COMPRESSION MEMBERS
24.1.1 Column or strut is a compression member, the effective length of which exceeds three times the least lateral dimension.
A compression member may be considered as short when both the slenderness ratios l e x D a n d l e y b are less than 12:
where
l e x = Effective length in respect of the major axis,
D = Depth in respect of the major axis,
l e y = Effective length in respect of the minor axis, and
b = Width of the member.
It shall otherwise be considered as a slender compression member.
The unsupported length, l, of a compression member shall be taken as the clear distance between end restraints except that:
a) in flat slab construction, it shall be clear distance between the floor and the lower extremity of the capital, the drop panel or slab whichever is the least.
b) in beam and slab construction, it shall be the clear distance between the floor and the underside of the shallower beam framing into the columns in each direction at the next higher floor level.
c) in columns restrained laterally by struts, it shall be the clear distance between consecutive struts in each vertical plane, provided that to be an adequate support, two such struts shall meet the columns at approximately the same level and the angle between vertical planes through the struts shall not vary more than 30° from a right angle. Such struts shall be of adequate dimensions and shall have sufficient anchorage to restrain the member against lateral deflection.
d) in columns restrained laterally by struts or beams, with brackets used at the junction, it shall be the clear distance between the floor and the lower edge of the bracket, provided that the bracket width equals that of the beam strut and is at least half that of the column.
In the absence of more exact analysis, the effective length l e f of columns may be obtained as described in Annex E.
24.3.1 The unsupported length between end restraints shall not exceed 60 times the least lateral dimension of a column.
24.3.2 If, in any given plane, one end of a column is unrestrained, its unsupported length, l, shall not exceed 1 0 0 b 2 D
where
b = Width of that cross-section, and
D = Depth of the cross-section measured in the plane under consideration.
All columns shall be designed for minimum eccentricity, equal to the unsupported length of column/ 500 plus lateral dimensions/30, subject to a minimum of 20 mm. Where bi-axial bending is considered, it is sufficient to ensure that eccentricity exceeds the minimum about one axis at a time.
Effective depth of a beam is the distance between the centroid of the area of tension reinforcement and the maximum compression fibre, excluding the thickness of finishing material not placed monolithically with the member and the thickness of any concrete provided to allow for wear. This will not apply to deep beams.
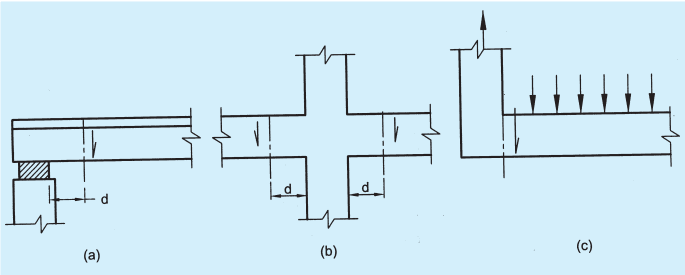
FIG. 2 TYPICAL SPORT CONDITIONS FOR LOCATING FACTORED SHEAR FORCE
A slab which is assumed to act as a compression flange of a T-beam or L-beam shall satisfy the following:
a) The slab shall be cast integrally with the web, or the web and the slab shall be effectively bonded together in any other manner; and
b) If the main reinforcement of the slab is parallel to the beam, transverse reinforcement shall be provided as in Fig. 3; such reinforcement shall not be less than 60 percent of the main reinforcement at mid span of the slab.
In the absence of more accurate determination, the effective width of flange may be taken as the following but in no case greater than the breadth of the web plus half the sum of the clear distances to the adjacent beams on either side.
a) For T-beams, b f= l06+b w+6 D f
b) For L-beams, b f= l012+b w+3D f
c) For isolated beams, the effective flange width shall be obtained as below but in no case greater than the actual width:
where
b f = Effective width of flange,
l 0 = Distance between points of zero moments in the beam,
b w = Breadth of the web,
D f = Thickness of flange, and
b = Actual width of the flange.
NOTE — For continuous beams and frames, 0 l may be assumed as 0.7 times the effective span.
The deflection of a structure or part thereof shall not adversely affect the appearance or efficiency of the structure or finishes or partitions. The deflection shall generally be limited to the following:
a) The final deflection due to all loads including the effects of temperature, creep and shrinkage and measured from the as-cast level of the supports of floors, roofs and all other horizontal members, should not normally exceed span/250.
b) The deflection including the effects of temperature, creep and shrinkage occurring after erection of partitions and the application of finishes should not normally exceed span/ 350 or 20 mm whichever is less.
22.2.1 The vertical deflection limits may generally be assumed to be satisfied provided that the span to depth ratios are not greater than the values obtained as below:
a) Basic values of span to effective depth ratios for spans up to 10 m:
| Cantilever | 7 |
|---|---|
| Simply supported | 20 |
| Continuous | 26 |
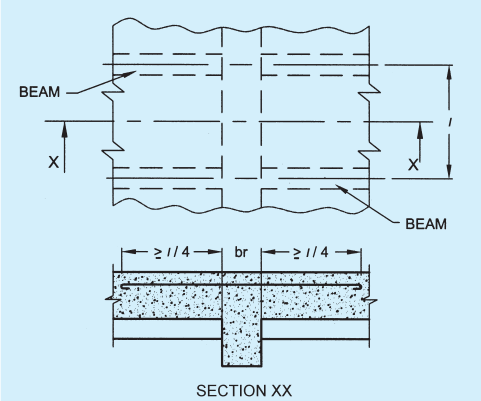
FIG. 3 TRANSVERSE REINFORCEMENT IN FLANGE OF T-BEAM WHEN MAIN REINFORCEMENT OF SLAB IS PARALLEL TO THE BEAM
b) For spans above 10 m, the values in (a) may be multiplied by 10/span in metres, except for cantilever in which case deflection calculations should be made.
c) Depending on the area and the stress of steel for tension reinforcement, the values in (a) or (b) shall be modified by multiplying with the modification factor obtained as per Fig. 4.
d) Depending on the area of compression reinforcement, the value of span to depth ratio be further modified by multiplying with the modification factor obtained as per Fig. 5.
e) For flanged beams, the values of (a) or (b) be modified as per Fig. 6 and the reinforcement percentage for use in Fig. 4 and 5 should be based on area of section equal to b f d .
NOTE — When deflections are required to be calculated, the method given in Annex C may be used.
A simply supported or continuous beam shall be so proportioned that the clear distance between the lateral restraints does not exceed 60 b or 2 5 0 b 2 d whichever is less, where d is the effective depth of the beam and b the breadth of the compression face midway between the lateral restraints.
For a cantilever, the clear distance from the free end of the cantilever to the lateral restraint shall not exceed 25 b or 1 0 0 b 2 d whichever is less.
Reinforcing steel of same type and grade shall be used as main reinforcement in a structural member. However, simultaneous use of two different types or grades of steel for main and secondary reinforcement respectively is permissible.
25.1.1 Bars may be arranged singly, or in pairs in contact, or in groups of three or four bars bundled in contact. Bundled bars shall be enclosed within stirrups or ties. Bundled bars shall be tied together to ensure the bars remaining together. Bars larger than 32 mm diameter shall not be bundled, except in columns.
25.1.2 The recommendations for detailing for earthquake-resistant construction given in good practice [6-5A(38)] should be taken into consideration, where applicable (see also good practice [6-5A(38)] ).
The calculated tension or compression in any bar at any section shall be developed on each side of the section by an appropriate development length or end anchorage or by a combination thereof.
The development length L d is given by
where
φ = Nominal diameter of the bar,
σ = Stress in bar at the section considered at design load, and
T b d = Design bond stress given in 25.2.1.1.
NOTES
1 The development length includes anchorage values of hooks in tension reinforcement.
2 For bars of sections other than circular, the development length should be sufficient to develop the stress in the bar by bond.
25.2.1.1 Design bond stress in limit state method for plain bars in tension shall be as below:
| Grade of concrete | M 20 | M 25 | M 30 | M 35 | M 40 and above |
|---|---|---|---|---|---|
| Design bond stress, τ<sub>bd</sub>, N/mm² | 1.2 | 1.4 | 1.5 | 1.7 | 1.9 |
For deformed bars conforming to accepted standard [6-5A(40)] these values shall be increased by 60 percent.
For bars in compression, the values of bond stress for bars in tension shall be increased by 25 percent.
The values of bond stress in working stress design, are given in B-2.1.
The development length of each bar of bundled bars shall be that for the individual bar, increased by 10 percent for two bars in contact, 20 percent for three bars in contact and 33 percent for four bars in contact.
a) Deformed bars may be used without end anchorages provided development length requirement is satisfied. Hooks should normally be provide for plain bars in tension.
b) Bends and hooks — Bends and hooks shall conform to good practice [6-5A(26)]:
Bends — The anchorage value of bend shall be taken as 4 times the diameter of the bar for each 45° bend subject to a maximum of 16 times the diameter of the bar.
Hooks — The anchorage value of a standard U-type hook shall be equal to 16 times the diameter of the bar.
The anchorage length of straight bar in compression shall be equal to the development length of bars in compression as specified in 25.2.1. The projected length of hooks, bends and straight lengths beyond bends if provided for a bar in compression, shall only be considered for development length.
Any mechanical or other device capable of developing the strength of the bar without damage to concrete may be used as anchorage with the approval of the engineerin-charge.
a) Inclined bars — The development length shall
be as for bars in tension; this length shall be measured as under:
In tension zone, from the end of the sloping or inclined portion of the bar, and
In the compression zone, from the mild depth of the beam.
Stirrups — Notwithstanding any of the provisions of this standard, incase of secondary reinforcement, such as stirrups and transverse ties, complete development lengths and anchorage shall be deemed to have been provided when the bar is bent through an angle of at least 90° round a bar of at least its own diameter and is continued beyond the end of the curve for a length of at least eight diameters, or when the bar is bent through an angle of 1 3 5 ° and is continued beyond the end of the curve for a length of at least six bar diameters or when the bar is bent through an angle of 180° and is continued beyond the end of the curve for a length of at least four bar diameters.
The bearing stress in concrete for bends and hooks described in good practice [6-5A(26)] need not be checked. The bearing stress inside a bend in any other bend shall be calculated as given below:
Adequate end anchorage shall be provided for tension reinforcement in flexural members where reinforcement stress is not directly proportional to moment, such as sloped, stepped, or tapered footings; brackets; deep beams; and members in which the tension reinforcement is not parallel to the compression face.
Where splices are provided in the reinforcing bars, they shall as far as possible be away from the sections of maximum stress and be staggered. It is recommended that splices in flexural members should not be at sections where the bending moment is more than 50 percent of the moment of resistance; and not more than half the bars shall be spliced at a section.
Where more than one-half of the bars are spliced at a
section or where splices are made at points of maximum stress, special precautions shall be taken such as increasing the length of lap and/or using spirals or closely-spaced stirrups around the length of the splice.
a) Lap splices shall not be used for bars larger than 36 mm; for larger diameters, bars may be welded (see 11.4); in cases where welding is not practicable, lapping of bars larger than 36 mm may be permitted, in which case additional spirals should be provided around the lapped bars.
b) Lap splices shall be considered as staggered if the centre to centre distance of the splices is not less than 1.3 times the lap length calculated as described in (c).
c) Lap length including anchorage value of hooks for bars in flexural tension shall be L d (see 25.2.1) or 30 φ whichever is greater. The straight length of the lap shall not be less than 15 φ or 200 mm. The following provisions shall also apply:
Where lap occurs for a tension bar located at:
top of a section as cast and the minimum cover is less than twice the diameter of the lapped bar, the lap length shall be increased by a factor of 1.4.
corner of a section and the minimum cover to either face is less than twice the diameter of the lapped bar or where the clear distance between adjacent laps is less than 75 mm or 6 times the diameter of lapped bar, whichever is greater, the lap length should be increased by a factor of 1.4.
Where both conditions (1) and (2) apply, the lap length should be increased by a factor of 2.0.
NOTE: Splices in tension members shall be enclosed in spirals made of bars not less than 6 mm diameter with pitch not more than 100 mm.
d) The lap length in compression shall be equal to the development length in compression, calculated as described in 25.2.1, but not less than 24 φ.
e) When bars of two different diameters are to be spliced, the lap length shall be calculated on the basis of diameter of the smaller bar.
f) When splicing of welded wire fabric is to be carried out, lap splices of wires shall be made so that overlap measured between the extreme cross wires shall be not less than the spacing of cross wires plus 100 mm.
In case of bundled bars, lapped splices of bundled bars shall be made by splicing one bar at a time; such individual splices within a bundle shall be staggered.
25.3.1 For the purpose of this clause, the diameter of a round bar shall be its nominal diameter, and in the case of bars which are not round or in the case of deformed bars or crimped bars, the diameter shall be taken as the diameter of a circle giving an equivalent effective area. Where spacing limitations and minimum concrete cover (see 25.4) are based on bar diameter, a group of bars bundled in contact shall be treated as a single bar of diameter derived from the total equivalent area.
The following shall apply for spacing of bars:
a) The horizontal distance between two parallel main reinforcing bars shall usually be not less than the greatest of the following:
The diameter of the bar if the diameters are equal,
The diameter of the larger bar if the diameters are unequal, and
5 mm more than the nominal maximum size of coarse aggregate.
NOTE — This does not preclude the use of larger size of aggregates beyond the congested reinforcement in the same member; the size of aggregates may be reduced around congested reinforcement to comply with this provision.
b) Greater horizontal distance than the minimum specified in (a) should be provided wherever possible. However, when needle vibrators are used the horizontal distance between bars of a group may be reduced to two-thirds the nominal maximum size of the coarse aggregate, provided that sufficient space is left between groups of bars to enable the vibrator to be immersed.
c) Where there are two or more rows of bars, the bars shall be vertically in line and the minimum vertical distance between the bars shall be 15 mm, two-thirds the nominal maximum size of aggregate or the maximum size of bars, whichever is greater.
Unless the calculation of crack widths shows that a greater spacing is acceptable, the following rules shall be applied to flexural members in normal internal or external conditions of exposure.
a) Beams — The horizontal distance between parallel reinforcement bars, or groups, near the tension face of a beam shall not be greater than the value given in Table 15 depending on the amount of re-distribution carried out in analysis and the characteristic strength of the reinforcement.
| fy | Percentage Re-distribution to or from Section Considered | ||||
| -30 | -15 | 0 | +15 | +30 | |
| Clear Distance Between Bars | |||||
| N/mm2(1) | mm(2) | mm(3) | mm(4) | mm(5) | mm(6) |
| 250 | 215 | 260 | 300 | 300 | 300 |
| 415 | 125 | 155 | 180 | 210 | 235 |
| 500 | 105 | 130 | 150 | 175 | 195 |
| NOTE — The spacings given in table are not applicable to members subjected to particularly aggressive environments unless in the calculation of the moment of resistance fy has been limited to 300 N/mm2in limit state design and σst limited to 165 N/mm2in working stress design. | |||||
b) Slabs
The horizontal distance between parallel main reinforcement bars shall not be more than three times the effective depth of solid slab or 300 mm whichever is smaller.
The horizontal distance between parallel reinforcement bars provided against
shrinkage and temperature shall not be more than five times the effective depth of a solid slab or 450 mm whichever is smaller.
Nominal cover is the design depth of concrete cover to all steel reinforcements, including links. It is the dimension used in design and indicated in the drawings. It shall be not less than the diameter of the bar.
Minimum values for the nominal cover of normalweight aggregate concrete which should be provided to all reinforcement, including links depending on the condition of exposure described in 7.2.2 shall be as given in Table 16.
25.4.2.1 However for a longitudinal reinforcing bar in a column nominal cover shall in any case not be less than 40 mm, or less than the diameter of such bar. In the case of columns of minimum dimension of 200 mm or under, whose reinforcing bars do not exceed 12 mm, a nominal cover of 25 mm may be used.
Minimum values of nominal cover of normal-weight aggregate concrete to be provided to all reinforcement including links to meet specified period of fire resistance shall be given in Table 16 A.
| Exposure | Nominal Concrete Cover in mm not Less Than |
|---|---|
| (1) | (2) |
| Mild | 20 |
| Moderate | 30 |
| Severe | 45 |
| Very Severe | 50 |
| Extreme | 75 |
1 For main reinforcement up to 12 mm diameter bar for mild exposure the nominal cover may be reduced by 5 mm.
2 Unless specified otherwise, actual concrete cover should not 10+ deviate from the required nominal cover by mm 0− .
3 For exposure condition ‘severe’ and ‘very severe’, reduction of 5 mm may be made, where concrete grade is M 35 and above.
| Fire Resistance | Beams | Nominal Cover | |||||
| Simply supported | Continuous | Slabs | Ribs | Columns | |||
| Simply supported | Continuous | Simply supported | Continuous | ||||
| h(1) | mm(2) | mm(3) | mm(4) | mm(5) | mm(6) | mm(7) | mm(8) |
| 0.5 | 20 | 20 | 20 | 20 | 20 | 20 | 40 |
| 1 | 20 | 20 | 20 | 20 | 20 | 20 | 40 |
| 1.5 | 20 | 20 | 25 | 20 | 35 | 20 | 40 |
| 2 | 40 | 30 | 35 | 25 | 45 | 35 | 40 |
| 3 | 60 | 40 | 45 | 35 | 55 | 45 | 40 |
| 4 | 70 | 50 | 55 | 45 | 65 | 55 | 40 |
| NOTES | |||||||
| 1 The nominal covers given relate specifically to the minimum member dimensions given in Fig. 1. | |||||||
| 2 Cases that lie below the bold line require attention to the additional measures necessary to reduce the risks of spalling (see 20.3.1). | |||||||
a) Minimum reinforcement — The minimum area of tension reinforcement shall be not less than that given by the following:
where
A s = Minimum area of tension reinforcement,
b = Breadth of beam of the breadth of the web of T-beam,
d = Effective depth, and
f y = Characteristic strength of reinforcement in N/mm2.
b) Maximum reinforcement — The maximum area of tension reinforcement shall not exceed 0.04 bD.
The maximum area of compression reinforcement shall not exceed 0.04 bD. Compression reinforcement in beams shall be enclosed by stirrups for effective lateral restraint. The arrangement of stirrups shall be as specified in 25.5.3.2.
Where the depth of the web in a beam exceeds 750 mm, side face reinforcement shall be provided along the
two faces. The total area of such reinforcement shall be not less than 0.1 percent of the web area and shall be distributed equally on two faces at a spacing not exceeding 300 mm or web thickness whichever is less.
The transverse reinforcement in beams shall be taken around the outer-most tension and compression bars. In T-beams and I-beams, such reinforcement shall pass around longitudinal bars located close to the outer face of the flange.
The maximum spacing of shear reinforcement measured along the axis of the member shall not exceed 0.75 d for vertical stirrups and d for inclined stirrups at 4 5 ° , where d is the effective depth of the section under consideration. In no case shall the spacing exceed 300 mm.
Minimum shear reinforcement in the form of stirrups shall be provided such that:
When a member is designed for torsion (see 40 or B-6) torsion reinforcement shall be provided as below:
a) The transverse reinforcement for torsion shall be rectangular closed stirrups placed perpendicular to the axis of the member. The spacing of the stirrups shall not exceed the least of x 1 , x 1 + y 1 4 and 300 mm, where x i and y 1 are respectively the short and long dimensions of the stirrup.
b) Longitudinal reinforcement shall be placed as close as is practicable to the corners of the cross-section and in all cases, there shall be at least one longitudinal bar in each corner of the ties. When the cross-sectional dimension of the member exceeds 450 mm, additional longitudinal bars shall be provided to satisfy the requirements of minimum reinforcement and spacing given in 25.5.1.3.
25.5.1.8 Reinforcement in flanges of T-beams and L-beams shall satisfy the requirements in 22.1.1(b). Where flanges are in tension, a part of the main tension reinforcement shall be distributed over the effective flange width or a width equal to one-tenth of the span, whichever is smaller. If the effective flange width exceeds one-tenth of the span, nominal longitudinal reinforcement shall be provided in the outer portions of the flange.
The rules given in 25.5.2.1 and 25.5.2.2 shall apply to slabs in addition to those given in the appropriate clauses.
The mild steel reinforcement in either direction in slabs shall not be less than 0.15 percent of the total cross-sectional area. However, this value can be reduced to 0.12 percent when high strength deformed bars or welded wire fabric are used.
The diameter of reinforcing bars shall not exceed oneeight of the total thickness of the slab.
a) The cross-sectional area of longitudinal reinforcement, shall be not less than 0.8 percent nor more than 6 percent of the gross cross-sectional area of the column.
NOTE — The use of 6 percent reinforcement may involve practical difficulties in placing and compacting of concrete; hence lower percentage is recommended. Where bars from the columns below have to be lapped with those in the column under consideration, the percentage of steel shall usually not exceed 4 percent.
b) In any column that has a larger cross-sectional area than that required to support the load, the minimum percentage of steel shall be based upon the area of concrete required to resist the direct stress and not upon the actual area.
c) The minimum number of longitudinal bars provided in a column shall be four in rectangular columns and six in circular columns.
d) The bars shall not be less than 12 mm in diameter.
e) A reinforced concrete column having helical reinforcement shall have at least six bars of longitudinal reinforcement within the helical reinforcement.
f) In a helically reinforced column, the longitudinal bars shall be in contact with the helical reinforcement and equidistant around its inner circumference.
g) Spacing of longitudinal bars measured along the periphery of the column shall not exceed 300 mm.
h) In case of pedestals in which the longitudinal reinforcement is not taken in account in strength calculations, nominal longitudinal reinforcement not less than 0.15 percent of the cross-sectional area shall be provided.
NOTE — Pedestal is a compression member, the effective length of which does not exceed three times the least lateral dimension.
a) General — A reinforced concrete compression member shall have transverse or helical reinforcement so disposed that every longitudinal bar nearest to the compression
face has effective lateral support against buckling subject to provisions in (b). The effective lateral support is given by transverse reinforcement either in the form of circular rings capable of taking up circumferential tension or by polygonal links (lateral ties) with internal angles not exceeding 135°. The ends of the transverse reinforcement shall be properly anchored [see 25.2.2.4 (b)].
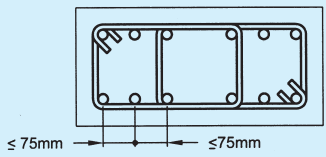
26.1 Structures in which marked changes in plan dimensions take place abruptly shall be provided with expansion on joints at the section where such changes occur. Expansion joints shall be so provided that the necessary movement occurs with a minimum resistance at the joint. The structures adjacent to the joint should preferably be supported on separate columns or walls but not necessarily on separate foundations. Reinforcement shall not extend across an expansion joint and the break between the sections shall be complete.
26.2 The details as to the length of a structure where expansion joints have to be provided can be determined after taking into consideration various factors, such as temperature, exposure to weather, the time and season of the laying of the concrete, etc. Normally structures exceeding 45 m in length are designed with one or more expansion joints. However in view of the large number of factors involved in deciding the location, spacing and nature of expansion joints, the provision of expansion joint in reinforced cement concrete structures should be left to the discretion of the designer. Good practice [6-5A(41)] gives the design considerations, which need to be examined and provided for.
a) A beam shall be deemed to be a deep beam when the ratio of effective span to overall depth, ( l )/( D ) is less than:
2.0 for a simply supported beam; and
2.5 for a continuous beam.
b) A deep beam complying with the requirements of 28.2 and 28.3 shall be deemed to satisfy the provisions for shear.
The lever arm z for a deep beam shall be determined as below:
a) For simply supported beams:
b) For continuous beams:
where l is the effective span taken as centre to centre distance between supports or 1.15 times the clear span, whichever is smaller, and D is the overall depth.
The tensile reinforcement required to resist positive bending moment in any span of a deep beam shall:
a) extend without curtailment between supports;
b) be embedded beyond the face of each support, so that at the face of the support it shall have a development length not less than 0.8 L d ; where L d is the development length (see 25.2.1), for the design stress in the reinforcement; and
c) be placed within a zone of depth equal to 0.25 D – 0.05 l adjacent to the tension face of the beam where D is the overall depth and l is the effective span.
a) Termination of reinforcement — For tensile reinforcement required to resist negative bending moment over a support of a deep beam:
It shall be permissible to terminate not more than half of the reinforcement at a distance of 0.5 D from the face of the support where D is as defined in 29.2; and
The remainder shall extend over the full span.
b) Distribution — When ratio of clear span to overall depth is in the range 1.0 to 2.5, tensile reinforcement over a support of a deep beam shall be placed in two zones comprising:
A corbel is a short cantilever projection which supports a load bearing member and where:
a) the distance a v between the line of the reaction to the supported load and the root of the corbel is less than d (the effective depth of the root of the corbel); and
b) the depth at the outer edge of the contact area of the supported load is not less than one-half of the depth at the root of the corbel.
The depth of the corbel at the face of the support is determined in accordance with 39.5.1.
The concrete and reinforcement may be assumed to act as elements of a simple strut-and-tie system, with the following guidelines:
a) The magnitude of the resistance provided to horizontal force should be not less than onehalf of the design vertical load on the corbel (see also 27.2.4).
b) Compatibility of strains between the strutand-tie at the corbel root should be ensured.
It should be noted that the horizontal link requirement described in 27.2.3 will ensure satisfactory serviceability performance.
At the front face of the corbel, the reinforcement should be anchored either by:
a) welding to a transverse bar of equal strength — In this case the bearing area of the load should stop short of the face of the support by a distance equal to the cover of the tie reinforcement, or
b) bending back the bars to form a loop — In this case the bearing area of the load should not project beyond the straight portion of the bars forming the main tension reinforcement.
Shear reinforcement should be provided in the form of horizontal links distributed in the upper two-third of the effective depth of root of the corbel; this reinforcement should be not less than one-half of the area of the main tension reinforcement and should be adequately anchored.
Additional reinforcement connected to the supported member should be provided to transmit this force in its entirety.
Slab system designed by the direct design method shall fulfil the following conditions:
a) There shall be minimum of three continuous spans in each direction,
b) The panels shall be rectangular, and the ratio of the longer span to the shorter span within a panel shall not be greater than 2.0,
c) It shall be permissible to offset columns to a maximum of 10 percent of the span in the direction of the offset notwithstanding the provision in (b),
d) The successive span lengths in each direction shall not differ by more than one-third of the longer span. The end spans may be shorter but not longer than the interior spans, and
e) The design live load shall not exceed three times the design dead load.
30.4.2.1 In the direct design method, the total design
movement for a span shall be determined for a strip bounded laterally by the centre-line of the panel on each side of the centre-line of the supports.
30.4.2.2 The absolute sum of the positive and average negative bending movements in each direction shall be taken as:
where
M = Total movement;
W = Design load on an area l ₂ I n;
l n = Clear span extending from face-to-face of columns, capitals, brackets or walls, but not less than 0.65 l ;
l i = Length of span in the direction of M o ; and
l 2 = Length of span transverse to l i
30.4.2.3 Circular supports shall be treated as square supports having the same area.
30.4.2.4 When the transverse span of the panels on either side of the centre-line of supports varies l 2 shall be taken as the average of the transverse spans.
30.4.2.5 When the span adjacent and parallel to an edge is being considered, the distance from the edge to the centre-line of the panel shall be substituted for l 2 in 30.4.2.2.
30.4.3.1 The negative design moment shall be located at the face of rectangular supports, circular supports being treated as square supports having the same area.
30.4.3.2 In an interior span, the total design moment M o shall be distributed in the following proportions:
30.4.3.3 In an end span, the total design moment M o shall be distributed in the following proportions:
Interior negative design moment:
Bending moments at critical cross-section shall be distributed to the column strips and middle strips as specified in 30.5.5 as applicable.
30.4.5.1 Columns built integrally with the slab system shall be designed to resist moments arising from loads on the slab system.
30.4.5.2 At an interior support, the supporting members above and below the slab shall be designed to resist the moment M given by the following equation, in direct proportion to their stiffnesses unless a general analysis is made:
In the direct design method, when the ratio of live load to dead load exceeds 0.5;
a) the sum of the flexural stiffness of the columns above and below the slab, ∑ K c , shall be such that α c is not less than the appropriate minimum value α c m i n specified in Table 17, or
b) if the sum of the flexural stiffnesses of the columns, K c , does not satisfy (a), the positive design moments for the panel shall be multiplied by the coefficient β s given by the following equation:
It shall be permissible to design the slab system by one of the following methods:
a) The direct design method as specified in 30.4, and
b) The equivalent frame method as specified in 30.5.
In each case the applicable limitations given in 30.4 and 30.5 shall be met.
Where the slab is supported by a marginal beam with a depth greater than 1.5 times the thickness of the slab, or by a wall, then:
a) the total load to be carried by the beam or wall shall comprise those loads directly on the wall or beam plus a uniformly distributed load equal to one-quarter of the total load on the slab, and
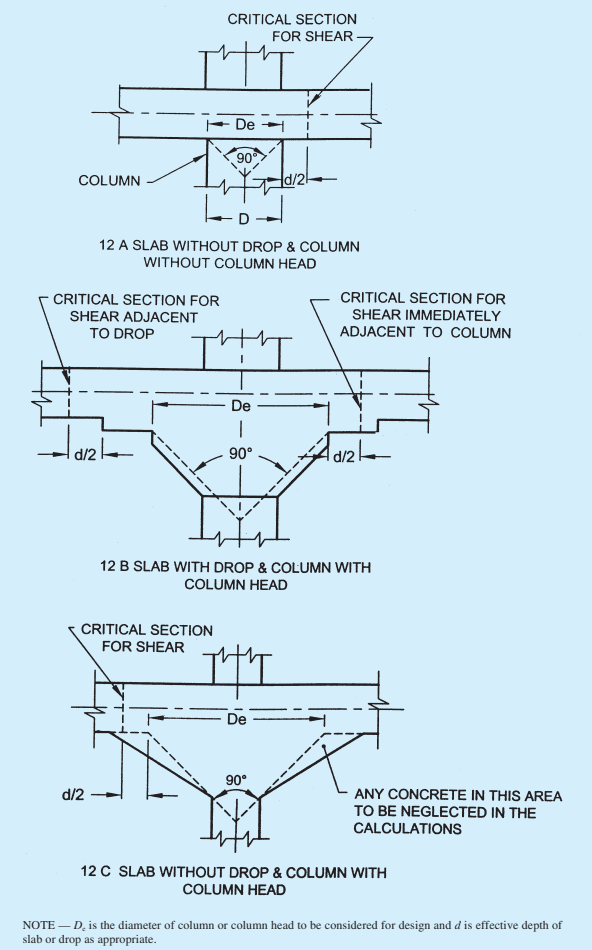
FIG. 12 CRITICAL SECTIONS FOR SHEAR IN FLAT SLABS
b) the bending moments on the half-column strip adjacent to the beam or wall shall be onequarter of the bending moments for the first interior column strip.
When unbalanced gravity load, wind, earthquake, or other lateral loads cause transfer of bending moment between slab and column, the flexural stresses shall be investigated using a fraction, α of the moment given by:
where
a _ 1 = Overall dimension of the critical section for shear in the direction in which moment acts, and
a _ 2 = Overall dimension of the critical section for shear transverse to the direction in which moment acts.
A slab width between lines that are one and one-half slab or drop panel thickness; 1.5 D, on each side of the column or capital may be considered effective, D being the size of the column.
Concentration of reinforcement over column head by closer spacing or additional reinforcement may be used to resist the moment on this section.
The bending moments and shear forces may be determined by an analysis of the structure as a continuous frame and the following assumptions may be made:
a) The structure shall be considered to be made up of equivalent frames on column lines taken longitudinally and transversely through the building. Each frame consists of a row of equivalent columns or supports, bounded laterally by the centre-line of the panel on each side of the centre-line of the columns or supports. Frames adjacent and parallel to an edge shall be bounded by the edge and the centre-line of the adjacent panel.
b) Each such frame may be analyzed in its entirety, or, for vertical loading, each floor thereof and the roof may be analyzed separately with its columns being assumed fixed at their remote ends. Where slabs are thus analyzed separately, it may be assumed in determining the bending moment at a given support that the slab is fixed at any support two panels distant therefrom provided the slab continuous beyond the point.
c) For the purpose of determining relative stiffness of members, the moment of inertia of any slab or column may be assumed to be that of the gross cross-section of the concrete alone.
d) Variations of moment of inertia along the axis of the slab on account of provision of drops shall be taken into account. In the case of recessed or coffered slab which is made solid in the region of the columns, the stiffening effect may be ignored provided the solid part of the slab does not extend more than 0.15 l, into the span measured from the centre-line of the columns. The stiffening effect of flared column heads may be ignored.
30.5.2.1 When the loading pattern is known, the structure shall be analyzed for the load concerned.
30.5.2.2 When the live load is variable but does not exceed three-quarters of the dead load, or the nature of the live load is such that all panels will be loaded simultaneously, the maximum moments may be assumed to occur at all sections when full design live load is on the entire slab system.
30.5.2.3 For other conditions of live load/dead
load ratio and when all panels are not loaded simultaneously:
a) maximum positive moment near midspan of a panel may be assumed to occur when threequarters of the full design live load is on the panel and on alternate panels; and
b) maximum negative moment in the slab at a support may be assumed to occur when threequarters of the full design live load is on the adjacent panels only.
30.5.2.4 In no case shall design moments be taken to be less than those occurring with full design live load on all panels.
30.5.3.1 At interior supports, the critical section for negative moment, in both the column strip and middle strip, shall be taken at the face of rectilinear supports, but in no case at a distance greater than 0 . 1 7 5 l 1 from the centre of the column where l 1 is the length of the span in the direction moments are being determined, measured centre-to-centre of supports.
30.5.3.2 At exterior supports provided with brackets or capitals, the critical section for negative moment in the direction perpendicular to the edge shall be taken at a distance from the face of the supporting element not greater than one-half the projection of the bracket or capital beyond the face of the supporting element.
30.5.3.3 Circular or regular polygon shaped supports shall be treated as square supports having the same area.
Moments determined by means of the equivalent frame method, for slabs which fulfil the limitations of 30.4 may be reduced in such proportion that the numerical sum of the positive and average negative moments is not less than the value of total design moment M o specified in 30.4.2.2.
30.5.5 Distribution of Bending Moment Across the Panel Width
30.5.5.1 Column strip: Negative moment at an interior support
At an interior support, the column strip shall be designed to resist 75 percent of the total negative moment in the panel at that support.
30.5.5.2 Column strip: Negative moment at a exterior support
a) At an exterior support, the column strip shall be designed to resist the total negative moment in the panel at that support.
b) Where the exterior support consists of a column or a wall extending for a distance equal to or greater than three-quarters of the value of l 2 ° the length of span transverse to the direction moments are being determined, the exterior negative moment shall be considered to be uniformly distributed across the length l 2 .
For each span, the column strip shall be designed to resist 60 percent of the total positive moment in the panel.
The middle strip shall be designed on the following bases:
a) That portion of the design moment not resisted by the column strip shall be assigned to the adjacent middle strips.
b) Each middle strip shall be proportioned to resist the sum of the moments assigned to its two half middle strips.
c) The middle strip adjacent and parallel to an edge supported by a wall shall be proportioned to resist twice the moment assigned to half the middle strip corresponding to the first row of interior columns.
This covers the slabs constructed in one of the ways described below:
a) As a series of concrete ribs with topping cast on forms which may be removed after the concrete has set;
b) As a series of concrete ribs between precast blocks which remain part of the completed structure; the top of the ribs may be connected by a topping of concrete of the same strength as that used in the ribs; and
c) With a continuous top and bottom face but containing voids of rectangular, oval or other shape.
The moments and forces due to design loads on continuous slabs may be obtained by the methods given in Section 5A (c) for solid slabs. Alternatively, the slabs may be designed as a series of simply supported spans provided they are not exposed to weather or corrosive
conditions; wide cracks may develop at the supports and the engineer shall satisfy himself that these will not impair finishes or lead to corrosion of the reinforcement.
Where hollow blocks are used, for the purpose of calculating shear stress, the rib width may be increased to take account of the wall thickness of the block on one side of the rib; with narrow precast units, the width of the jointing mortar or concrete may be included.
The recommendations for deflection in respect of solid slabs may be applied to ribbed, hollow block or voided construction. The span to effective depth ratios given in 22.2 for a flanged beam are applicable but when calculating the final reduction factor for web width, the rib width for hollow block slabs may be assumed to include the walls of the blocks on both sides of the rib. For voided slabs and slabs constructed of box or I-section units, an effective rib width shall be calculated assuming all material below the upper flange of the unit to be concentrated in a rectangular rib having the same cross-sectional area and depth.
In-situ ribs shall be not less than 65 mm wide. They shall be spaced at centres not greater than 1.5 m apart and their depth, excluding any topping, shall be not more than four times their width. Generally ribs shall be formed along each edge parallel to the span of one way slabs. When the edge is built into a wall or rests on a beam, a rib at least as wide as the bearing shall be formed along the edge.
The term flat slab means a reinforced concrete slab with or without drops, supported generally without beams, by columns with or without flared column heads (see Fig. 12). A flat slab may be solid slab or may have recesses formed on the soffit so that the soffit comprises a series of ribs in two directions. The recesses may be formed by removable or permanent filler blocks.
30.1.1 For the purpose of this clause, the following definitions shall apply:
a) Column strip — Column strip means a design strip having a width of 0.25 l 2 ∗ but not greater than 0.25 l i on each side of the column centreline, where l i is the span in the direction moments are being determined, measured centre-to-centre of supports and l 2 is the span transverse to l 1 , measured centre-to-centre of supports.
b) Middle strip — Middle strip means a design strip bounded on each of its opposite sides by the column strip.
c) Panel — Panel means that part of a slab bounded on each of its four sides by the centre-line of a column or centre-lines of adjacent spans.
The thickness of the flat slab shall be generally controlled by considerations of span to effective depth ratios given in 22.2.
For slabs with drops conforming to 30.2.2, span to effective depth ratios given in 22.2 shall be applied directly; otherwise the span to effective depth ratios obtained in accordance with provisions in 22.2 shall be multiplied by 0.9. For this purpose, the longer span shall be considered. The minimum thickness of slab shall be 125 mm.
The drops when provided shall be rectangular in plan, and have a length in each direction not less than onethird of the panel length in that direction. For exterior panels, the width of drops at right angles to the non-continuous edge and measured from the centre-line of the columns shall be equal to one-half the width of drop for interior panels.
Where column heads are provided, that portion of a column head which lies within the largest right circular cone or pyramid that has a vertex angle of 90° and can be included entirely within the outlines of the column and the column head, shall be considered for design purposes (see Fig. 12).
where
bef = Effective width of slab,
k = Constant having the values given in Table 14 depending upon the ratio of the width of the slab (l´) to the effective span l e f ,
x = Distance of the centroid of the concentrated load from nearer support,
l e f = Effective span, and
a = Width of the contact area of the concentrated load from nearer support measured parallel to the supported edge.
And provided further that in case of a load near the unsupported edge of a slab, the effective width shall not exceed the above value nor half the above value plus the distance of the load from the unsupported edge.
| l/lef | k for Simply Supported Slabs | k for Continuous Slabs |
| (1) | (2) | (3) |
| 0.1 | 0.4 | 0.4 |
| 0.2 | 0.8 | 0.8 |
| 0.3 | 1.16 | 1.16 |
| 0.4 | 1.48 | 1.44 |
| 0.5 | 1.72 | 1.68 |
| 0.6 | 1.96 | 1.84 |
| 0.7 | 2.12 | 1.96 |
| 0.8 | 2.24 | 2.08 |
| 0.9 | 2.36 | 2.16 |
| 1.0 and above | 2.48 | 2.24 |
b) For two or more concentrated loads placed in a line in the direction of the span, the bending moment per metre width of slab shall be calculated separately for each load according to its appropriate effective width of slab calculated as in (a) above and added together for design calculations.
c) For two or more loads not in a line in the direction of the span, if the effective width of slab for one load does not overlap the effective width of slab for another load, both calculated as in (a) above, then the slab for each load can be designed separately. If the effective width of slab for one load overlaps the effective width of slab for an adjacent load, the overlapping portion of the slab shall be designed for the combined effect of the two loads.
d) For cantilever solid slabs, the effective width shall be calculated in accordance with the following equation:
b ef = 1. 2 a ₁ + a
where
b e f = Effective width,
a _ 1 = Distance of the concentrated load from the face of the cantilever support, and
a = Width of contact area of the concentrated load measured parallel to the supporting edge.
Provided that the effective width of the cantilever slab shall not exceed one-third the length of the cantilever slab measured parallel to the fixed edge. And provided further that when the concentrated load is placed near the extreme ends of the length of cantilever slab in the direction parallel to the fixed edge, the effective width shall not exceed the above value, nor shall it exceed half the above
value plus the distance of the concentrated load from the extreme end measured in the direction parallel to the fixed edge.
23.3.2.2 For slabs other than solid slabs, the effective width shall depend on the ratio of the transverse and longitudinal flexural rigidities of the slab. Where this ratio is one, that is, where the transverse and longitudinal flexural rigidities are approximately equal, the value of effective width as found for solid slabs may be used. But as the ratio decreases, proportionately smaller value shall be taken.
23.3.2.3 Any other recognized method of analysis for cases of slabs covered by 23.3.2.1 and 23.3.2.2 and for all other cases of slabs may be used with the approval of the engineer-in-charge.
23.3.2.4 The critical section for checking shear shall be as given in 33.2.4.1.
where
F b t = Tensile force due to design loads in a bar or group of bars,
r = Internal radius of the bend, and
φ = Size of the bar or, in bundle, the size of bar of equivalent area.
For limit state method of design, this stress shall not exceed 1 . 5 f c k 1 + 2 φ / a where f c k is the characteristic cube strength of concrete and a , for a particular bar or group of bars in contact shall be taken as the centre to centre distance between bars or groups of bars perpendicular to the plane of the bend; for a bar or group of bars adjacent to the face of the member a shall be taken as the cover plus size of bar (φ). For working stress method of design, the bearing stress shall not exceed
25.2.2.6 If a change in direction of tension or compression reinforcement induces a resultant force acting outward tending to split the concrete, such force should be taken up by additional links or
stirrups. Bent tension bar at a re-entrant angle should be avoided.
25.2.3 Curtailment of Tension Reinforcement in Flexural Members
25.2.3.1 For curtailment, reinforcement shall extend beyond the point at which it is no longer required to resist flexure for a distance equal to the effective depth of the member or 12 times the bar diameter, whichever is greater except at simple support or end of cantilever. In addition 25.2.3.2 to 25.2.3.5 shall also be satisfied.
NOTE — A point at which reinforcement is no longer required to resist flexure is where the resistance moment of the section, considering only the continuing bars, is equal to the design moment.
25.2.3.2 Flexural reinforcement shall not be terminated in a tension zone unless any one of the following conditions is satisfied:
a) The shear at the cut-off point does not exceed two-thirds that permitted, including the shear strength of web reinforcement provided.
b) Stirrup area in excess of that required for shear and torsion is provided along each terminated bar over a distance from the cut-off point equal to three-fourths the effective depth of the member. The excess stirrup area shall be not less than 0.4 bs/f, where b is the breadth of beam, s is the spacing and f y is the characteristic strength of reinforcement in N/mm2. The resulting spacing shall not exceed d/8 β b where β b is the ratio of the area of bars cut-off to the total area of bars at the section, and d is the effective depth.
c) For 36 mm and smaller bars, the continuing bars provide double the area required for flexure at the cut-off point and the shear does not exceed three-fourths that permitted.
a) At least one-third the positive moment reinforcement in simple members and onefourth the positive moment reinforcement in continuous members shall extend along the same face of the member into the support, to a length equal to L d / 3
b) When a flexural member is part of the primary lateral load resisting system, the positive reinforcement required to be extended into the support as described in (a) shall be anchored to develop its design stress in tension at the face of the support.
c) At simple supports and at points of inflection, positive moment tension reinforcement shall be limited to a diameter such that L d computed for f d by 25.2.1 does not exceed
where
M_1 = Moment of resistance of the section assuming all reinforcement at the section to be stressed to f d ;
f _ d = 0 . 8 7 f _ y in the case of limit state design and the permissible stress G s t in the case of working stress design;
V = Shear force at the section due to design loads;
L 0 = Sum of the anchorage beyond the centre of the support and the equivalent anchorage value of any hook or mechanical anchorage at simple support; and at a point of inflection, L 0 is limited to the effective depth of the members or 12 φ, whichever is greater; and
φ = Diameter of bar.
The value of M 1 / V in the above expression may be increased by 30 percent when the ends of the reinforcement are confined by a compressive reaction.
At least one-third of the total reinforcement provided for negative moment at the support shall extend beyond the point of inflection for a distance not less than the effective depth of the member of 12 φ or one-sixteenth of the clear span whichever is greater.
Bars in a bundle shall terminate at different points spaced apart by not less than 40 times the bar diameter except for bundles stopping at a support.
The following values may be used where the strength of the weld has been proved by tests to be at least as great as that of the parent bar.
a) Splices in compression — For welded splices and mechanical connection, 100 percent of the design strength of joined bars.
b) Splices in tension
80 percent of the design strength of welded bars (100 percent if welding is strictly supervised and if at any cross-section of the member not more than 20 percent of the tensile reinforcement is welded).
100 percent of design strength of mechanical connection.
End-bearing splices shall be used only for bars in compression. The ends of the bars shall be square cut and concentric bearing ensured by suitable devices.
where
A s v = Total cross-sectional area of stirrups legs effective in shear,
S y = Stirrup spacing along the length of the member,
b = Breadth of the beam or breadth of the web of flanged beam, and
f y = Characteristic strength of the stirrup reinforcement in N/mm2 which shall not be taken greater than 415 N/mm2.
Where the maximum shear stress calculated is less than half the permissible value and in members of minor structural importance such as lintels, this provision need not be complied with.
FIG. 8
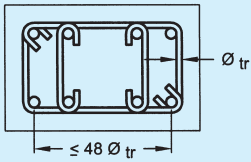
FIG. 9
i) transverse reinforcement is provided for the outer-most row in accordance with 25.5.3.2, and
ii) no bar of the inner row is closer to the nearest compression face than three times the diameter of the largest bar in the inner row (see Fig. 10).
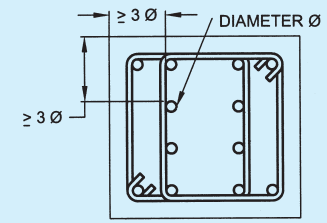
FIG. 10
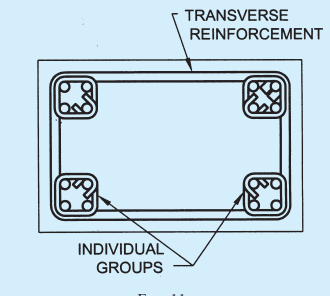
FIG. 11
i) The least lateral dimension of the compression members;
ii) Sixteen times the smallest diameter of the longitudinal reinforcement bar to be tied; and
iii) 300 mm.
Pitch — Helical reinforcement shall be of regular formation with the turns of the helix spaced evenly and its ends shall be anchored properly by providing one and a half extra turns of the spiral bar. Where an increased load on the column on the strength of the helical reinforcement is allowed for, the pitch of helical turns shall be not more than 75 mm, nor more than one-sixth of the core diameter of the column, nor less than 25 mm, nor less than three times the diameter of the steel bar forming the helix. In other cases, the requirements of 25.5.3.2 shall be complied with.
The diameter of the helical reinforcement shall be in accordance with 25.5.3.2 (c) (2).
25.5.3.3 In columns where longitudinal bars are offset at a splice, the slope of the inclined portion of the bar with the axis of the column shall not exceed 1 in 6, and the portions of the bar above and below the offset shall be parallel to the axis of the column. Adequate horizontal support at the offset bends shall be treated as a matter of design, and shall be provided by metal ties, spirals, or parts of the floor construction. Metal ties or spirals so designed shall be placed near (not more than eight-bar diameters from) the point of bend. The horizontal thrust to be resisted shall be assumed as one and half times the horizontal components of the nominal stress in the inclined portion of the bar. Offset bars shall be bent before they are placed in the forms. Where column faces are offset 75 mm or more, splices of vertical bars adjacent to the offset face shall be made by separate dowels overlapped as specified in 25.2.5.1.
where
D = Overall depth.
For span to depth ratios less than unity, the steel shall be evenly distributed over a depth of 0.8 D measured from the tension face.
If forces are applied to a deep beam in such a way that hanging action is required, bars or suspension stirrups shall be provided to carry all the forces concerned.
Side face reinforcement shall comply with requirements of minimum reinforcement of wall (see 31.4).
Positive design moment:
Exterior negative design moment:
α c is the ratio of flexural stiffness of the exterior columns to the flexural stiffness of the slab at a joint taken in the direction moments are being determined and is given by
where
K c = Sum of the flexural stiffness of the columns meeting at the joint; and
K s = Flexural stiffness of the slab, expressed as moment per unit rotation.
30.4.3.4 It shall be permissible to modify these design moments by up to 10 percent, so long as the total design moment, M o for the panel in the direction considered is not less than that required by 30.4.2.2.
30.4.3.5 The negative moment section shall be designed to resist the larger of the two interior negative design moments determined for the spans framing into a common support unless an analysis is made to distribute the unbalanced moment in accordance with the stiffness of the adjoining parts.
where
l 2 = Length of span transverse to the direction of M;
l n = Length of the clear span in the direction of M , measured face to face of supports;
w d ' , l 2 ' and l n ' , refer to the shorter span.
α c is the ratio of flexural stiffness of the columns above and below the slab to the flexural stiffness of the slabs at a joint taken in the direction moments are being determined and is given by:
where K c and K s are flexural stiffnesses of column and slab respectively.
| Imposed Load/ Dead Load | Ratio l2 l1 | Value of αc min |
| (1) | (2) | (3) |
| 0.5 | 0.5 to 2.0 | 0 |
| 1.0 | 0.5 | 0.6 |
| 1.0 | 0.8 | 0.7 |
| 1.0 | 1.0 | 0.7 |
| 1.0 | 1.25 | 0.8 |
| 1.0 | 2.0 | 1.2 |
| 2.0 | 0.5 | 1.3 |
| 2.0 | 0.8 | 1.5 |
| 2.0 | 1.0 | 1.6 |
| 2.0 | 1.25 | 1.9 |
| 2.0 | 2.0 | 4.9 |
| 3.0 | 0.5 | 1.8 |
| 3.0 | 0.8 | 2.0 |
| 3.0 | 1.0 | 2.3 |
| 3.0 | 1.25 | 2.8 |
| 3.0 | 2.0 | 13.0 |
Blocks and formers may be of any suitable material. Hollow clay tiles for the filler type shall conform to accepted standard [6-5A(42)]. When required to contribute to the structural strength of a slab they shall:
a) be made of concrete or burnt clay; and
b) have a crushing strength of at least 14 N/mm2 measured on the net section when axially loaded in the direction of compressive stress in the slab.
The recommendations given in 25.3 regarding maximum distance between bars apply to areas of solid concrete in this form of construction. The curtailment, anchorage and cover to reinforcement shall be as described below:
a) At least 50 percent of the total main reinforcement shall be carried through at the bottom on to the bearing and anchored in accordance with 25.2.3.3.
b) Where a slab, which is continuous over supports, has been designed as simply supported, reinforcement shall be provided over the support to control cracking. This reinforcement shall have a cross-sectional area of not less than one-quarter that required in the middle of the adjoining spans and shall extend at least one-tenth of the clear span into adjoining spans.
c) In slabs with permanent blocks, the side cover to the reinforcement shall not be less than 10 mm. In all other cases, cover shall be provided according to 25.4.